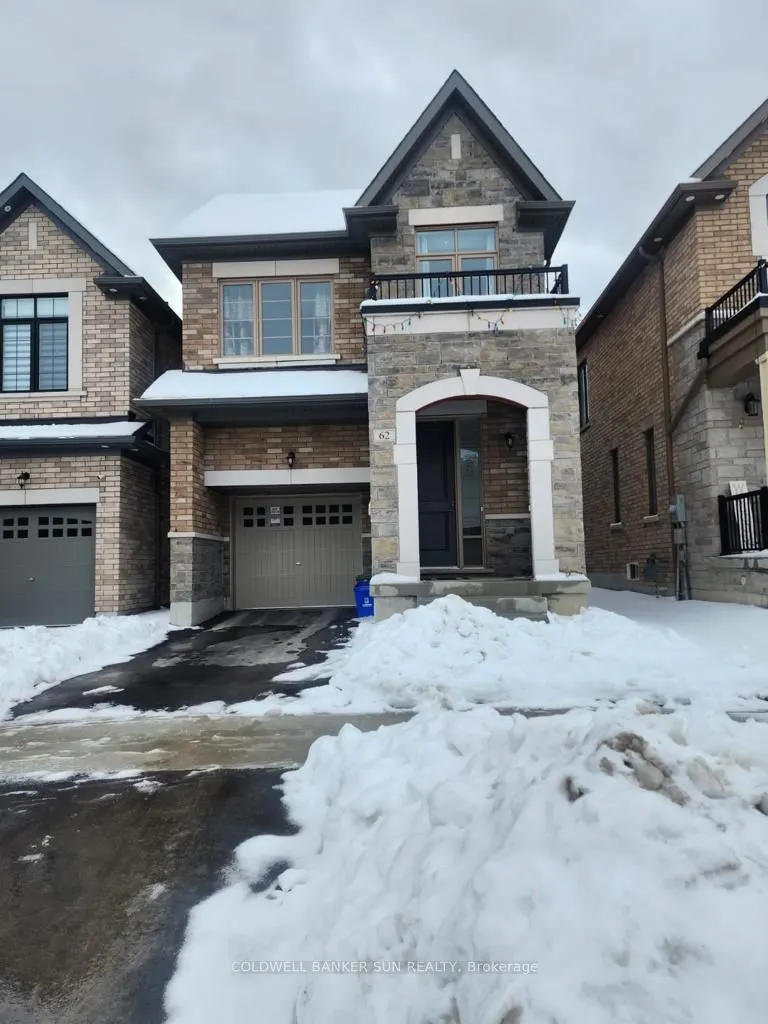
62 Swordfish Drive, Whitby
1 / 19
For Sale
$1,099,000
4+2 bd · 4 ba · 2,000–2,500 sq ft

62 Swordfish Drive, Whitby L1P 1Y5

MLS®# E13049854

Est. mortgage
$4,169/mo
Property taxes $7,873/yr

About This Home

Property Type
House, Detached, 2-Storey
Parking
Attached 1 garage, 1 parking
MLS #
E13049854
Size
2000-2500 sqft
Basement
Finished
Listed on
2026-04-27
Lot size
26 x 103.35
Tax
$7,873 /yr
Days on Market
208
Approximate Age
0-5
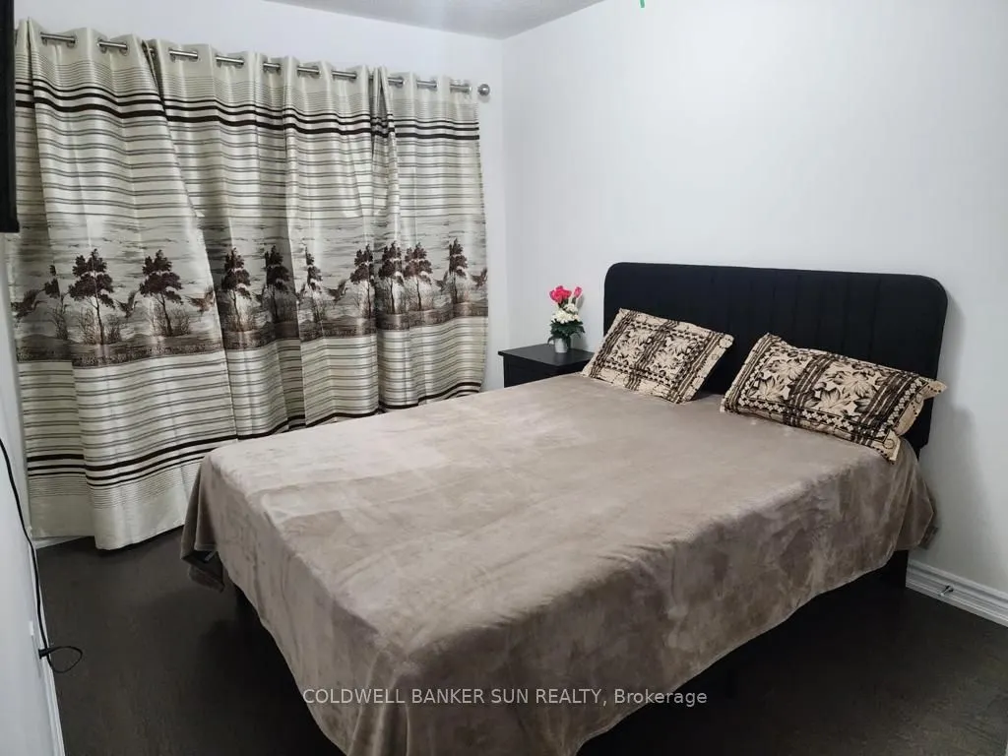
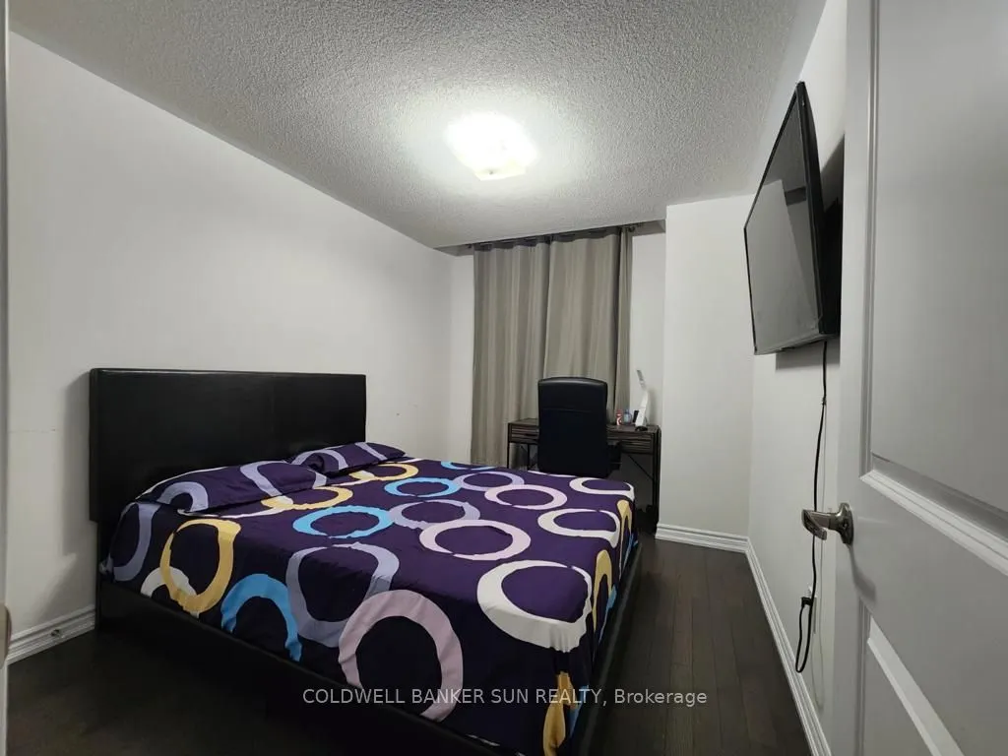
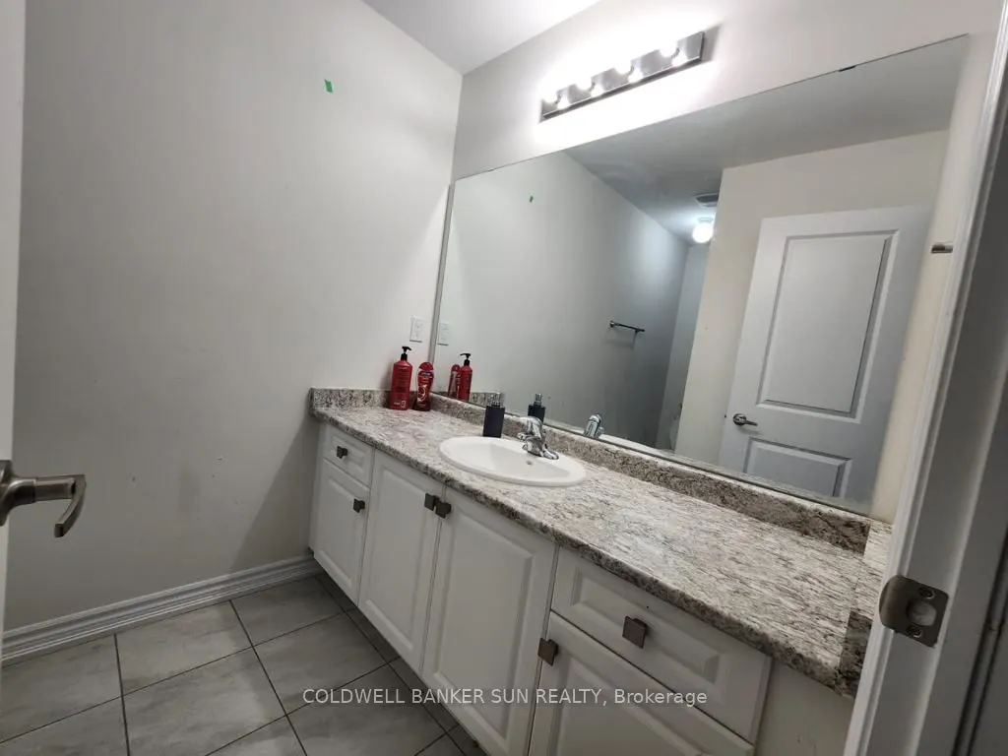
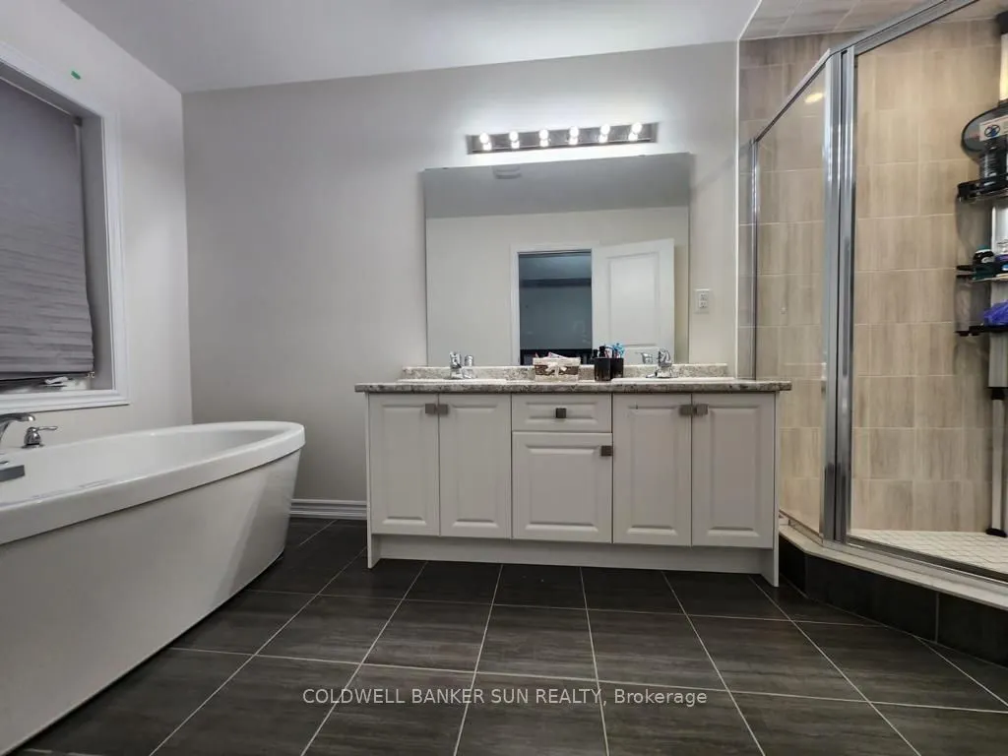
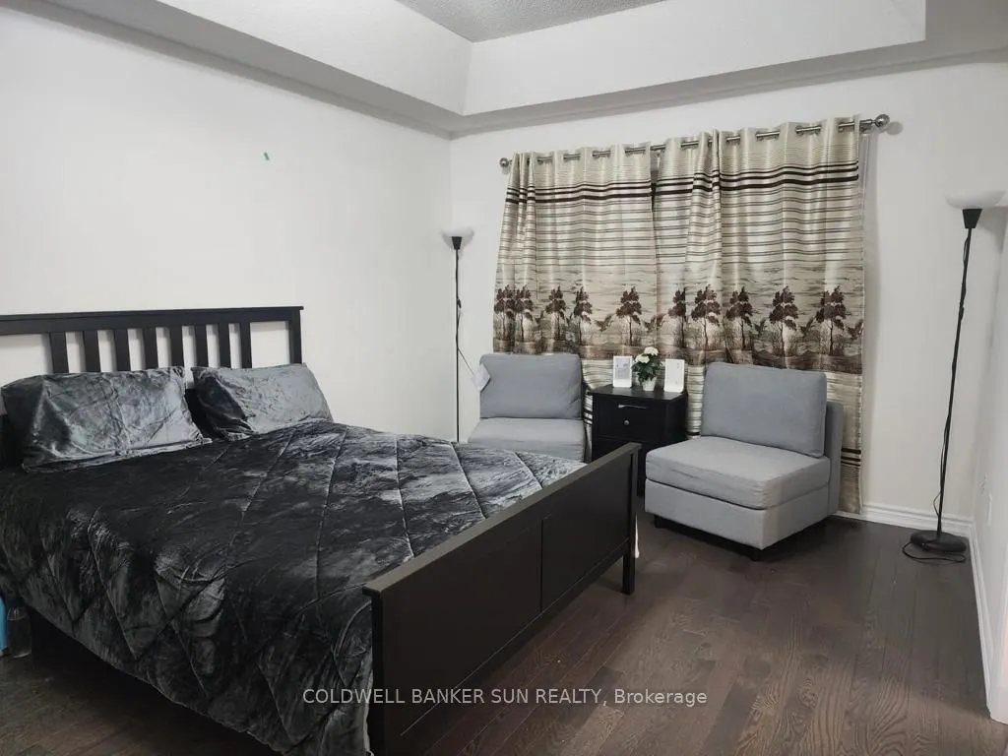
Welcome to this beautiful 2-storey home in Whitby's prime location, offering the perfect blend of comfort, style, and convenience. Featuring 4 spacious bedrooms and 2.5 bathrooms, this home is designed for modern family living. The main floor boasts a bright, open layout with a modern kitchen showcasing granite countertops and stainless steel appliances - ideal for everyday meals and effortless entertaining.Upstairs, the generously sized bedrooms provide privacy and comfort for the whole family. The home also includes a finished 2-bedroom basement, offering excellent potential for extended family, guests, or additional living space.Situated in one of Whitby's most desirable neighbourhoods, this property is close to top-rated schools, Shoppers Drug Mart, No Frills, GO Station, bus stop, and offers easy access to Hwy 401 & 412. A fantastic opportunity to own a well-maintained home in a truly unbeatable location.
Property Details

Full Property Details

Interior

Bedrooms
4
Bedrooms Plus
2
Total Bedrooms
6
Washrooms
4
Square Footage
2000-2500 sqft
Basement
Finished
Heating Source
Gas
Heating Fuel
Forced Air
Air Conditioning
Central Air
Family Room
Yes
Kitchens
1
Kitchens Plus
1
Total Kitchens
2
Fireplace Features
Yes

Exterior

Depth
103.35
Front
26.25
Driveway
Available
Lot Size
26 x 103.35 ft
Pool
None
Parking Spaces
1
Total Parking Spaces
2.00
Parking Description
Attached
Garage Spaces
1

Building Description

Style
2-Storey
Home Type
House
Subtype
Detached
Year Built
0-5
Property Orientation
North
Exterior Finish
Brick,Stone
Sewers
Sewers
Water Supply
Municipal
Possession Date
6/30/2026

Community

Community
Lynde Creek

Taxes & Fees

Taxes
$7,873 /yr
Tax Year
2025
Occupancy
Tenant
Lisa Fayle
Lisa Fayle
RE/MAX Rouge River Realty Ltd.
207 days on site
Listing Broker
COLDWELL BANKER SUN REALTY
Courtesy
COLDWELL BANKER SUN REALTY
Listed Date
4/27/2026

Courtesy of PropTx MLS® / COLDWELL BANKER SUN REALTY

Similar homes for sale in Whitby

Copyright 2026 All rights reserved. Toronto Regional Real Estate Board (TRREB) assumes no responsibility for the accuracy of any information shown. The information provided herein must only be used by consumers that have a bona fide interest in the purchase, sale or lease of real estate and may not be used for any commercial purpose or any other purpose.
Powered by AgentLocator