92 Hartrick Place, Whitby
1 / 46
For Sale
$939,922
3+1 bd · 4 ba · 1,100–1,500 sq ft

92 Hartrick Place, Whitby L1R 2C3

MLS®# E13054688

Est. mortgage
$3,566/mo
Property taxes $5,742/yr

About This Home

Property Type
House, Detached, 2-Storey
Parking
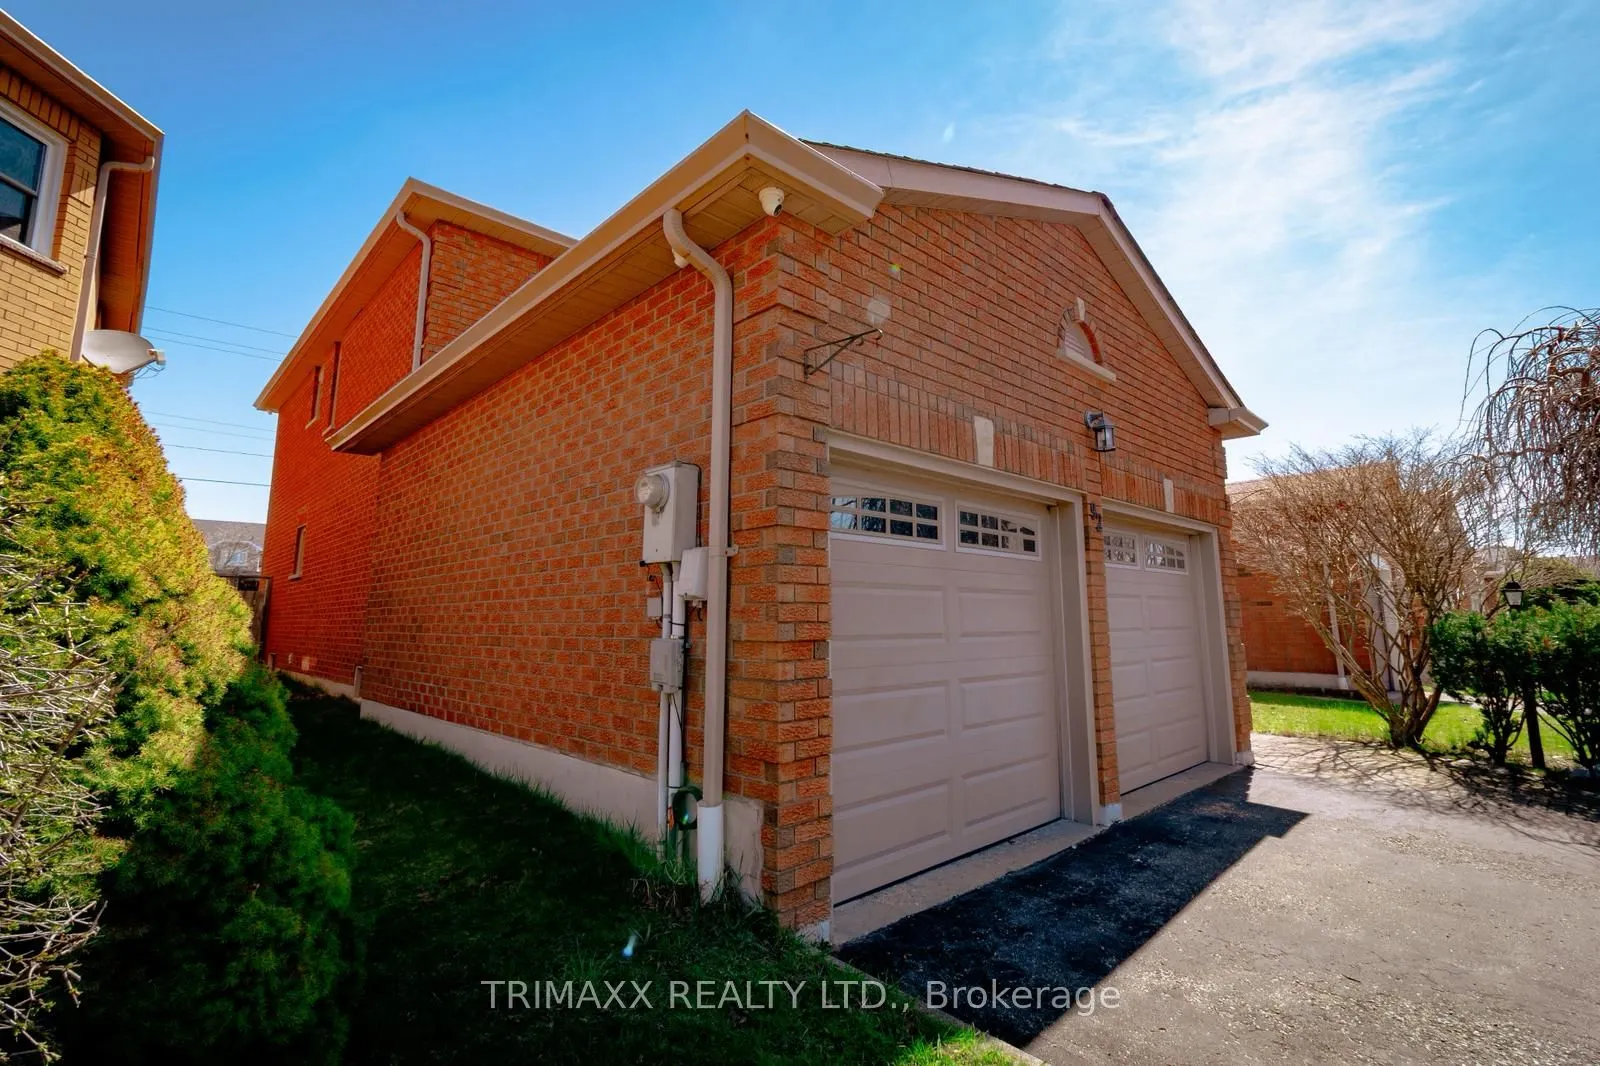
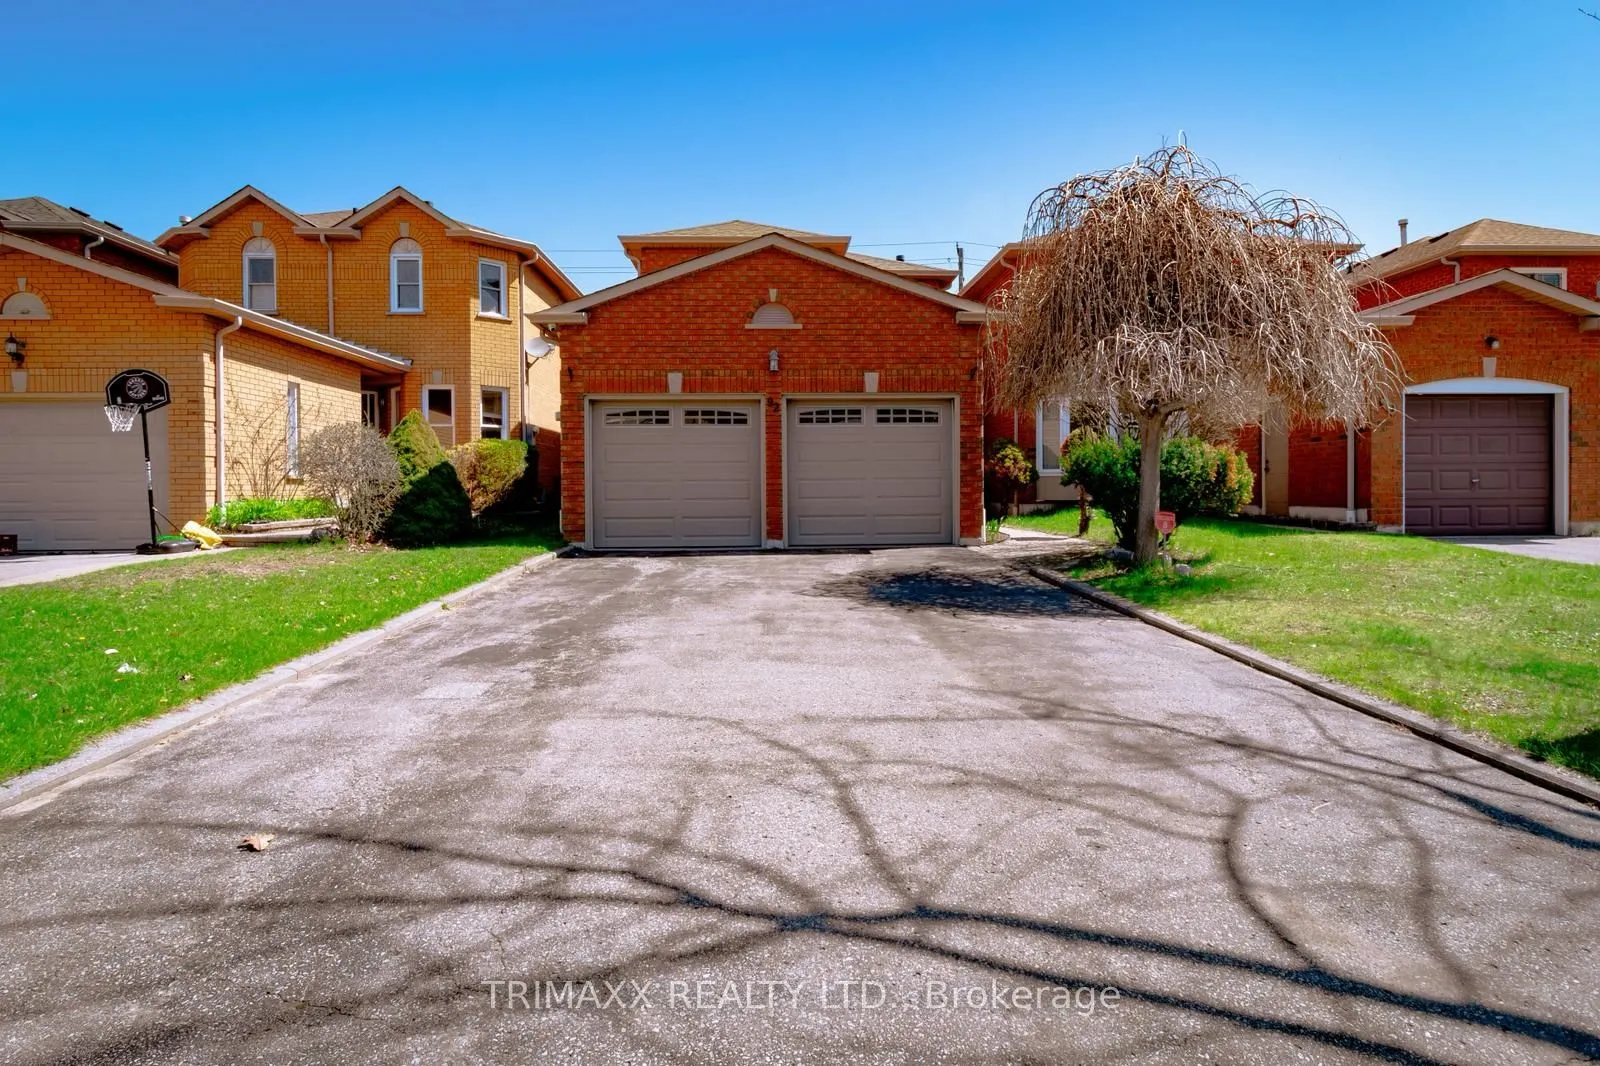
Attached 2 garage, 4 parking
MLS #
E13054688
Size
1100-1500 sqft
Basement
Finished
Listed on
2026-04-27
Lot size
30 x 114.93
Tax
$5,742 /yr
Days on Market
208
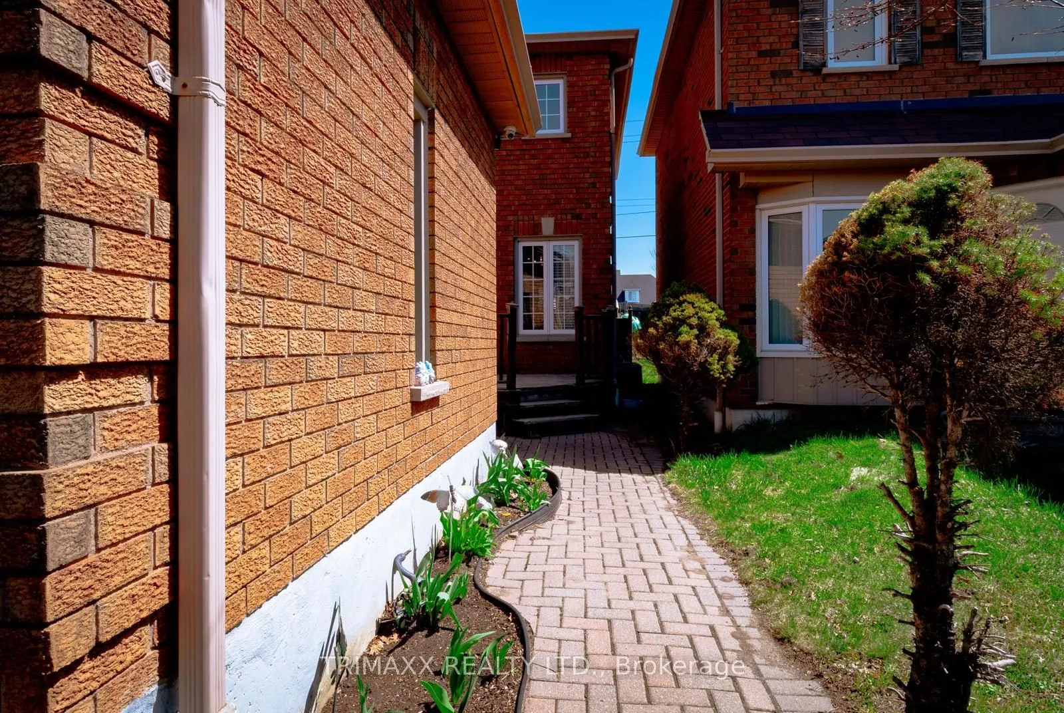
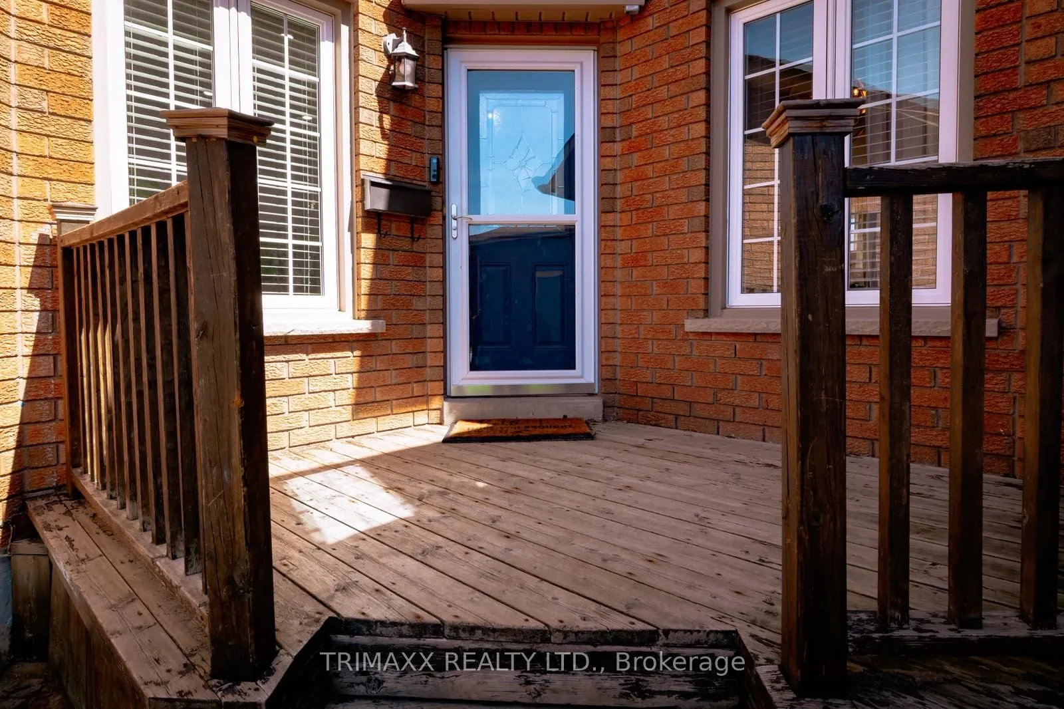
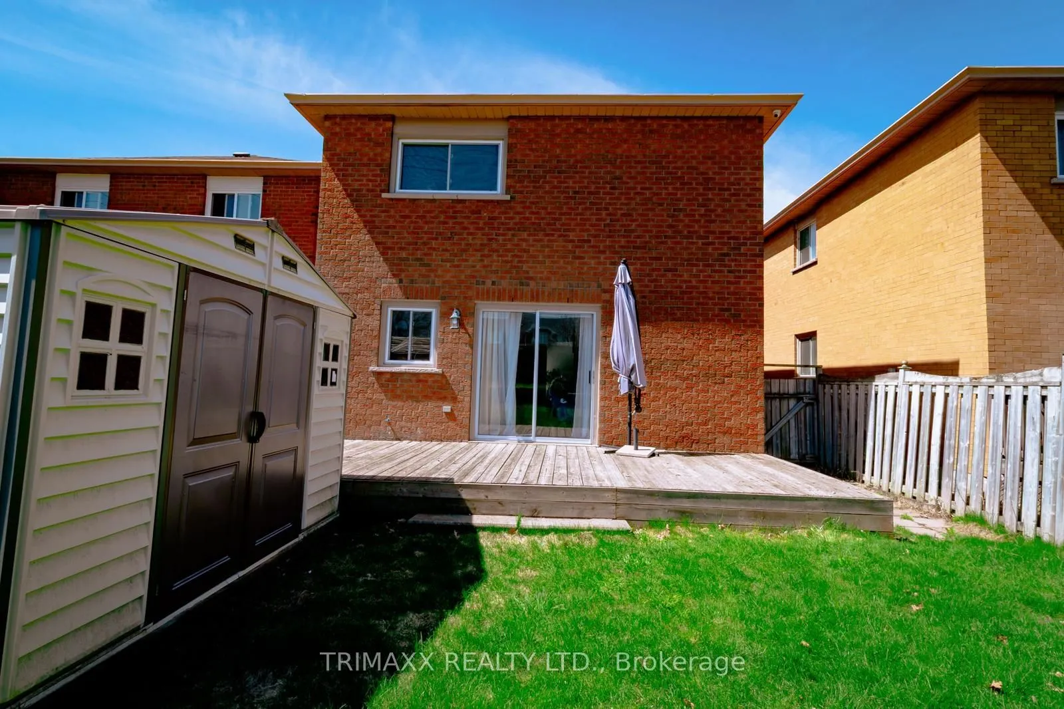
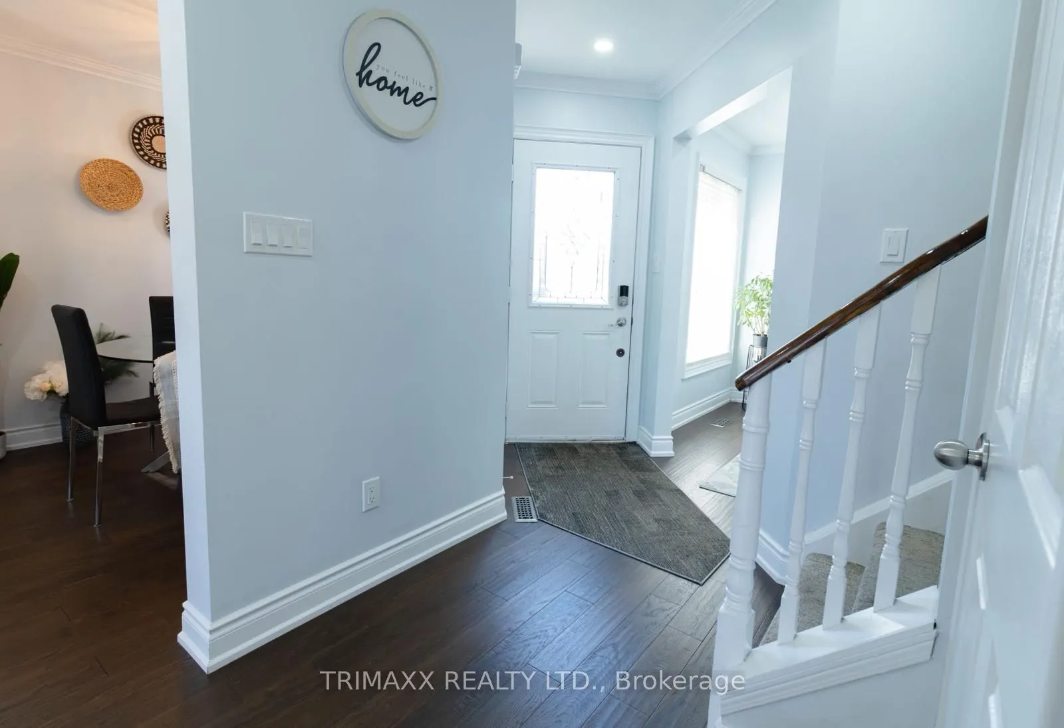
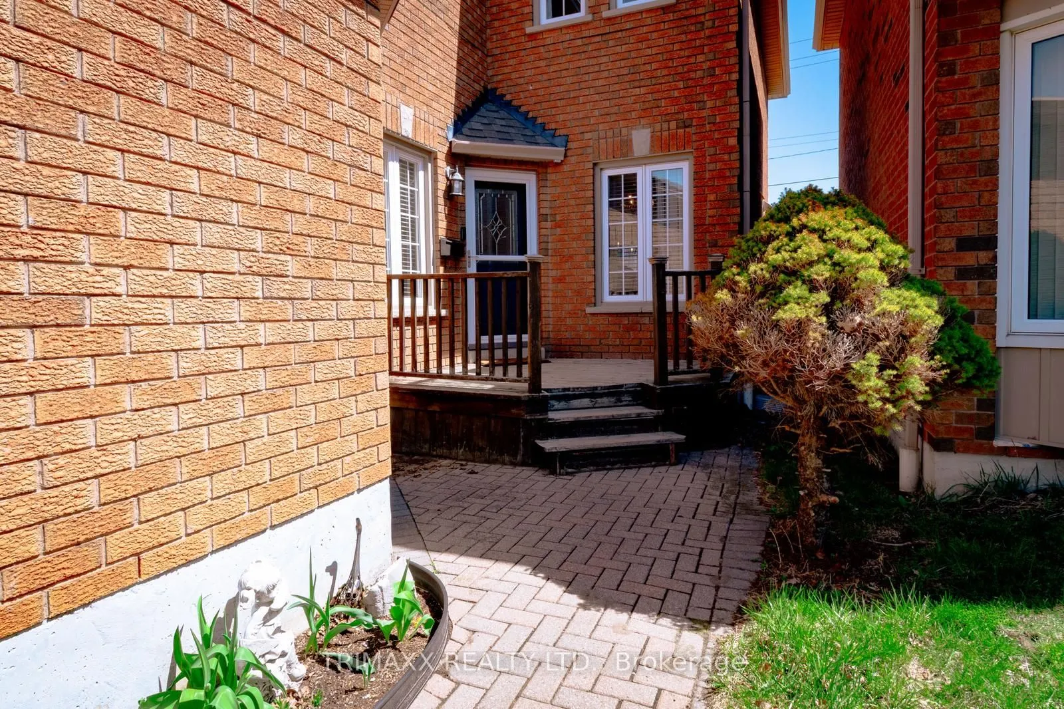
OFFER ANY TIME!!! Welcome to Amazing Home for Sale 3+1 Bedrooms and 4 Bathrooms. This meticulously maintained home is move-in ready The custom kitchen boasts quartz counters, a large island, stainless steel appliances, and custom cabinetry. Flooring enhances both the main and second floors. The Primary Bedroom features a newly built ensuite washroom that comes with a glass shower door and a modern shower. The finished basement includes an electric fireplace and a Potential Separate entrance to the basement, a feature wall with built-in shelves, and ample space for relaxation. Home is equipped with security system cameras and a touchpad key lock. Step outside to enjoy a private backyard with a deck, shed, and gas BBQ hookup. Driveway: With no sidewalk, the driveway accommodates parking for 4 cars. Walking distance to Transit /Plaza. Located in an AAA-rated school area, 5 minutes to Hwy 401 !!!! 4 Public & 4 Catholic schools serve this home. Of these, 8 have catchments. There are 2 private schools nearby.8 sports fields, 5 basketball courts and 7 other facilities are within a 20-minute walk of this home. Street transit stop less than a 1 min walk away. Rail transit stop less than 6 km away.
Property Details

Full Property Details

Interior

Bedrooms
3
Bedrooms Plus
1
Total Bedrooms
4
Washrooms
4
Square Footage
1100-1500 sqft
Basement
Finished
Heating Source
Gas
Heating Fuel
Forced Air
Air Conditioning
Central Air
Family Room
No
Kitchens
1
Total Kitchens
1
Fireplace Features
Yes

Exterior

Depth
114.93
Front
29.55
Driveway
Available
Lot Size
30 x 114.93 ft
Pool
None
Parking Spaces
4
Total Parking Spaces
6.00
Parking Description
Attached
Garage Spaces
2

Building Description

Style
2-Storey
Home Type
House
Subtype
Detached
Property Orientation
East
Exterior Finish
Brick
Sewers
Sewers
Water Supply
Municipal
Possession Date
No Data

Community

Community
Rolling Acres

Taxes & Fees

Taxes
$5,742 /yr
Tax Year
2025
Occupancy
Owner
Lisa Fayle
Lisa Fayle
RE/MAX Rouge River Realty Ltd.
206 days on site
Listing Broker
TRIMAXX REALTY LTD.
Courtesy
TRIMAXX REALTY LTD.
Listed Date
4/27/2026

Courtesy of PropTx MLS® / TRIMAXX REALTY LTD.

Similar homes for sale in Whitby

Copyright 2026 All rights reserved. Toronto Regional Real Estate Board (TRREB) assumes no responsibility for the accuracy of any information shown. The information provided herein must only be used by consumers that have a bona fide interest in the purchase, sale or lease of real estate and may not be used for any commercial purpose or any other purpose.
Powered by AgentLocator