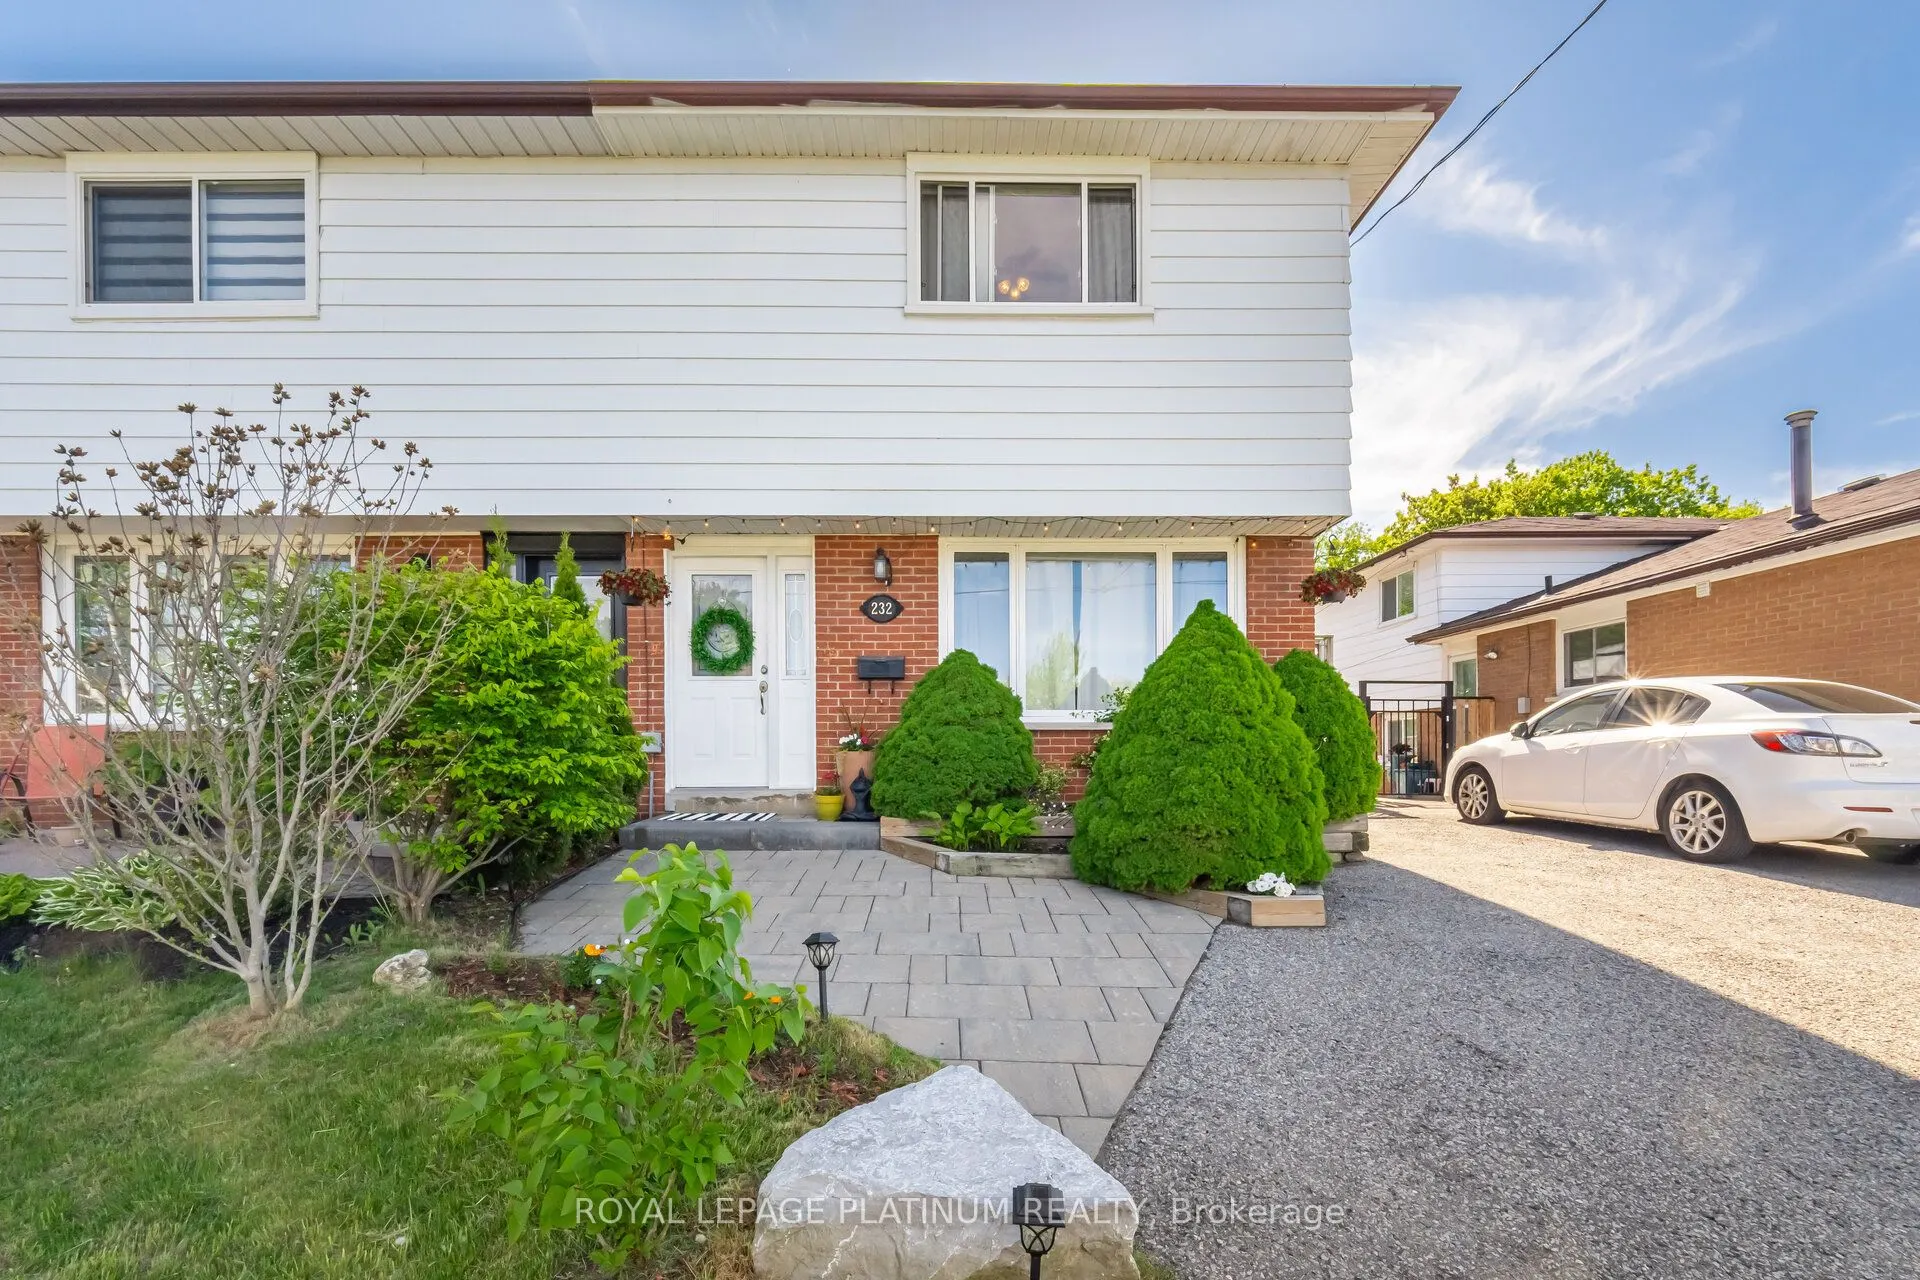
232 Durham Street, Oshawa
1 / 40
For Sale
$649,900
3 bd · 2 ba · 1,100–1,500 sq ft

232 Durham Street, Oshawa L1J 5R3

MLS®# E13514526

Est. mortgage
$2,466/mo
Property taxes $3,994.12/yr

About This Home

Property Type
House, Semi-Detached, 2-Storey
Parking
None 0 garage, 5 parking
MLS #
E13514526
Size
1100-1500 sqft
Basement
Finished
Listed on
2026-07-02
Lot size
28 x 168.12
Tax
$3,994.12 /yr
Days on Market
142
Unbeatable location. Walk-in-distance to Oshawa Centre, public transit, Hwy 401, GO Station, Walmart, Canadian Tire, major banks, and all essential amenities. Situated on a rare lot with an impressive 168 ft depth, this property backs onto a peaceful creek and features a gazebo plus two backyard storage sheds. Located on a quiet dead-end street with a nearby park, it offers an ideal setting for families. The home includes hardwood flooring on the main level, three generously sized bedrooms, and a finished basement with laminate flooring and a spacious laundry room. Enjoy a beautifully landscaped stone patio at the front entrance, a large fenced backyard, and a long driveway with no sidewalk to maintain. This move-in ready home offers an exceptional blend of space, comfort, and convenience.

Property Details

Full Property Details

Interior

Bedrooms
3
Total Bedrooms
3
Washrooms
2
Square Footage
1100-1500 sqft
Basement
Finished
Heating Source
Gas
Heating Fuel
Forced Air
Air Conditioning
Central Air
Family Room
No
Kitchens
1
Total Kitchens
1
Fireplace Features
No

Exterior

Depth
168.12
Front
27.5
Lot Size
28 x 168.12 ft
Pool
None
Parking Spaces
5
Total Parking Spaces
5.00
Parking Description
None
Garage Spaces
0

Building Description

Style
2-Storey
Home Type
House
Subtype
Semi-Detached
Property Orientation
West
Exterior Finish
Aluminum Siding,Brick
Sewers
Other
Water Supply
Municipal
Possession Date
No Data

Community

Community
Vanier

Taxes & Fees

Taxes
$3,994.12 /yr
Tax Year
2025
Occupancy
Owner

Other

Virtual Tour Link

Room Types

Room Dimensions Area Description
Bedroom 10.43 x 12.07 125.89 sqft Broadloom, Closet
Bedroom 8.46 x 8.99 76.06 sqft Broadloom, Closet
Kitchen 10.53 x 11.25 118.46 sqft B/I Dishwasher, Eat-in Kitchen, Pantry
Laundry 8.43 x 17.81 150.14 sqft Concrete Floor
Living Room 14.24 x 17.32 246.64 sqft Bay Window, Combined w/Living, Hardwood Floor
Primary Bedroom 10.1 x 15.78 159.38 sqft Hardwood Floor, His and Hers Closets
Recreation 14.01 x 14.76 206.79 sqft Laminate
Lisa Fayle
Lisa Fayle
RE/MAX Rouge River Realty Ltd.
Listed by RAJ DHAWAN, Broker
141 days on site
Listing Broker
ROYAL LEPAGE PLATINUM REALTY
Courtesy
ROYAL LEPAGE PLATINUM REALTY
Listed Date
7/2/2026

Courtesy of PropTx MLS® / ROYAL LEPAGE PLATINUM REALTY

Similar homes for sale in Oshawa

Copyright 2026 All rights reserved. Toronto Regional Real Estate Board (TRREB) assumes no responsibility for the accuracy of any information shown. The information provided herein must only be used by consumers that have a bona fide interest in the purchase, sale or lease of real estate and may not be used for any commercial purpose or any other purpose.
Powered by AgentLocator







