149 Westfield Drive, Whitby
1 / 27
For Sale
$1,398,888
4 bd · 4 ba · 2,500–3,000 sq ft

149 Westfield Drive, Whitby L1P 0G2

MLS®# E13547742

Est. mortgage
$5,307/mo
Property taxes $10,811.07/yr

About This Home

Property Type
House, Detached, 2-Storey
Parking
Built-In 2 garage, 2 parking
MLS #
E13547742
Size
2500-3000 sqft
Basement
Unfinished
Listed on
2026-07-10
Lot size
37 x 93.1
Tax
$10,811.07 /yr
Days on Market
134
Approximate Age
6-15
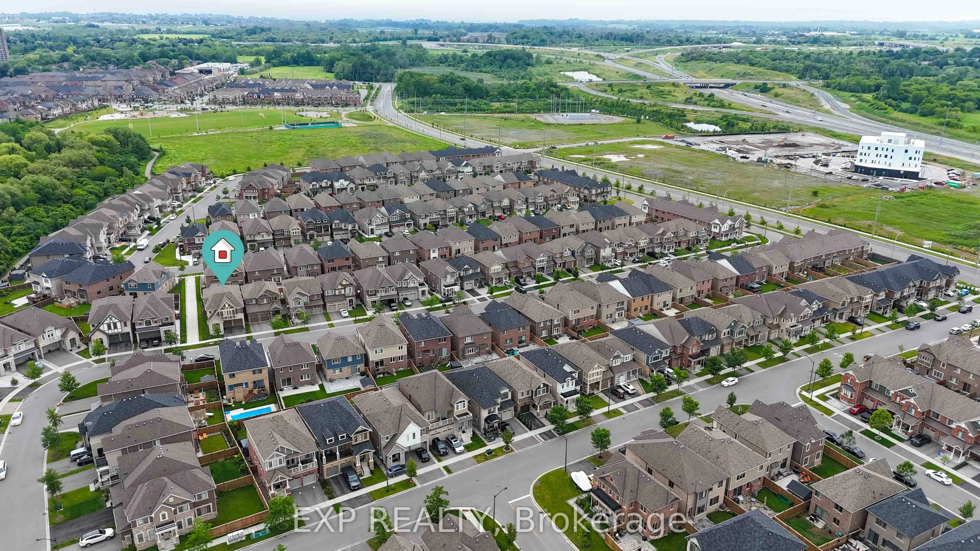
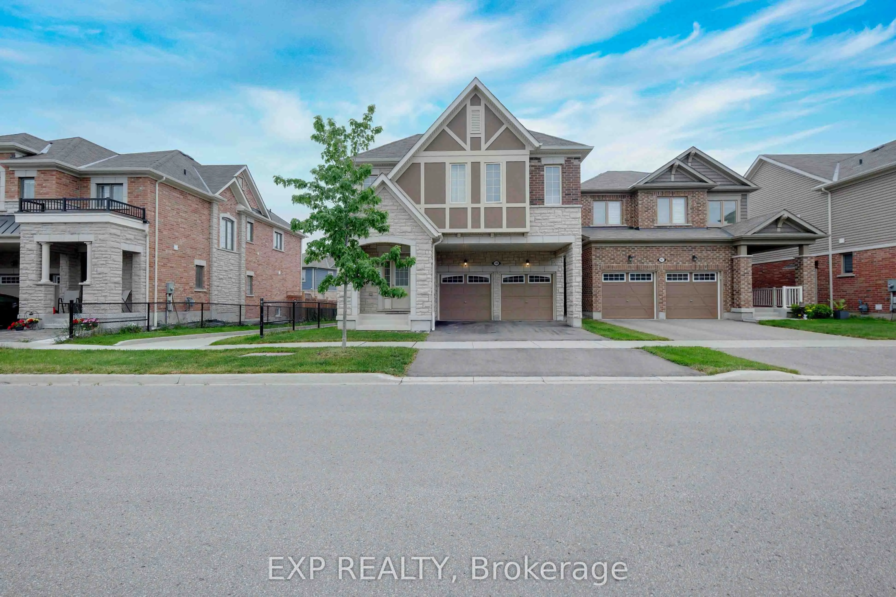
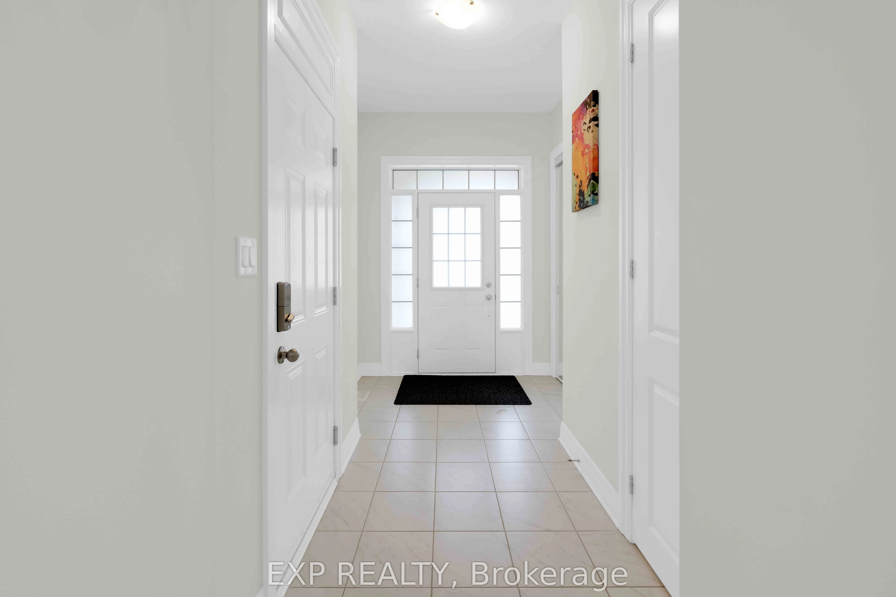
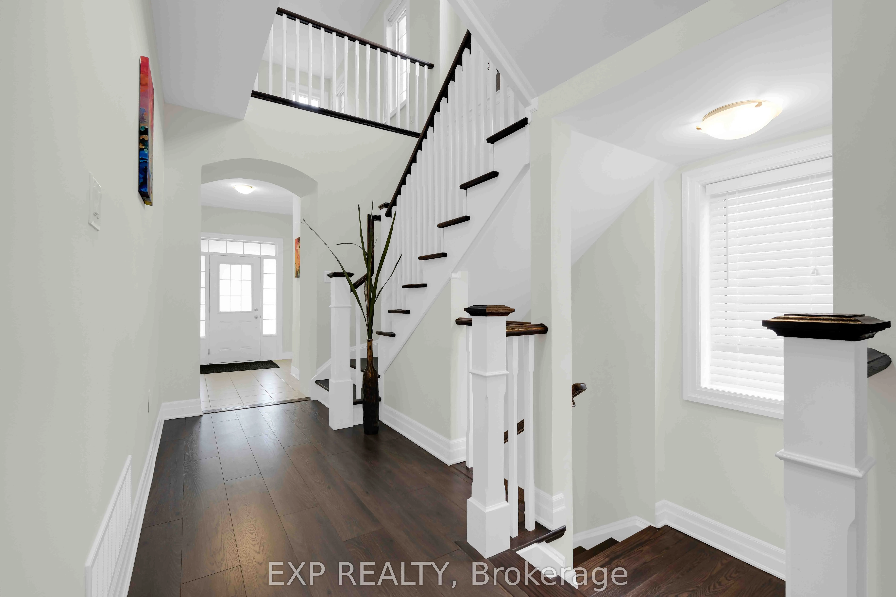
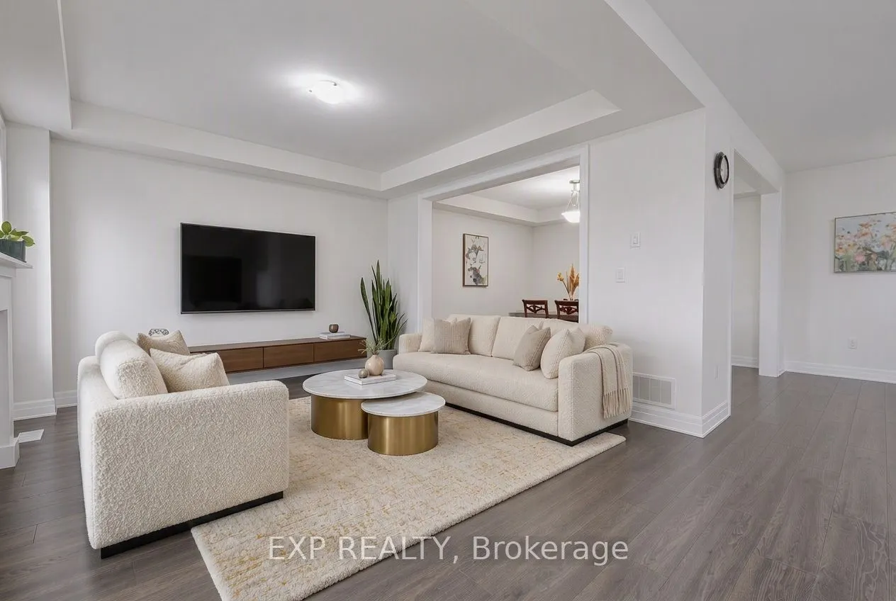
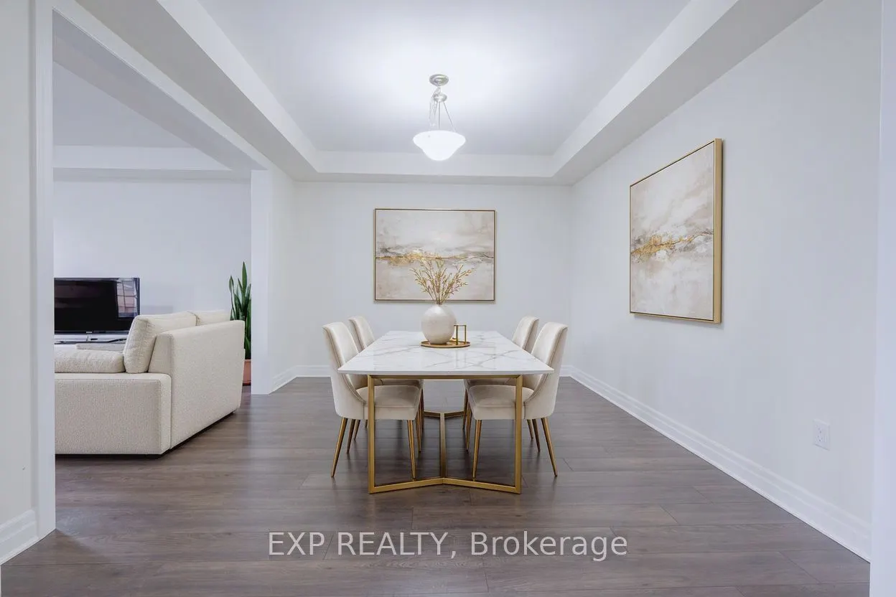
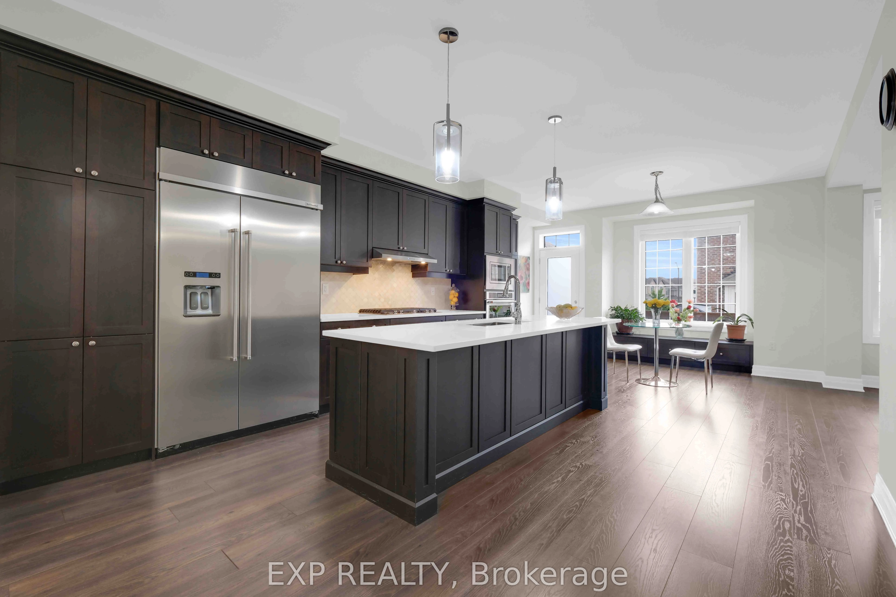
Welcome to this stunning executive family home offering 2,774 sq. ft. of thoughtfully designed living space in one of the area's most desirable communities. Featuring 4 spacious bedrooms and 4 bathrooms, this beautifully appointed home showcases an exceptional layout, elegant finishes, and functional family living throughout. Step inside to an impressive 10-foot-ceiling foyer that creates a grand first impression. The carpet-free main and second floors feature 9-foot ceilings, beautiful wide-plank flooring, and an elegant staircase with upgraded railings. The spacious main floor offers formal and informal living spaces, including a separate dining room, an inviting family room with a gas fireplace, and a bright open-concept layout ideal for entertaining. The chef-inspired kitchen is the heart of the home, featuring quartz countertops, an oversized center island with breakfast bar seating, built-in stainless steel appliances, extensive cabinetry, and a spacious breakfast area with a walkout to the backyard deck. The upper level offers four generously sized bedrooms, including a luxurious primary retreat complete with a coffered ceiling, a walk-in closet and a spa-inspired ensuite featuring a glass shower, soaker tub, and double vanity. Additional bedrooms are well-sized and complemented by convenient access to ensuite and semi-ensuite bathrooms. A versatile second-floor loft provides the perfect space for a home office, study area, media room, or potential fifth bedroom. Convenient second-floor laundry completes the upper level. The unspoiled basement offers endless opportunities to customize additional living space. Outside, enjoy a fully fenced backyard with a large deck, perfect for outdoor entertaining and family gatherings. Ideally located close to parks, schools, shopping, restaurants, transit, and major commuter routes. This exceptional move-in ready home offers the perfect blend of space, comfort, and modern family living.

Property Details

Full Property Details

Interior

Bedrooms
4
Total Bedrooms
4
Washrooms
4
Square Footage
2500-3000 sqft
Basement
Unfinished
Heating Source
Gas
Heating Fuel
Forced Air
Air Conditioning
Central Air
Family Room
No
Kitchens
1
Total Kitchens
1
Fireplace Features
Yes

Exterior

Depth
93.1
Front
36.99
Lot Size
37 x 93.1 ft
Pool
None
Parking Spaces
2
Total Parking Spaces
4.00
Parking Description
Built-In
Garage Spaces
2

Building Description

Style
2-Storey
Home Type
House
Subtype
Detached
Year Built
6-15
Property Orientation
South
Exterior Finish
Brick,Stone
Sewers
Sewers
Water Supply
Municipal
Possession Date
7/31/2026

Community

Community
Rural Whitby

Taxes & Fees

Taxes
$10,811.07 /yr
Tax Year
2026
Occupancy
Owner

Other

Virtual Tour Link

Room Types

Room Dimensions Area Description
Bedroom 2 14.83 x 13.78 204.36 sqft 4 Pc Ensuite, Semi Ensuite, Walk-In Closet(s)
Bedroom 3 14.83 x 10.99 162.98 sqft Double Closet, 4 Pc Ensuite, Semi Ensuite
Bedroom 4 10.01 x 9.74 97.5 sqft Double Closet, Window, Laminate
Breakfast 13.98 x 10.1 141.2 sqft W/O To Deck, B/I Shelves, Large Window
Cold Room/Cantina 9.35 x 5.81 54.32 sqft Concrete Floor
Dining Room 13.39 x 11.81 158.14 sqft Laminate, Overlooks Living, Coffered Ceiling(s)
Foyer 13.85 x 6.76 93.63 sqft Ceramic Floor, Double Closet
Kitchen 17.16 x 13.98 239.9 sqft Centre Island, Custom Backsplash, Quartz Counter
Laundry 7.28 x 5.18 37.71 sqft Ceramic Floor, Stainless Steel Appl
Living Room 12.99 x 12.93 167.96 sqft Laminate, Gas Fireplace, Coffered Ceiling(s)
Office 14.47 x 12.83 185.65 sqft Window, Laminate, Overlooks Frontyard
Primary Bedroom 15.32 x 14.37 220.15 sqft Laminate, 5 Pc Ensuite, Walk-In Closet(s)
Lisa Fayle
Lisa Fayle
RE/MAX Rouge River Realty Ltd.
Listed by TOM PILEGGI, Broker
133 days on site
Listing Broker
EXP REALTY
Courtesy
EXP REALTY
Listed Date
7/10/2026

Courtesy of PropTx MLS® / EXP REALTY

Similar homes for sale in Whitby

Copyright 2026 All rights reserved. Toronto Regional Real Estate Board (TRREB) assumes no responsibility for the accuracy of any information shown. The information provided herein must only be used by consumers that have a bona fide interest in the purchase, sale or lease of real estate and may not be used for any commercial purpose or any other purpose.
Powered by AgentLocator








