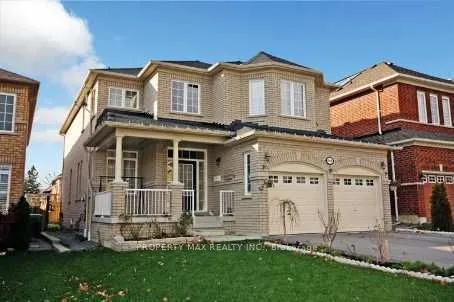
668 Steerforth Street, Oshawa
For Sale
$1,299,000
4 bd · 4 ba · 2,500–3,000 sq ft

668 Steerforth Street, Oshawa L1K 3C5

MLS®# E13561306

Est. mortgage
$4,928/mo
Property taxes $8,516.33/yr

About This Home

Property Type
House, Detached, 2-Storey
Parking
Attached 2 garage, 4 parking
MLS #
E13561306
Size
2500-3000 sqft
Basement
Full
Listed on
2026-07-14
Lot size
40 x 110.93
Tax
$8,516.33 /yr
Days on Market
130
Welcome to this spacious and beautifully designed family home offering approximately 2,990 sq. ft. of thoughtfully planned living space. Featuring 4 generous bedrooms, 4 bathrooms, a main floor den, and convenient main floor laundry, this home boasts an exceptional open-concept layout ideal for modern family living. The bright great room is highlighted by a cozy gas fireplace, while the upgraded eat-in kitchen offers a centre island, ample cabinetry, and a functional space for everyday living and entertaining. Elegant 9-foot ceilings, vaulted and coffered ceilings, decorative columns, pot lights, and a stunning oak staircase add character and sophistication throughout. The spacious primary suite serves as a private retreat, while quality construction features include Energy Star-rated casement windows, upgraded insulation, plywood subfloors, durable 25-year roof shingles, and Moen plumbing fixtures. A wonderful opportunity to own a well-built home in a desirable Oshawa neighbourhood close to schools, parks, shopping, transit, and major highways

Property Details

Full Property Details

Interior

Bedrooms
4
Total Bedrooms
4
Washrooms
4
Square Footage
2500-3000 sqft
Basement
Full
Heating Source
Gas
Heating Fuel
Forced Air
Air Conditioning
Central Air
Family Room
Yes
Kitchens
1
Total Kitchens
1
Fireplace Features
Yes

Exterior

Depth
110.93
Front
40.08
Driveway
Private
Lot Size
40 x 110.93 ft
Pool
None
Parking Spaces
4
Total Parking Spaces
4.00
Parking Description
Attached
Garage Spaces
2

Building Description

Style
2-Storey
Home Type
House
Subtype
Detached
Property Orientation
East
Exterior Finish
Brick
Sewers
Sewers
Water Supply
Municipal
Possession Date
9/15/2026

Community

Community
Eastdale

Taxes & Fees

Taxes
$8,516.33 /yr
Tax Year
2025
Occupancy
Owner

Room Types

Room Dimensions Area Description
Bedroom 2 14.99 x 12.93 193.82 sqft Broadloom, 4 Pc Ensuite
Bedroom 3 13.09 x 14.11 184.7 sqft Broadloom, Semi Ensuite
Bedroom 4 13.09 x 11.58 151.58 sqft Broadloom, Semi Ensuite
Den 10.07 x 9.88 99.49 sqft Hardwood Floor
Dining Room 12.8 x 11.29 144.51 sqft Hardwood Floor
Great Room 18.5 x 12.99 240.32 sqft Hardwood Floor, Gas Fireplace
Kitchen 16.99 x 16.47 279.83 sqft Ceramic Floor, W/O To Yard
Living Room 12.99 x 11.12 144.45 sqft Hardwood Floor
Primary Bedroom 21 x 17.19 360.99 sqft Broadloom, 5 Pc Ensuite
Lisa Fayle
Lisa Fayle
RE/MAX Rouge River Realty Ltd.
129 days on site
Listing Broker
PROPERTY MAX REALTY INC.
Courtesy
PROPERTY MAX REALTY INC.
Listed Date
7/14/2026

Courtesy of PropTx MLS® / PROPERTY MAX REALTY INC.

Similar homes for sale in Oshawa

Copyright 2026 All rights reserved. Toronto Regional Real Estate Board (TRREB) assumes no responsibility for the accuracy of any information shown. The information provided herein must only be used by consumers that have a bona fide interest in the purchase, sale or lease of real estate and may not be used for any commercial purpose or any other purpose.
Powered by AgentLocator







