1626 Chilliwack Street, Oshawa
1 / 44
For Sale
$1,189,000
4+4 bd · 5 ba · 2,500–3,000 sq ft

1626 Chilliwack Street, Oshawa L1K 0C4

MLS®# E13598484

Est. mortgage
$4,511/mo
Property taxes $10,656.85/yr

About This Home

Property Type
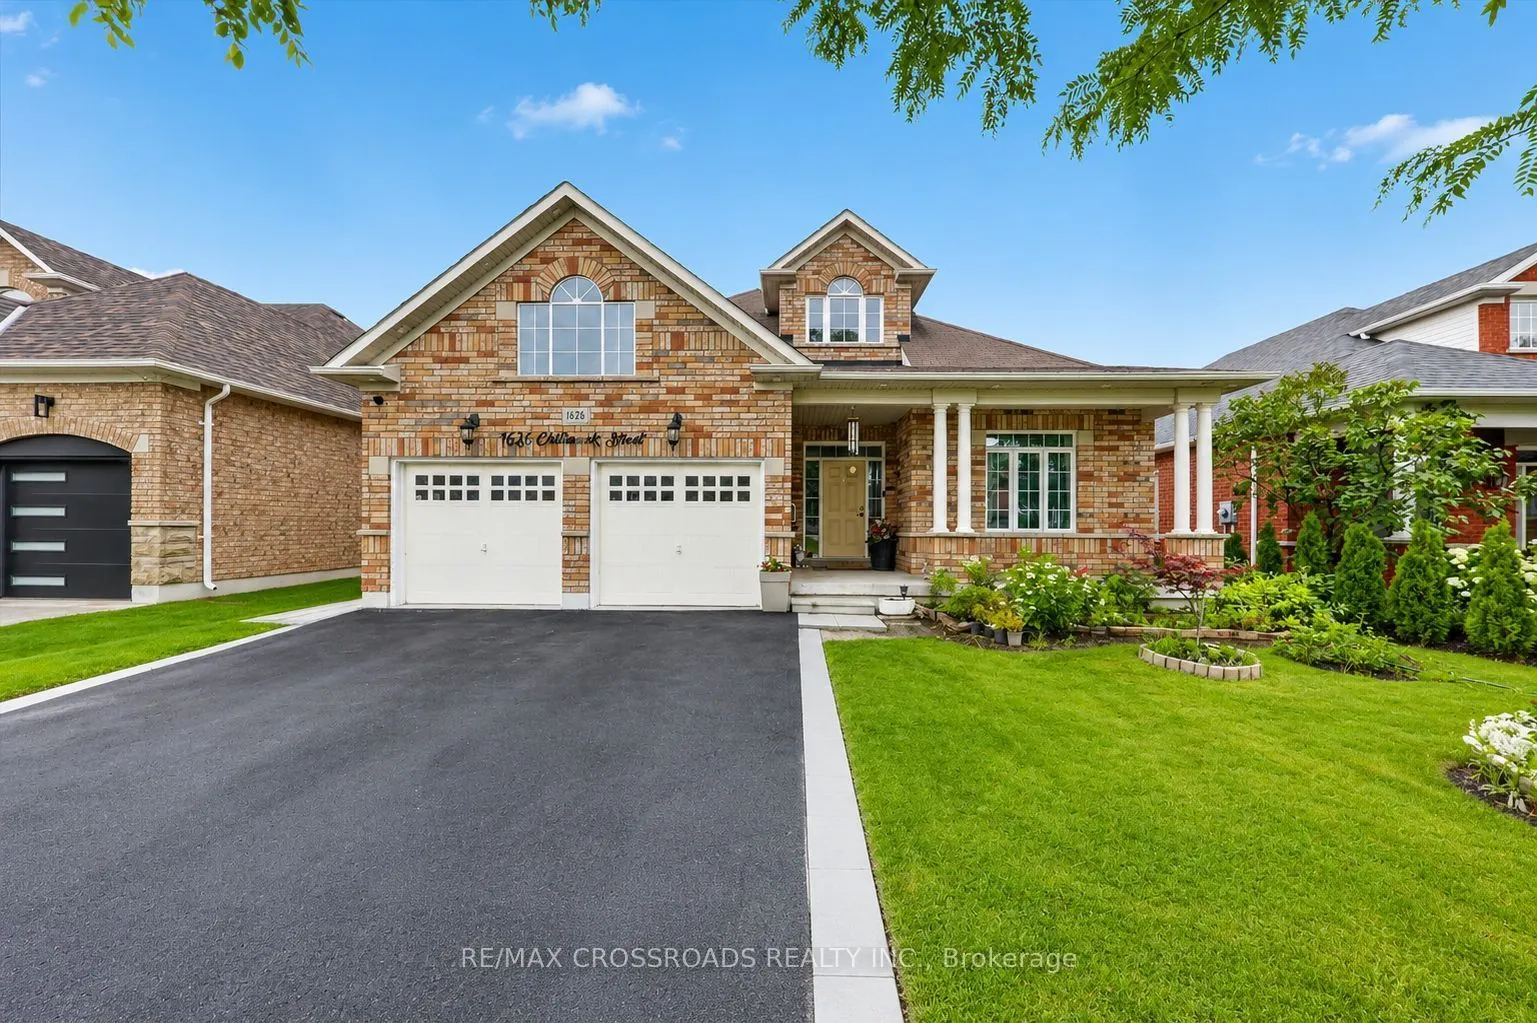
House, Detached, Bungaloft
Parking
Attached 2 garage, 4 parking
MLS #
E13598484
Size
2500-3000 sqft
Basement
Apartment,Separate Entrance
Listed on
2026-07-23
Lot size
52 x 106.63
Tax
$10,656.85 /yr
Days on Market
121
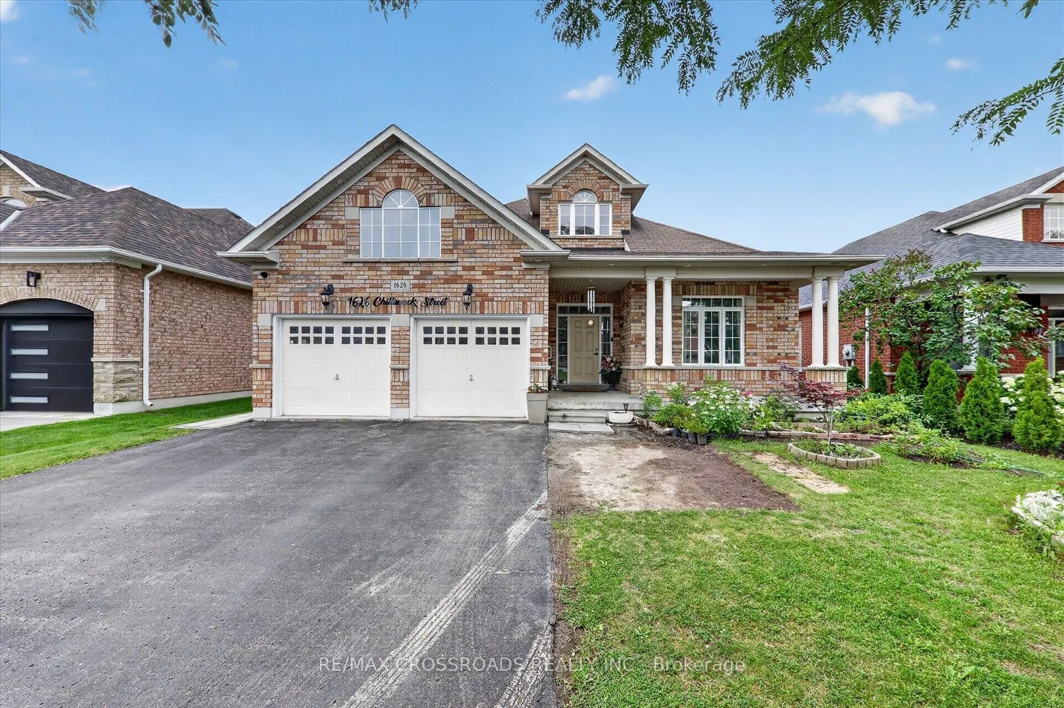
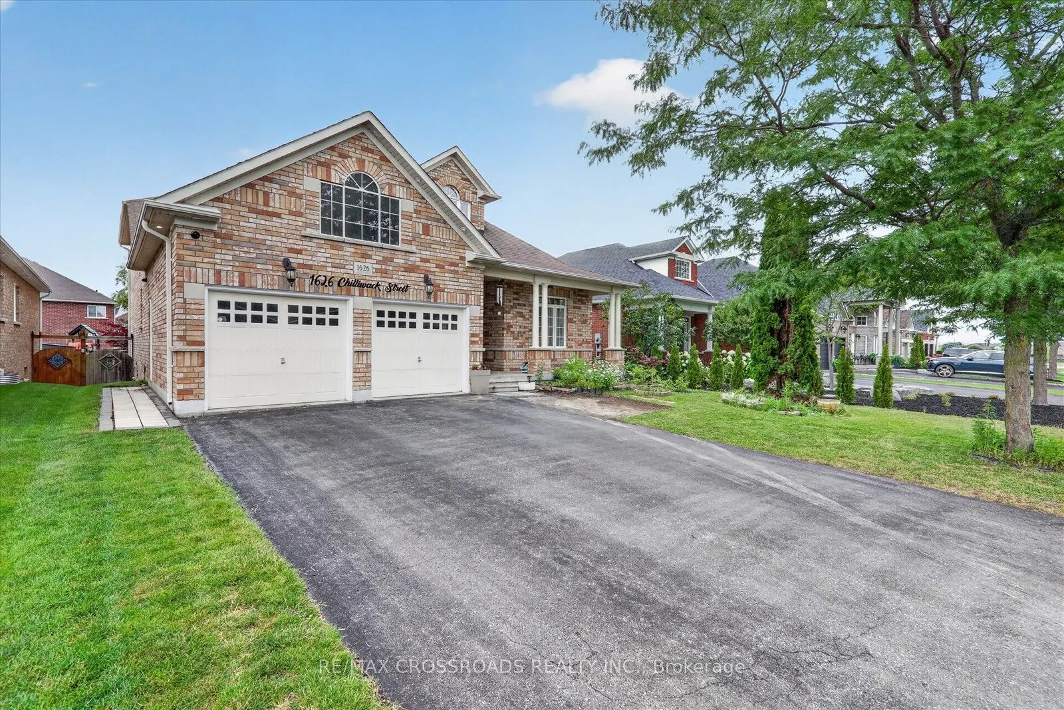
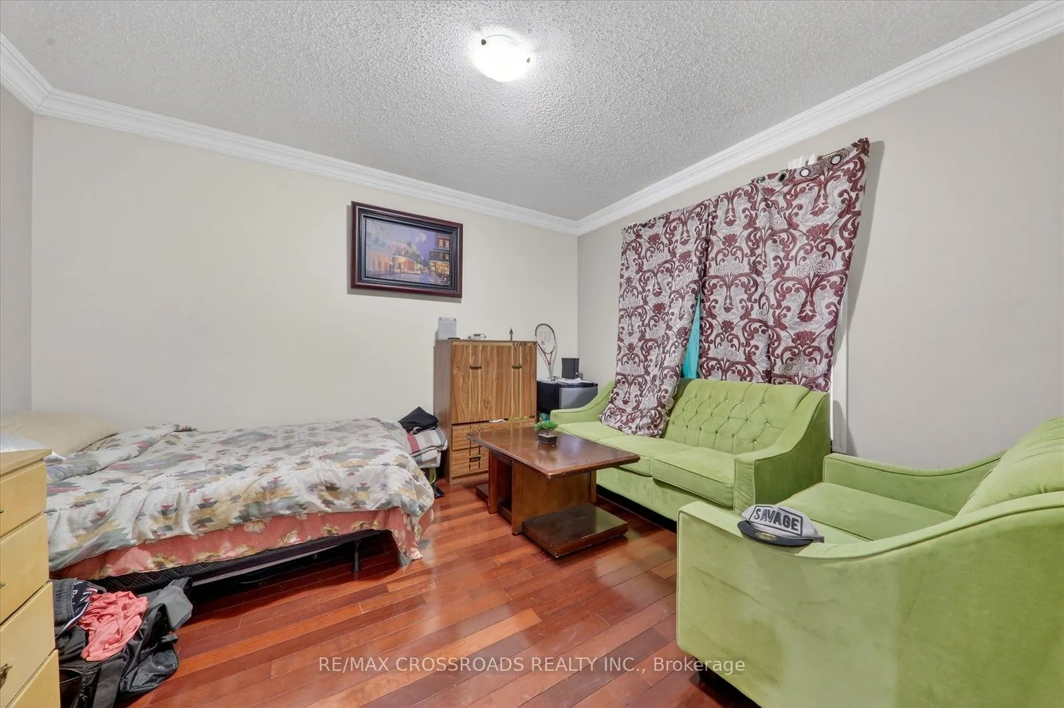
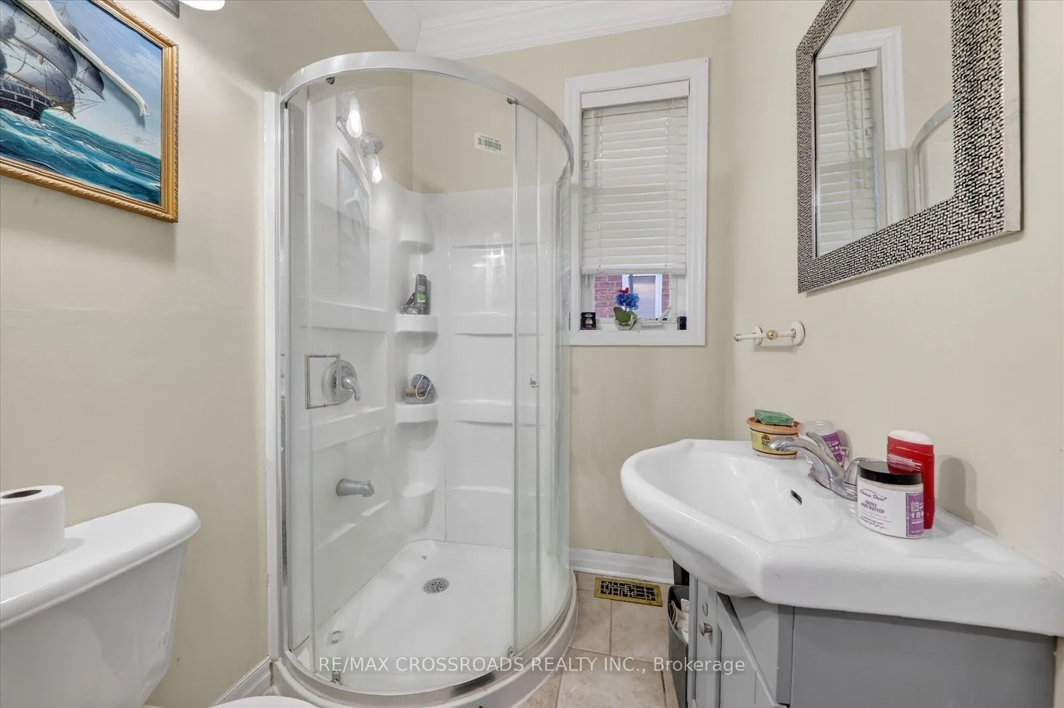
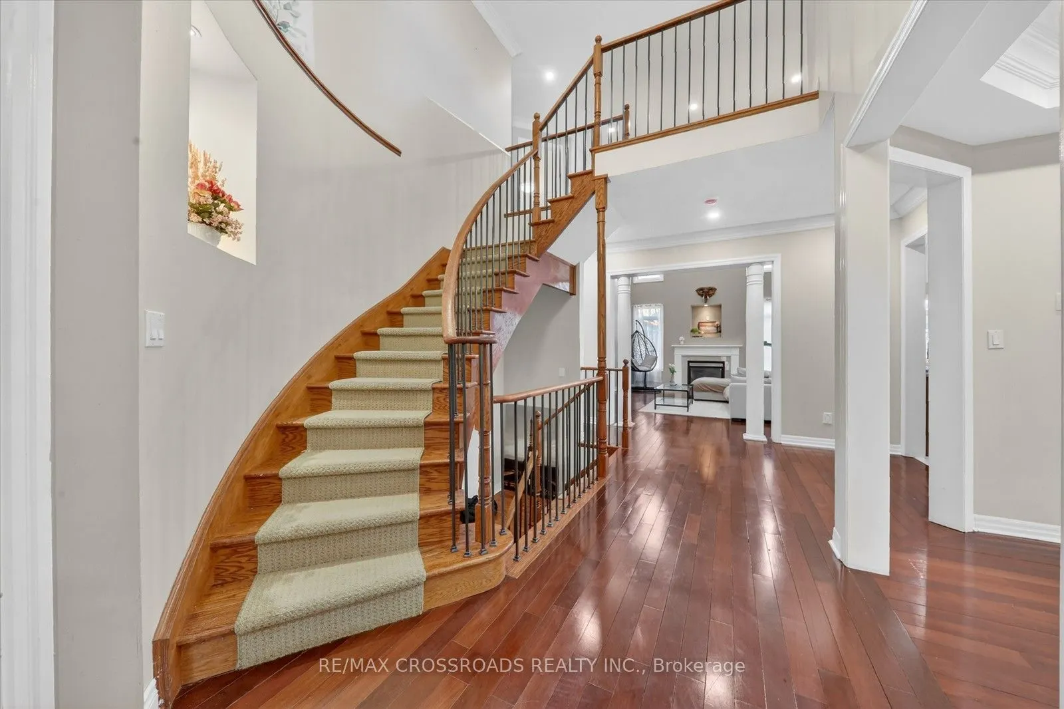
This beautiful 4+4 bedroom bungaloft is nestled in a family-friendly neighbourhood just minutes from major highways, offering the perfect blend of convenience and serenity. Ideal for buyers seeking comfort,functionality, and modern design. The main floor features a spacious primary bedroom with a private ensuite complete with a deep soaker tub and separate glass shower. A second main-floor room can function as a den/home office or be converted into a bedroom, with a full bathroom nearby-perfect for multi-generational living or aging buyers.The heart of the home is the gourmet open-concept kitchen with granite counter tops and stainless steel appliances, seamlessly flowing into a bright great room with cathedral ceilings and a cozy gas fireplace.Hardwood flooring and pot lights enhance the elegant ambiance throughout. Enjoy the convenience of main-floor laundry with garage access and a double car garage with mezzanine storage.Upstairs offers two generously sized bedrooms sharing a 4-piece bathroom, ideal for family or guests. A separate entrance leads to a massive basement with large above-grade windows, offering excellent potential for an in-law suite or rental income. The fully finished basement provides generous additional living space with flexibility for extra rooms & Seprate Entrance Outside, enjoy a large backyard patio perfect for entertaining or relaxing. Featuring central air, ample parking with a private double driveway and built-in double garage, and close proximity to top-rated schools, parks, transit, and amenities-this well-maintained, move-in-ready home truly has it all.

Property Details

Full Property Details

Interior

Bedrooms
4
Bedrooms Plus
4
Total Bedrooms
8
Washrooms
5
Square Footage
2500-3000 sqft
Basement
Apartment,Separate Entrance
Heating Source
Gas
Heating Fuel
Forced Air
Air Conditioning
Central Air
Family Room
Yes
Kitchens
1
Kitchens Plus
1
Total Kitchens
2
Fireplace Features
Yes

Exterior

Depth
106.63
Front
51.51
Driveway
Available,Private,Private Double
Lot Size
52 x 106.63 ft
Pool
None
Waterfront
None
Parking Spaces
4
Total Parking Spaces
6.00
Parking Description
Attached
Garage Spaces
2

Building Description

Style
Bungaloft
Home Type
House
Subtype
Detached
Property Orientation
West
Exterior Finish
Brick
Sewers
Sewers
Water Supply
Municipal
Possession Date
No Data

Community

Community
Taunton

Taxes & Fees

Taxes
$10,656.85 /yr
Tax Year
2025
Occupancy
Owner

Other

Virtual Tour Link

Room Types

Room Dimensions Area Description
Bedroom - 0 sqft Laminate, Window, Closet
Bedroom 2 16.34 x 11.98 195.75 sqft Hardwood Floor, Window, Closet
Bedroom 3 16.24 x 11.98 194.56 sqft Hardwood Floor, Window, Closet
Breakfast 11.81 x 11.65 137.59 sqft Tile Floor, Eat-in Kitchen, W/O To Yard
Den 11.98 x 13.06 156.46 sqft Hardwood Floor, Separate Room, Overlooks Frontyard
Dining Room 16.67 x 11.98 199.71 sqft Hardwood Floor, Separate Room, Pot Lights
Family Room 18.21 x 10.99 200.13 sqft Hardwood Floor, Fireplace, Pot Lights
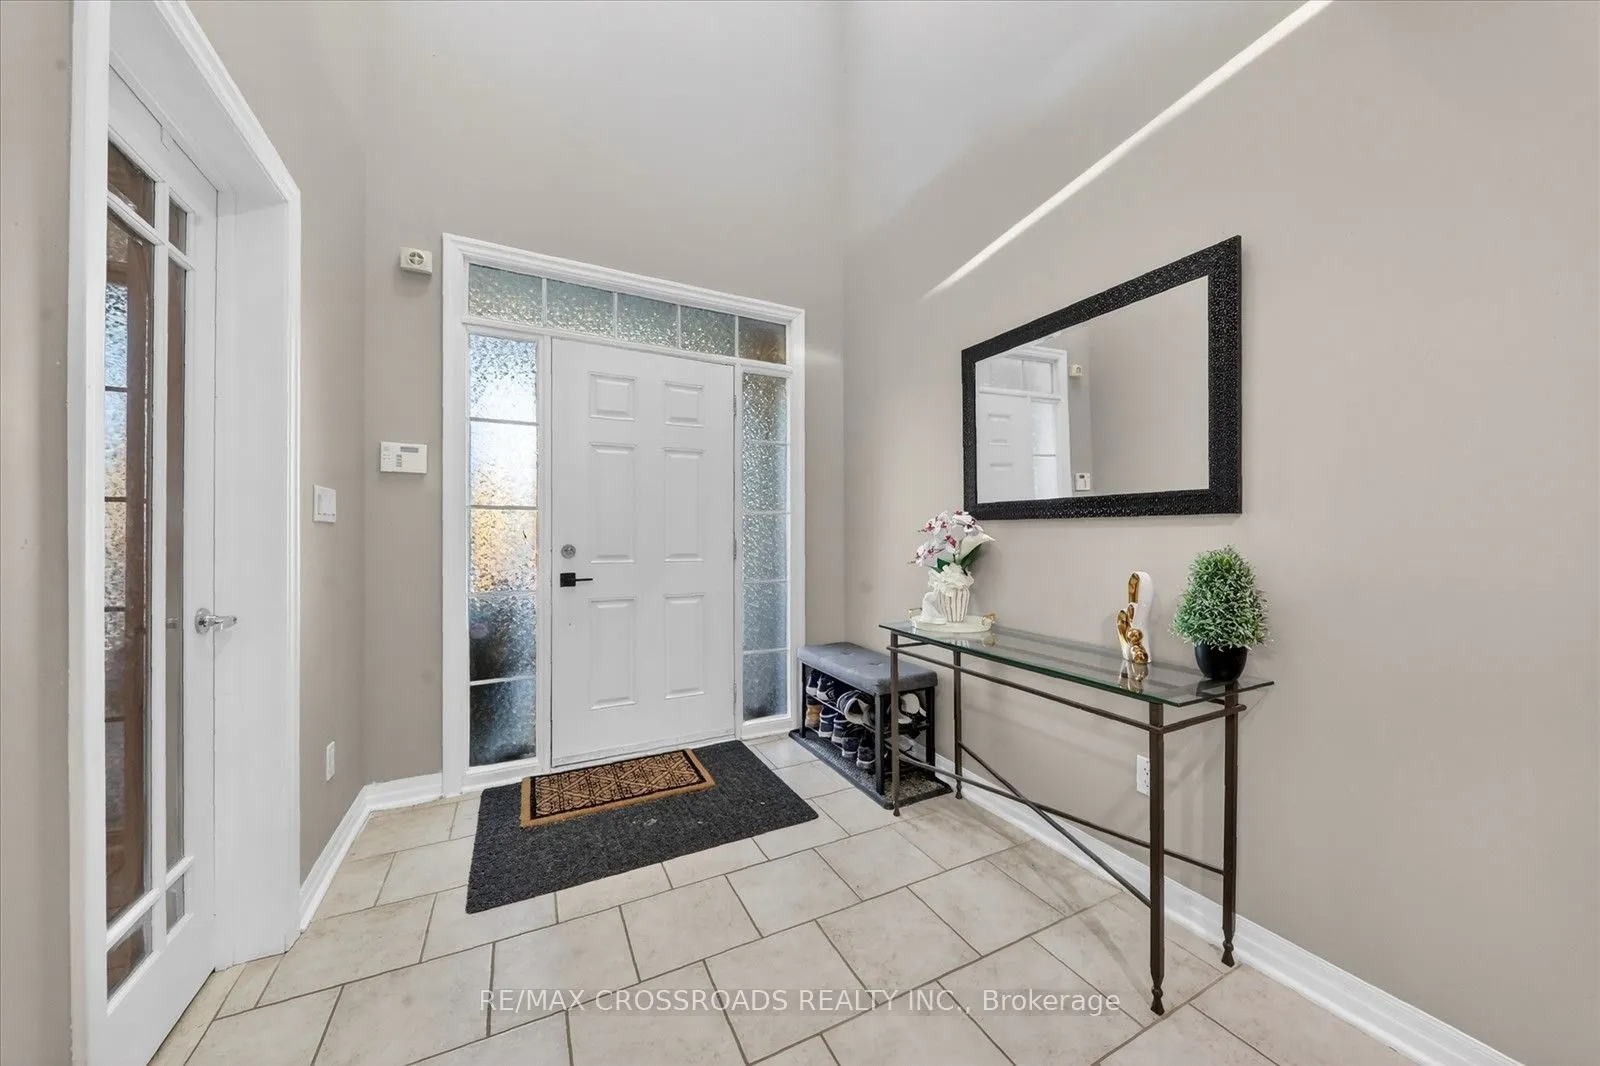
Foyer 7.02 x 7.05 49.49 sqft Tile Floor, Open Concept, Open Concept
Kitchen 22.31 x 12.73 284.01 sqft Tile Floor, Stainless Steel Appl, Quartz Counter
Mud Room - 0 sqft Tile Floor, Laundry Sink, W/O To Garage
Primary Bedroom 18.21 x 16.01 291.54 sqft Hardwood Floor, 5 Pc Ensuite, Walk-In Closet(s)
Lisa Fayle
Lisa Fayle
RE/MAX Rouge River Realty Ltd.
Listed by SELVAN PUVANESWARANATHAN, ABR,SRS, Broker
120 days on site
Listing Broker
RE/MAX CROSSROADS REALTY INC.
Courtesy
RE/MAX CROSSROADS REALTY INC.
Listed Date
7/23/2026

Courtesy of PropTx MLS® / RE/MAX CROSSROADS REALTY INC.

Similar homes for sale in Oshawa

Copyright 2026 All rights reserved. Toronto Regional Real Estate Board (TRREB) assumes no responsibility for the accuracy of any information shown. The information provided herein must only be used by consumers that have a bona fide interest in the purchase, sale or lease of real estate and may not be used for any commercial purpose or any other purpose.
Powered by AgentLocator







