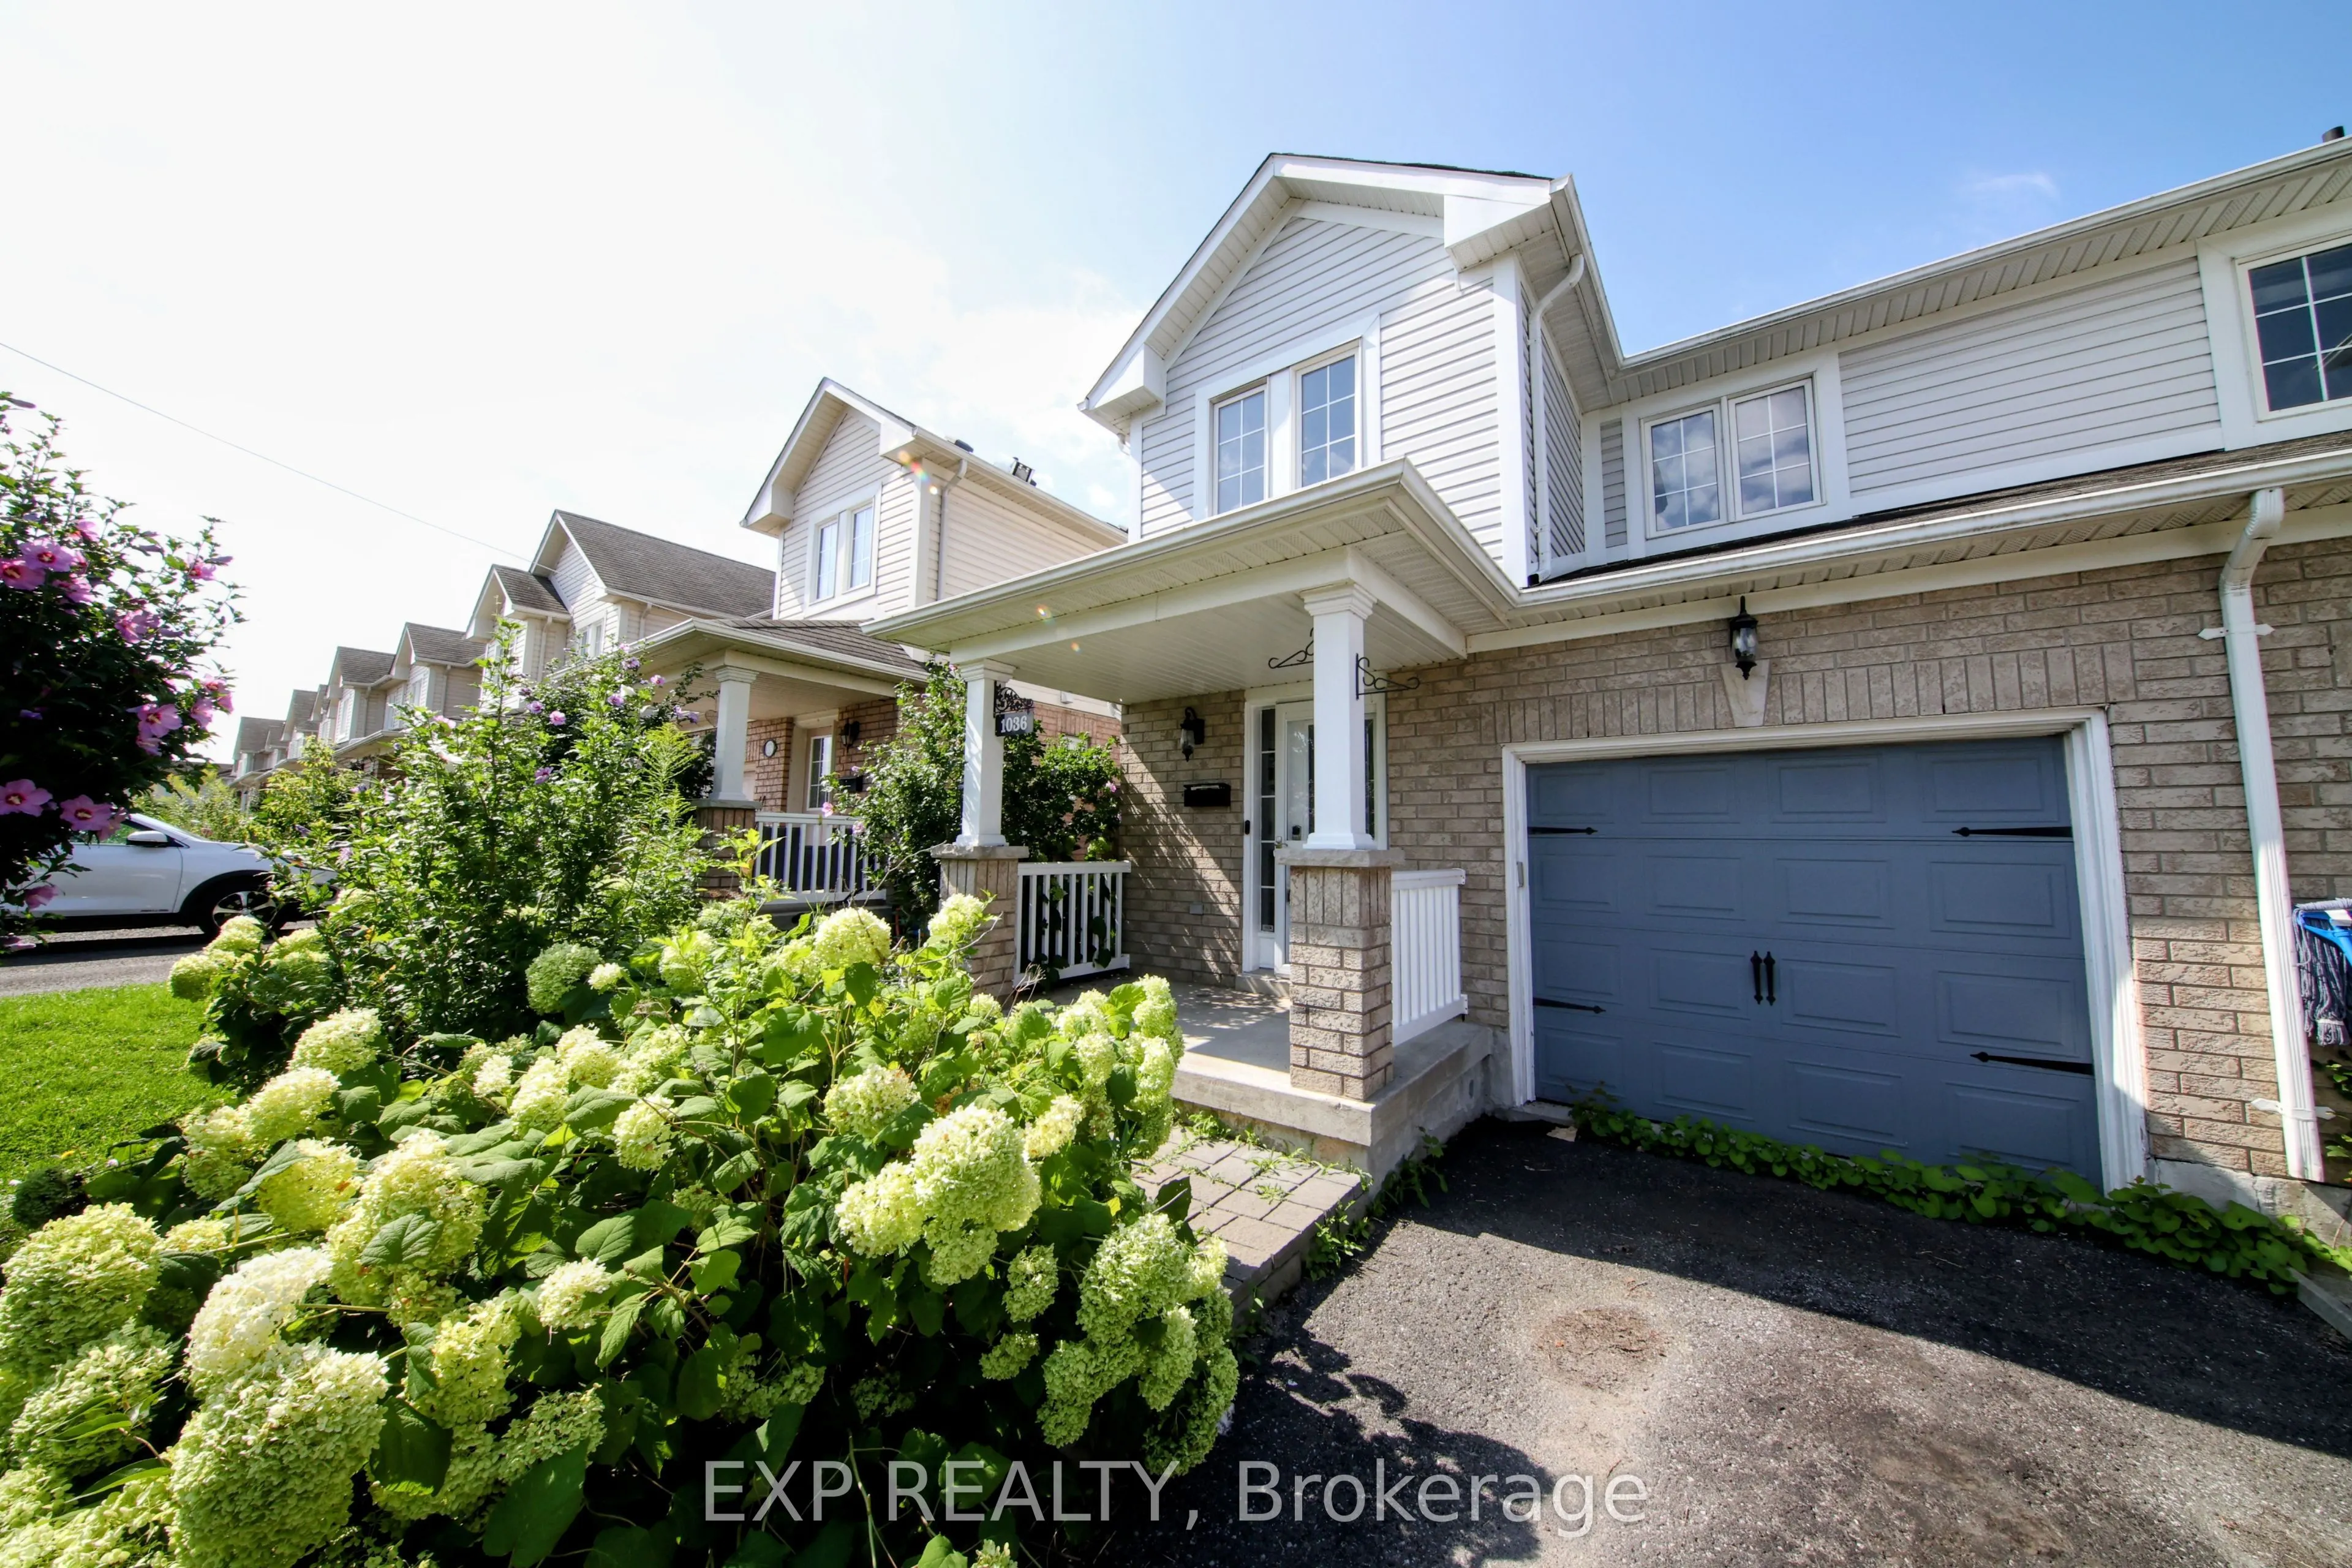
1036 Southport Drive, Oshawa
1 / 34
For Sale
$739,997
3+1 bd · 3 ba · 1,100–1,500 sq ft

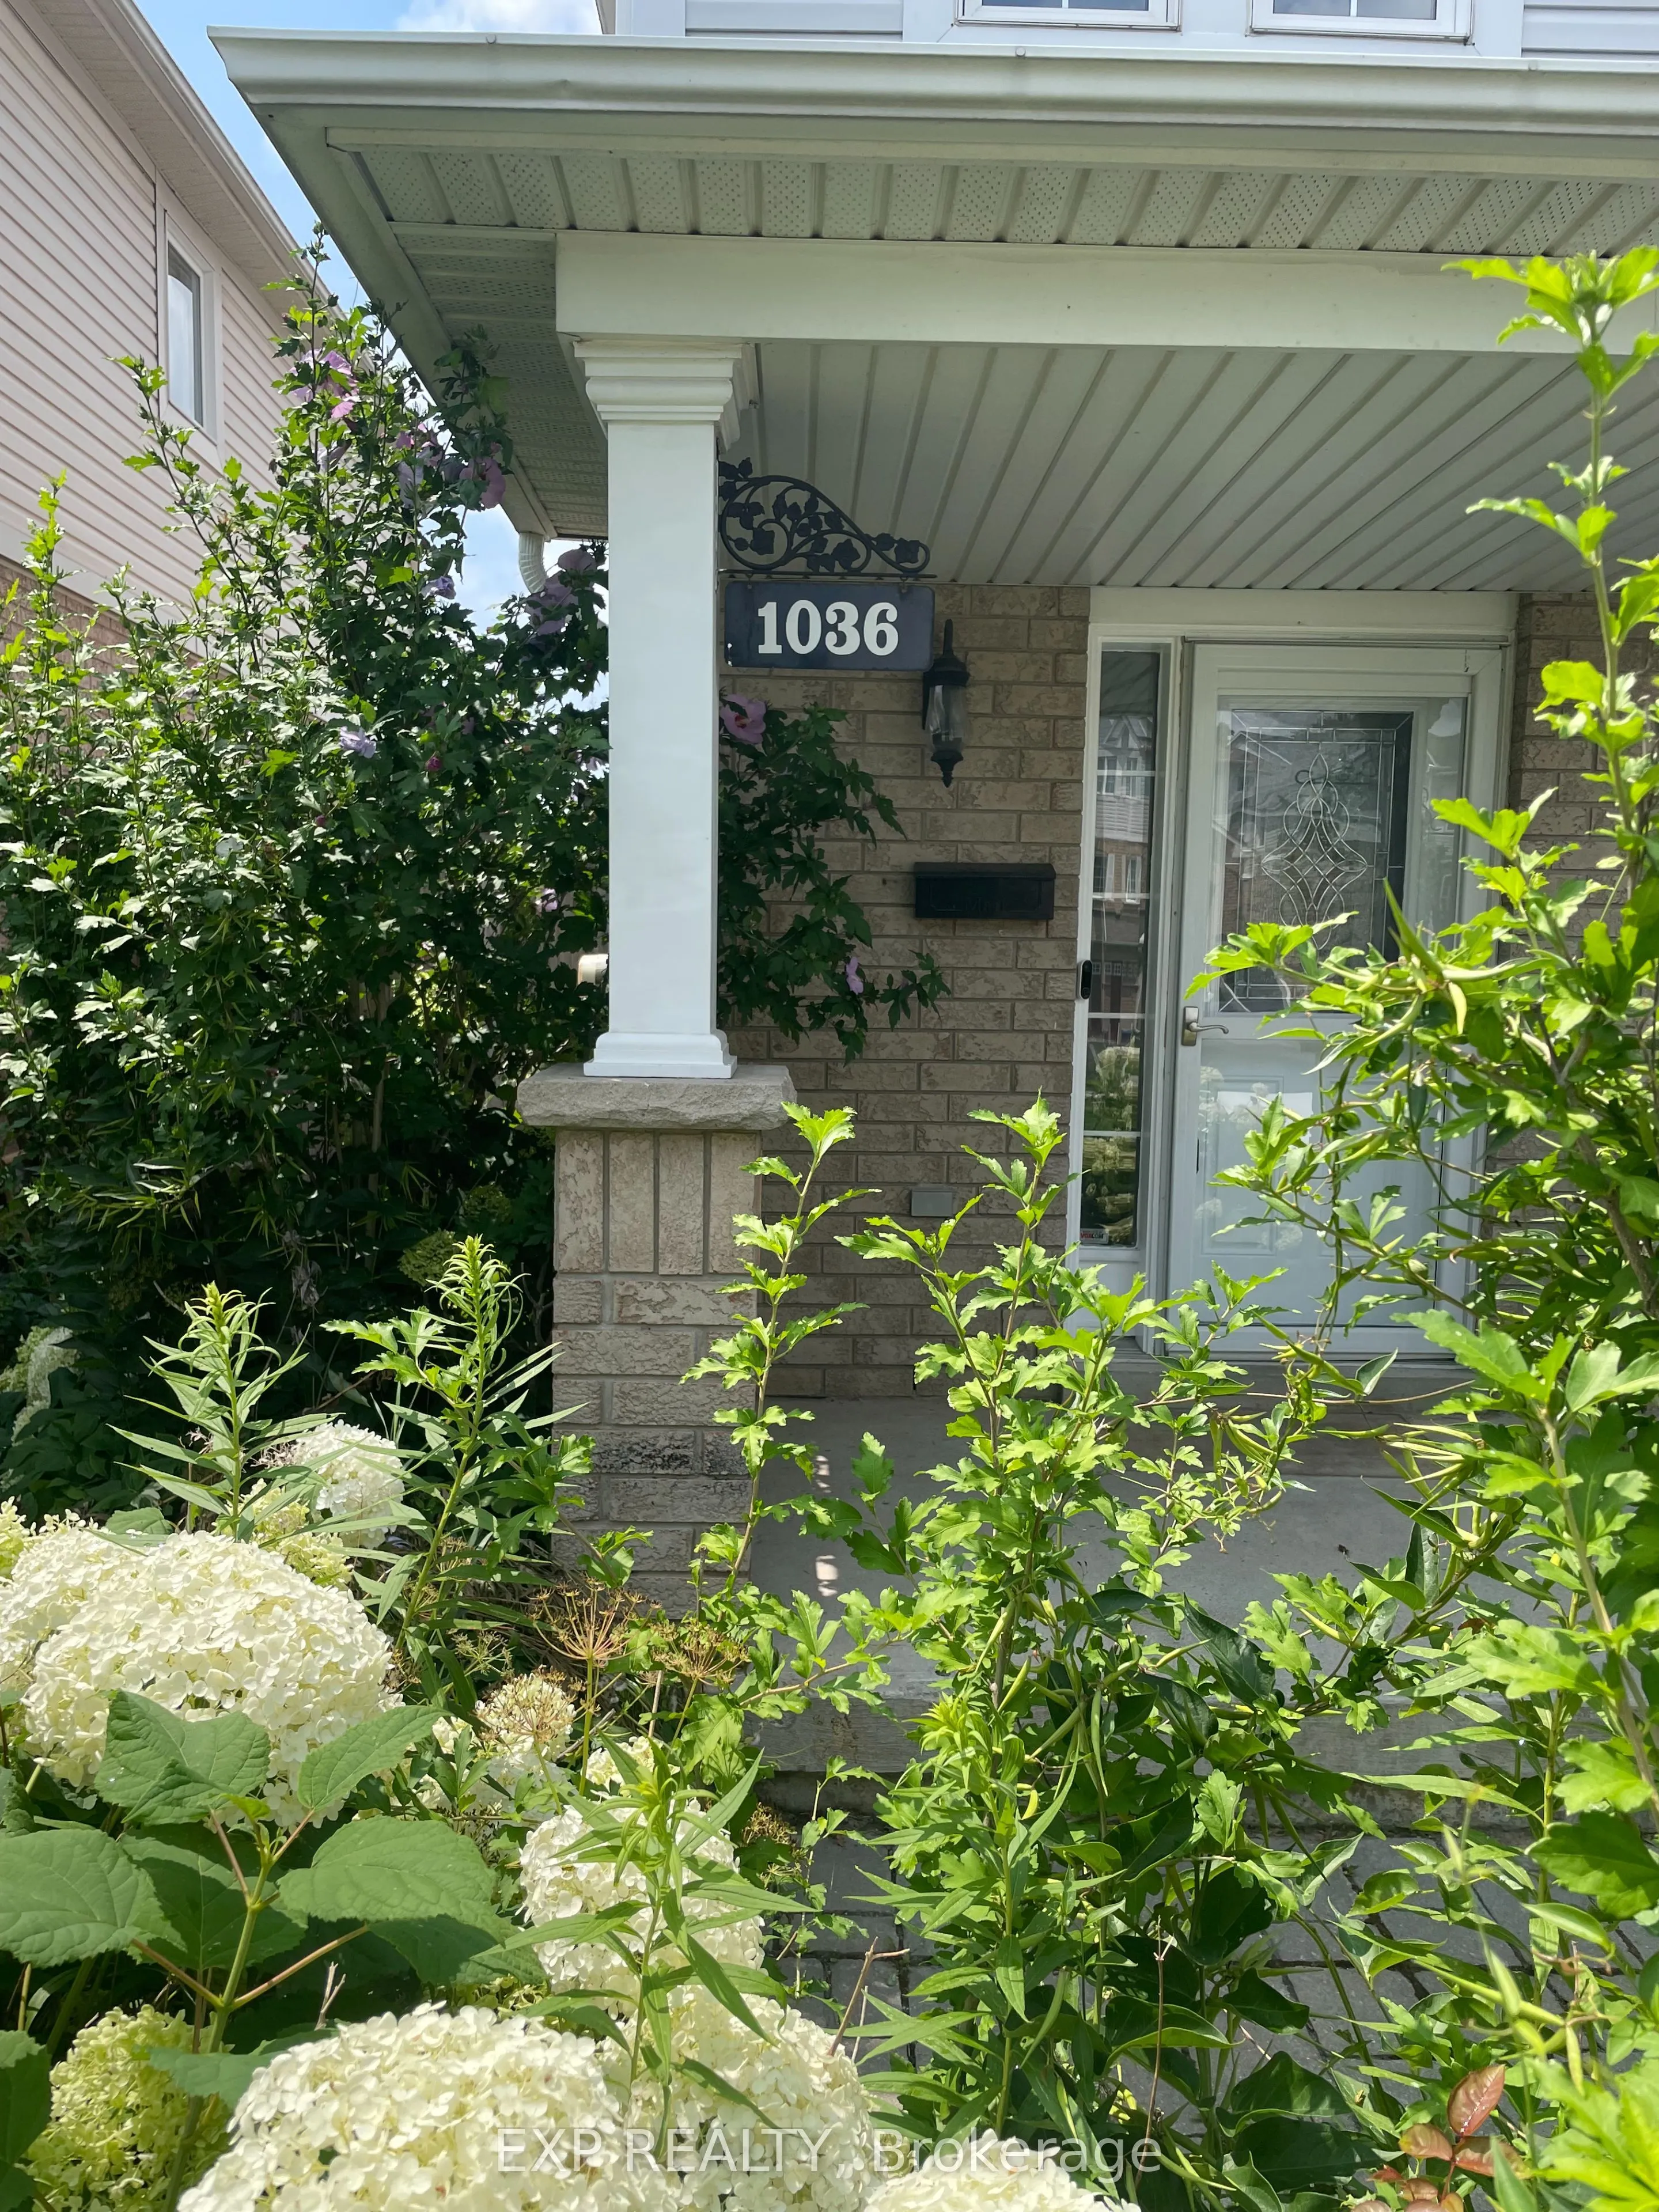
1036 Southport Drive, Oshawa L1H 8A3

MLS®# E13614838

Est. mortgage
$2,807/mo
Property taxes $4,406/yr

About This Home

Property Type
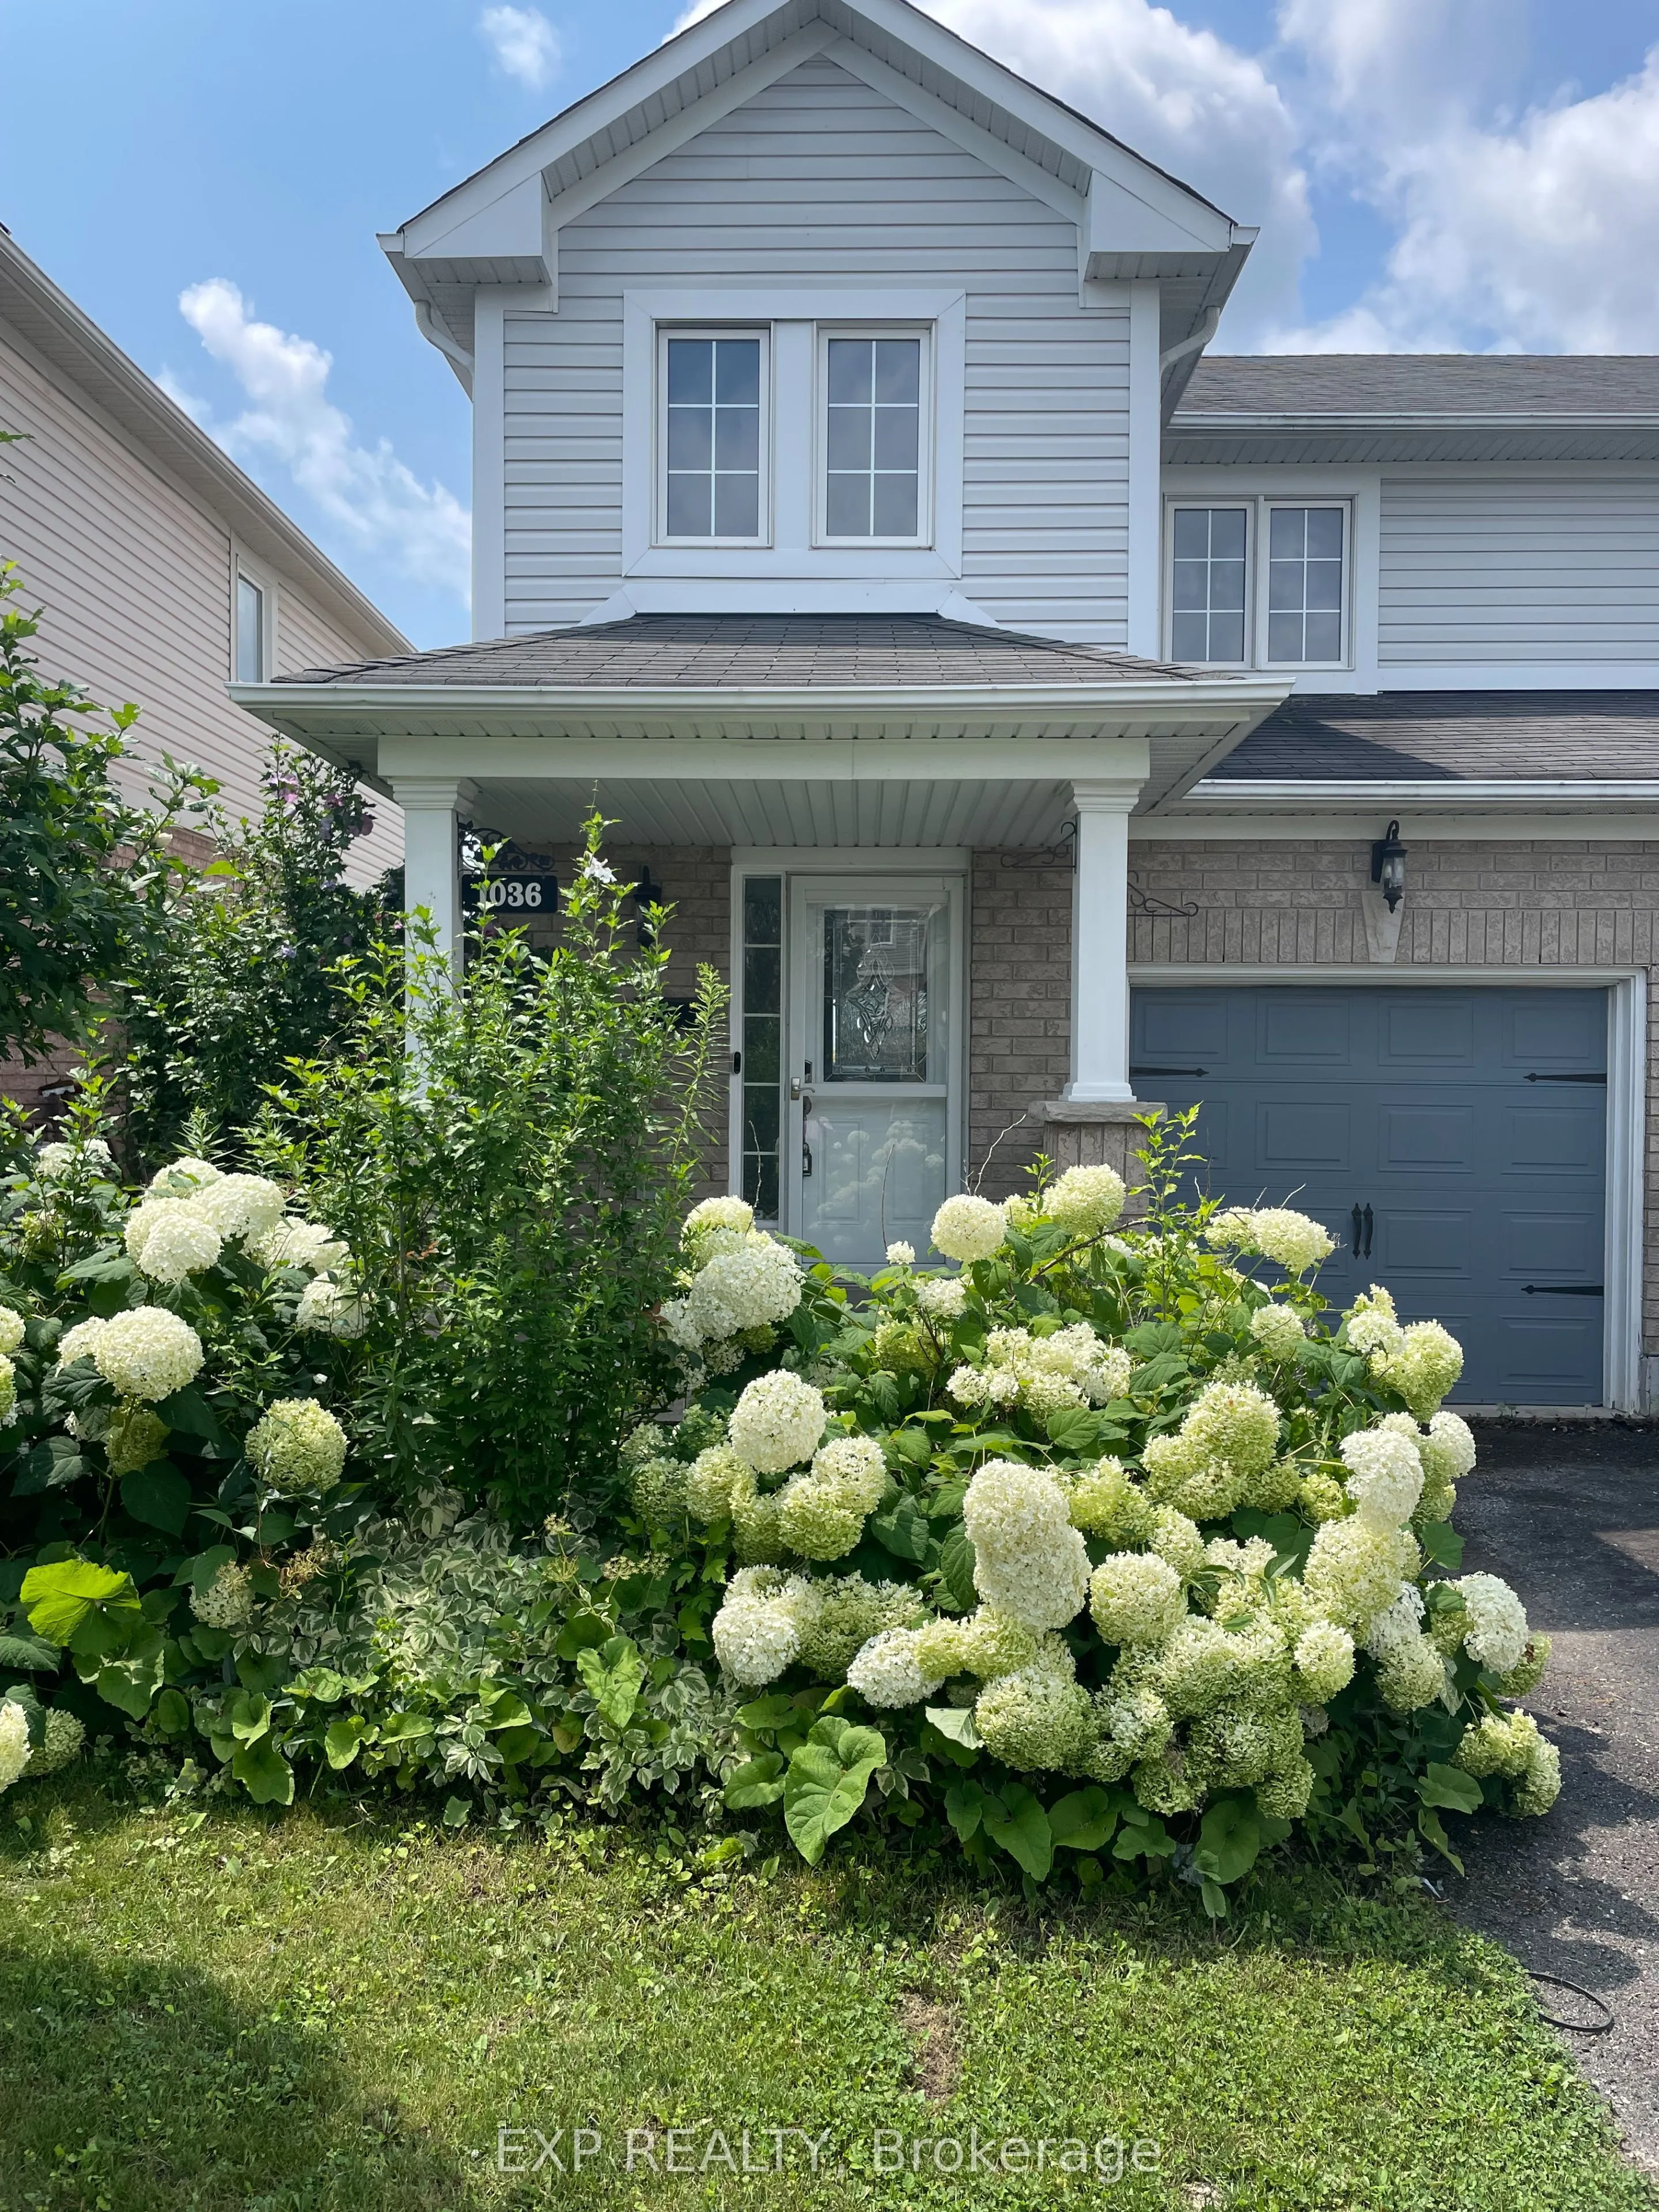
Townhome, Att/Row/Townhouse, 2-Storey
Parking
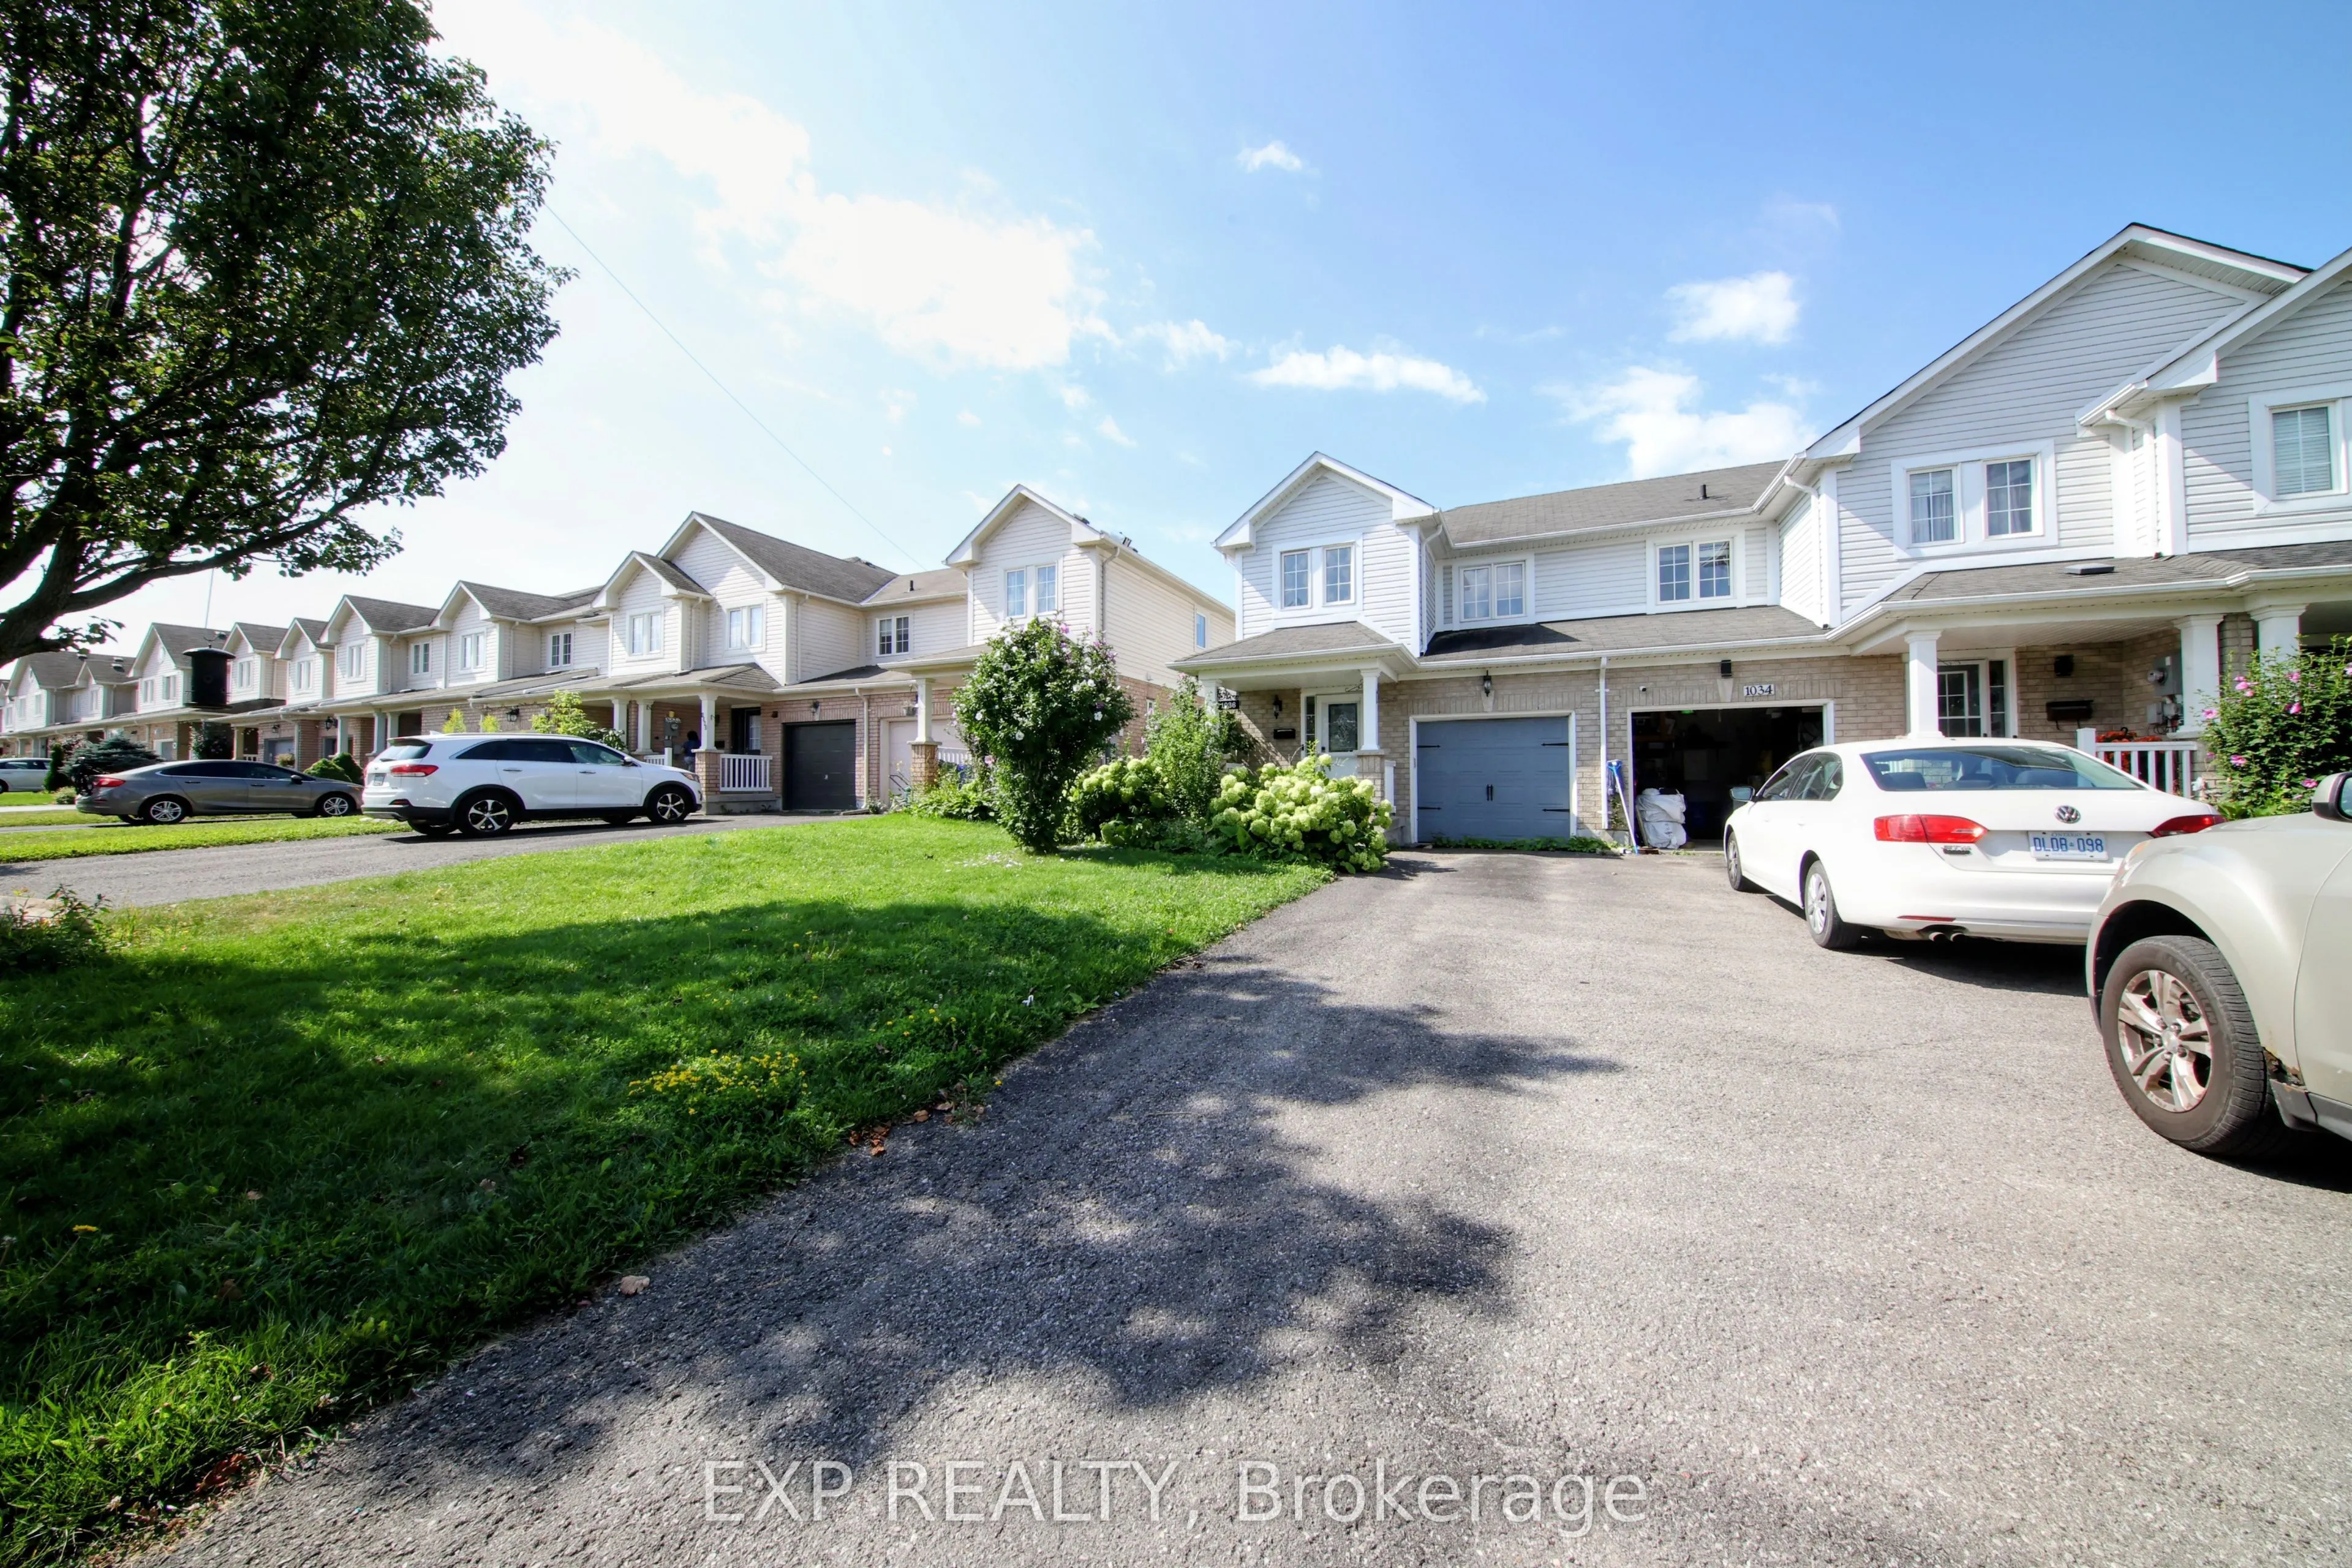
Attached 1 garage, 3 parking
MLS #
E13614838
Size
1100-1500 sqft
Basement
Finished with Walk-Out
Listed on
2026-07-28
Lot size
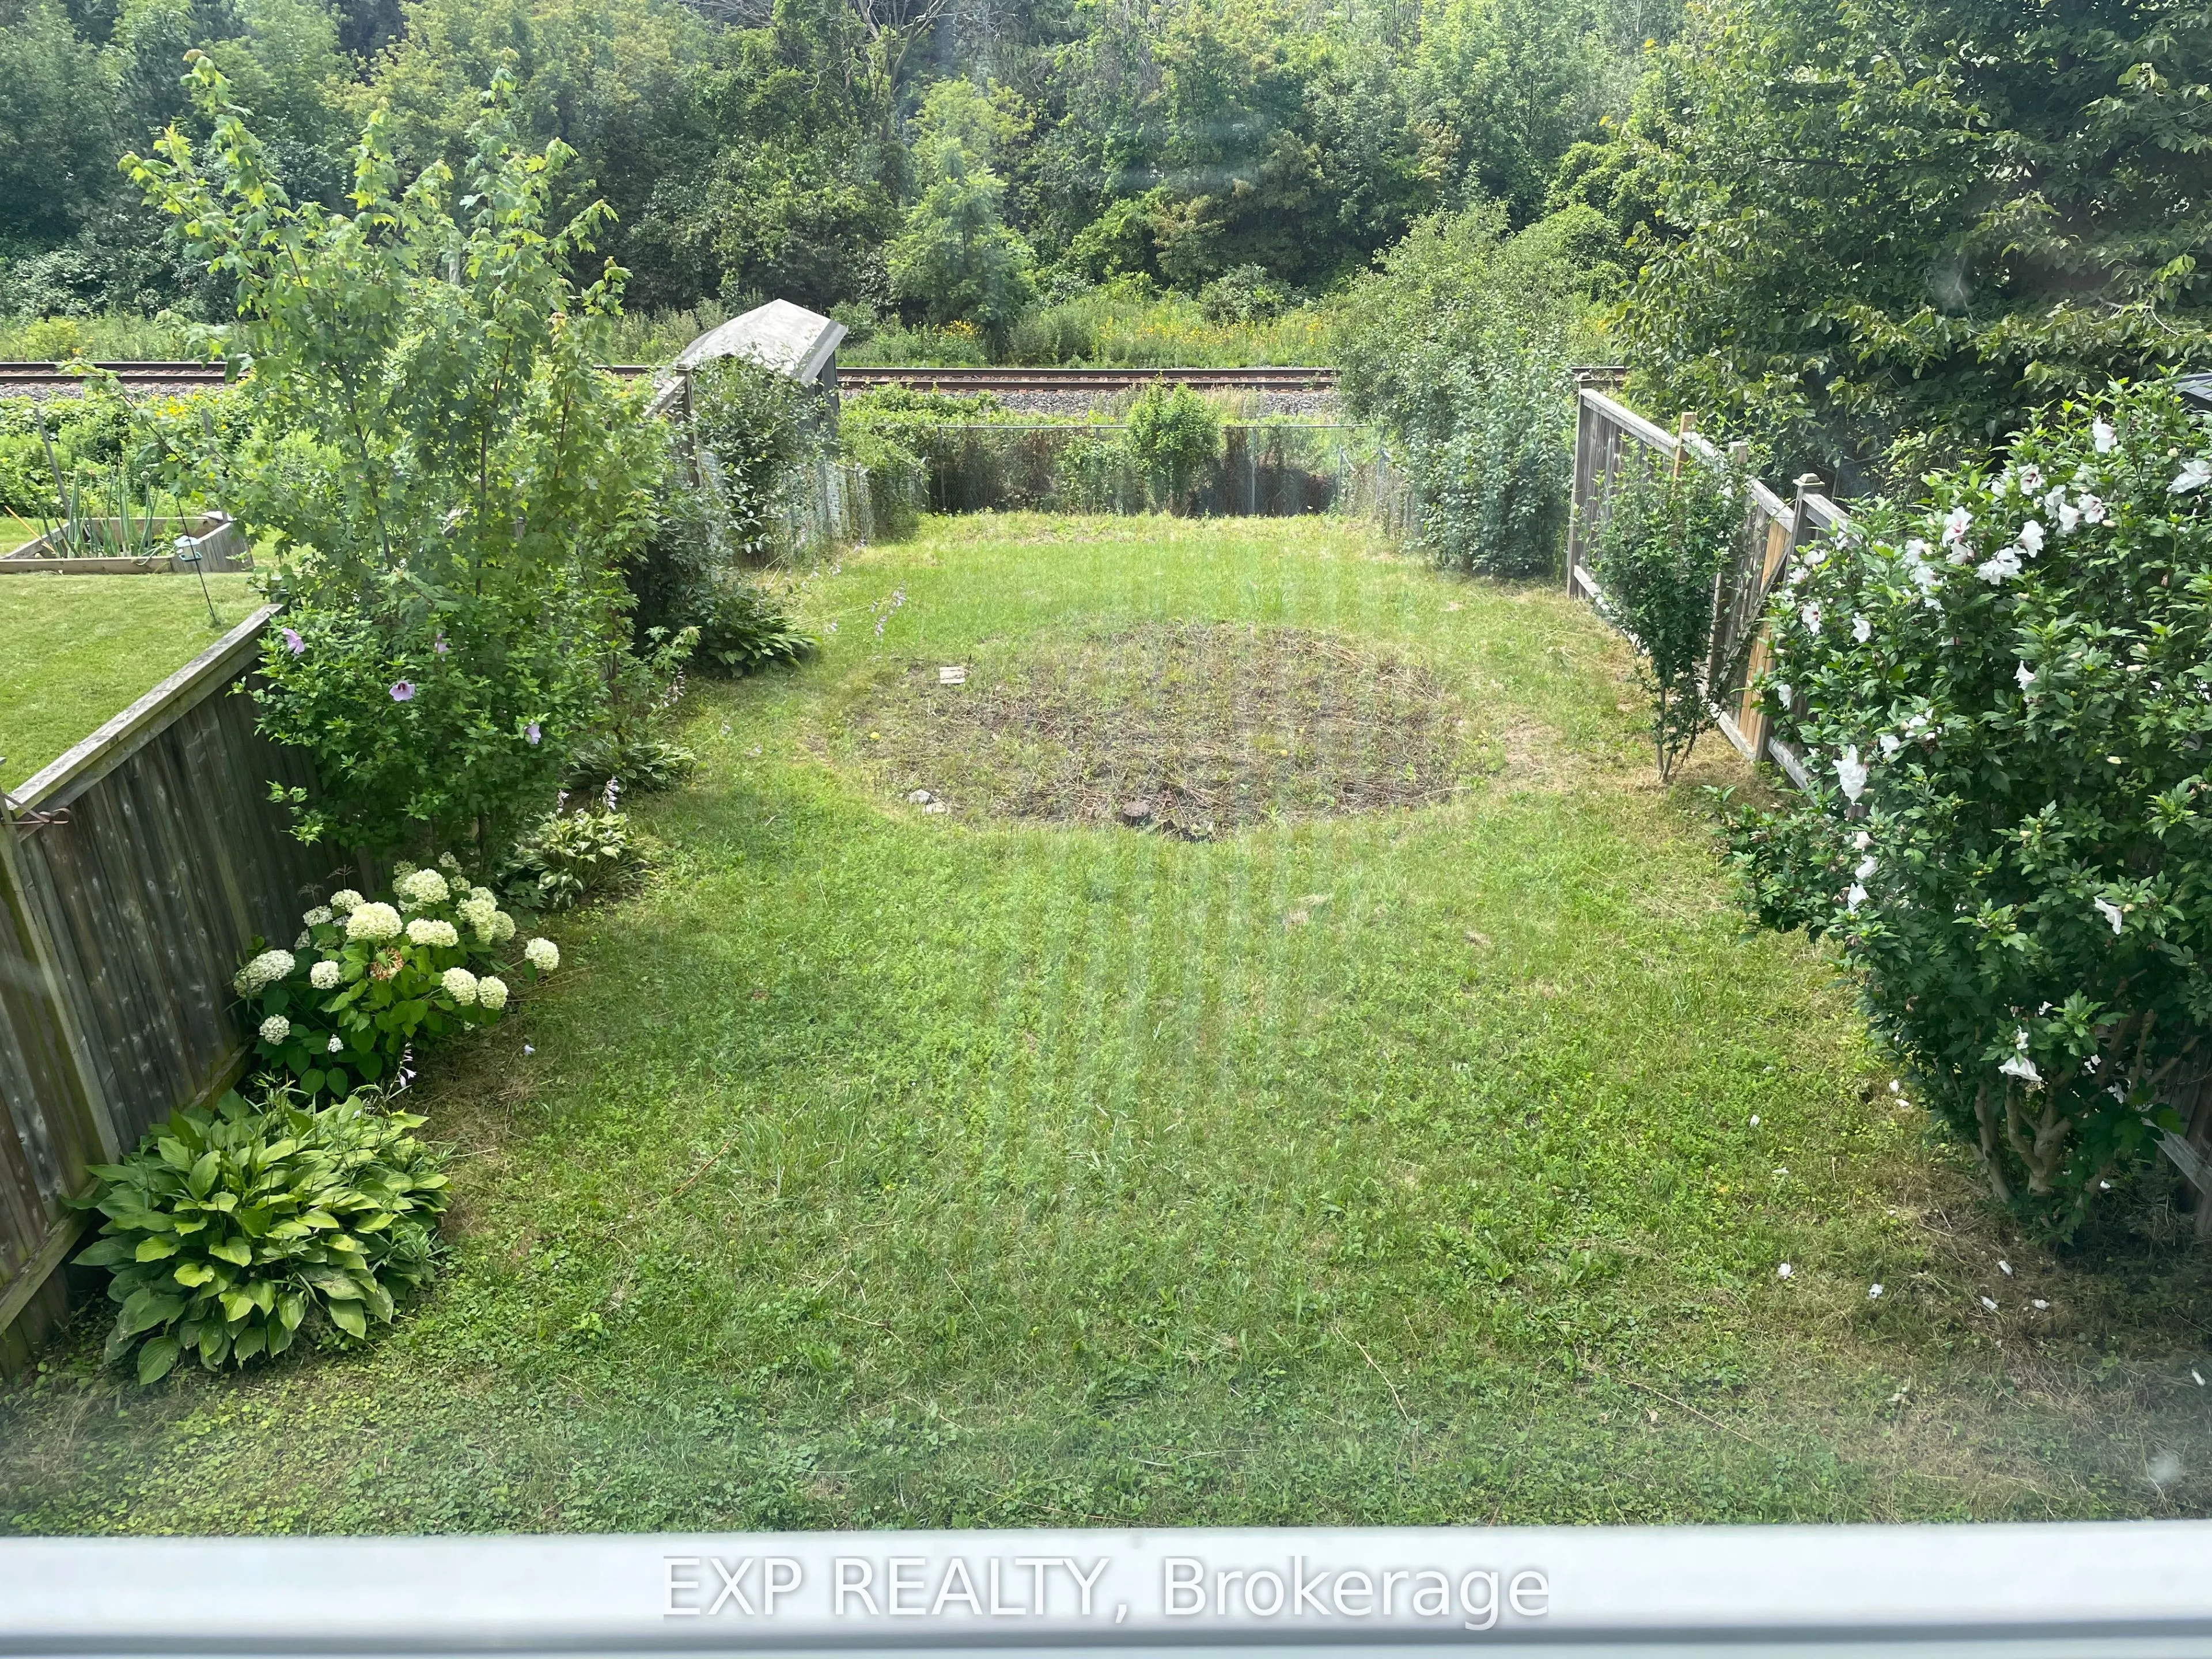
25 x 180.45
Tax
$4,406 /yr
Days on Market
116
Approximate Age
16-30
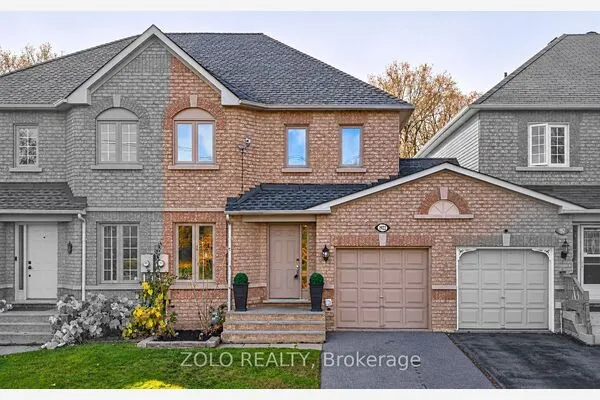
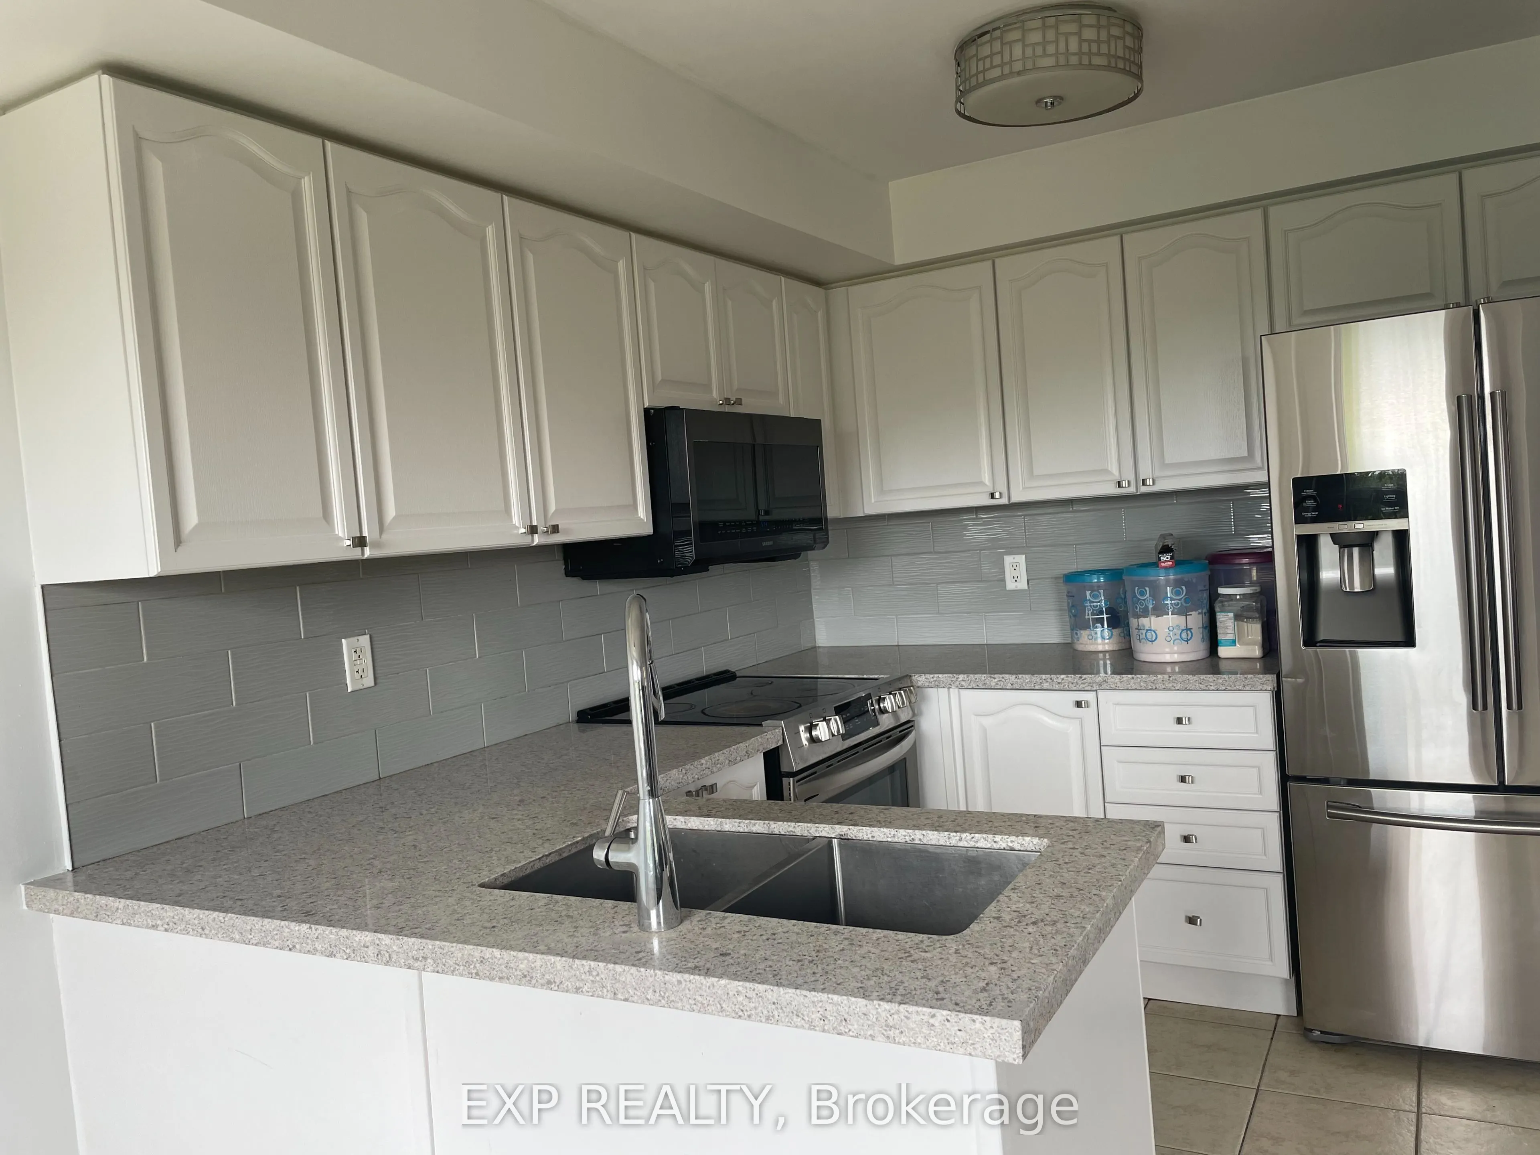
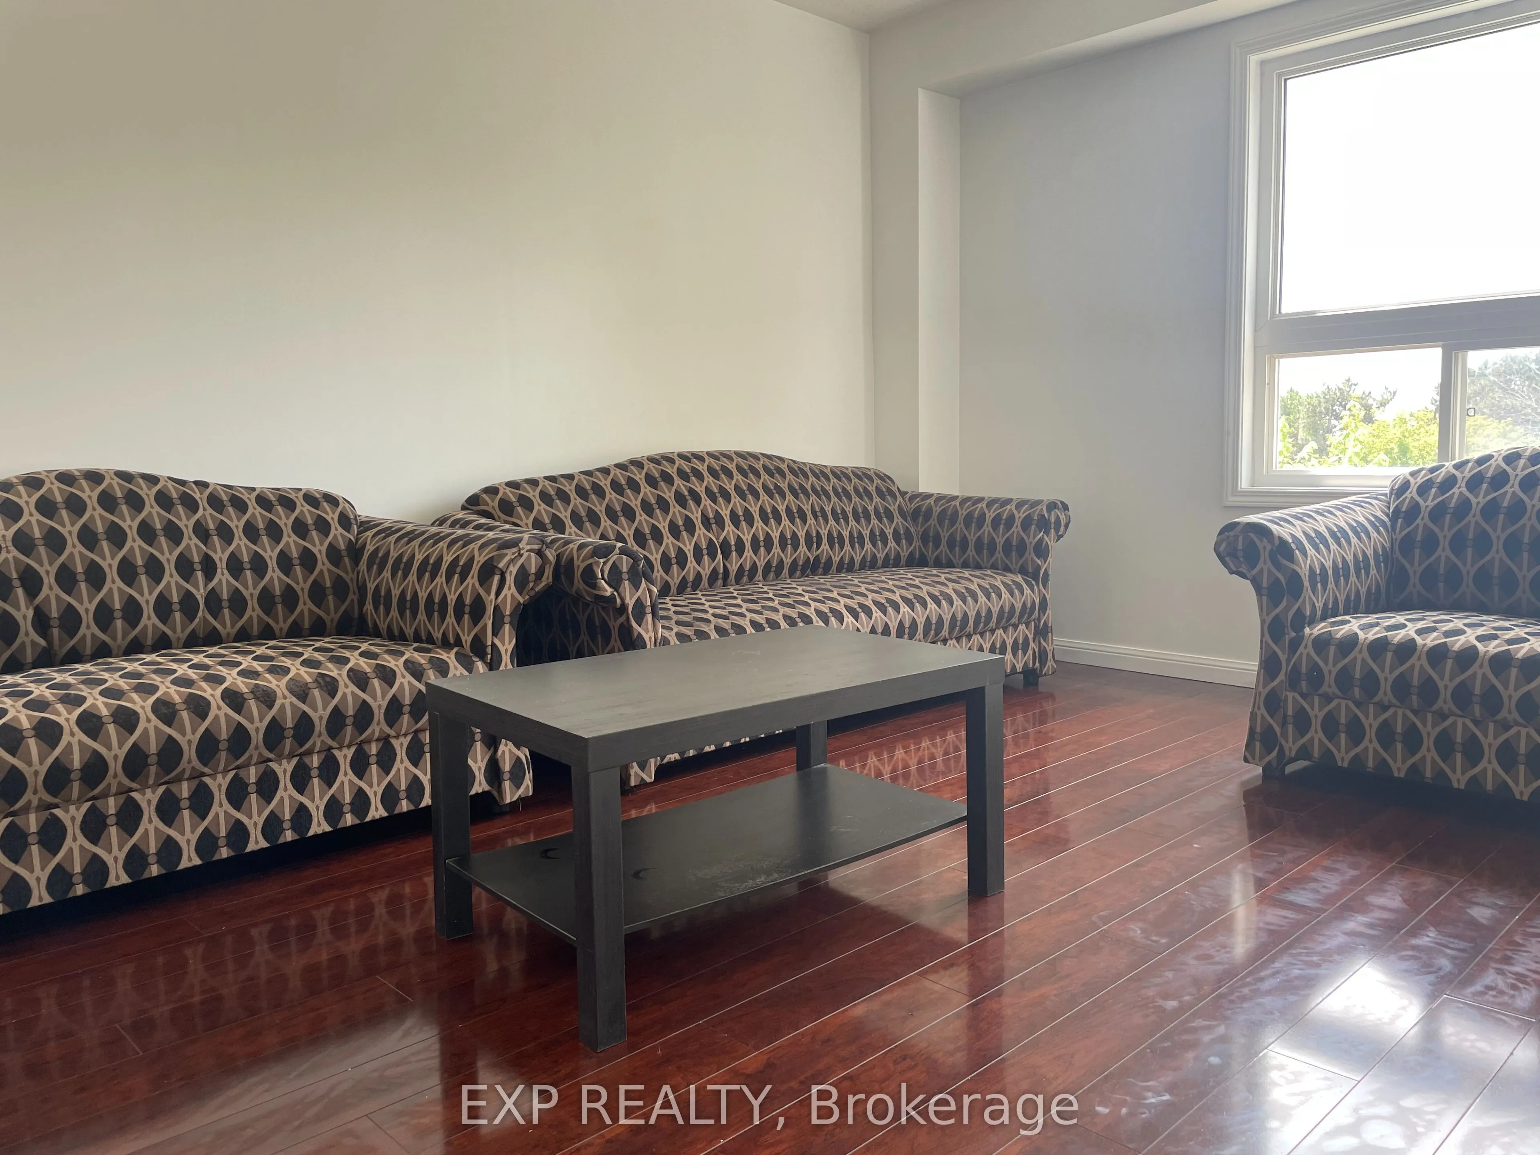
A free hold End town house looks and feel like a Semi-Detached house with a amazing Big lot size of 25.1 X 180 feet. Can park 3 cars in drive way and one in the Garage, plenty of land and and the back yard to grow vegetables. Freshly Painted through out, Pot Lights in Main floor & Lower Level. Upgraded Kitchen with Granite Counter Top , S/S Fridge, Cooking Range & Built - in Microwave Oven, Water Softner for fresh refreshing water through out the house. Relax in the W/O basement with an amazing view and serenity of the nature view, relaxing and refreshing . Walk to the park & Lake on the family friendly neighborhoods, minutes to401, shopping, schools & all other amenities.

Property Details

Full Property Details

Interior

Bedrooms
3
Bedrooms Plus
1
Total Bedrooms
4
Washrooms
3
Square Footage
1100-1500 sqft
Basement
Finished with Walk-Out
Heating Source
Gas
Heating Fuel
Forced Air
Air Conditioning
Central Air
Family Room
No
Kitchens
1
Total Kitchens
1
Fireplace Features
No

Exterior

Depth
180.45
Front
25.1
Lot Size
25 x 180.45 ft
Pool
None
Parking Spaces
3
Total Parking Spaces
3.00
Parking Description
Attached
Garage Spaces
1

Building Description

Style
2-Storey
Home Type
Townhome
Subtype
Att/Row/Townhouse
Year Built
16-30
Property Orientation
North
Exterior Finish
Brick
Sewers
Sewers
Water Supply
Municipal
Possession Date
8/1/2026

Community

Community
Donevan

Taxes & Fees

Taxes
$4,406 /yr
Tax Year
2025
Occupancy
Vacant

Room Types

Room Dimensions Area Description
Bedroom 2 9.58 x 9.15 87.66 sqft Large Closet, Broadloom, North View
Bedroom 3 13.09 x 8.99 117.68 sqft Large Closet, Broadloom, North View
Dining Room 8.43 x 7.25 61.12 sqft Open Concept, Ceramic Floor, Overlooks Backyard
Family Room - 0 sqft -
Great Room 14.83 x 9.84 145.93 sqft Laminate, Open Concept, Overlooks Garden
Kitchen 9.09 x 8.43 76.63 sqft Open Concept, Ceramic Floor, Granite Counters
Laundry - 0 sqft -
Office - 0 sqft -
Primary Bedroom 13.58 x 11.52 156.44 sqft 3 Pc Ensuite, Broadloom, Walk-In Closet(s)
Lisa Fayle
Lisa Fayle
RE/MAX Rouge River Realty Ltd.
Listed by ANTONEY GEORGE VATTAVAYALIL, Salesperson
115 days on site
Listing Broker
EXP REALTY
Courtesy
EXP REALTY
Listed Date
7/28/2026

Courtesy of PropTx MLS® / EXP REALTY

Similar homes for sale in Oshawa

Copyright 2026 All rights reserved. Toronto Regional Real Estate Board (TRREB) assumes no responsibility for the accuracy of any information shown. The information provided herein must only be used by consumers that have a bona fide interest in the purchase, sale or lease of real estate and may not be used for any commercial purpose or any other purpose.
Powered by AgentLocator