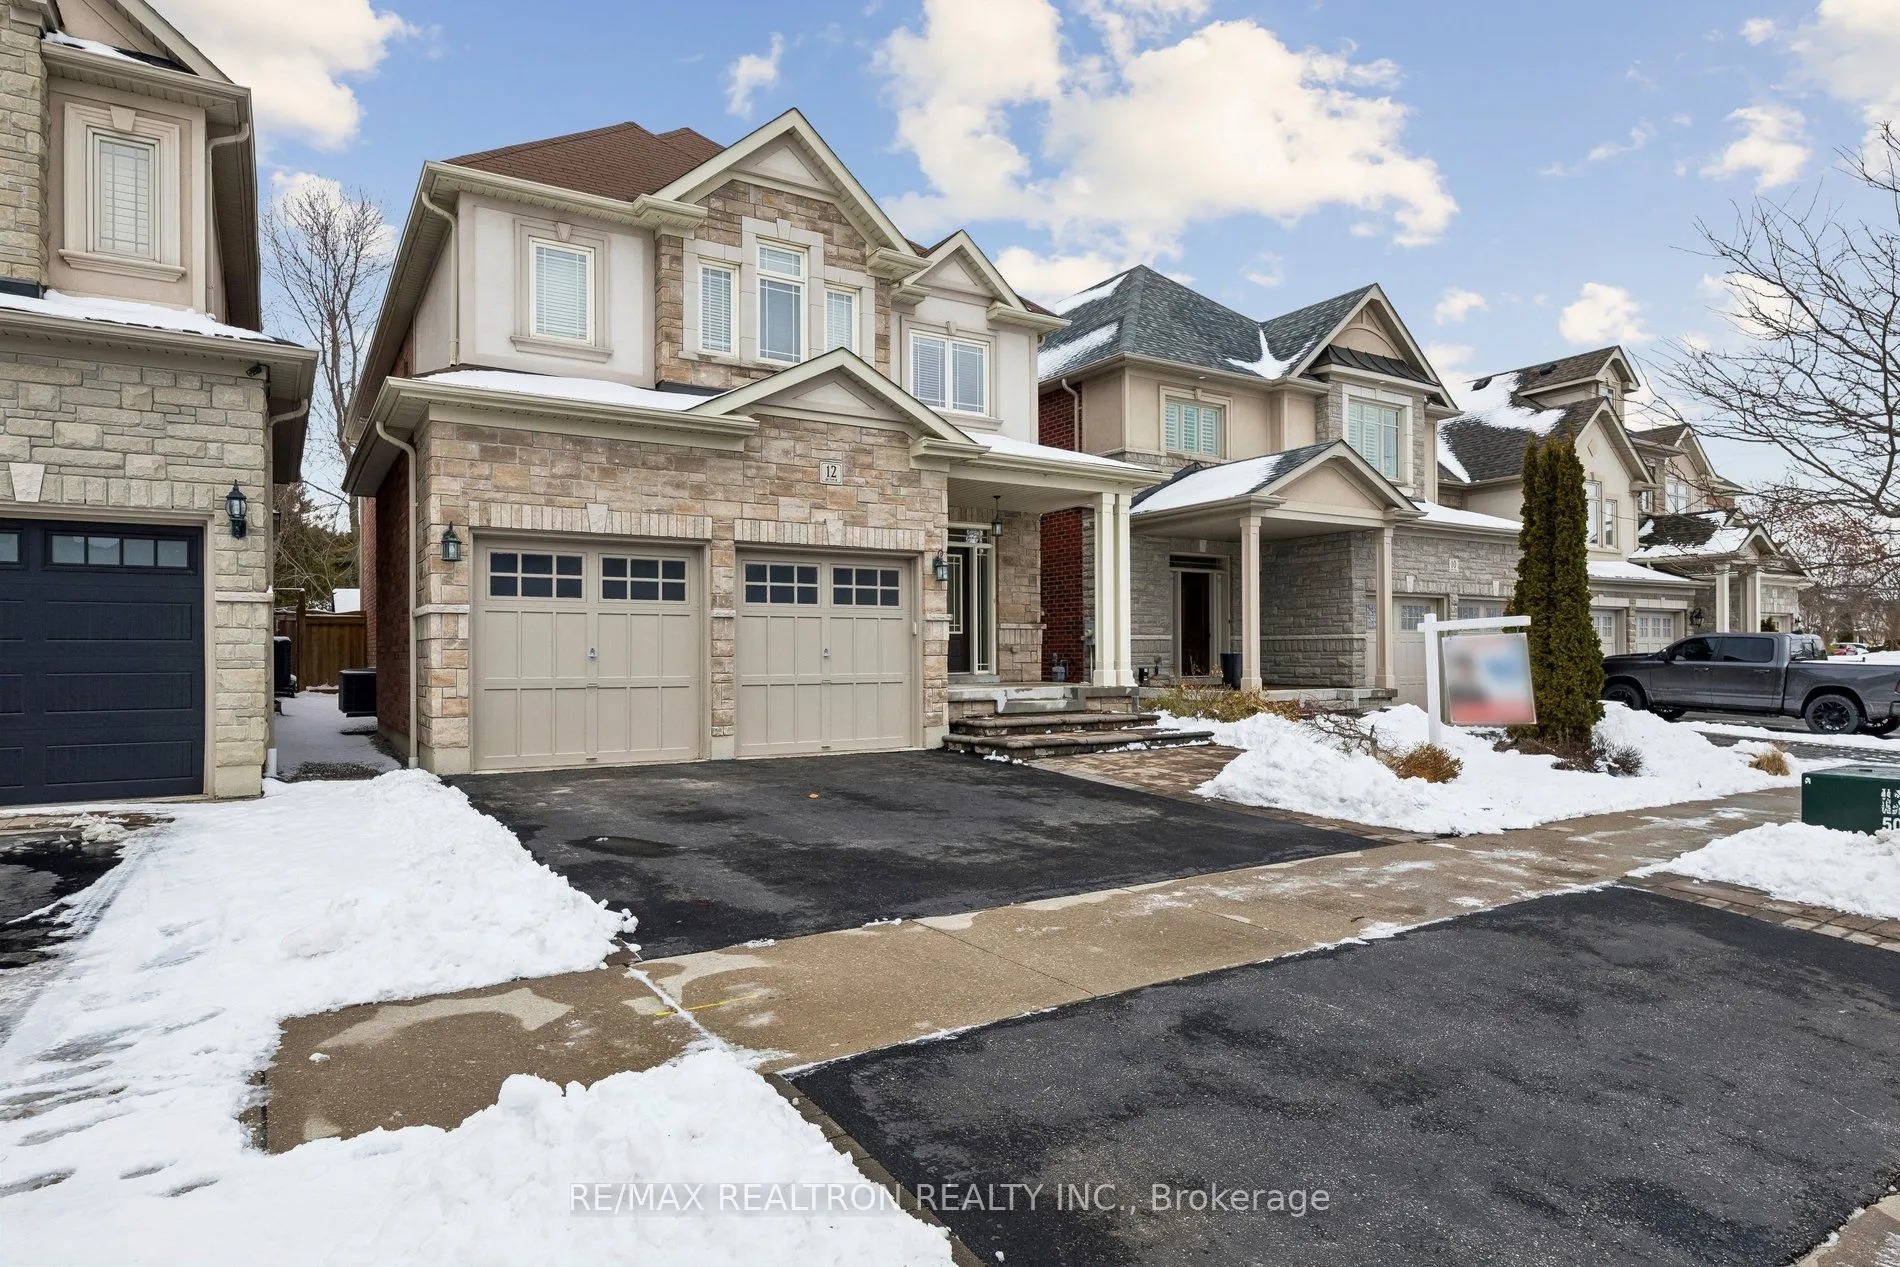
12 Promenade Drive, Whitby
1 / 37
For Sale
$1,279,900
4+2 bd · 4 ba · 2,500–3,000 sq ft

12 Promenade Drive, Whitby L1R 0L4

MLS®# E13647490

Est. mortgage
$4,856/mo
Property taxes $8,792.27/yr

About This Home

Property Type
House, Detached, 2-Storey
Parking
Built-In 2 garage, 2 parking
MLS #
E13647490
Size
2500-3000 sqft
Basement
Finished
Listed on
2026-08-03
Lot size
37 x 125.0
Tax
$8,792.27 /yr
Days on Market
110
Experience refined living in this **exceptional Denoble residence**, located in one of **Whitby's most desirable neighbourhoods**. Thoughtfully designed with **luxurious finishes and impeccable craftsmanship**, this elegant home showcases **Brazilian Cherry hardwood flooring**, **9-foot ceilings on the main level**, **smooth ceilings throughout**, and **extensive crown moulding** , 200AMP electrical Panel that elevate the home's sophisticated ambiance.Offering **2,838 sq. ft. of beautifully designed living space plus an additional 1,400 sq. ft. of professionally finished basement**, this impressive residence features **4 spacious bedrooms and 4 upgraded bathrooms**, ideal for both family living and entertaining.The **primary suite is a private retreat**, complete with a **luxurious 5-piece ensuite** and a stunning **double-sided gas fireplace shared between the bedroom and spa-inspired bathroom**. A **grand double staircase** welcomes you upon entry, leading to thoughtfully designed living spaces filled with natural light.The **gourmet kitchen** features **high-quality custom cabinetry**, **granite and quartz countertops**, and a **breakfast bar**, perfectly suited for both everyday living and entertaining. The **family room showcases a spectacular stone gas fireplace with a built-in entertainment centre**, creating a warm and inviting gathering space.The **finished basement adds remarkable versatility**, featuring **an additional kitchen area (1.5 kitchens) and a wine chiller**, ideal for hosting guests or extended family.Perfectly situated within **close proximity to top-ranked Durham schools, a new elementary school, shopping centres, cafes, restaurants, and public transit**, this home offers the perfect balance of **luxury, comfort, and convenience**.

Property Details

Full Property Details

Interior

Bedrooms
4
Bedrooms Plus
2
Total Bedrooms
6
Washrooms
4
Square Footage
2500-3000 sqft
Basement
Finished
Heating Source
Gas
Heating Fuel
Forced Air
Air Conditioning
Central Air
Family Room
Yes
Kitchens
1
Total Kitchens
1
Fireplace Features
Yes

Exterior

Depth
125.0
Front
37.44
Driveway
Private
Lot Size
37 x 125.0 ft
Pool
None
Parking Spaces
2
Total Parking Spaces
4.00
Parking Description
Built-In
Garage Spaces
2

Building Description

Style
2-Storey
Home Type
House
Subtype
Detached
Property Orientation
South
Exterior Finish
Brick,Stone
Sewers
Sewers
Water Supply
Municipal
Possession Date
No Data

Community

Community
Taunton North

Taxes & Fees

Taxes
$8,792.27 /yr
Tax Year
2025
Occupancy
Owner

Other

Virtual Tour Link

Room Types

Room Dimensions Area Description
Bedroom 2 16.5 x 12.01 198.16 sqft Cathedral Ceiling(s), Hardwood Floor, Walk-In Closet(s)
Bedroom 3 12.76 x 11.58 147.76 sqft Large Closet, Hardwood Floor, Large Window
Bedroom 4 11.22 x 10.17 114.11 sqft Large Closet, Hardwood Floor, Large Window
Breakfast 12.83 x 9.02 115.73 sqft W/O To Deck, Pantry, Stainless Steel Appl
Den 13.12 x 11.48 150.62 sqft Renovated, Carpet Free
Den 13.12 x 9.84 129.1 sqft Renovated, Carpet Free
Dining Room 9.51 x 8.69 82.64 sqft Open Concept, Hardwood Floor, Combined w/Living
Family Room 14.01 x 17.42 244.05 sqft Stone Fireplace, Hardwood Floor, Large Window
Kitchen 12.84 x 12.11 155.49 sqft Custom Backsplash, B/I Bar, Centre Island
Living Room 9.51 x 8.69 82.64 sqft Open Concept, Hardwood Floor, Combined w/Dining
Primary Bedroom 17.42 x 16.34 284.64 sqft Walk-In Closet(s), Hardwood Floor, 2 Way Fireplace
Recreation 44.62 x 29.53 1317.63 sqft Pot Lights, Quartz Counter, Open Concept
Lisa Fayle
Lisa Fayle
RE/MAX Rouge River Realty Ltd.
Listed by KELVIN K.F. WONG, Broker
106 days on site
Listing Broker
RE/MAX REALTRON REALTY INC.
Courtesy
RE/MAX REALTRON REALTY INC.
Listed Date
8/3/2026

Courtesy of PropTx MLS® / RE/MAX REALTRON REALTY INC.

Similar homes for sale in Whitby

Copyright 2026 All rights reserved. Toronto Regional Real Estate Board (TRREB) assumes no responsibility for the accuracy of any information shown. The information provided herein must only be used by consumers that have a bona fide interest in the purchase, sale or lease of real estate and may not be used for any commercial purpose or any other purpose.
Powered by AgentLocator







