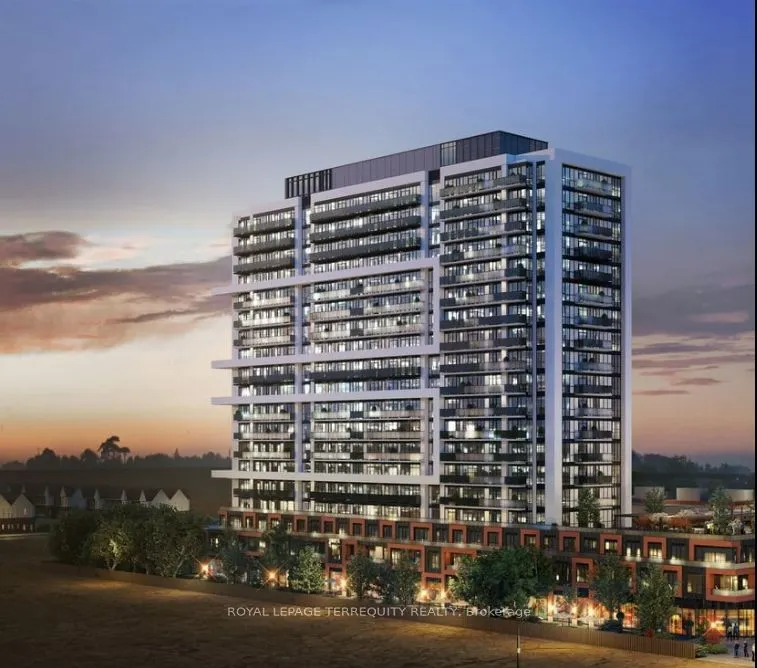
2545 Simcoe Street N #1106, Oshawa
1 / 7
For Sale
$638,000
3 bd · 2 ba · 900–999 sq ft

2545 Simcoe Street N #1106, Oshawa L1L 0W3

MLS®# E13655392

Est. mortgage
$2,420/mo
Property taxes $1,632.86/yr

About This Home

Property Type
Condo, Condo Apt, Apartment
Parking
None 0 garage, 1 parking
MLS #
E13655392
Size
900-999 sqft
Basement
None
Listed on
2026-08-09
Tax
$1,632.86 /yr
Days on Market
104
Maintenance Fee
$560
Experience Luxury Living at its finest in this spectacular, sun-filled panoramic corner unit by Tribute. Offering approximately 950 sq. ft. of thoughtfully designed space, this architectural marvel features 3 spacious bedrooms, 2 full bathrooms, and 2 private balconies, with 3 separate entrances to the balcony, showcasing breathtaking, unobstructed views. Enjoy brand-new construction with contemporary amenities, refined finishes, and an expansive layout surrounded by gorgeous natural spaces. One of the largest floor plans in the entire complex-an exceptional opportunity for those seeking elevated, modern living. Almost 1300 SQ FT of total living space including the balconies. A True Gem!

Property Details

Full Property Details

Interior

Bedrooms
3
Total Bedrooms
3
Washrooms
2
Square Footage
900-999 sqft
Basement
None
Heating Source
Gas
Heating Fuel
Forced Air
Air Conditioning
Central Air
Family Room
No
Kitchens
1
Total Kitchens
1
Fireplace Features
No

Exterior

Driveway
None
Parking Spaces
1
Total Parking Spaces
1.00
Parking Description
None
Garage Spaces
0
Balcony
Open

Building Description

Style
Apartment
Home Type
Condo
Subtype
Condo Apt
Property Orientation
South East
Exterior Finish
Concrete
Possession Date
10/31/2026
Locker
None

Community

Community
Windfields

Taxes & Fees

Taxes
$1,632.86 /yr
Tax Year
2025
Occupancy
Tenant
Maintenance Fee
$560
Common Elements
Included
Parking
Included
Building Insurance
Included

Other

Pets
Yes-with Restrictions

Room Types

Room Dimensions Area Description
Bedroom 2 16.44 x 13.88 228.19 sqft Laminate, Window
Bedroom 3 13.09 x 12.01 157.21 sqft Laminate, Window
Dining Room 22.6 x 17.65 398.89 sqft Laminate, Open Concept
Kitchen 10.2 x 9.81 100.06 sqft Laminate, Open Concept, Stainless Steel Appl
Living Room 22.28 x 16.77 373.64 sqft Laminate, Open Concept
Primary Bedroom 18.6 x 15.94 296.48 sqft Laminate, Closet, 3 Pc Ensuite
Lisa Fayle
Lisa Fayle
RE/MAX Rouge River Realty Ltd.
Listed by ROBERT MARINO, Broker
103 days on site
Listing Broker
ROYAL LEPAGE TERREQUITY REALTY
Courtesy
ROYAL LEPAGE TERREQUITY REALTY
Listed Date
8/9/2026

Courtesy of PropTx MLS® / ROYAL LEPAGE TERREQUITY REALTY

Similar homes for sale in Oshawa

Copyright 2026 All rights reserved. Toronto Regional Real Estate Board (TRREB) assumes no responsibility for the accuracy of any information shown. The information provided herein must only be used by consumers that have a bona fide interest in the purchase, sale or lease of real estate and may not be used for any commercial purpose or any other purpose.
Powered by AgentLocator







