80 Athol Street E #604, Oshawa
1 / 20
For Sale
$469,000
2 bd · 2 ba · 1,000–1,199 sq ft

80 Athol Street E #604, Oshawa L1H 8B7

MLS®# E13668460

Est. mortgage
$1,779/mo
Property taxes $2,945.89/yr

About This Home

Property Type
Condo, Condo Apt, Apartment
Parking
Underground 1 garage, 1 parking
MLS #
E13668460
Size
1000-1199 sqft
Basement
None
Listed on
2026-08-12
Tax
$2,945.89 /yr
Days on Market
101
Maintenance Fee
$945
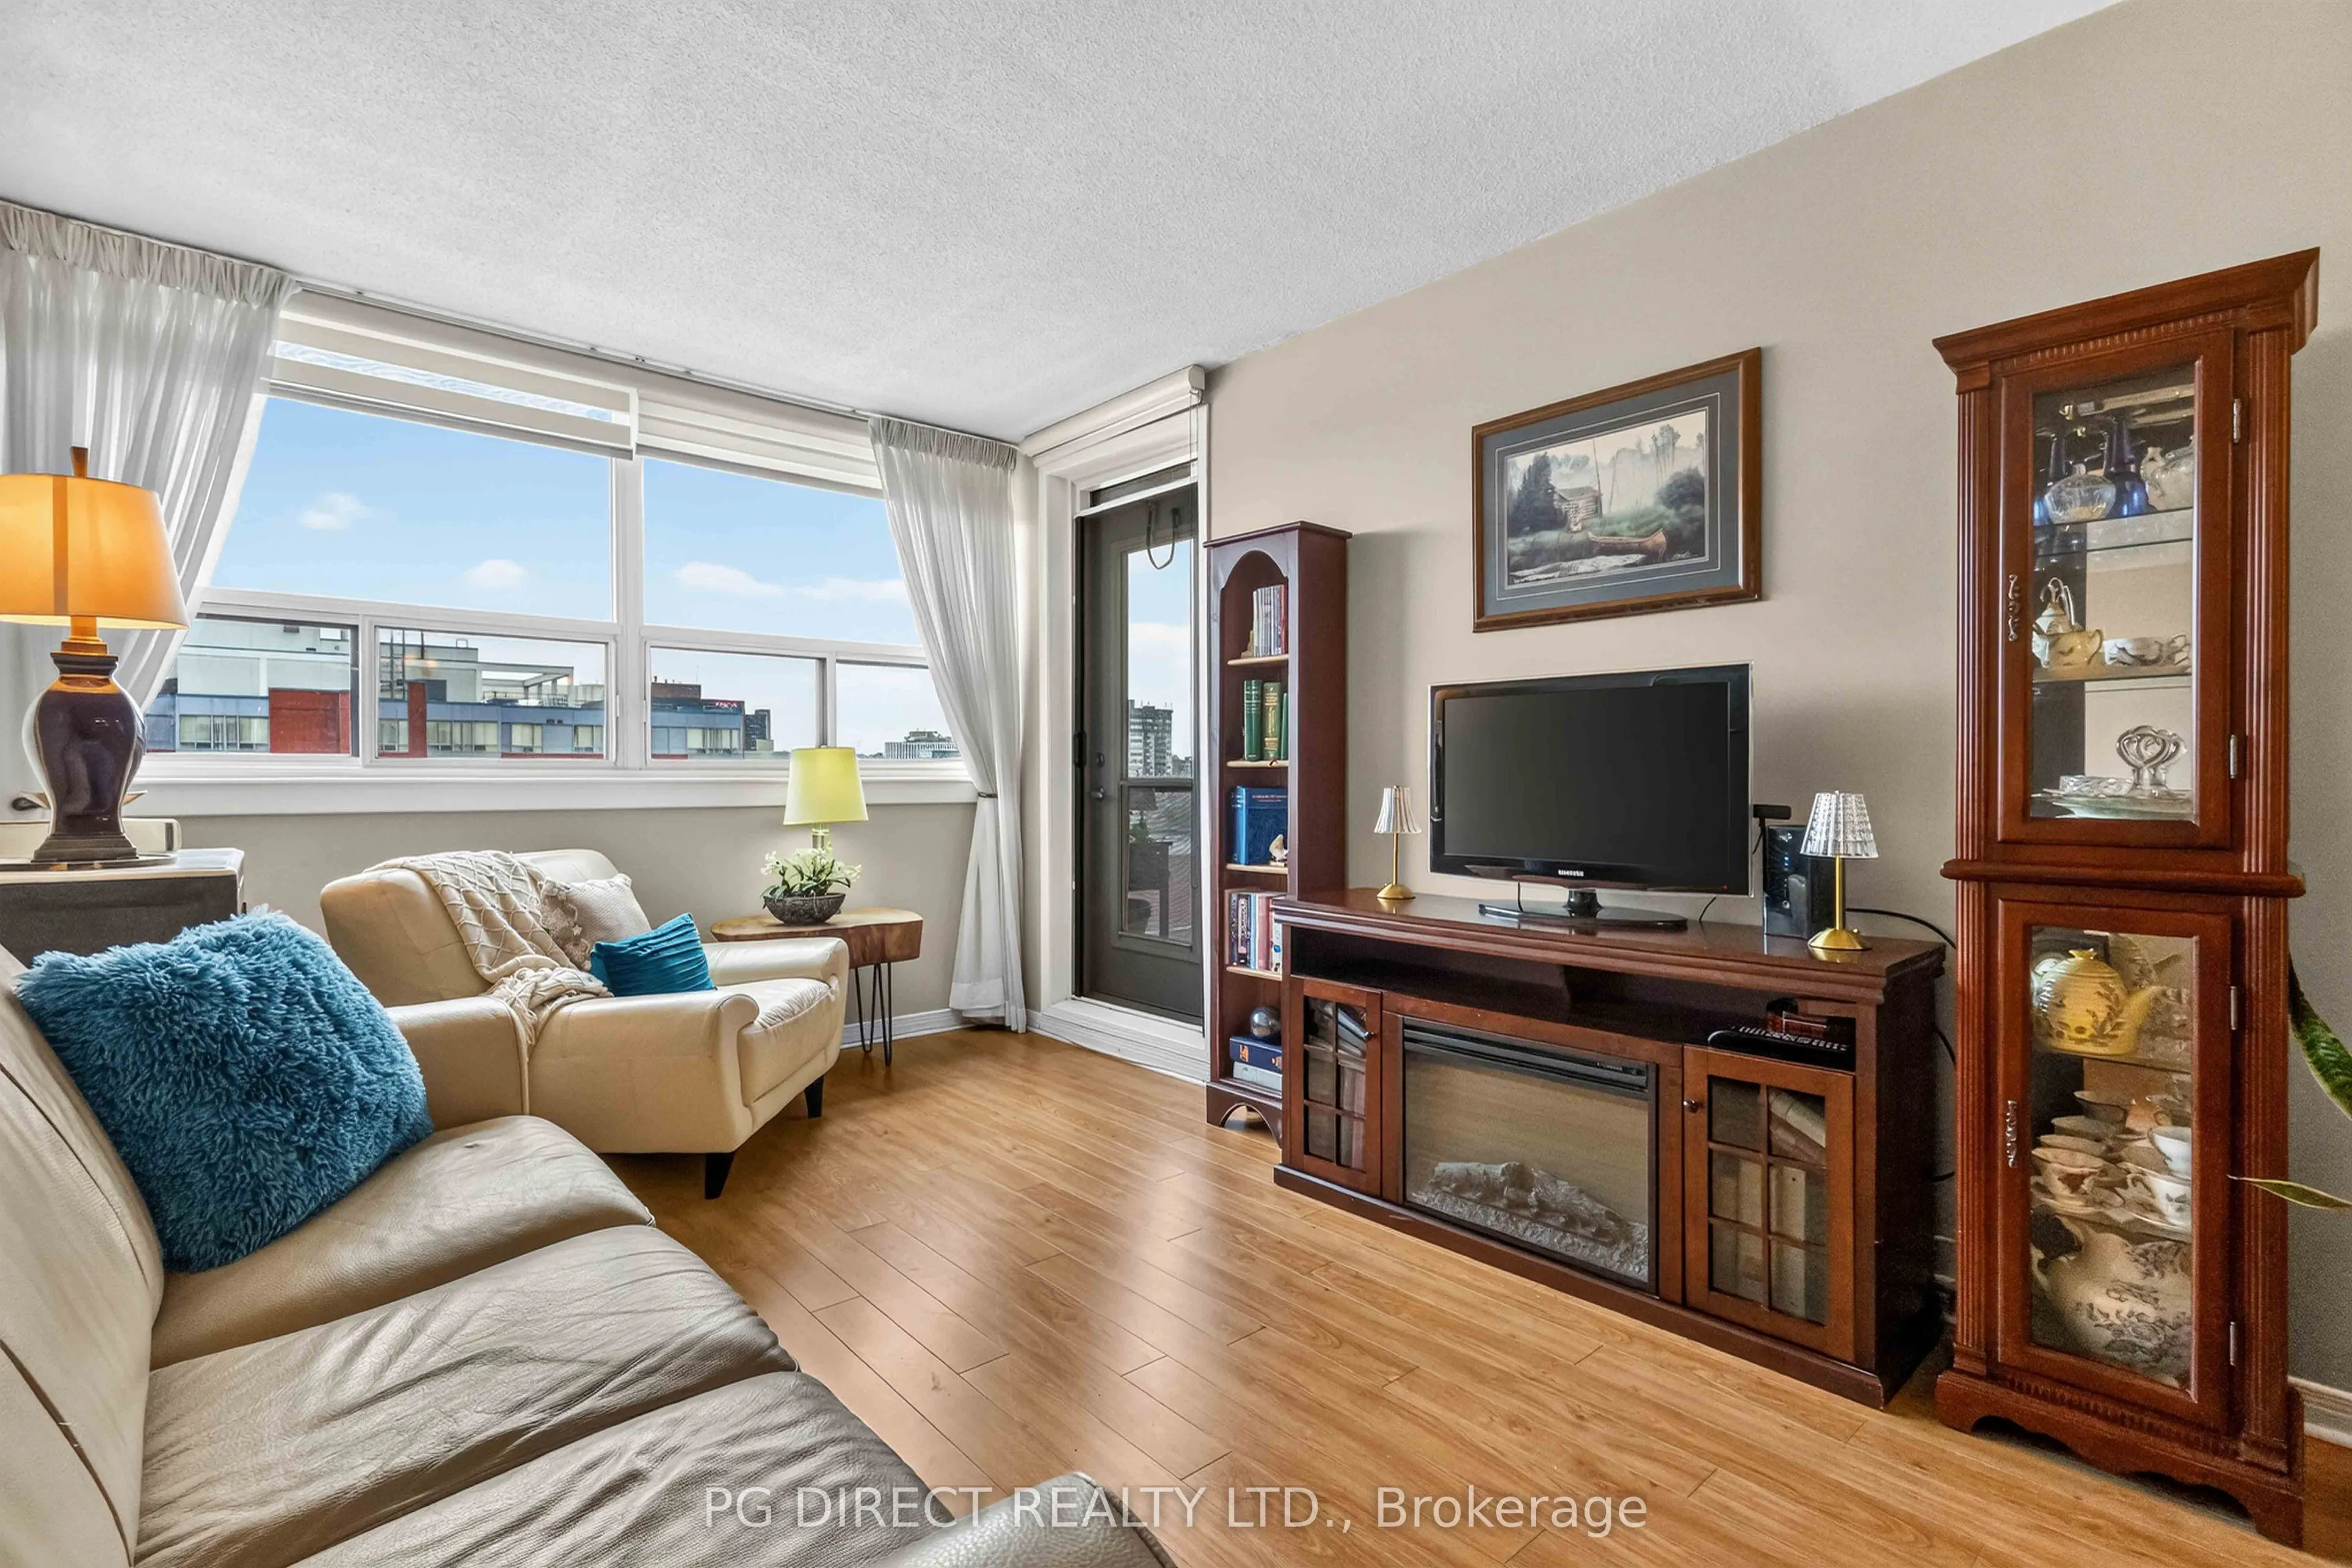
Visit REALTOR website for additional information. Welcome to 80 Athol Street East, Suite 604. Carefree easy living in Central Oshawa. Rarely offered 2 BR, 2 bath condo with ample space (nearly 1,200 sq ft). Exceptional value! Downsizers, empty nesters, retirees & 1st time buyers will enjoy carefree low maintenance living at lovely Athol Place. Busy professionals will appreciate a sub 1 hr commute to downtown Toronto via Oshawa GO (10 minutes away). Walk to Tribute Centre & Regent Theatre. Close to Ontario Tech University, public transit, places of worship, parks, library, shopping, restaurants & Lakeridge Health Hospital. This beautiful 6th floor unit features laminate flooring throughout. Spacious living & dining area combined with large picture window gives lots of natural light & amazing western sunsets. Garden door to balcony w Phantom screen. Kitchen boasts newer appliances w additional cupboards & counter. Black granite sink & pull out faucet. Primary BR w 3 pc ensuite & double walk-in closet. 2nd BR recently painted & has new closet & shelving installation. Main bath w soaker tub, updated vanity & mirror. Spacious ensuite laundry room w built-in cupboard & additional shelving. Also ensuite utility room w ample shelving. Well maintained quiet condo building. Convenient underground parking w heated ramp. 2nd floor party/meeting room w walkout to full patio terrace. Main floor has recently renovated men's & women's dry heat saunas, washrooms, showers & gym facilities. Other highlights: central a/c; heat pump; freshly painted; visitor parking available; water heater owned; newer appliances; Zebra blinds & sheers; status certificate available. This home makes your life easier. Lots of space & leave the maintenance behind. Perfect for snow birds wanting to lock & leave/extended travellers/lifestyle buyers/older children helping parents age in place.
Property Details

Full Property Details

Interior

Bedrooms
2
Total Bedrooms
2
Washrooms
2
Square Footage
1000-1199 sqft
Basement
None
Heating Source
Electric
Heating Fuel
Heat Pump
Air Conditioning
Central Air
Family Room
No
Kitchens
1
Total Kitchens
1
Fireplace Features
No

Exterior

Driveway
Underground
Parking Spaces
1
Total Parking Spaces
1.00
Parking Description
Underground
Garage Spaces
1
Balcony
Open

Building Description

Style
Apartment
Home Type
Condo
Subtype
Condo Apt
Property Orientation
West
Exterior Finish
Brick
Possession Date
10/23/2026
Locker
Ensuite

Community

Community
Central

Taxes & Fees

Taxes
$2,945.89 /yr
Tax Year
2026
Occupancy
Owner
Maintenance Fee
$945
Common Elements
Included
Parking
Included
Water
Included
Building Insurance
Included

Other

Virtual Tour Link
Pets
Yes-with Restrictions

Room Types

Room Dimensions Area Description
Bedroom 2 10.99 x 10.24 112.54 sqft Laminate, Closet
Dining Room 25.43 x 9.71 246.93 sqft Laminate, Combined w/Dining
Kitchen 11.29 x 8.66 97.77 sqft Tile Floor
Laundry 6.99 x 5.48 38.31 sqft Tile Floor, B/I Shelves
Living Room 25.43 x 9.71 246.93 sqft Laminate, W/O To Balcony, Combined w/Dining
Primary Bedroom 18.67 x 9.74 181.85 sqft 3 Pc Ensuite, Walk-In Closet(s), Laminate
Lisa Fayle
Lisa Fayle
RE/MAX Rouge River Realty Ltd.
100 days on site
Listing Broker
PG DIRECT REALTY LTD.
Courtesy
PG DIRECT REALTY LTD.
Listed Date
8/12/2026

Courtesy of PropTx MLS® / PG DIRECT REALTY LTD.

Similar homes for sale in Oshawa

Copyright 2026 All rights reserved. Toronto Regional Real Estate Board (TRREB) assumes no responsibility for the accuracy of any information shown. The information provided herein must only be used by consumers that have a bona fide interest in the purchase, sale or lease of real estate and may not be used for any commercial purpose or any other purpose.
Powered by AgentLocator








