1333 Wadebridge Crescent, Oshawa
1 / 50
For Sale
$775,000
3 bd · 3 ba · 1,100–1,500 sq ft

1333 Wadebridge Crescent, Oshawa L1K 3B2

MLS®# E13671720

Est. mortgage
$2,940/mo
Property taxes $5,293.15/yr

About This Home

Property Type
House, Detached, 2-Storey
Parking
Attached 1 garage, 2 parking
MLS #
E13671720
Size
1100-1500 sqft
Basement
Finished,Full
Listed on
2026-08-13
Lot size
30 x 111.55
Tax
$5,293.15 /yr
Days on Market
100
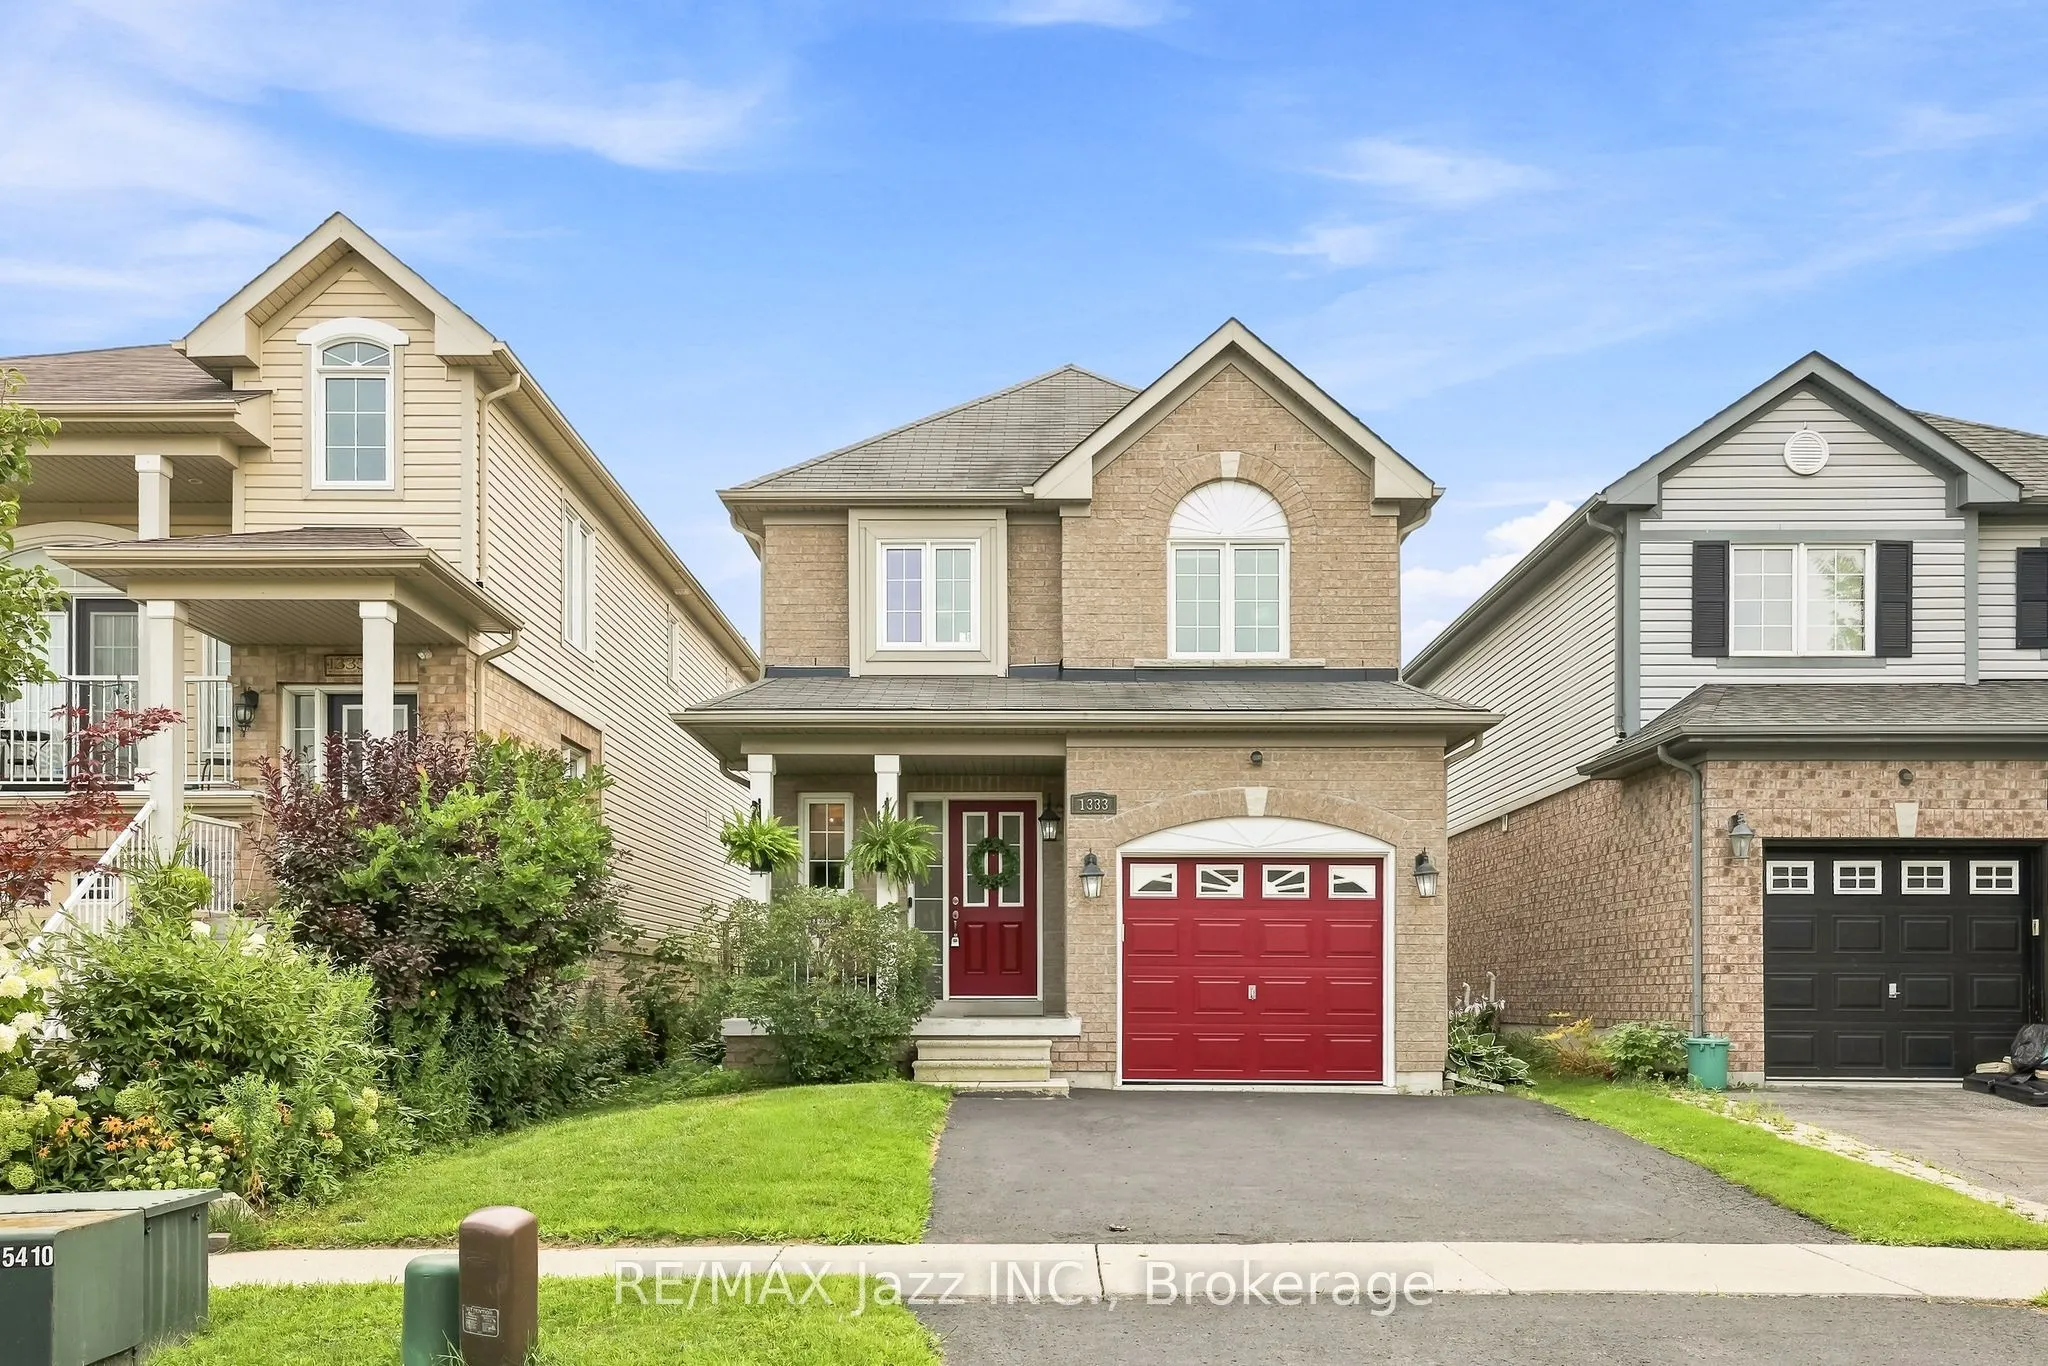
Welcome to 1333 Wadebridge Crescent in Oshawa's Eastdale community. Located on a quiet crescent near the Courtice border, surrounded by parks, soccer fields, and all the amenities families rely on, with multiple schools only minutes away. Inside, you're greeted by hardwood floors, a bright layout, and a sunken living room at the back of the home with a cozy gas fireplace. The kitchen and entryway feature clean tile flooring, and the main level feels warm, practical, and easy to settle into. Upstairs, you'll find three comfortable bedrooms and two bathrooms. The finished basement adds even more usable space, with a relaxed living area, a small office nook, and a separate finished playroom that could easily double as a fitness room or additional workspace. Built in 2010 and well cared for, this home is truly move-in ready. A single-car garage and double-wide driveway offer parking for three, and the quiet crescent location makes it an ideal fit for a young family looking for a clean, reliable home in a great neighbourhood.
Property Details

Full Property Details

Interior

Bedrooms
3
Total Bedrooms
3
Washrooms
3
Square Footage
1100-1500 sqft
Basement
Finished,Full
Heating Source
Gas
Heating Fuel
Forced Air
Air Conditioning
Central Air
Family Room
Yes
Kitchens
1
Total Kitchens
1
Fireplace Features
Yes

Exterior

Depth
111.55
Front
29.53
Driveway
Private,Private Double
Lot Size
30 x 111.55 ft
Pool
None
Waterfront
None
Parking Spaces
2
Total Parking Spaces
3.00
Parking Description
Attached
Garage Spaces
1

Building Description

Style
2-Storey
Home Type
House
Subtype
Detached
Property Orientation
South
Exterior Finish
Brick,Vinyl Siding
Sewers
Sewers
Water Supply
Municipal
Possession Date
No Data

Community

Community
Eastdale

Taxes & Fees

Taxes
$5,293.15 /yr
Tax Year
2026
Occupancy
Owner

Other

Virtual Tour Link
Lisa Fayle
Lisa Fayle
RE/MAX Rouge River Realty Ltd.
Listed by Dylan Cherry, Broker
99 days on site
Listing Broker
RE/MAX Jazz INC.
Courtesy
RE/MAX Jazz INC.
Listed Date
8/13/2026

Courtesy of PropTx MLS® / RE/MAX Jazz INC.

Similar homes for sale in Oshawa

Copyright 2026 All rights reserved. Toronto Regional Real Estate Board (TRREB) assumes no responsibility for the accuracy of any information shown. The information provided herein must only be used by consumers that have a bona fide interest in the purchase, sale or lease of real estate and may not be used for any commercial purpose or any other purpose.
Powered by AgentLocator








