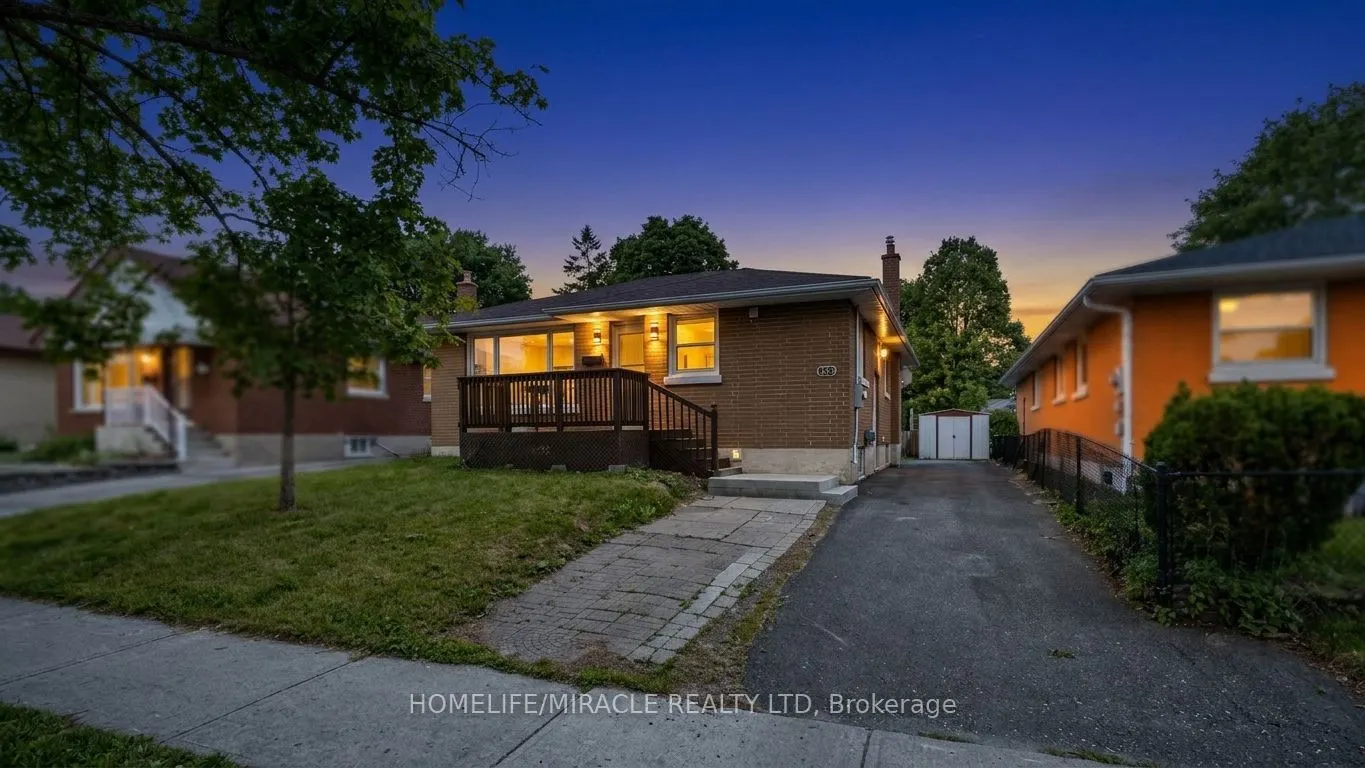
623 Olive Avenue, Oshawa
1 / 50
For Sale
$699,888
3+3 bd · 2 ba · 700–1,100 sq ft

623 Olive Avenue, Oshawa L1H 2R8

MLS®# E13687022

Est. mortgage
$2,655/mo
Property taxes $4,552.74/yr

About This Home

Property Type
House, Detached, Bungalow
Parking
None 0 garage, 5 parking
MLS #
E13687022
Size
700-1100 sqft
Basement
Apartment,Separate Entrance,Finished
Listed on
2026-08-18
Lot size
45 x 111.04
Tax
$4,552.74 /yr
Days on Market
95
**Welcome to this beautifully renovated all-brick bungalow offering exceptional value, versatility, and modern living! Over **$60,000+** has been invested in recent renovations, transforming the main floor into a stylish, move-in-ready space. Enjoy a brand-new kitchen with new stainless steel appliances, an open-concept living and dining area, three spacious bedrooms, a beautifully renovated bathroom, updated flooring and finishes, and new window blinds throughout the home.The finished basement features a **separate entrance**, three additional bedrooms, a spacious recreation room, a 3-piece bathroom, and an existing kitchen (without a stove), offering excellent flexibility for extended family, guests, or multi-generational living (buyer to verify all intended uses).Additional improvements include previous basement updates, roof change and professional exterior foundation waterproofing with a new perimeter weeping tile drainage system, providing added peace of mind.Ideally located in a mature Oshawa neighborhood, this home is just minutes from schools, parks, shopping, restaurants, public transit, and Highway 401, making it an excellent choice for families and commuters alike.This is a rare opportunity to own a substantially updated home with outstanding space, flexibility, and long-term value. Just move in and enjoy!

Property Details

Full Property Details

Interior

Bedrooms
3
Bedrooms Plus
3
Total Bedrooms
6
Washrooms
2
Square Footage
700-1100 sqft
Basement
Apartment,Separate Entrance,Finished
Heating Source
Gas
Heating Fuel
Forced Air
Air Conditioning
Central Air
Family Room
No
Kitchens
1
Kitchens Plus
1
Total Kitchens
2
Fireplace Features
No

Exterior

Depth
111.04
Front
45.0
Driveway
Available
Lot Size
45 x 111.04 ft
Pool
None
Parking Spaces
5
Total Parking Spaces
5.00
Parking Description
None
Garage Spaces
0

Building Description

Style
Bungalow
Home Type
House
Subtype
Detached
Property Orientation
South
Exterior Finish
Brick
Sewers
Sewers
Water Supply
Municipal
Possession Date
10/7/2026

Community

Community
Donevan

Taxes & Fees

Taxes
$4,552.74 /yr
Tax Year
2026
Occupancy
Tenant

Other

Virtual Tour Link

Room Types

Room Dimensions Area Description
Bathroom 7.45 x 7.28 54.24 sqft Tile Floor, 3 Pc Bath, Marble Counter
Bathroom 9.48 x 6.17 58.49 sqft Tile Floor, 3 Pc Bath, Marble Counter
Bedroom 11.35 x 8.69 98.63 sqft Laminate, Window, Closet
Bedroom 14.99 x 8.79 131.76 sqft Laminate, Window, Closet
Bedroom 2 11.35 x 10.76 122.13 sqft Laminate, Window, Closet
Bedroom 2 13.48 x 9.84 132.64 sqft Laminate, Window, Closet
Bedroom 3 9.81 x 8.92 87.51 sqft Laminate, Window, Closet
Kitchen 10.1 x 6.17 62.32 sqft Tile Floor, Window, Glass Doors
Kitchen 11.35 x 11.02 125.08 sqft Laminate, Window, Backsplash
Living Room 18.67 x 13.39 249.99 sqft Laminate, Large Window, Pot Lights
Recreation 17.03 x 16.57 282.19 sqft Laminate, Window, Pot Lights
Lisa Fayle
Lisa Fayle
RE/MAX Rouge River Realty Ltd.
Listed by DAVE ZAMANI, Salesperson
94 days on site
Listing Broker
HOMELIFE/MIRACLE REALTY LTD
Courtesy
HOMELIFE/MIRACLE REALTY LTD
Listed Date
8/18/2026

Courtesy of PropTx MLS® / HOMELIFE/MIRACLE REALTY LTD

Similar homes for sale in Oshawa

Copyright 2026 All rights reserved. Toronto Regional Real Estate Board (TRREB) assumes no responsibility for the accuracy of any information shown. The information provided herein must only be used by consumers that have a bona fide interest in the purchase, sale or lease of real estate and may not be used for any commercial purpose or any other purpose.
Powered by AgentLocator







