1418 Livesey Drive, Oshawa
1 / 40
For Sale
$1,119,000
4+1 bd · 4 ba · 2,500–3,000 sq ft

1418 Livesey Drive, Oshawa L1K 0G9

MLS®# E13699498

Est. mortgage
$4,245/mo
Property taxes $8,186.43/yr

About This Home

Property Type
House, Detached, 2-Storey
Parking
Attached 2 garage, 3 parking
MLS #
E13699498
Size
2500-3000 sqft
Basement
Partially Finished
Listed on
2026-08-20
Lot size
36 x 102.0
Tax
$8,186.43 /yr
Days on Market
93
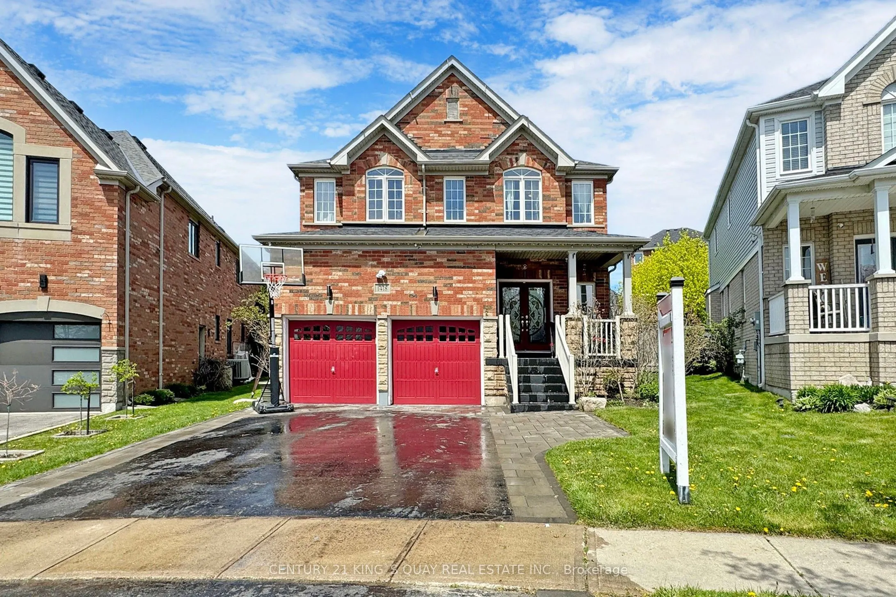
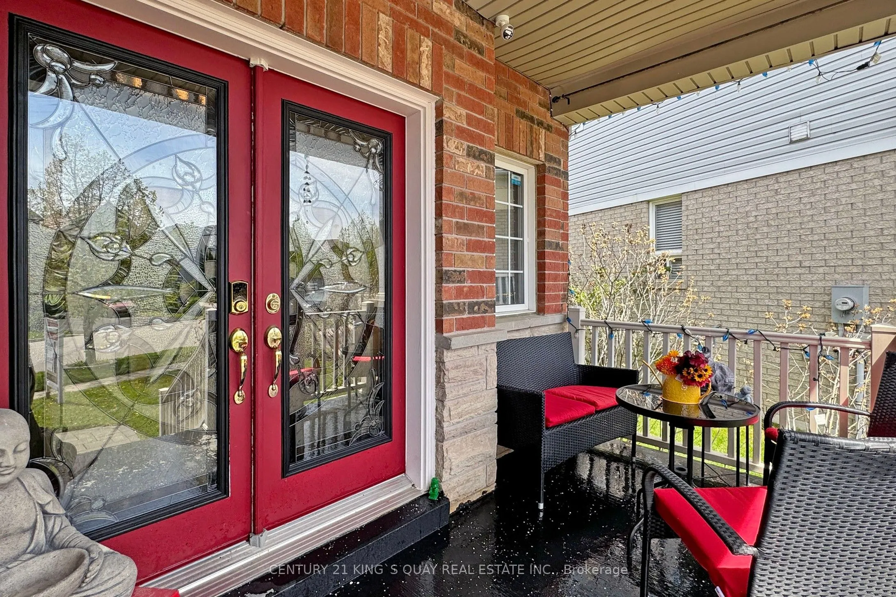
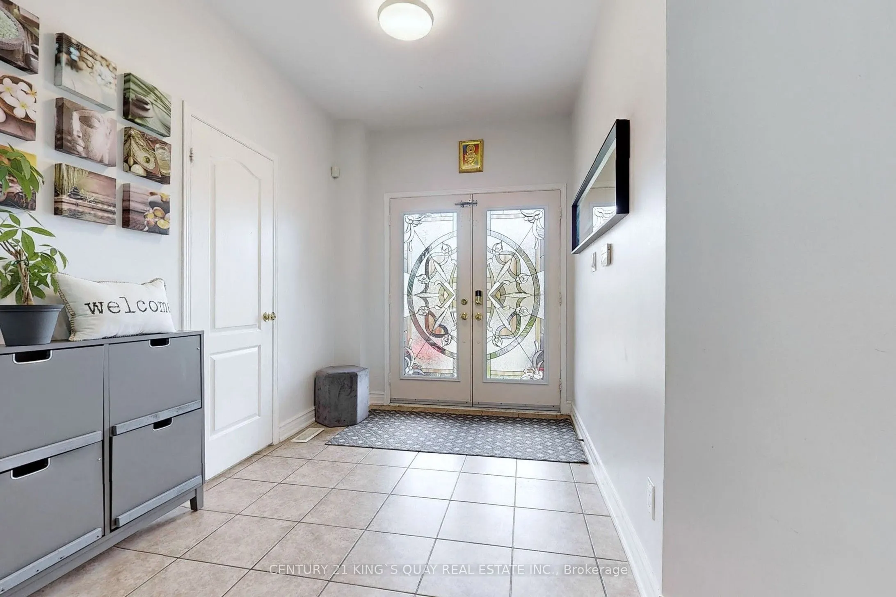
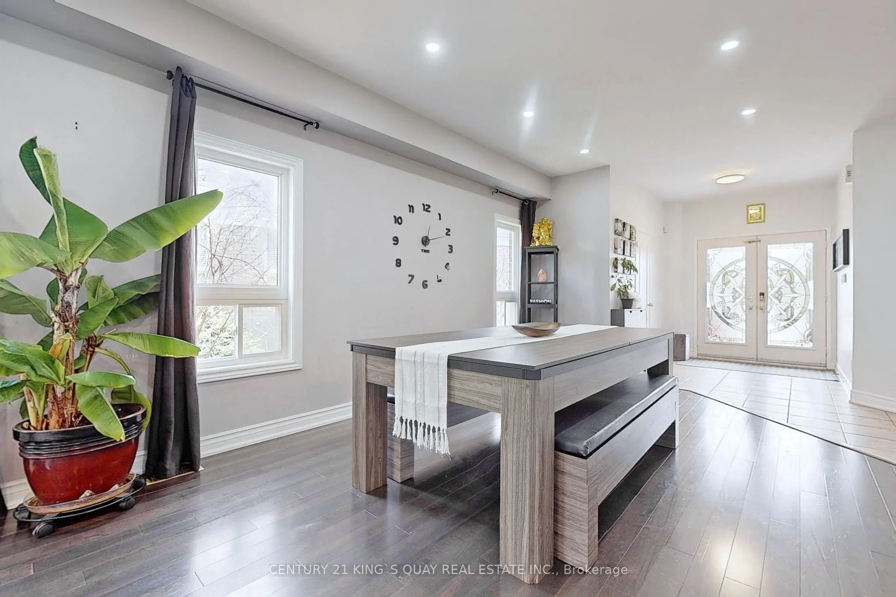
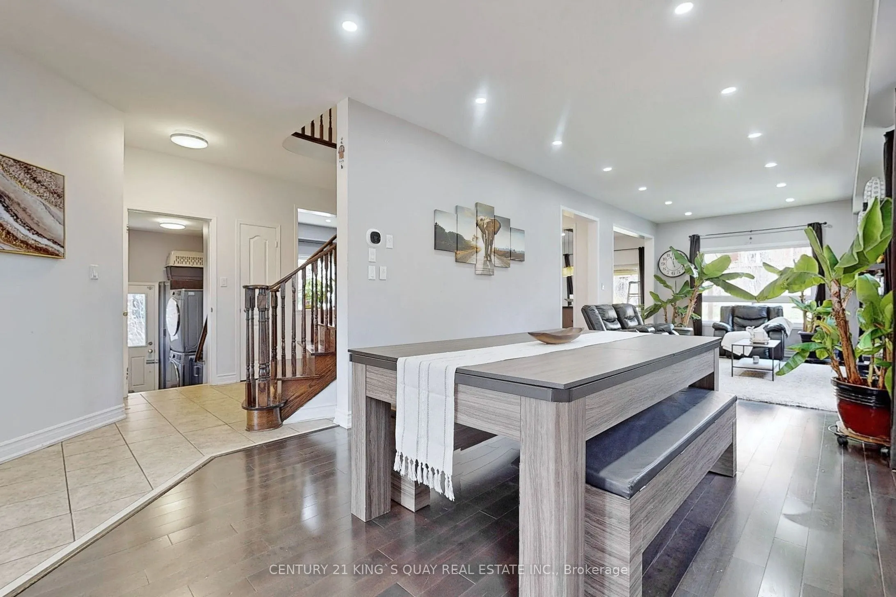
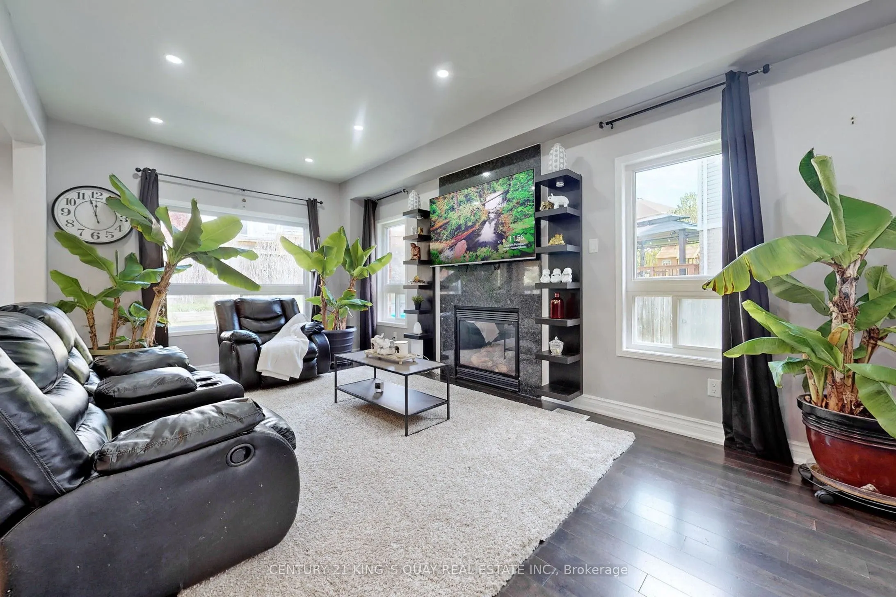
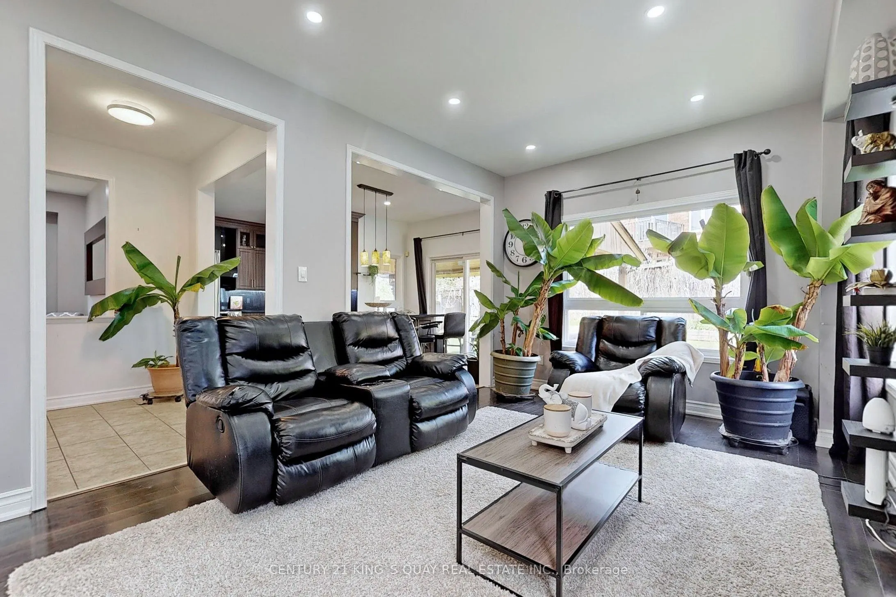
Welcome to this beautiful 4-bedroom detached home on a premium pie-shaped, extra-wide lot in sought-after Taunton, Oshawa. Bright and spacious open-concept layout featuring smooth ceilings, pot lights and hardwood flooring. Modern kitchen with quartz counters, stylish backsplash and large breakfast island. Spacious primary bedroom with walk-in closet and cozy fireplace with single-piece quartz surround. Walk out to a private backyard oasis with stone patio, covered gazebo and built-in BBQ kitchen with granite counter-perfect for entertaining. Open-to-below oak staircase with glass doors leads to a versatile loft. Main-floor laundry with ample storage. Heated garage with second-storey storage loft. Partially finished basement features a second laundry area and 4-piece bathroom. Beautiful perennial gardens surround the property. Walking distance to Sobeys, Walmart, Farm Boy, Superstore, Home Depot, LCBO and more. Instant hot water system. Located near 4 elementary schools and high school. withing walking distance plus Dell Park recreation center. in a quiet street. Two Costco's just 10 mins away! Close to all amenities yet away from all traffic in a quiet street.

Property Details

Full Property Details

Interior

Bedrooms
4
Bedrooms Plus
1
Total Bedrooms
5
Washrooms
4
Square Footage
2500-3000 sqft
Basement
Partially Finished
Heating Source
Gas
Heating Fuel
Forced Air
Air Conditioning
Central Air
Family Room
Yes
Kitchens
1
Total Kitchens
1
Fireplace Features
Yes

Exterior

Depth
102.0
Front
36.04
Driveway
Private Double
Lot Size
36 x 102.0 ft
Pool
None
Waterfront
None
Parking Spaces
3
Total Parking Spaces
5.00
Parking Description
Attached
Garage Spaces
2
Zoning
R1-E(15)

Building Description

Style
2-Storey
Home Type
House
Subtype
Detached
Property Orientation
North
Exterior Finish
Brick,Stone
Sewers
Sewers
Water Supply
Municipal
Possession Date
No Data

Community

Community
Taunton

Taxes & Fees

Taxes
$8,186.43 /yr
Tax Year
2025
Occupancy
Owner

Room Types

Room Dimensions Area Description
Bathroom - 0 sqft 4 Pc Bath, Marble Floor, Quartz Counter
Bedroom 2 10.6 x 10.99 116.49 sqft Hardwood Floor, Walk-In Closet(s), Large Window
Bedroom 3 12.99 x 10.99 142.76 sqft Hardwood Floor, Walk-In Closet(s), Window
Bedroom 4 11.98 x 13.98 167.48 sqft Hardwood Floor, Closet, Window
Dining Room 9.97 x 11.98 119.44 sqft Hardwood Floor, Window, Pot Lights
Family Room 32.97 x 10.99 362.34 sqft Combined w/Living, Hardwood Floor, Pot Lights
Kitchen 19.98 x 10.99 219.58 sqft Quartz Counter, Breakfast Area, W/O To Patio
Laundry - 0 sqft -
Living Room 32.97 x 10.99 362.34 sqft Combined w/Family, Hardwood Floor, Pot Lights
Loft 10.6 x 7.97 84.48 sqft Hardwood Floor, Glass Doors, Window
Media Room - 0 sqft Electric Fireplace
Primary Bedroom 19 x 11.98 227.62 sqft Hardwood Floor, Walk-In Closet(s), 5 Pc Ensuite
Lisa Fayle
Lisa Fayle
RE/MAX Rouge River Realty Ltd.
Listed by THABESHAN KARUNAMOORTHY, Salesperson
91 days on site
Listing Broker
CENTURY 21 KING`S QUAY REAL ESTATE INC.

Courtesy
CENTURY 21 KING`S QUAY REAL ESTATE INC.
Listed Date
8/20/2026

Courtesy of PropTx MLS® / CENTURY 21 KING`S QUAY REAL ESTATE INC.

Similar homes for sale in Oshawa

Copyright 2026 All rights reserved. Toronto Regional Real Estate Board (TRREB) assumes no responsibility for the accuracy of any information shown. The information provided herein must only be used by consumers that have a bona fide interest in the purchase, sale or lease of real estate and may not be used for any commercial purpose or any other purpose.
Powered by AgentLocator







