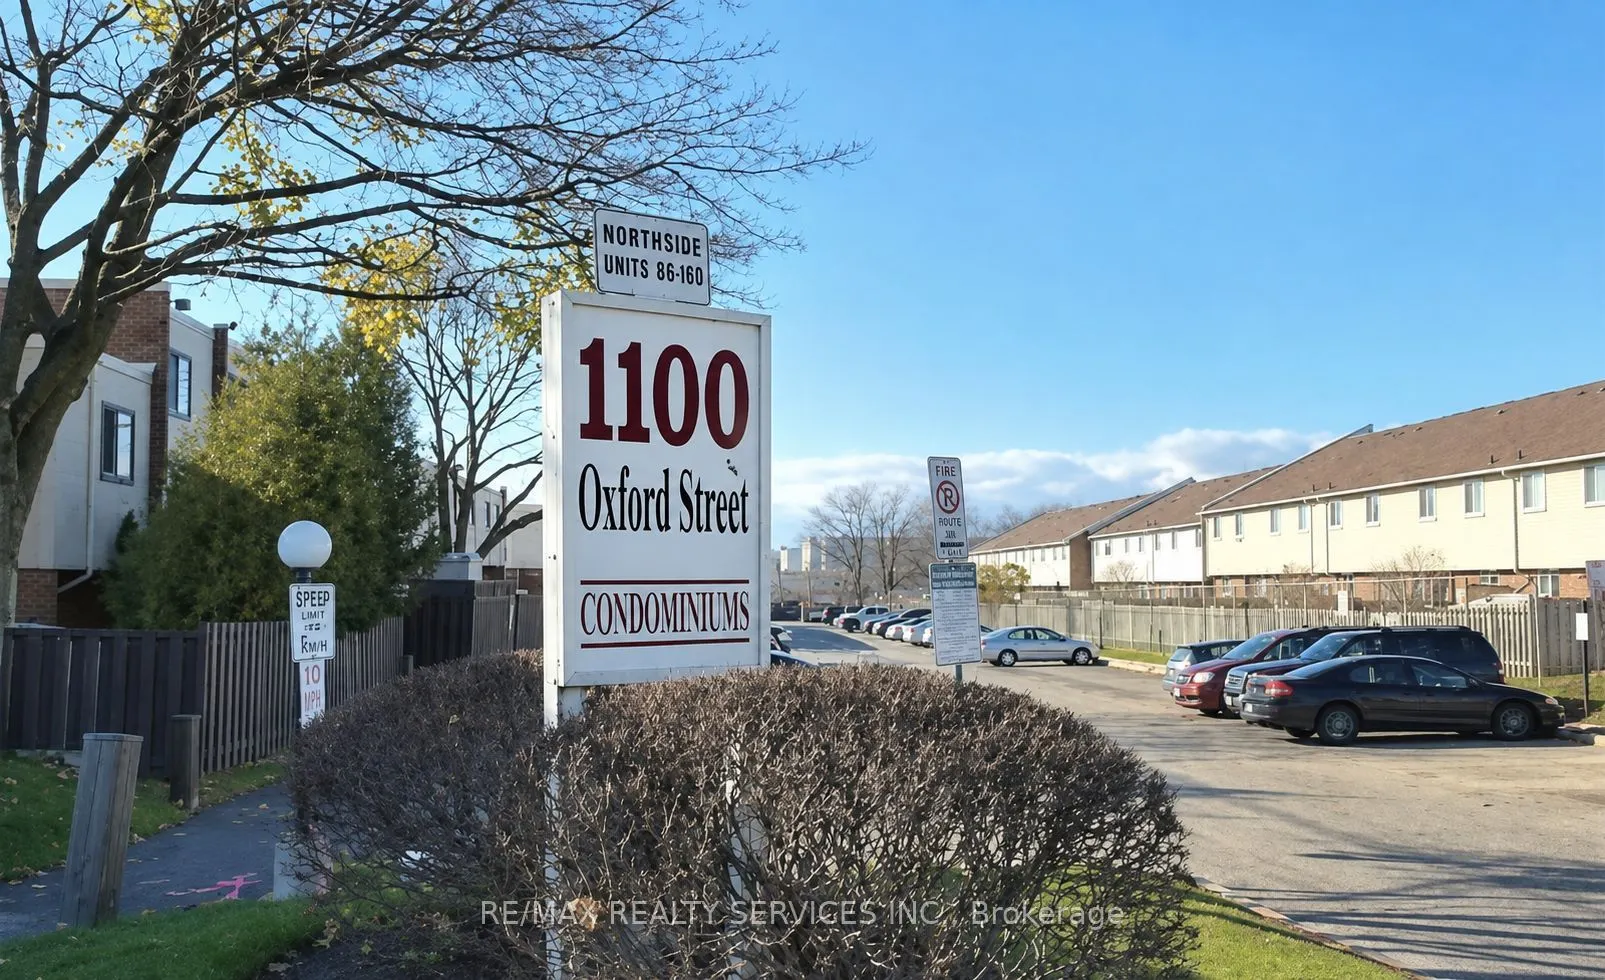
1100 Oxford Street #137, Oshawa
1 / 17
For Sale
$499,999
3+1 bd · 2 ba · 900–999 sq ft

1100 Oxford Street #137, Oshawa L1J 6G4

MLS®# E13763384

Est. mortgage
$1,897/mo
Property taxes $2,439/yr

About This Home

Property Type
Condo, Condo Townhouse, 2-Storey
Parking
0 garage, 1 parking
MLS #
E13763384
Size
900-999 sqft
Basement
Finished
Listed on
2026-09-09
Tax
$2,439 /yr
Days on Market
73
Maintenance Fee
$699
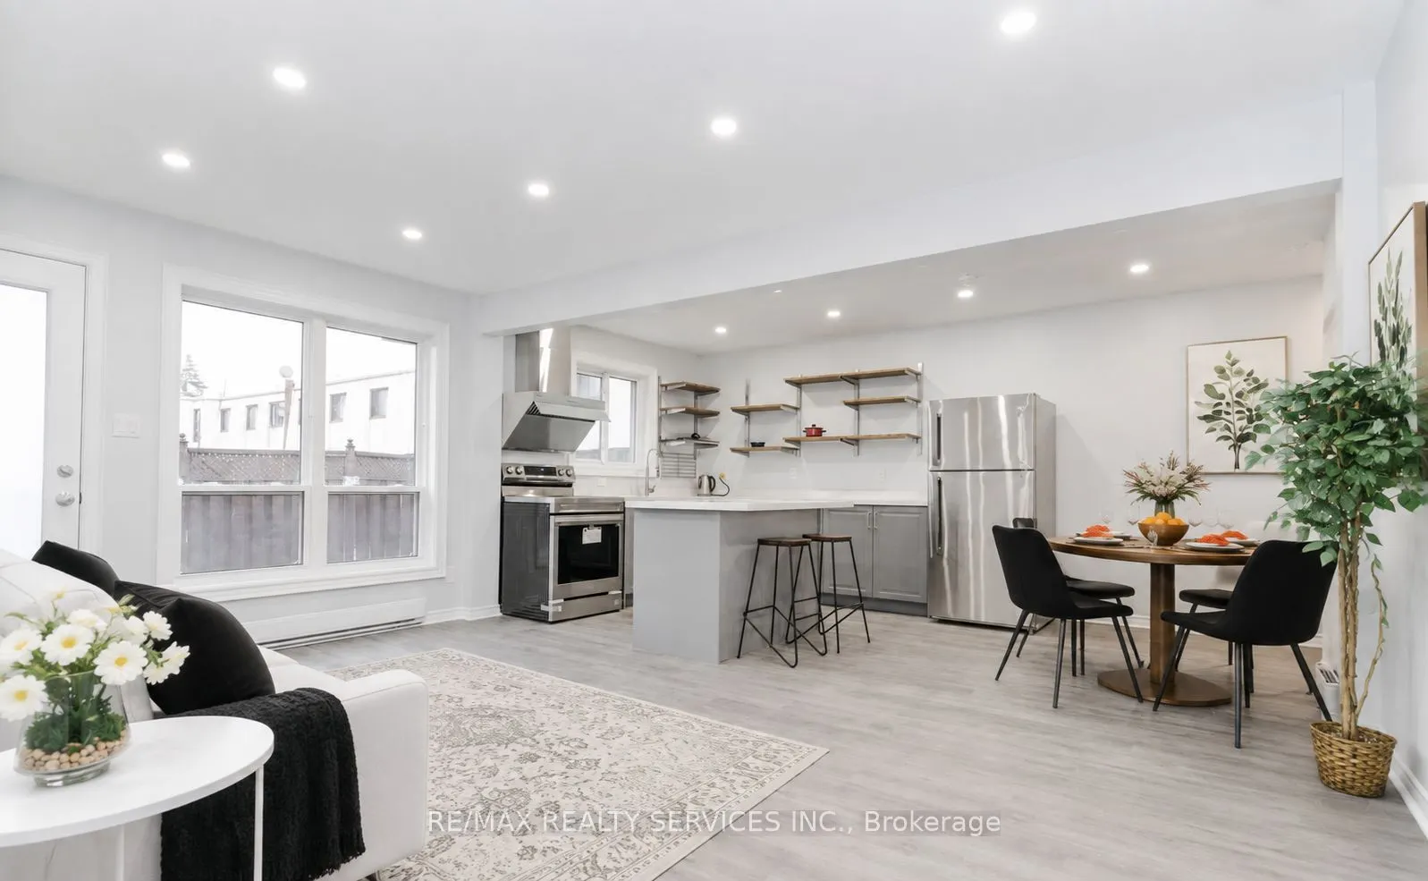
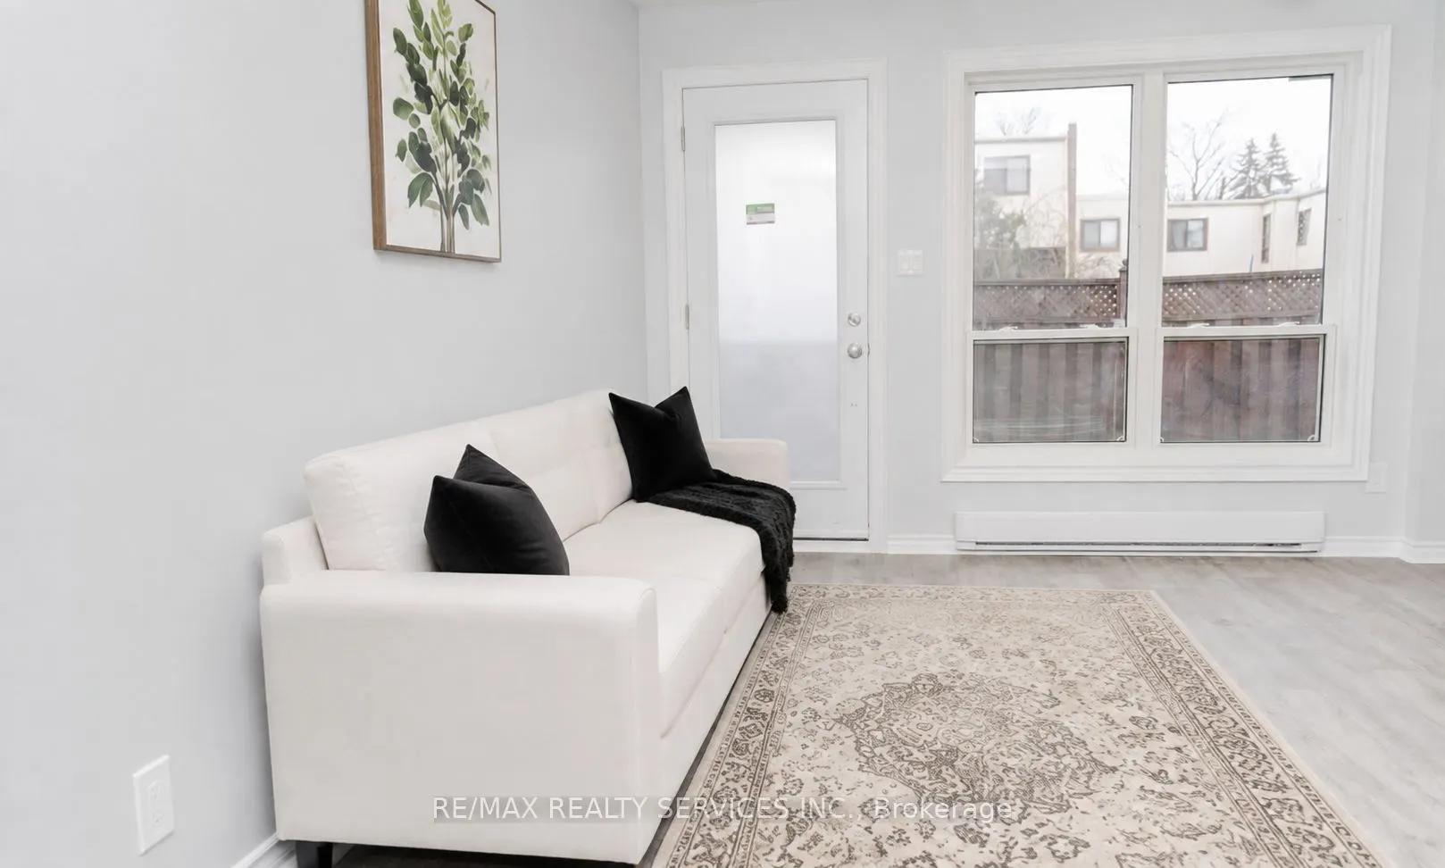
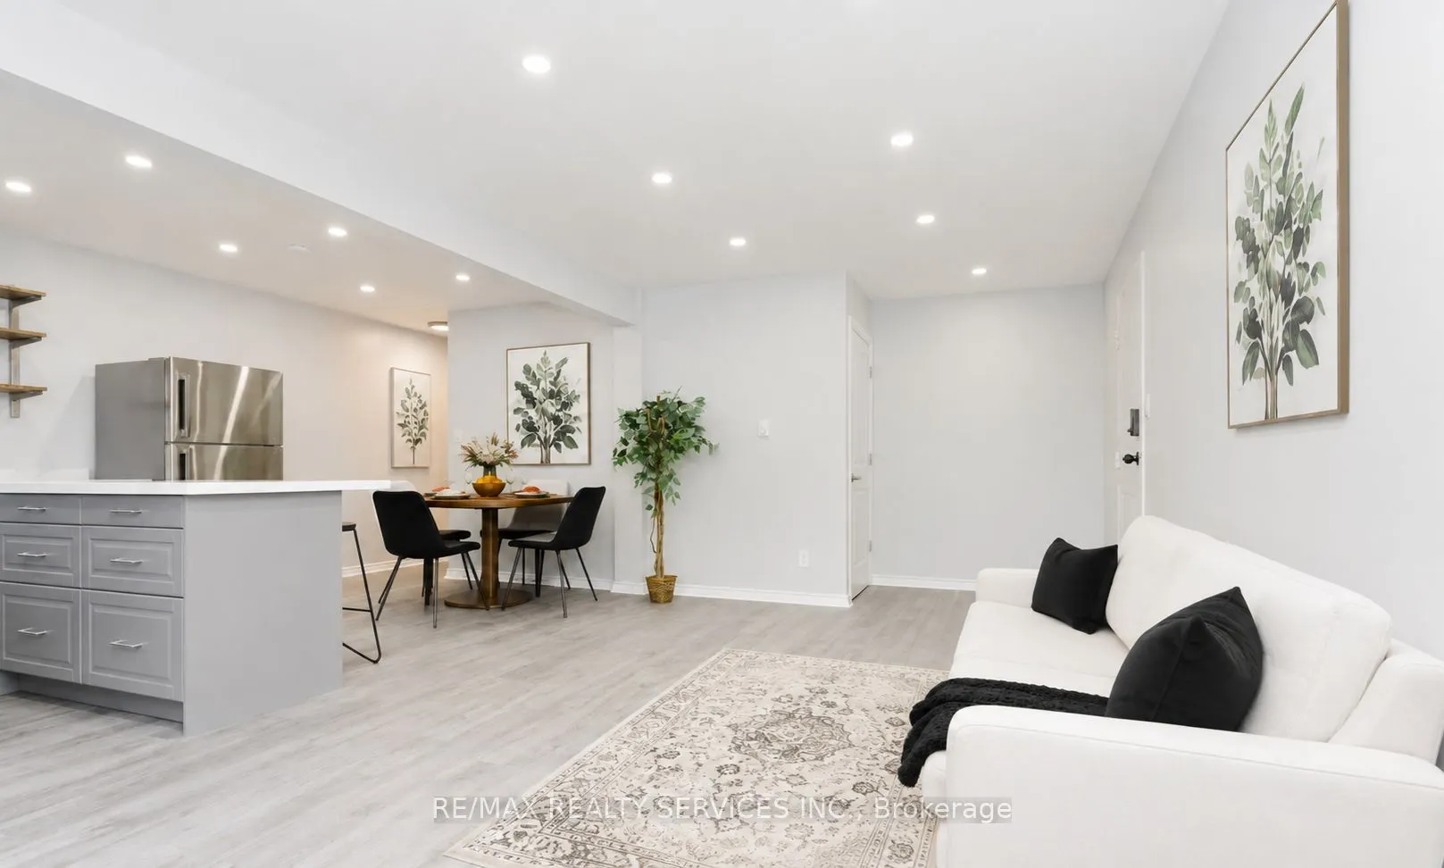
Welcome to this beautifully 3 + 1 bedroom townhome in the highly sought-after Lakeview community, offering oversized bedrooms and quality craftsmanship throughout. Thousands of dollars in top-tier upgrades windows (2022), a fully renovated kitchen and bathroom (2022), new flooring, updated lighting, electrical, and plumbing, extra-large closets, and a beautiful new hardwood staircase(2022)NEW WASHER /DRYER (2024), NEW (FULL BATHROOM, FLOORING , BEDROOM , walk -in closet IN BASEMENT {2023}). Enjoy seamless indoor-outdoor living with a walkout to your private backyard, ideal for entertaining. Perfectly located just minutes from shopping, the lake, schools, parks, public transit, and Highway 401 - this home truly has it all.

Property Details

Full Property Details

Interior

Bedrooms
3
Bedrooms Plus
1
Total Bedrooms
4
Washrooms
2
Square Footage
900-999 sqft
Basement
Finished
Heating Source
Gas
Heating Fuel
Forced Air
Air Conditioning
None
Family Room
No
Kitchens
1
Total Kitchens
1
Fireplace Features
No

Exterior

Parking Spaces
1
Total Parking Spaces
1.00
Garage Spaces
0
Balcony
None

Building Description

Style
2-Storey
Home Type
Condo
Subtype
Condo Townhouse
Property Orientation
West
Exterior Finish
Brick,Aluminum Siding
Possession Date
10/30/2026
Locker
None

Community

Community
Lakeview

Taxes & Fees

Taxes
$2,439 /yr
Tax Year
2025
Occupancy
Owner
Maintenance Fee
$699
Common Elements
Included
Heating
Included
Hydro
Included
Parking
Included
Water
Included
Building Insurance
Included

Other

Pets
Yes-with Restrictions

Room Types

Room Dimensions Area Description
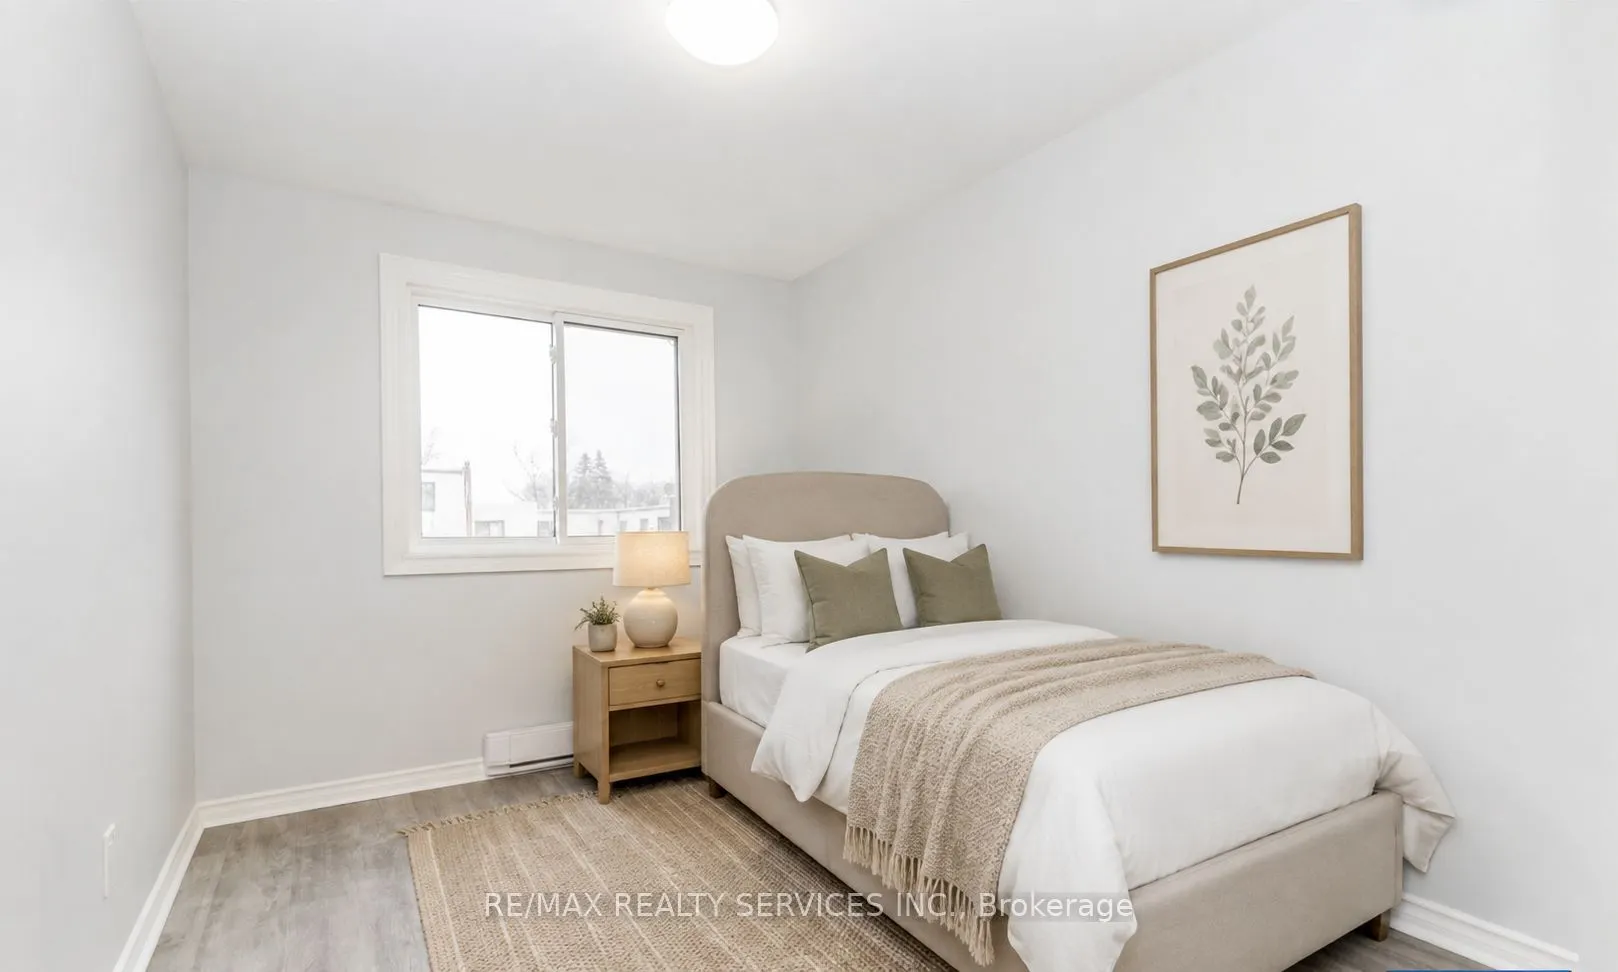
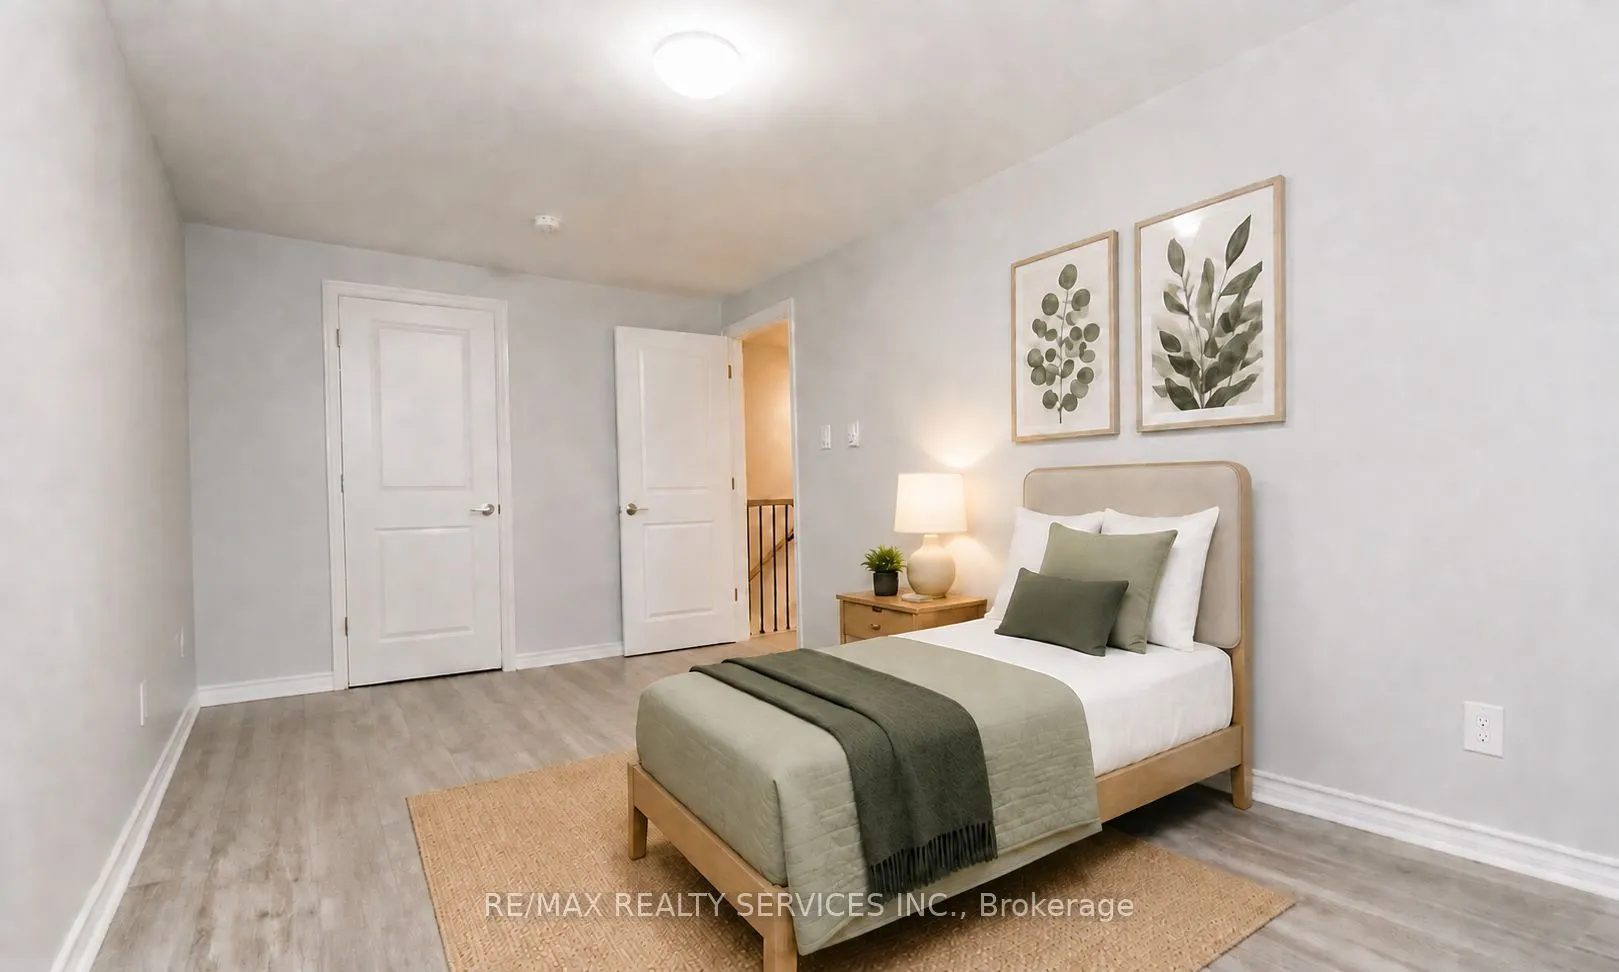
Bedroom 11.15 x 10.83 120.75 sqft Walk-In Closet(s), Overlooks Backyard, Carpet Free
Bedroom 2 13.12 x 8.86 116.24 sqft Vinyl Floor, Walk-In Closet(s), Overlooks Backyard
Bedroom 3 10.83 x 9.51 102.99 sqft Vinyl Floor, Overlooks Backyard, Large Closet
Bedroom 4 12.14 x 10.83 131.48 sqft Carpet Free, Laminate, Walk-In Closet(s)
Dining Room 15.09 x 8.2 123.74 sqft Combined w/Living, Vinyl Floor, Overlooks Backyard
Kitchen 12.14 x 7.87 95.54 sqft Quartz Counter, Stainless Steel Appl, Modern Kitchen
Living Room 12.47 x 11.48 143.16 sqft Vinyl Floor, Overlooks Backyard, Large Window
Lisa Fayle
Lisa Fayle
RE/MAX Rouge River Realty Ltd.
Listed by SHEETAL VYAS, Salesperson
72 days on site
Listing Broker
RE/MAX REALTY SERVICES INC.
Courtesy
RE/MAX REALTY SERVICES INC.
Listed Date
9/9/2026

Courtesy of PropTx MLS® / RE/MAX REALTY SERVICES INC.

Similar homes for sale in Oshawa

Copyright 2026 All rights reserved. Toronto Regional Real Estate Board (TRREB) assumes no responsibility for the accuracy of any information shown. The information provided herein must only be used by consumers that have a bona fide interest in the purchase, sale or lease of real estate and may not be used for any commercial purpose or any other purpose.
Powered by AgentLocator







