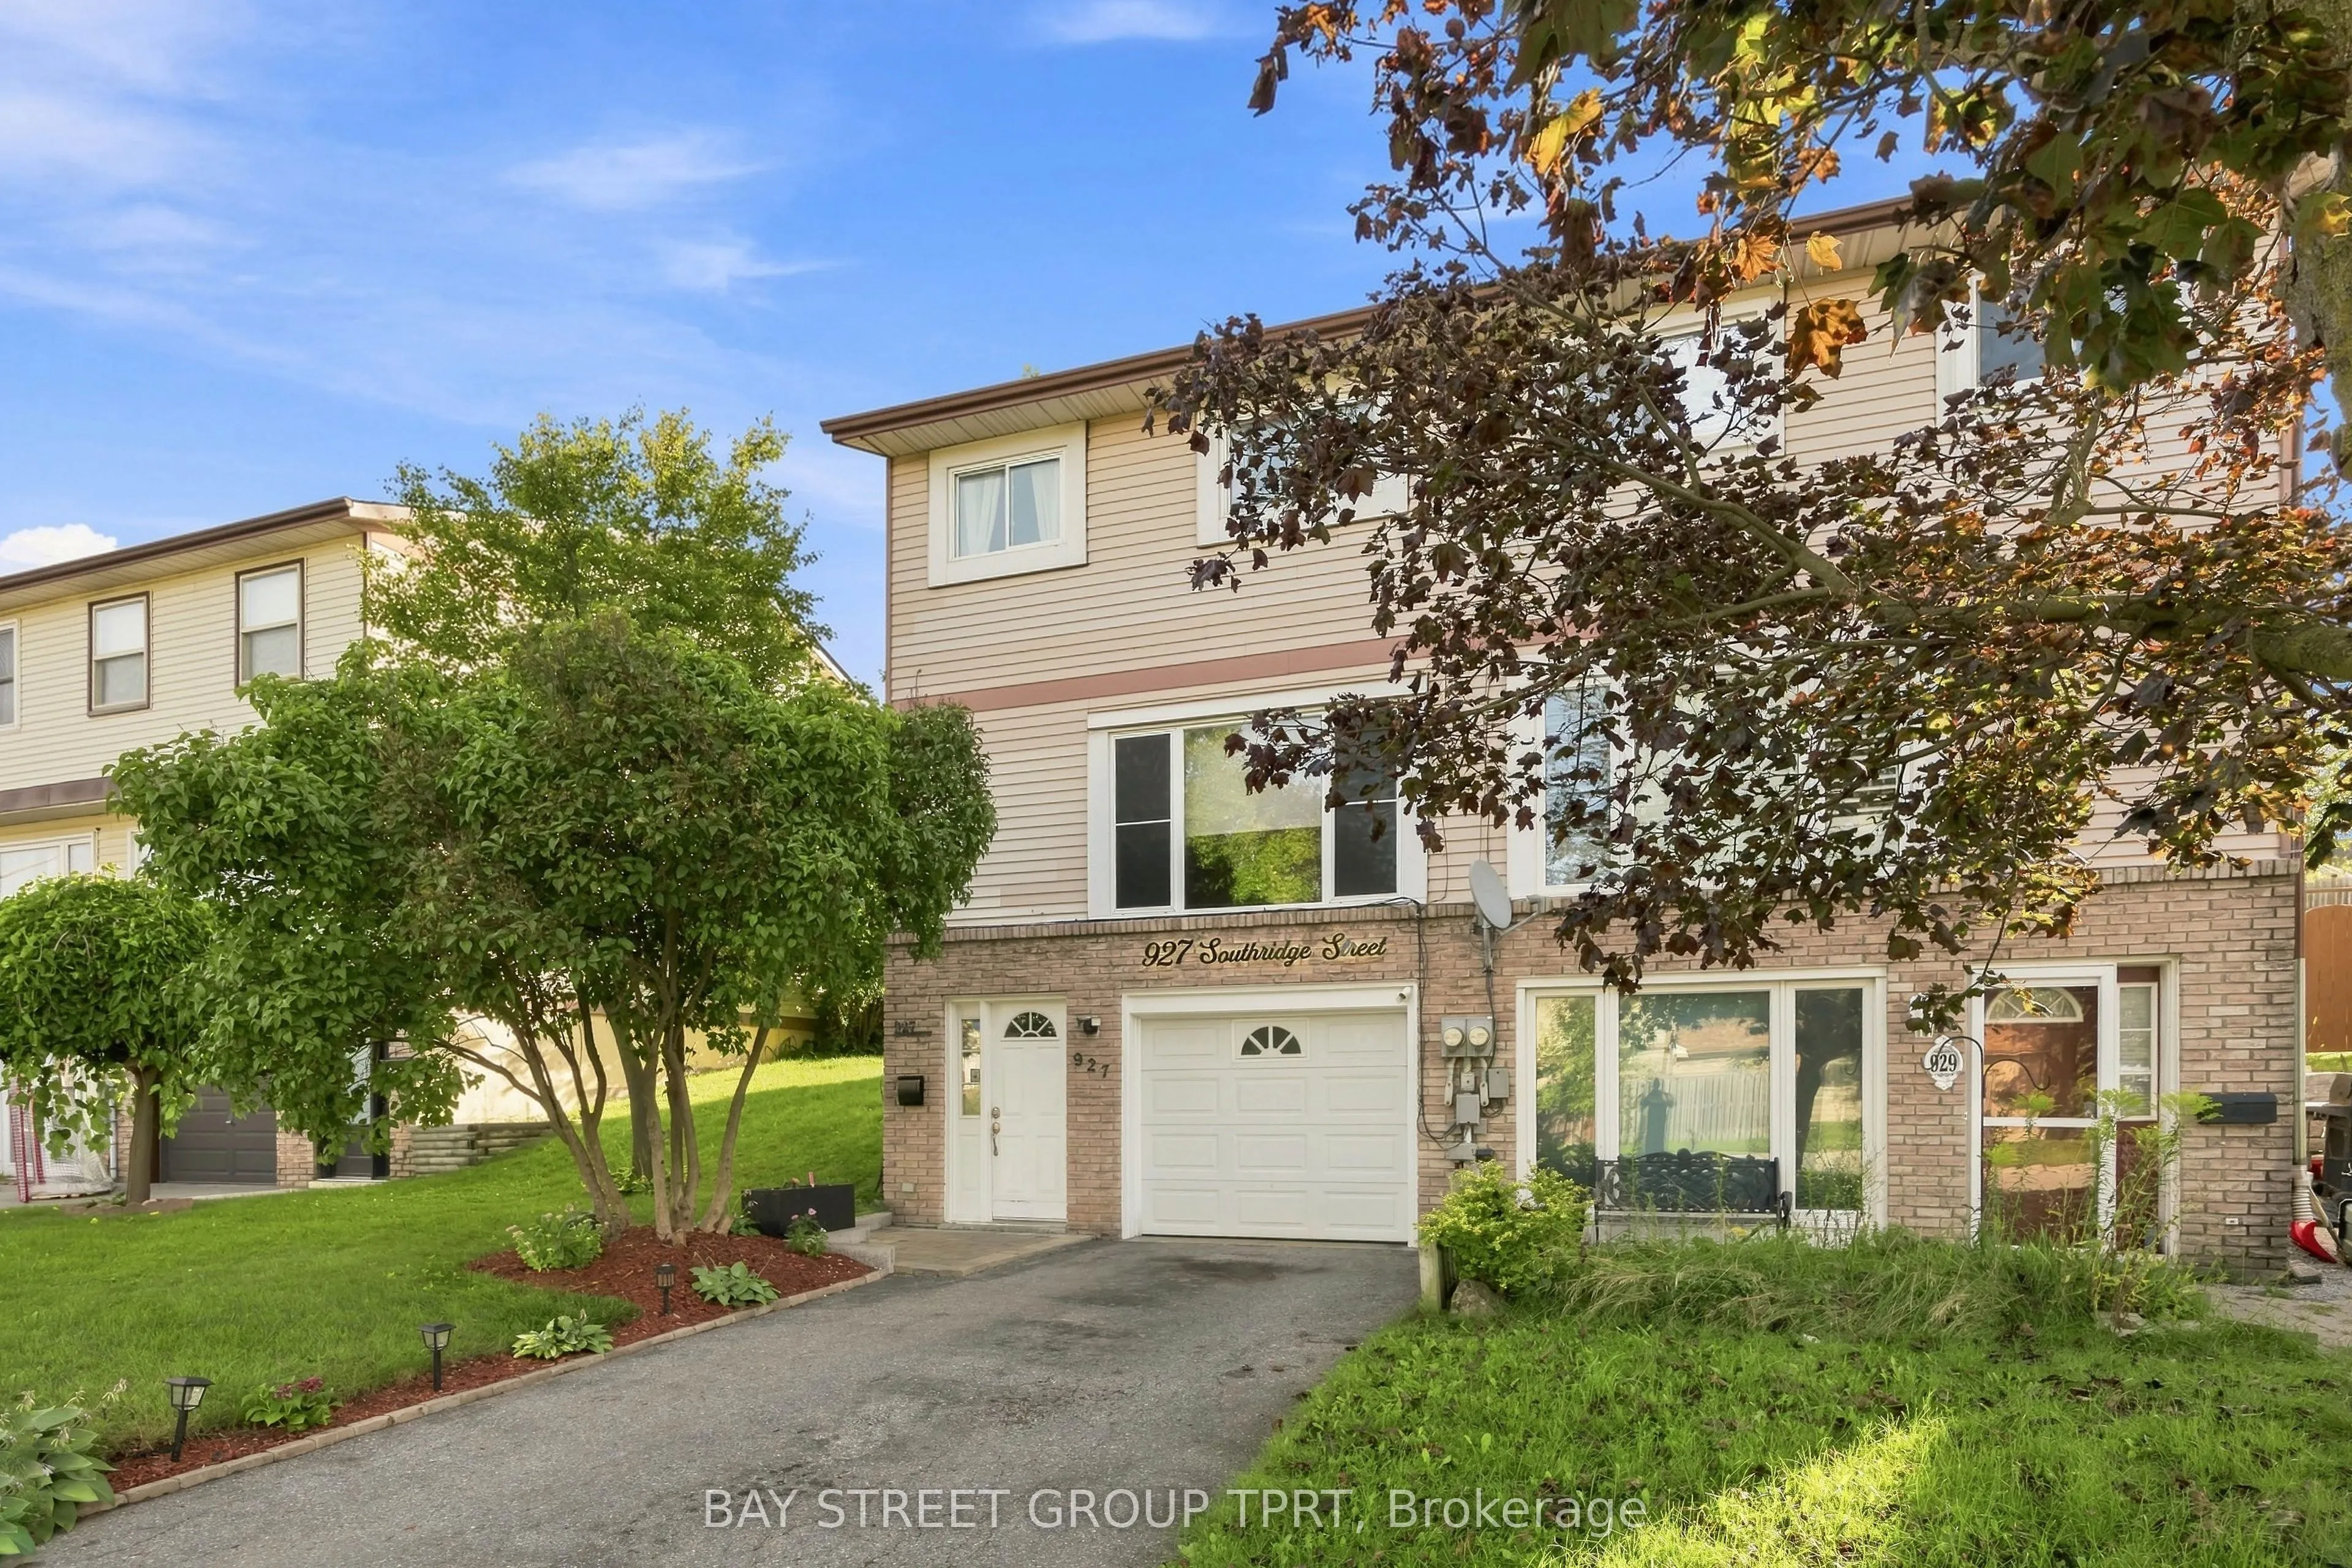
927 Southridge Street, Oshawa
1 / 49
For Sale
$600,000
3 bd · 2 ba · 1,100–1,500 sq ft

927 Southridge Street, Oshawa L1H 8A4

MLS®# E13763712

Est. mortgage
$2,276/mo
Property taxes $4,010/yr

About This Home

Property Type
House, Semi-Detached, 3-Storey
Parking
Built-In 1 garage, 2 parking
MLS #
E13763712
Size
1100-1500 sqft
Basement
Finished
Listed on
2026-09-09
Lot size
29 x 100.0
Tax
$4,010 /yr
Days on Market
73
Stunning semi-detached home nestled in a quiet, family-friendly neighborhood-just minutes from the lake, highway, top schools, and local shops. The main level features seamless laminate flooring throughout and an expansive open-concept living area that flows effortlessly into the dining room and kitchen. Chef-inspired and built for cooking, the kitchen boasts upgraded appliances and abundant counter space. Enjoy morning coffee in the bright breakfast area, which walks out to a fully fenced, private backyard, an ideal sanctuary for pets and children to safely play under the shaded gazebo. Upstairs, discover 3 spacious bedrooms bathed in brilliant natural light from every angle, along with a generously sized full bathroom. Downstairs offers additional living space complete with a beautifully renovated, modern basement bathroom.

Property Details

Full Property Details

Interior

Bedrooms
3
Total Bedrooms
3
Washrooms
2
Square Footage
1100-1500 sqft
Basement
Finished
Heating Source
Gas
Heating Fuel
Forced Air
Air Conditioning
Central Air
Family Room
No
Kitchens
1
Total Kitchens
1
Fireplace Features
No

Exterior

Depth
100.0
Front
29.42
Driveway
Private
Lot Size
29 x 100.0 ft
Pool
None
Parking Spaces
2
Total Parking Spaces
3.00
Parking Description
Built-In
Garage Spaces
1
Zoning
Semi-Detached 3 Storey

Building Description

Style
3-Storey
Home Type
House
Subtype
Semi-Detached
Property Orientation
East
Exterior Finish
Aluminum Siding,Brick
Sewers
Sewers
Water Supply
Municipal
Possession Date
No Data

Community

Community
Donevan

Taxes & Fees

Taxes
$4,010 /yr
Tax Year
2026
Occupancy
Owner

Other

Virtual Tour Link

Room Types

Room Dimensions Area Description
Bedroom 2 15.81 x 9.22 145.77 sqft Closet, Wood
Bedroom 3 12.53 x 8.07 101.12 sqft Closet, Wood
Dining Room 10.4 x 9.22 95.89 sqft Hardwood Floor, Combined w/Living, Open Concept
Kitchen 16.5 x 9.68 159.72 sqft -
Living Room 16.5 x 13.25 218.62 sqft Hardwood Floor, Combined w/Dining, Open Concept
Primary Bedroom 14.27 x 10.24 146.12 sqft Double Closet, Wood
Lisa Fayle
Lisa Fayle
RE/MAX Rouge River Realty Ltd.
71 days on site
Listing Broker
BAY STREET GROUP TPRT
Courtesy
BAY STREET GROUP TPRT
Listed Date
9/9/2026

Courtesy of PropTx MLS® / BAY STREET GROUP TPRT

Similar homes for sale in Oshawa

Copyright 2026 All rights reserved. Toronto Regional Real Estate Board (TRREB) assumes no responsibility for the accuracy of any information shown. The information provided herein must only be used by consumers that have a bona fide interest in the purchase, sale or lease of real estate and may not be used for any commercial purpose or any other purpose.
Powered by AgentLocator







