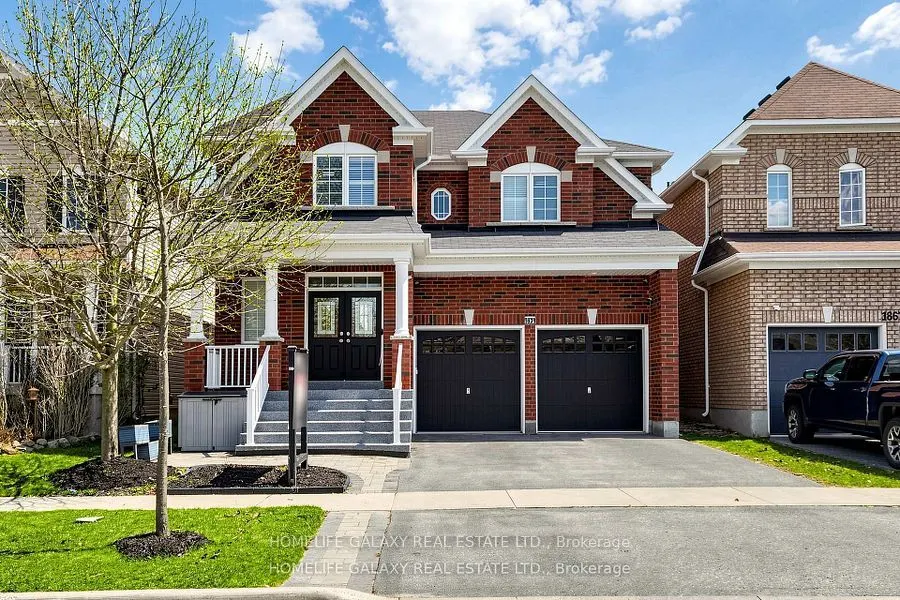
1871 Arborwood Drive, Oshawa
1 / 49
For Sale
$1,175,000
4+2 bd · 5 ba · 3,000–3,500 sq ft

1871 Arborwood Drive, Oshawa L1K 0R3

MLS®# E13768220

Est. mortgage
$4,458/mo
Property taxes $9,298/yr

About This Home

Property Type
House, Detached, 2-Storey
Parking
Attached 2 garage, 2 parking
MLS #
E13768220
Size
3000-3500 sqft
Basement
Full,Finished
Listed on
2026-09-10
Lot size
40 x 0.0
Tax
$9,298 /yr
Days on Market
72
**The Basement is accessible through the garage, which leads directly to the laundry room, offering the potential for a separate entrance and additional rental income.** Beautifully upgraded detached double-car garage home in a desirable Oshawa neighborhood. This freshly painted home features hardwood floors on the main and upper levels, a hardwood staircase, pot lights, updated light fixtures, and California shutters throughout. The spacious layout offers a walk-in pantry, a convenient walk-in shoe closet at the entrance, and laundry with a walkout to the garage. The primary bedroom includes two walk-in closets and a luxurious 5-piece ensuite. Additional bedrooms offer walk-in closets, including a fourth bedroom with its own 3-piece ensuite, plus a convenient Jack and Jill washroom. The fully renovated basement adds exceptional value with a finished 2-bedroom setup, full kitchen with quartz countertops, bar area, laminate flooring, and extra storage space under the staircase-ideal for extended family or entertaining. Step outside to enjoy a beautifully landscaped backyard with a large wood deck, interlocking patio, gazebo and pergola, perfect for outdoor gatherings. Front yard interlocking enhances curb appeal. Additional features include a tankless hot water system (rental), backyard shed, garage door openers, stainless steel appliances, and outdoor security cameras. A move-in ready home offering comfort, style, and thoughtful upgrades throughout.

Property Details

Full Property Details

Interior

Bedrooms
4
Bedrooms Plus
2
Total Bedrooms
6
Washrooms
5
Square Footage
3000-3500 sqft
Basement
Full,Finished
Heating Source
Gas
Heating Fuel
Forced Air
Air Conditioning
Central Air
Family Room
Yes
Kitchens
1
Kitchens Plus
1
Total Kitchens
2
Fireplace Features
Yes

Exterior

Depth
0.0
Front
40.03
Driveway
Private Double
Lot Size
40 x 0.0 ft
Pool
None
Parking Spaces
2
Total Parking Spaces
4.00
Parking Description
Attached
Garage Spaces
2

Building Description

Style
2-Storey
Home Type
House
Subtype
Detached
Property Orientation
East
Exterior Finish
Brick
Sewers
Sewers
Water Supply
Municipal
Possession Date
No Data

Community

Community
Taunton

Taxes & Fees

Taxes
$9,298 /yr
Tax Year
2026
Occupancy
Owner

Other

Virtual Tour Link

Room Types

Room Dimensions Area Description
Bedroom 2 13.32 x 12.6 167.83 sqft Walk-In Closet(s), California Shutters, Hardwood Floor
Bedroom 3 19.59 x 12.83 251.34 sqft Walk-In Closet(s), Overlooks Frontyard, California Shutters
Bedroom 4 14.17 x 13.48 191.01 sqft Walk-In Closet(s), 3 Pc Ensuite, Overlooks Frontyard
Breakfast - 0 sqft Combined w/Kitchen, W/O To Deck, Sliding Doors
Family Room 18.77 x 12.17 228.43 sqft Hardwood Floor, California Shutters, Pot Lights
Kitchen 19.09 x 18.77 358.32 sqft Stainless Steel Appl, W/O To Deck, Pantry
Kitchen 9.97 x 9.32 92.92 sqft Stainless Steel Appl, Quartz Counter, Dry Bar
Laundry 10.24 x 8.6 88.06 sqft W/O To Garage, Closet
Living Room 31.17 x 18.67 581.94 sqft Hardwood Floor, California Shutters, Pot Lights
Living Room 37.5 x 30.25 1134.38 sqft Laminate, Combined w/Kitchen, Pot Lights
Other 18.57 x 18.24 338.72 sqft Hardwood Floor, Metal Railing
Primary Bedroom 19 x 18.18 345.42 sqft Walk-In Closet(s), 5 Pc Ensuite, Overlooks Backyard
Lisa Fayle
Lisa Fayle
RE/MAX Rouge River Realty Ltd.
71 days on site
Listing Broker
HOMELIFE GALAXY REAL ESTATE LTD.
Courtesy
HOMELIFE GALAXY REAL ESTATE LTD.
Listed Date
9/10/2026

Courtesy of PropTx MLS® / HOMELIFE GALAXY REAL ESTATE LTD.

Similar homes for sale in Oshawa

Copyright 2026 All rights reserved. Toronto Regional Real Estate Board (TRREB) assumes no responsibility for the accuracy of any information shown. The information provided herein must only be used by consumers that have a bona fide interest in the purchase, sale or lease of real estate and may not be used for any commercial purpose or any other purpose.
Powered by AgentLocator







