13 Devineridge Avenue, Ajax
1 / 27
For Sale
$839,888
3 bd · 3 ba · 1,500–2,000 sq ft

13 Devineridge Avenue, Ajax L1Z 0T1

MLS®# E13771658

Est. mortgage
$3,186/mo
Property taxes $6,676.83/yr

About This Home

Property Type
House, Detached, 2-Storey
Parking
Built-In 2 garage, 2 parking
MLS #
E13771658
Size
1500-2000 sqft
Basement
Unfinished
Listed on
2026-09-11
Lot size
27 x 66.17
Tax
$6,676.83 /yr
Days on Market
71
Approximate Age
6-15
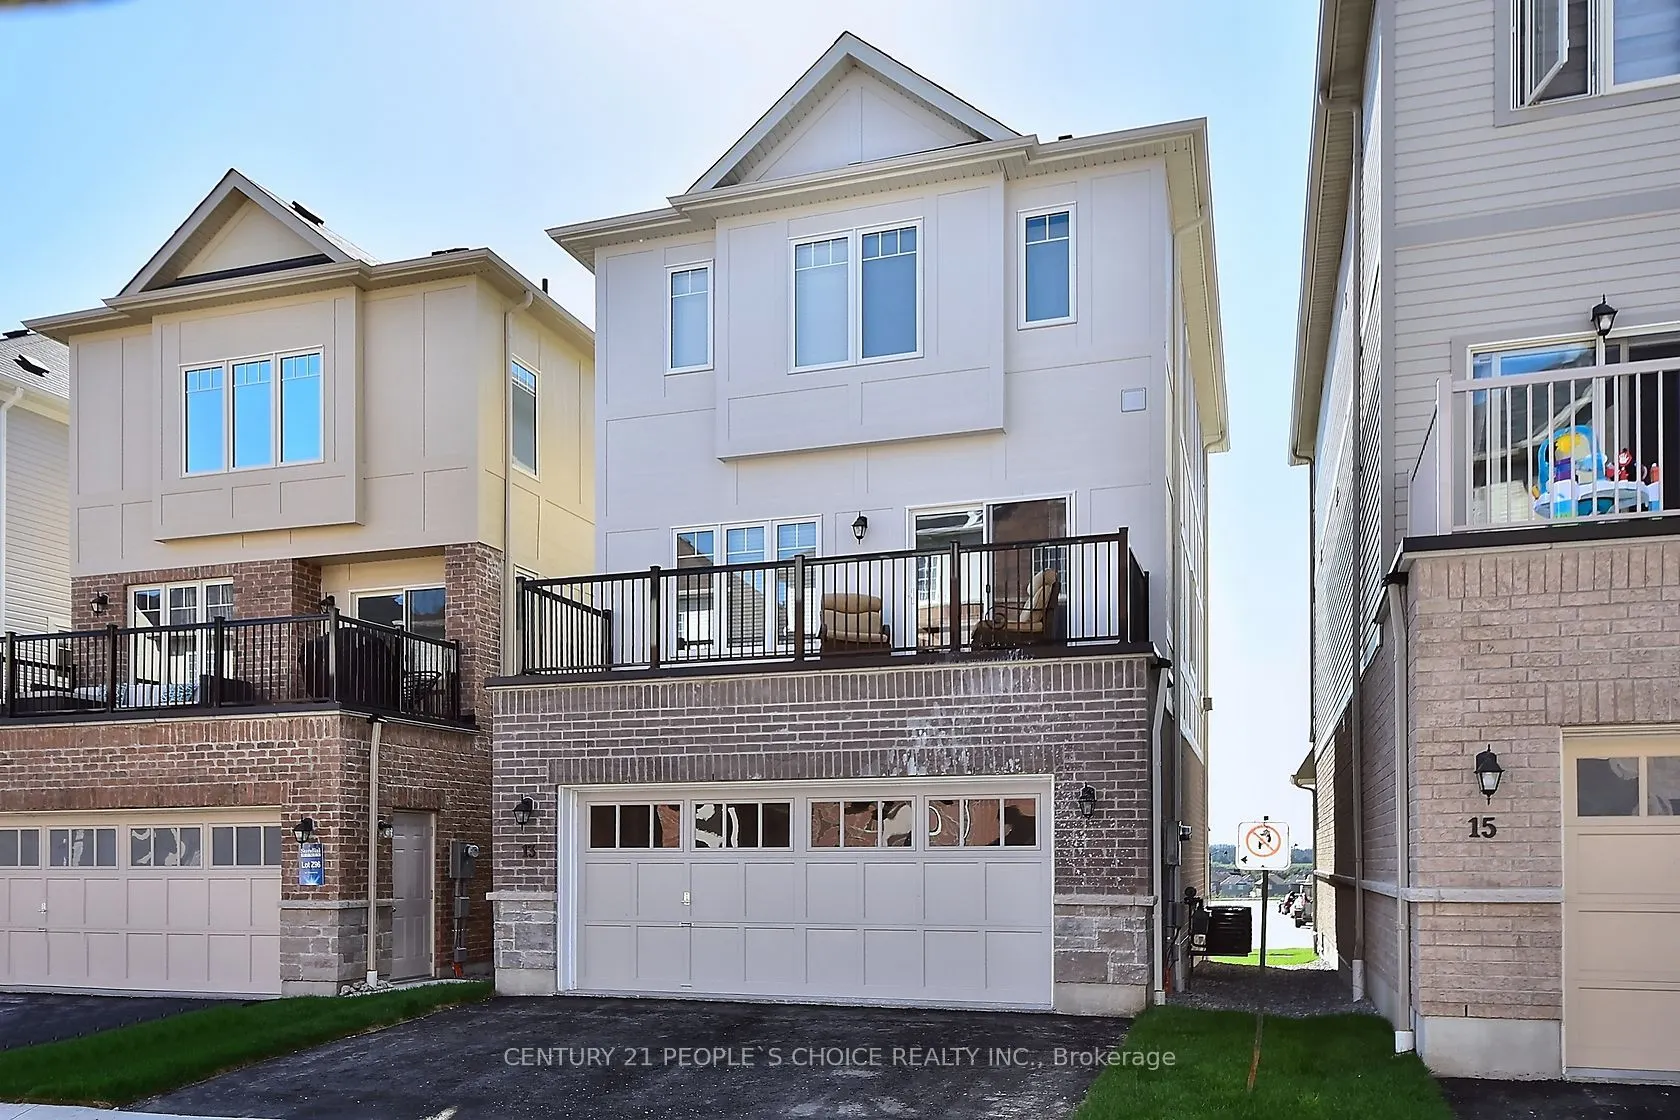
Audley North Ajax 2020-Built 3-Bed, 3-Bath Detached Brick Home - Double Garage, Quartz Eat-In Kitchen, Main-Floor Laundry, Third-Floor Loft and Primary Ensuite Near Viola Desmond Public School at 13 Devineridge Ave. Home features: upgraded quartz kitchen with white cabinetry, a centre island, and stainless steel appliances; many big and bright windows; brand-new quartz counters and porcelain floors in 2025; main-floor laundry with a quartz counter; a primary bedroom with a 4-piece ensuite and his-and-hers closets along with two more bedrooms and a 3-piece ensuite on the third floor; a family room and direct garage access on the second floor; and easy third-floor loft access. 1,655 sq ft interior. Double garage plus driveway for 2 more. Near Viola Desmond Public School (Kindergarten to Grade 8, 39 Formosa Ave) and a short drive to Audley Recreation Centre (1955 Audley Rd N, indoor pool, gym, library and splash pad), with parks, shopping, Hwy 412 to the 401 and 407, and about a 10-minute drive to Ajax GO Station. Nearby: Audley Branch of the Ajax Public Library, Cintia's Parkette, Audley Park and Jean-Paul II Catholic Secondary School. Tarion: built in 2020 with a dismissed claim in 2026, currently in its Tarion 7-year major structural warranty period. Possession 60-89 days as listed; tenants will vacate upon completion. Taxes $6,676.83 (2026).
Property Details

Full Property Details

Interior

Bedrooms
3
Total Bedrooms
3
Washrooms
3
Square Footage
1500-2000 sqft
Basement
Unfinished
Heating Source
Gas
Heating Fuel
Forced Air
Air Conditioning
Central Air
Family Room
Yes
Kitchens
1
Total Kitchens
1
Fireplace Features
Yes

Exterior

Depth
66.17
Front
27.23
Driveway
Private
Lot Size
27 x 66.17 ft
Pool
None
Parking Spaces
2
Total Parking Spaces
4.00
Parking Description
Built-In
Garage Spaces
2

Building Description

Style
2-Storey
Home Type
House
Subtype
Detached
Year Built
6-15
Property Orientation
East
Exterior Finish
Brick
Sewers
Sewers
Water Supply
Municipal
Possession Date
12/1/2026

Community

Community
Central East

Taxes & Fees

Taxes
$6,676.83 /yr
Tax Year
2026
Occupancy
Tenant
Lisa Fayle
Lisa Fayle
RE/MAX Rouge River Realty Ltd.
Listed by RANDY RAMADHIN, Broker
70 days on site
Listing Broker
CENTURY 21 PEOPLE`S CHOICE REALTY INC.
Courtesy
CENTURY 21 PEOPLE`S CHOICE REALTY INC.
Listed Date
9/11/2026

Courtesy of PropTx MLS® / CENTURY 21 PEOPLE`S CHOICE REALTY INC.

Similar homes for sale in Ajax

Copyright 2026 All rights reserved. Toronto Regional Real Estate Board (TRREB) assumes no responsibility for the accuracy of any information shown. The information provided herein must only be used by consumers that have a bona fide interest in the purchase, sale or lease of real estate and may not be used for any commercial purpose or any other purpose.
Powered by AgentLocator