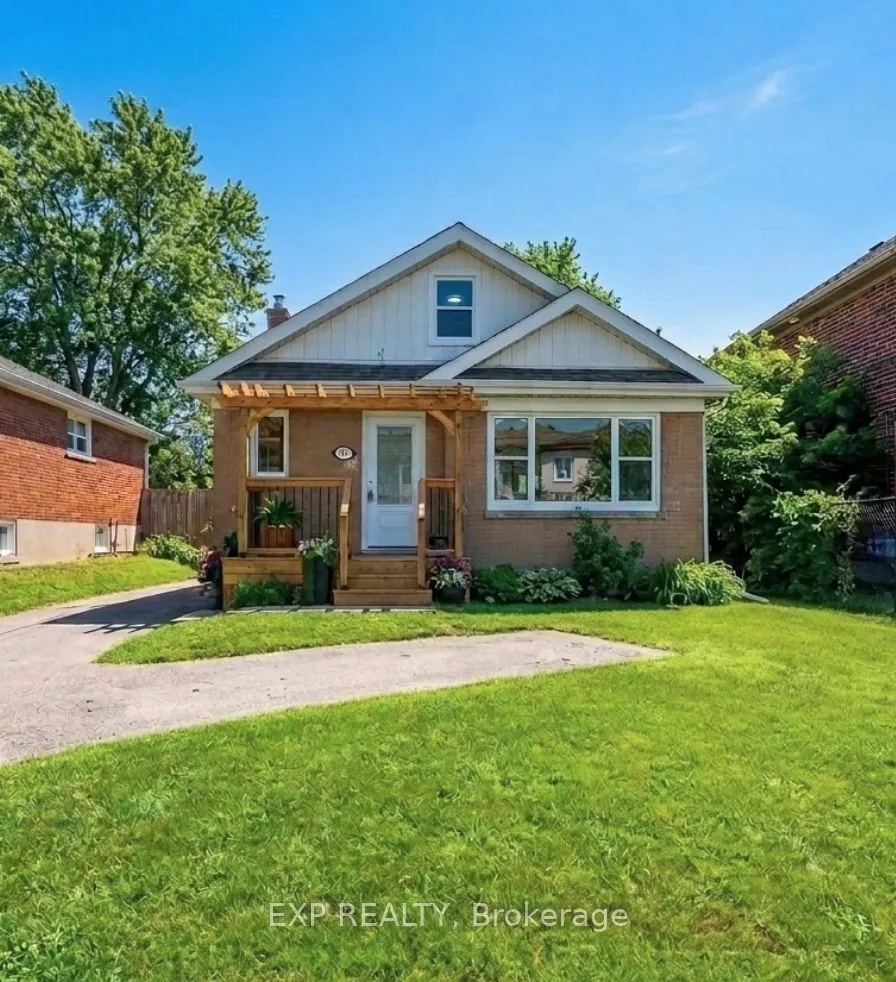
780 Oxford Street, Oshawa
1 / 20
For Sale
$599,000
3+1 bd · 3 ba · 700–1,100 sq ft

780 Oxford Street, Oshawa L1J 3W1

MLS®# E13776032

Est. mortgage
$2,272/mo
Property taxes $3,506/yr

About This Home

Property Type
House, Detached, 1 1/2 Storey
Parking
None 0 garage, 2 parking
MLS #
E13776032
Size
700-1100 sqft
Basement
Apartment,Separate Entrance
Listed on
2026-09-12
Lot size
40 x 110.2
Tax
$3,506 /yr
Days on Market
70
Approximate Age
51-99
Beautifully Renovated From Top To Bottom, This Charming 1.5-Storey Home Offers Exceptional Value For First-Time Buyers, Downsizers, Or Investors Alike. The Bright And Inviting Main Level Features A Spacious Living Room/Dining Room With A Large Front-Facing Window, A Modern Kitchen With Stainless Steel Appliances, And A Main Level Primary Bedroom Complete With A 2-Piece Ensuite And Walkout To A Large Deck Overlooking The Private Backyard With A Cedar Hot Tub. Two Additional Bedrooms Are Located On The Upper Level. The Finished Basement Apartment With Separate Entrance Provides Excellent Income Potential, Offering An Eat-In Kitchen, Spacious Living Area, Generous Bedroom, And A 4-Piece Bathroom. Ideally Situated Close To Schools, Parks, Shopping, Public Transit, Lake Ontario, General Motors, And Convenient Highway Access For Commuters. A Turnkey Property With Income Potential, Perfect For Homeowners And Investors Alike. (Property Virtually Staged For Illustration Purposes Only)

Property Details

Full Property Details

Interior

Bedrooms
3
Bedrooms Plus
1
Total Bedrooms
4
Washrooms
3
Square Footage
700-1100 sqft
Basement
Apartment,Separate Entrance
Heating Source
Gas
Heating Fuel
Forced Air
Air Conditioning
Central Air
Family Room
No
Kitchens
1
Kitchens Plus
1
Total Kitchens
2
Fireplace Features
No

Exterior

Depth
110.2
Front
40.0
Driveway
Private
Lot Size
40 x 110.2 ft
Pool
None
Parking Spaces
2
Total Parking Spaces
2.00
Parking Description
None
Garage Spaces
0

Building Description

Style
1 1/2 Storey
Home Type
House
Subtype
Detached
Year Built
51-99
Property Orientation
West
Exterior Finish
Brick
Sewers
Sewers
Water Supply
Municipal
Possession Date
No Data

Community

Community
Lakeview

Taxes & Fees

Taxes
$3,506 /yr
Tax Year
2025
Occupancy
Vacant

Room Types

Room Dimensions Area Description
Bedroom 10.4 x 12.04 125.22 sqft Hardwood Floor, Window
Bedroom 6.76 x 9.35 63.21 sqft 2 Pc Ensuite, W/O To Deck, Hardwood Floor
Bedroom 2 10.7 x 12.63 135.14 sqft Hardwood Floor, Window
Bedroom 3 10.7 x 11.65 124.66 sqft Hardwood Floor, Window
Dining Room 15.12 x 7.41 112.04 sqft Combined w/Living, Hardwood Floor
Kitchen 10.89 x 10.2 111.08 sqft Stainless Steel Appl
Kitchen 11.35 x 12.34 140.06 sqft Stainless Steel Appl, Hardwood Floor, Window
Laundry 10.4 x 9.02 93.81 sqft -
Living Room 10.79 x 12.99 140.16 sqft Combined w/Dining, Hardwood Floor, Large Window
Living Room 11.32 x 12.5 141.5 sqft Hardwood Floor, Window
Lisa Fayle
Lisa Fayle
RE/MAX Rouge River Realty Ltd.
Listed by TANYA MONIQUE GRIPICH, Salesperson
69 days on site
Listing Broker
EXP REALTY
Courtesy
EXP REALTY
Listed Date
9/12/2026

Courtesy of PropTx MLS® / EXP REALTY

Similar homes for sale in Oshawa

Copyright 2026 All rights reserved. Toronto Regional Real Estate Board (TRREB) assumes no responsibility for the accuracy of any information shown. The information provided herein must only be used by consumers that have a bona fide interest in the purchase, sale or lease of real estate and may not be used for any commercial purpose or any other purpose.
Powered by AgentLocator








