664 Fleetwood Drive, Oshawa
1 / 48
For Sale
$799,000
3 bd · 4 ba · 1,500–2,000 sq ft

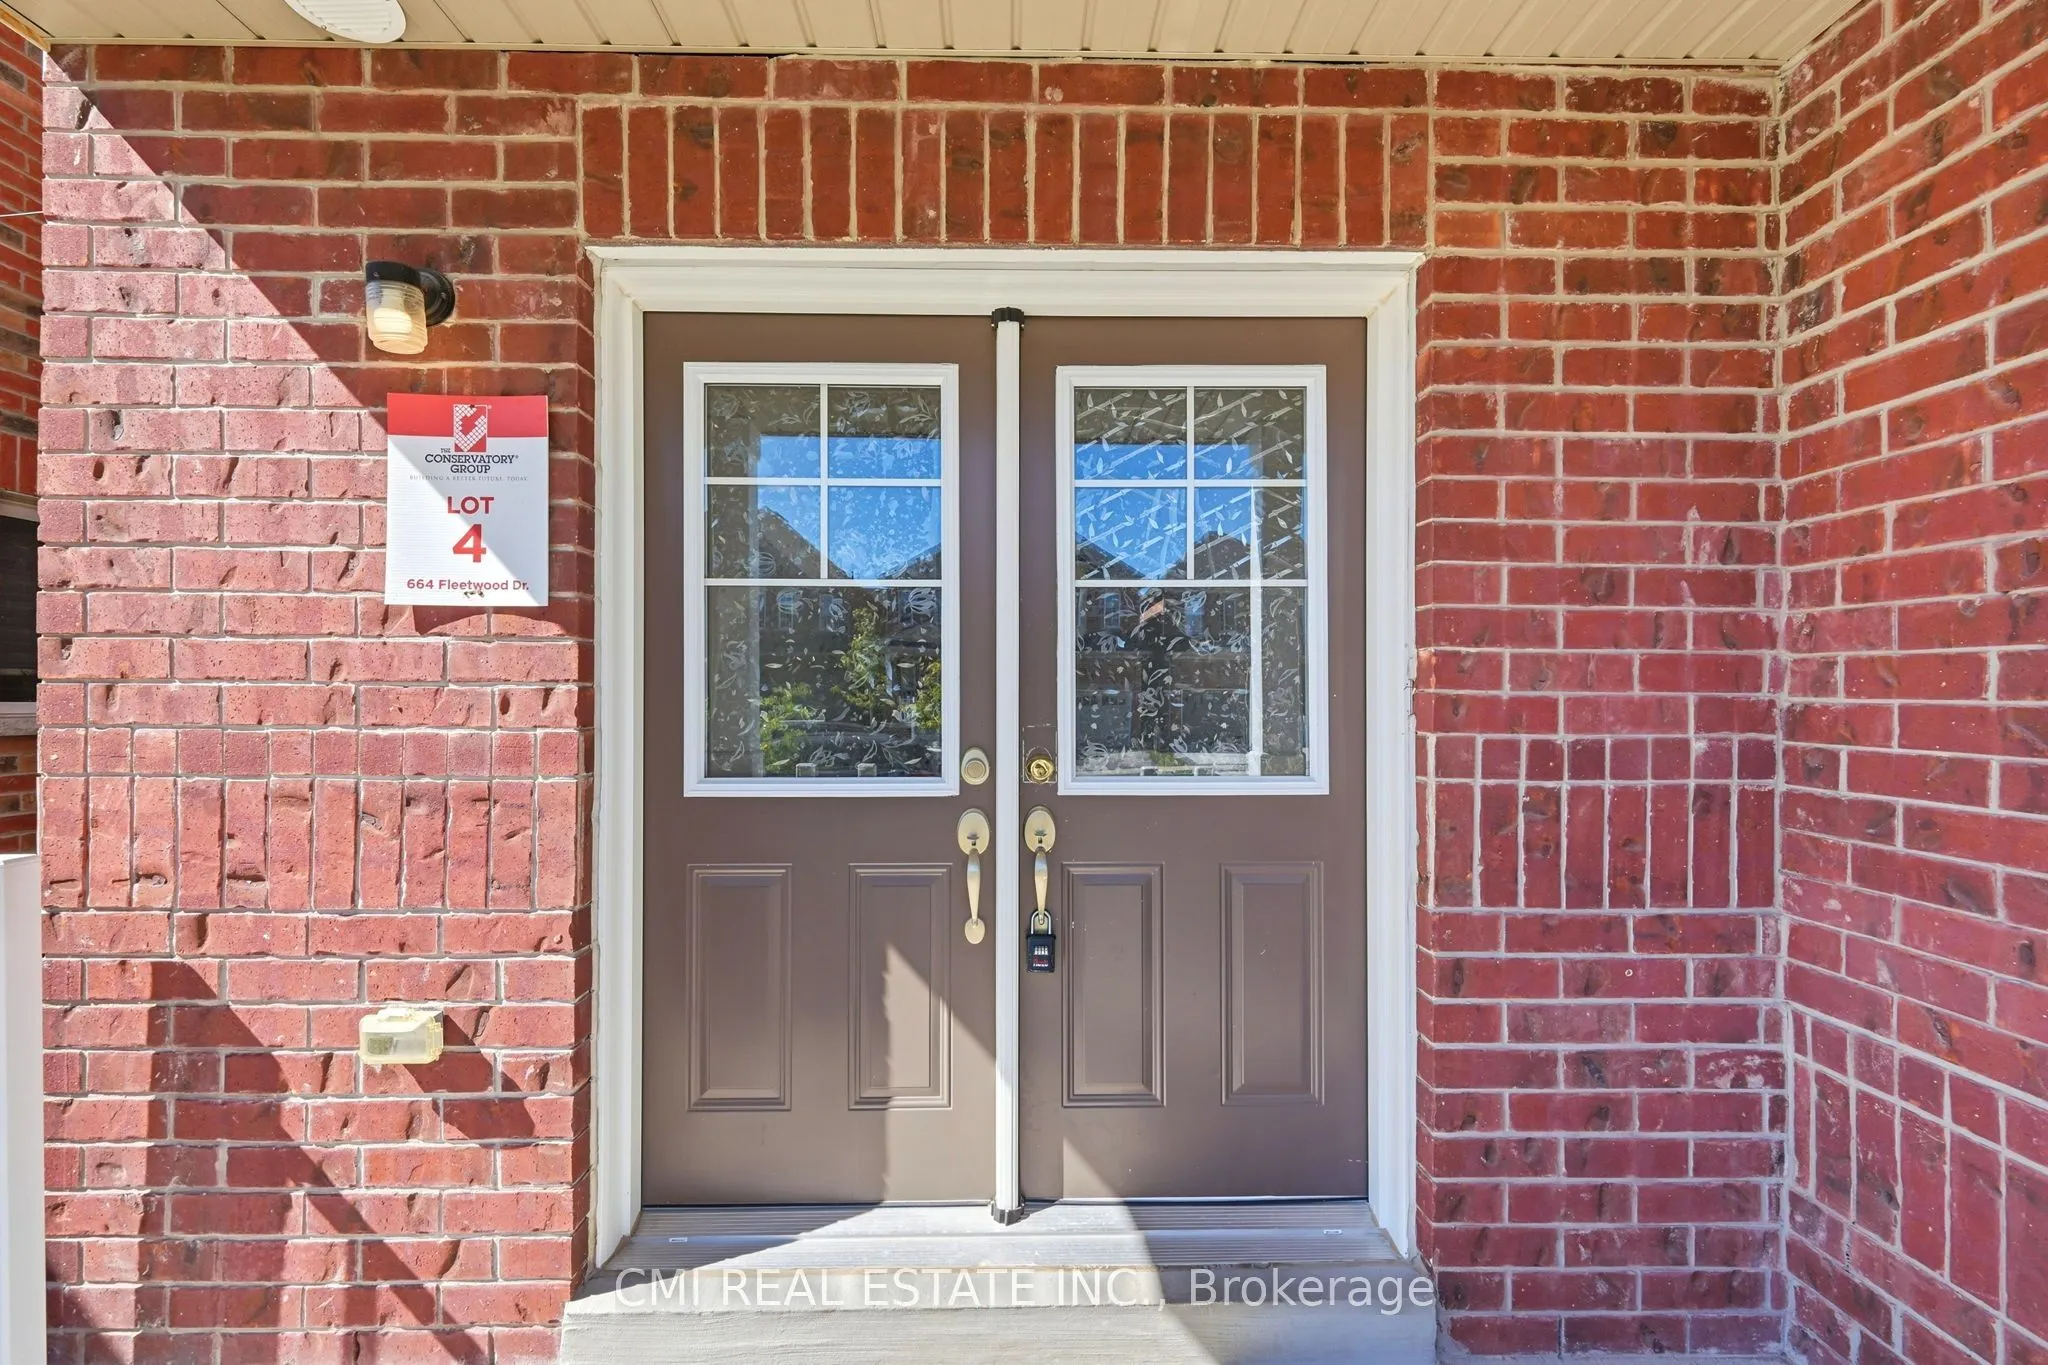
664 Fleetwood Drive, Oshawa L1K 0A2

MLS®# E13790252

Est. mortgage
$3,031/mo
Property taxes $6,342/yr

About This Home

Property Type
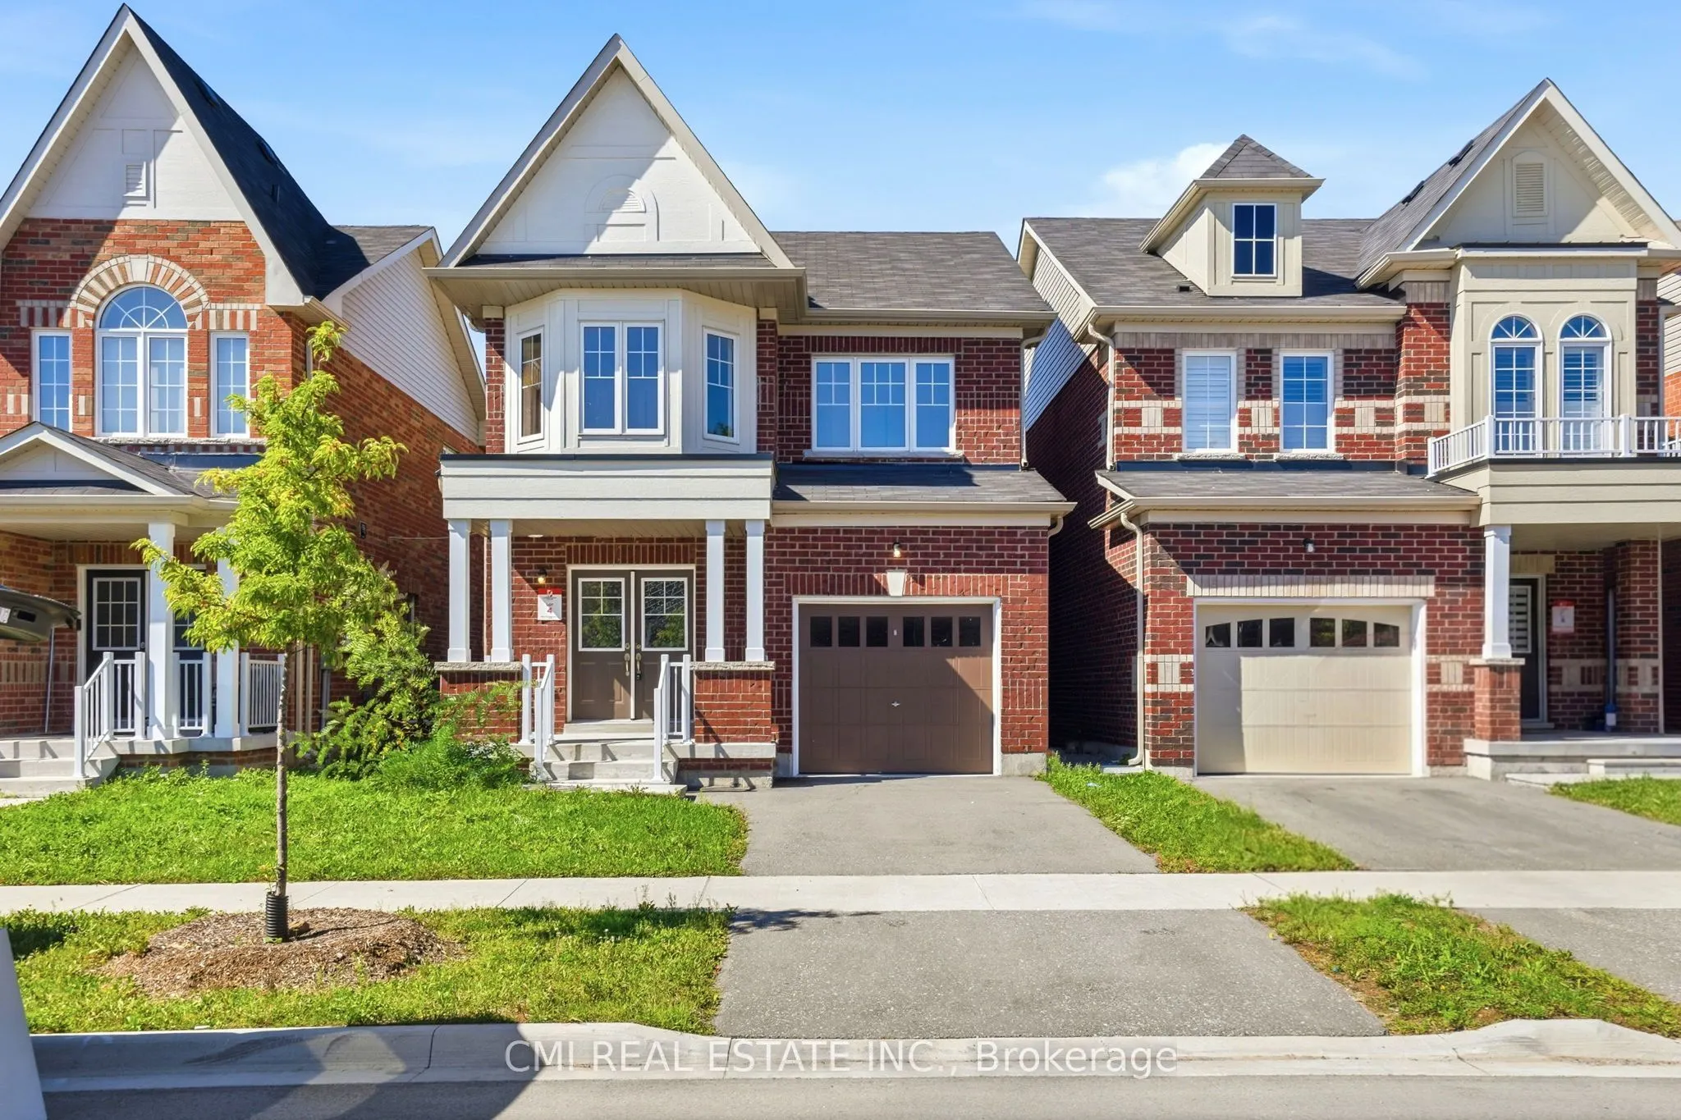
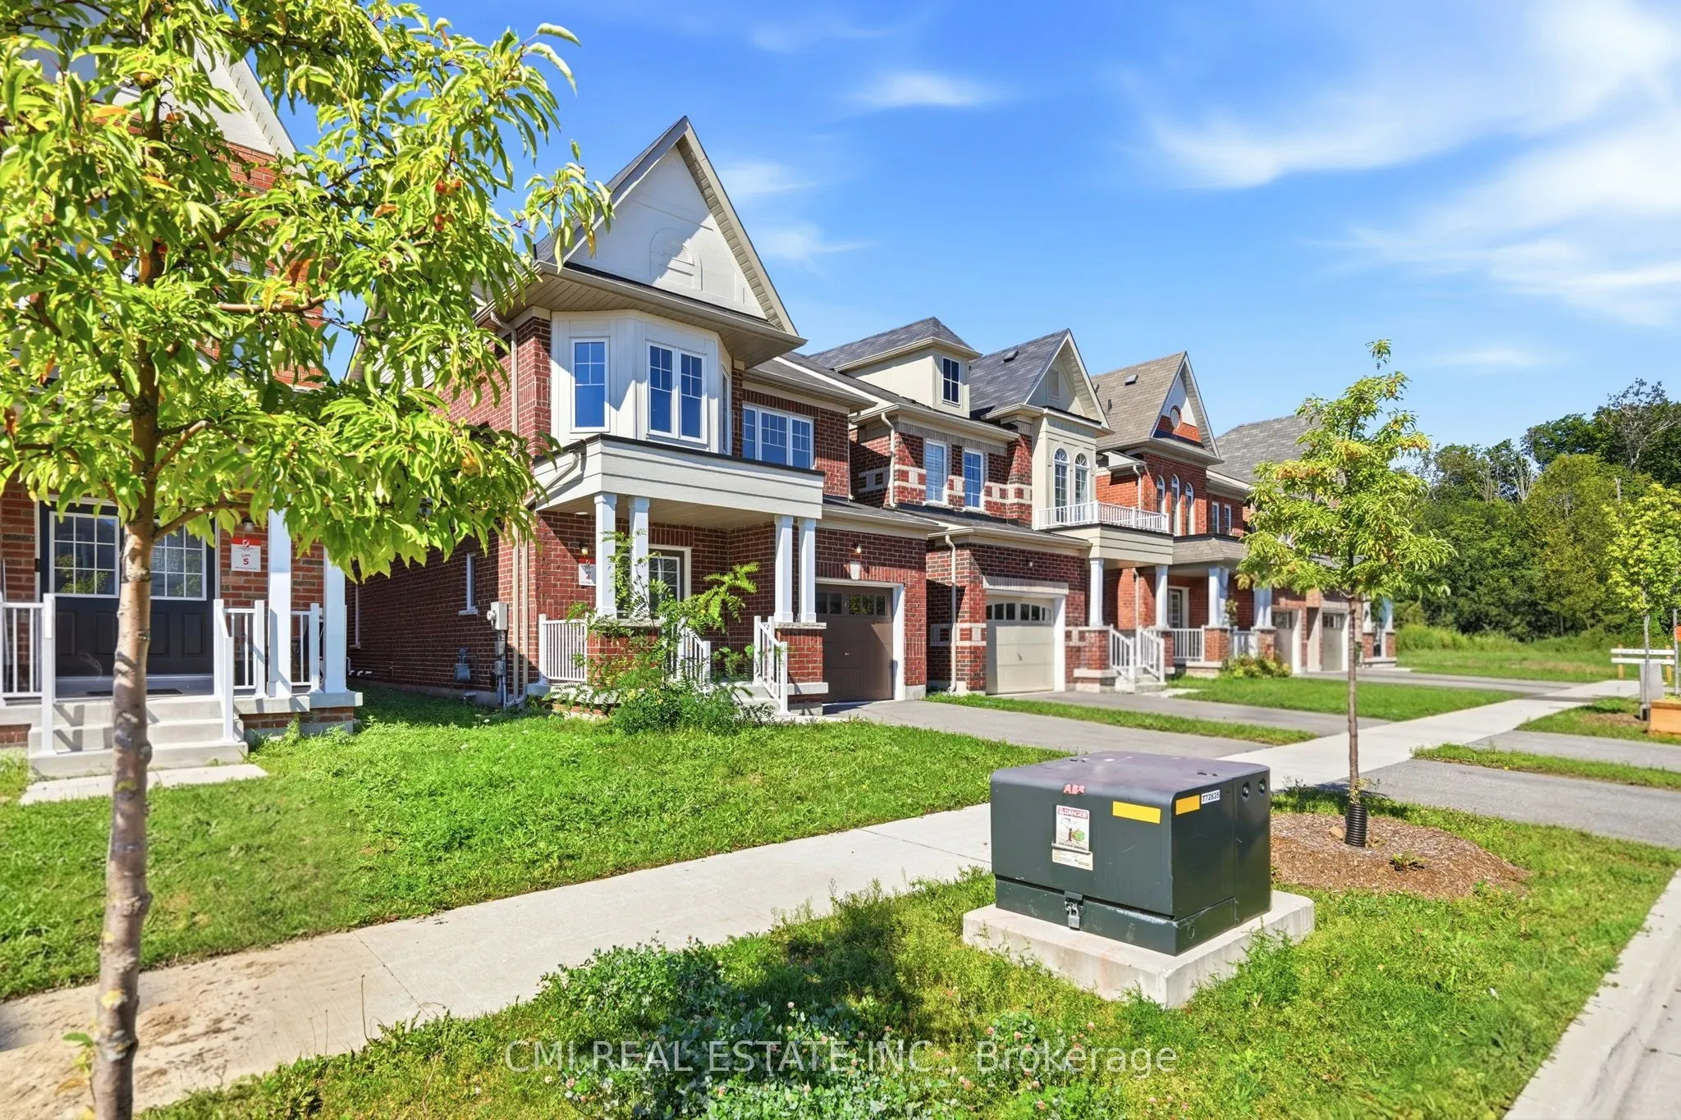
House, Detached, 2-Storey
Parking
Built-In 1 garage, 2 parking
MLS #
E13790252
Size
1500-2000 sqft
Basement
Finished
Listed on
2026-09-15
Lot size
9 x 30.0
Tax
$6,342 /yr
Days on Market
67
Approximate Age
0-5
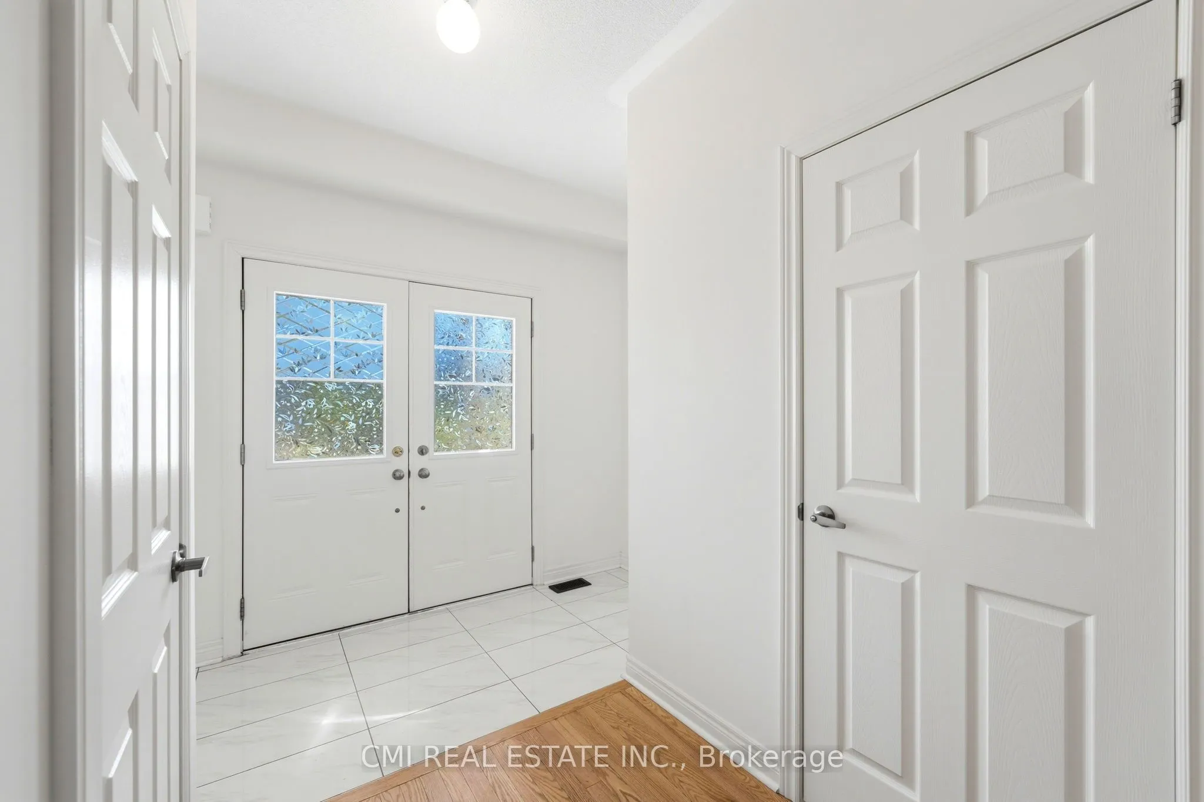
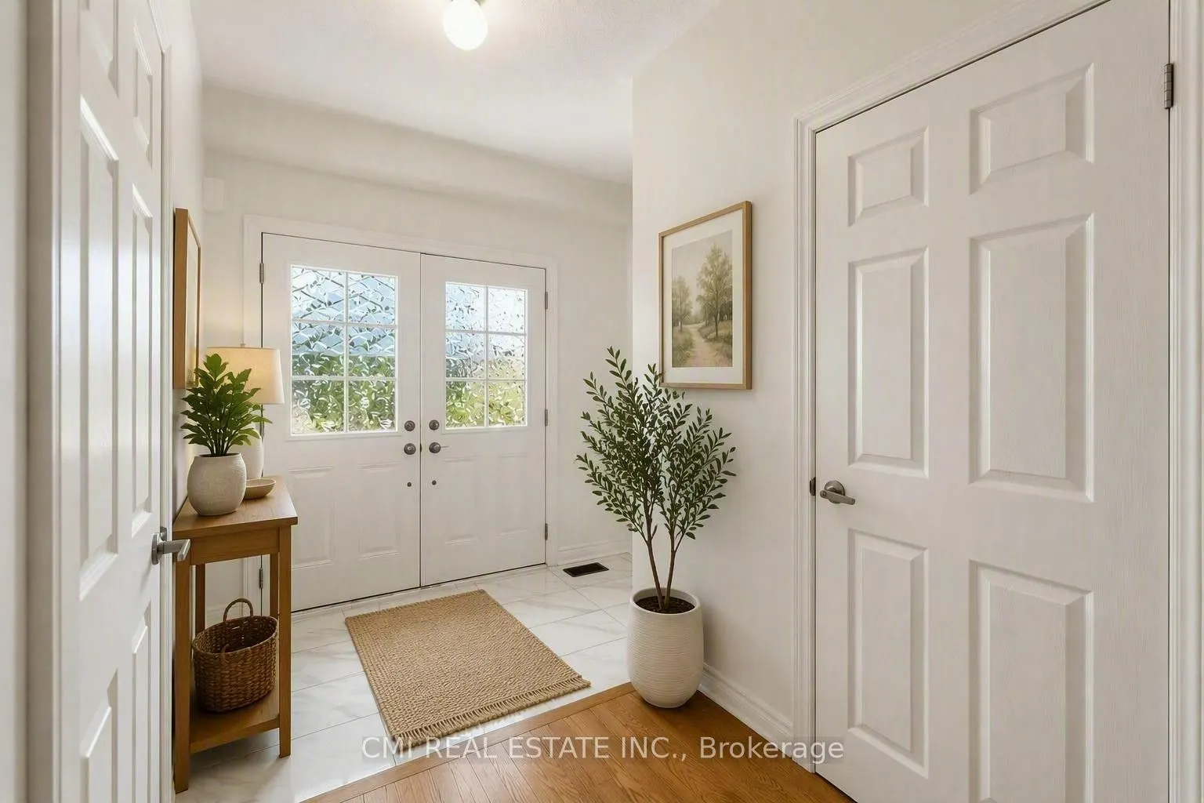
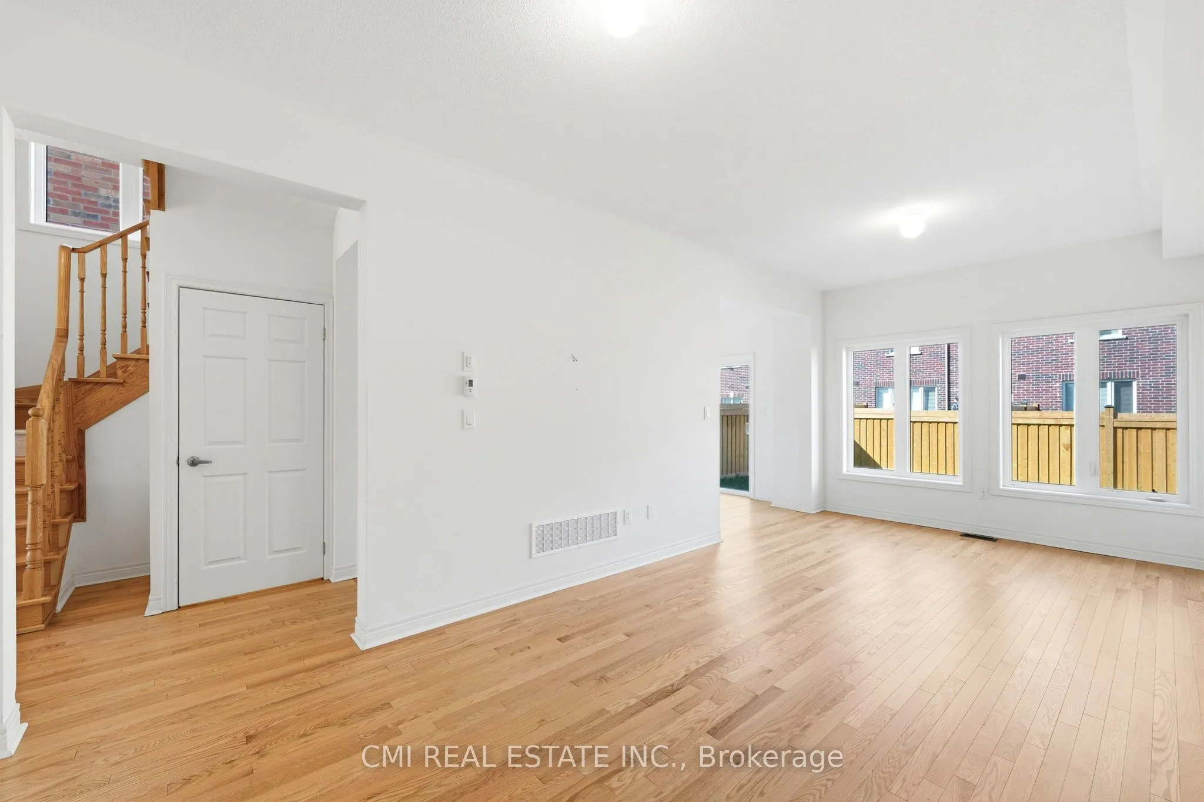
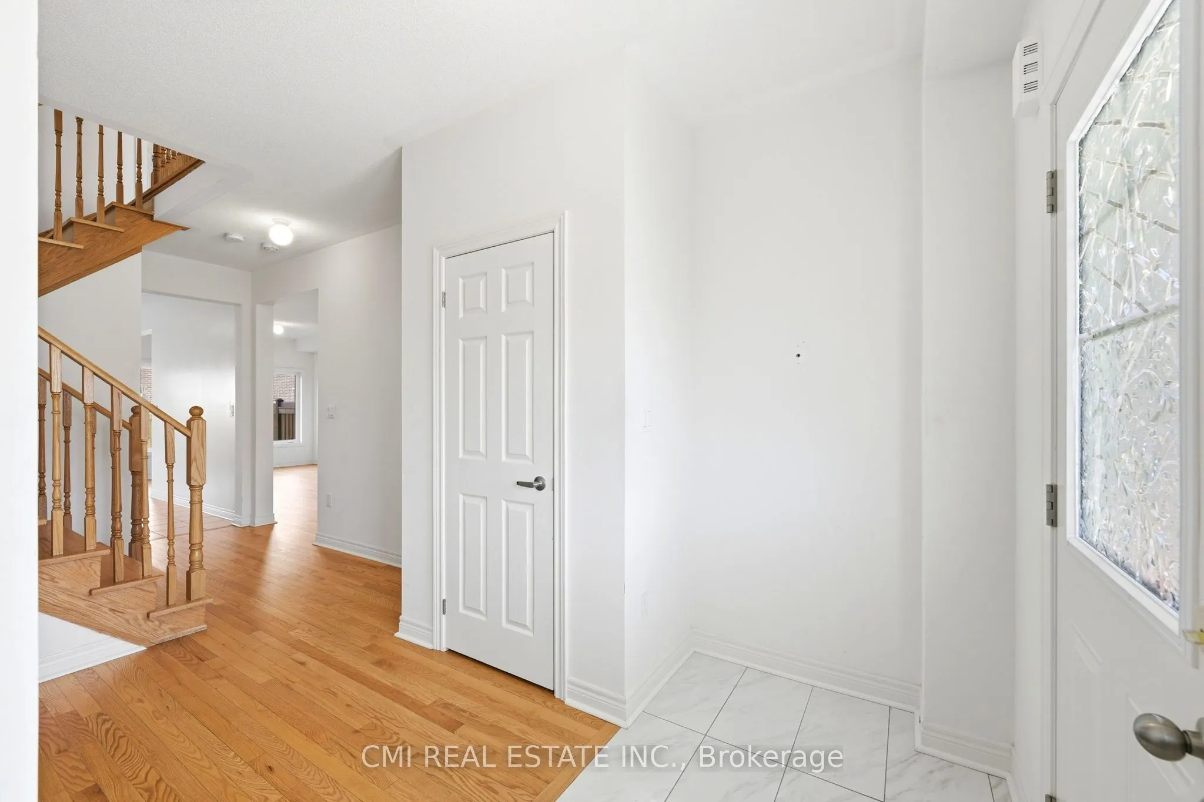
Absolutely Stunning 2-Year-Old Detached Home in Sought-After Eastdale! A rare gem in one of Oshawa's most desirable communities! This beautifully designed 2-story residence offers an exceptional layout featuring 3 spacious bedrooms and 4 full bathrooms. The main floor showcases a large, sun-filled living room alongside a generous kitchen and dining area-perfect for family gatherings. Expand your living space into the fully finished basement, featuring an oversized recreation room and a dedicated full bathroom, ideal for guest accommodation, an home office, or an entertainment suite. Conveniently located steps from top schools, shopping centers, transit options, and parks. Move-in ready-show with confidence!

Property Details

Full Property Details

Interior

Bedrooms
3
Total Bedrooms
3
Washrooms
4
Square Footage
1500-2000 sqft
Basement
Finished
Heating Source
Gas
Heating Fuel
Forced Air
Air Conditioning
Central Air
Family Room
No
Kitchens
1
Total Kitchens
1
Fireplace Features
No

Exterior

Depth
30.0
Front
9.1
Lot Size
9 x 30.0 ft
Pool
None
Parking Spaces
2
Total Parking Spaces
3.00
Parking Description
Built-In
Garage Spaces
1
Zoning
R1-E(9)

Building Description

Style
2-Storey
Home Type
House
Subtype
Detached
Year Built
0-5
Property Orientation
North
Exterior Finish
Brick Veneer,Vinyl Siding
Sewers
Sewers
Water Supply
Municipal
Possession Date
No Data

Community

Community
Eastdale

Taxes & Fees

Taxes
$6,342 /yr
Tax Year
2025
Occupancy
Vacant

Room Types

Room Dimensions Area Description
Bedroom 2 10.3 x 16.83 173.35 sqft -
Bedroom 3 10.47 x 10.53 110.25 sqft -
Dining Room 10.27 x 7.55 77.54 sqft -
Kitchen 10.3 x 9.09 93.63 sqft -
Living Room 10.47 x 21.72 227.41 sqft -
Primary Bedroom 14.93 x 16.7 249.33 sqft 4 Pc Ensuite, Walk-In Closet(s)
Recreation 14.93 x 21.65 323.23 sqft -
Lisa Fayle
Lisa Fayle
RE/MAX Rouge River Realty Ltd.
65 days on site
Listing Broker
CMI REAL ESTATE INC.
Courtesy
CMI REAL ESTATE INC.
Listed Date
9/15/2026

Courtesy of PropTx MLS® / CMI REAL ESTATE INC.

Similar homes for sale in Oshawa

Copyright 2026 All rights reserved. Toronto Regional Real Estate Board (TRREB) assumes no responsibility for the accuracy of any information shown. The information provided herein must only be used by consumers that have a bona fide interest in the purchase, sale or lease of real estate and may not be used for any commercial purpose or any other purpose.
Powered by AgentLocator







