2337 Steeplechase Street, Oshawa
1 / 35
For Sale
$719,999
3 bd · 3 ba · 1,500–2,000 sq ft

2337 Steeplechase Street, Oshawa L1L 0C8

MLS®# E13790522

Est. mortgage
$2,731/mo
Property taxes $5,137/yr

About This Home

Property Type
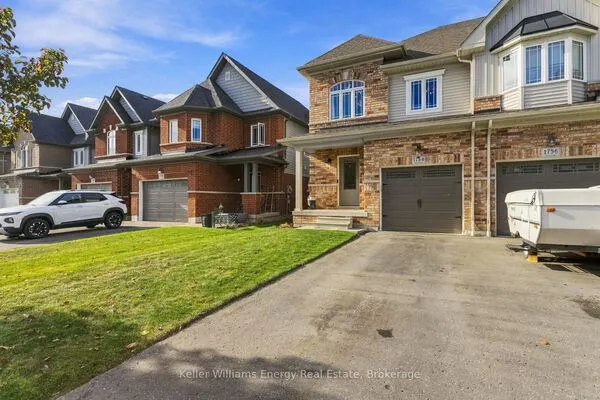
Townhome, Att/Row/Townhouse, 2-Storey
Parking
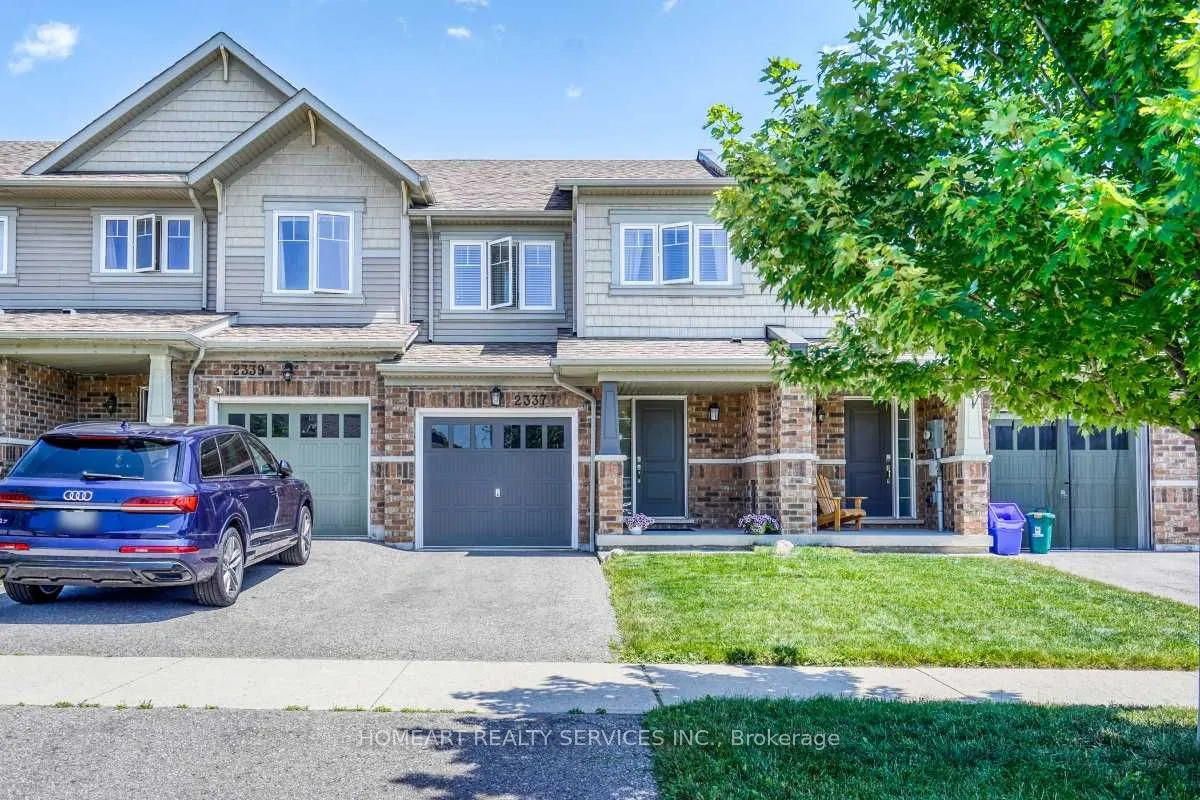
Attached 1 garage, 3 parking
MLS #
E13790522
Size
1500-2000 sqft
Basement
Finished
Listed on
2026-09-15
Lot size
20 x 95.14
Tax
$5,137 /yr
Days on Market
67
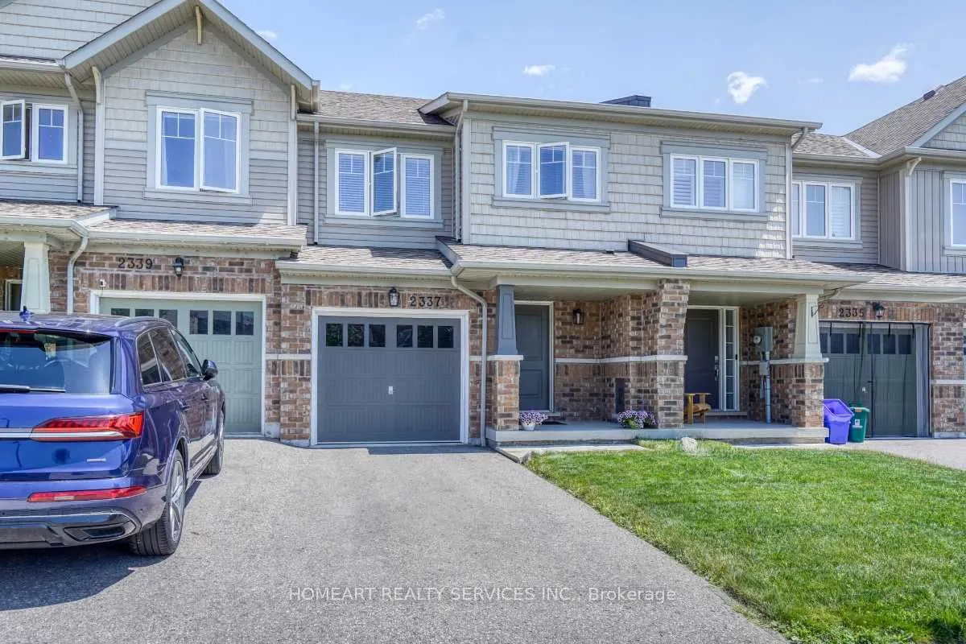
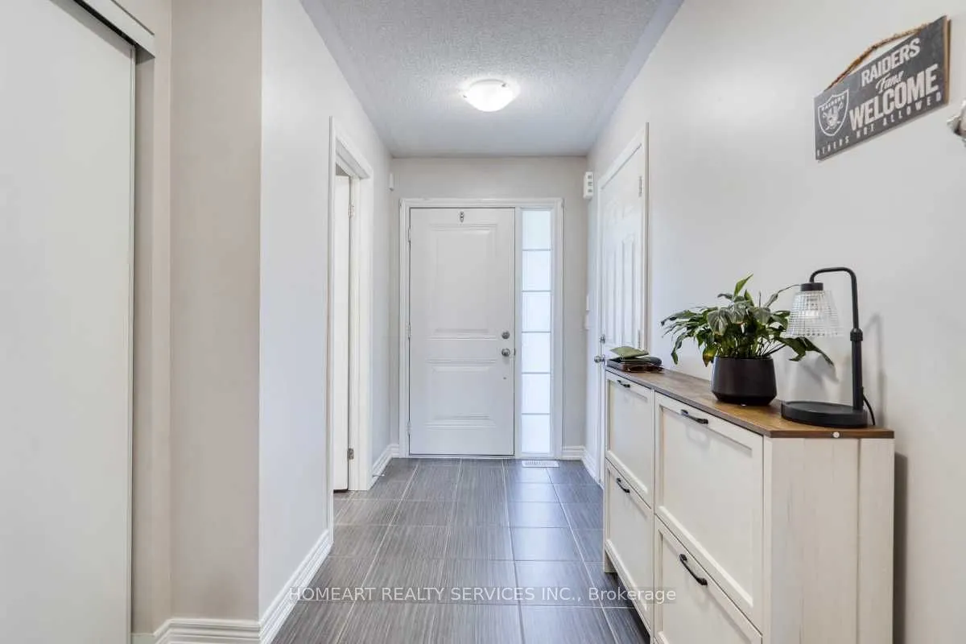
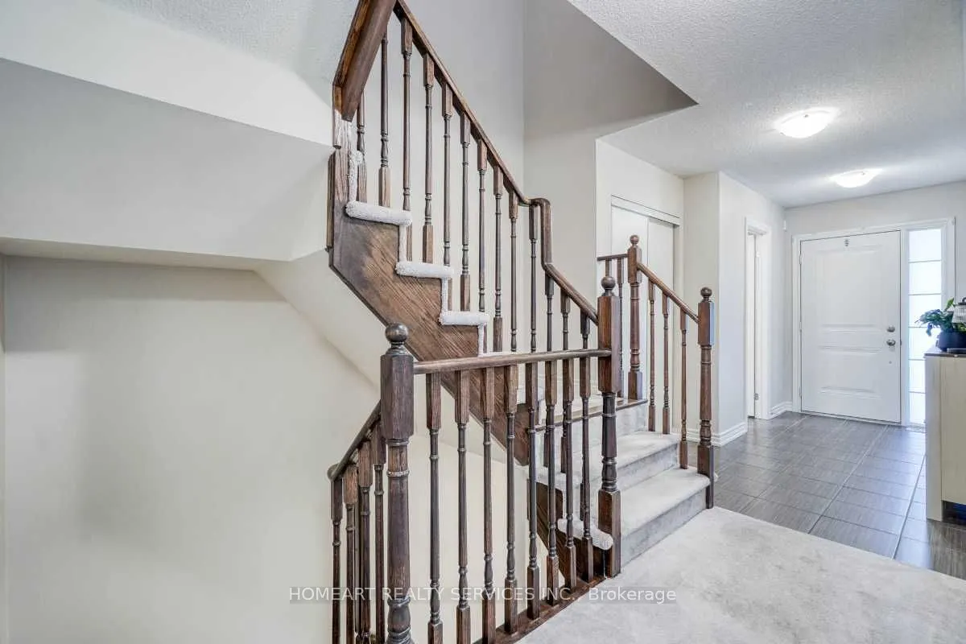
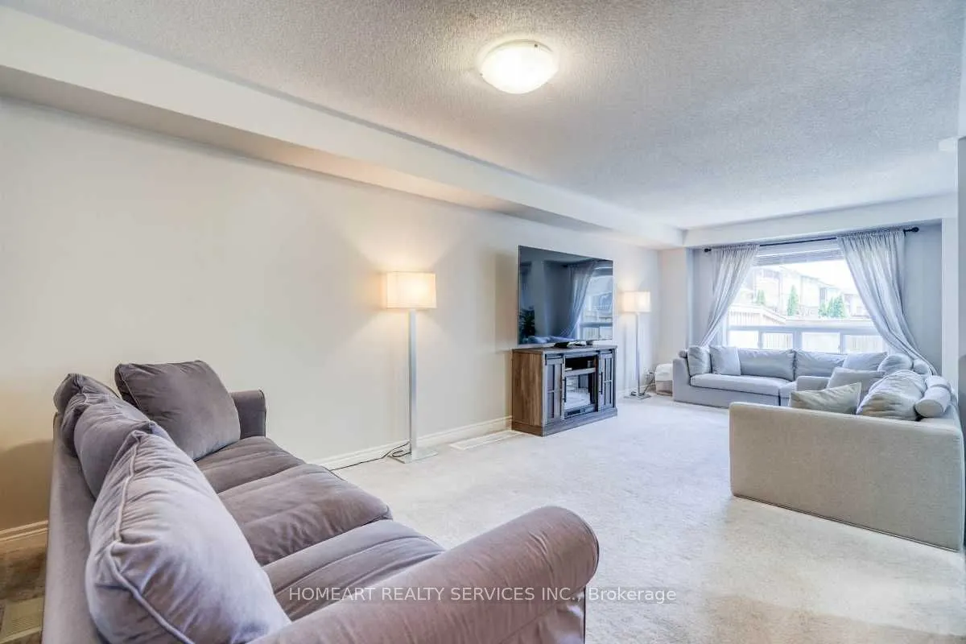
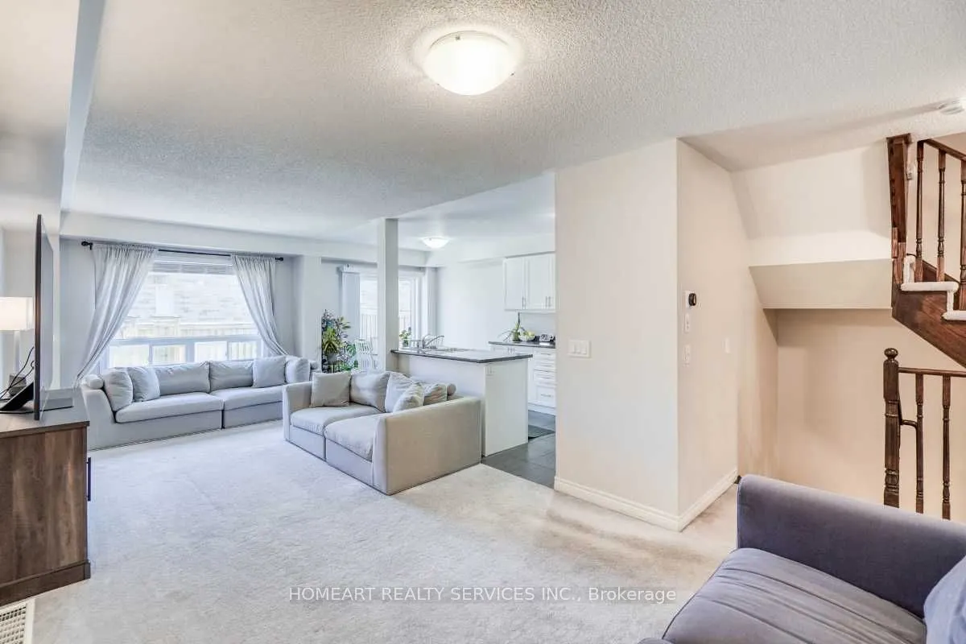
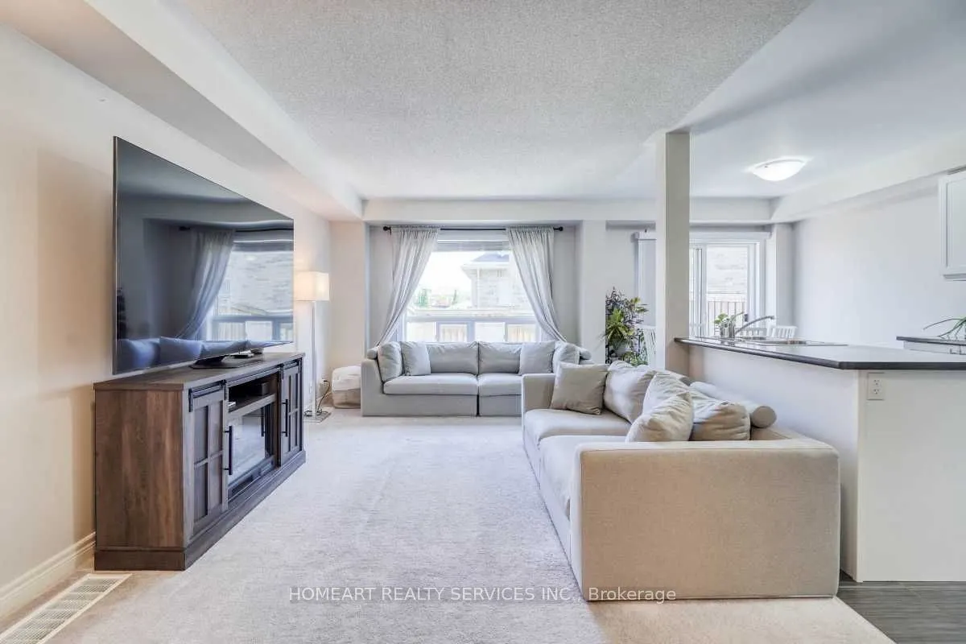
Your Search Ends Here at this beautifully maintained freehold townhome located in the highly desirable, family-friendly Windfields community. Ideally situated within walking distance to restaurants, shopping, schools, and parks, this bright and spacious home showcases true pride of ownership. It features 3 generously sized bedrooms, 3 bathrooms, and the convenience of an upstairs laundry room, making everyday living that much easier. The finished basement offers a large family/recreation room and a rough-in for a future fourth bathroom. The kitchen is equipped with brand-new appliances, including a stove, refrigerator, dishwasher, and over-the-range microwave. Enjoy the convenience of direct garage access and a fully fenced backyard complete with gardens and a patio, perfect for entertaining family and friends. This Energy Star-rated home is just minutes from Costco, Highway 407, and other everyday amenities. Families will also appreciate the brand-new school opening nearby this September, adding even more value to this sought-after neighbourhood. Be sure to view the virtual tour and experience all this exceptional home has to offer. Welcome Home!

Property Details

Full Property Details

Interior

Bedrooms
3
Total Bedrooms
3
Washrooms
3
Square Footage
1500-2000 sqft
Basement
Finished
Heating Source
Gas
Heating Fuel
Forced Air
Air Conditioning
Central Air
Family Room
No
Kitchens
1
Total Kitchens
1
Fireplace Features
No

Exterior

Depth
95.14
Front
20.01
Lot Size
20 x 95.14 ft
Pool
None
Parking Spaces
3
Total Parking Spaces
3.00
Parking Description
Attached
Garage Spaces
1

Building Description

Style
2-Storey
Home Type
Townhome
Subtype
Att/Row/Townhouse
Property Orientation
East
Exterior Finish
Brick,Vinyl Siding
Sewers
Sewers
Water Supply
Municipal
Possession Date
No Data

Community

Community
Windfields

Taxes & Fees

Taxes
$5,137 /yr
Tax Year
2025
Occupancy
Owner

Room Types

Room Dimensions Area Description
Bathroom 3.28 x 3.28 10.76 sqft -
Bathroom 3.28 x 3.28 10.76 sqft 3 Pc Bath
Bathroom 3.28 x 3.28 10.76 sqft 4 Pc Ensuite
Bedroom 2 11.52 x 9.32 107.37 sqft Large Window, Large Closet
Bedroom 3 14.34 x 9.32 133.65 sqft Large Window, Large Closet
Family Room 18.5 x 13.32 246.42 sqft Broadloom
Great Room 24.61 x 10.83 266.53 sqft Broadloom, Open Concept, Eat-in Kitchen
Kitchen 10.83 x 8.17 88.48 sqft Ceramic Floor, Stainless Steel Appl, Open Concept
Primary Bedroom 14.5 x 12.83 186.04 sqft 4 Pc Ensuite, Walk-In Closet(s), Large Window
Lisa Fayle
Lisa Fayle
RE/MAX Rouge River Realty Ltd.
65 days on site
Listing Broker
HOMEART REALTY SERVICES INC.
Courtesy
HOMEART REALTY SERVICES INC.
Listed Date
9/15/2026

Courtesy of PropTx MLS® / HOMEART REALTY SERVICES INC.
Similar homes for sale in Oshawa

Copyright 2026 All rights reserved. Toronto Regional Real Estate Board (TRREB) assumes no responsibility for the accuracy of any information shown. The information provided herein must only be used by consumers that have a bona fide interest in the purchase, sale or lease of real estate and may not be used for any commercial purpose or any other purpose.
Powered by AgentLocator