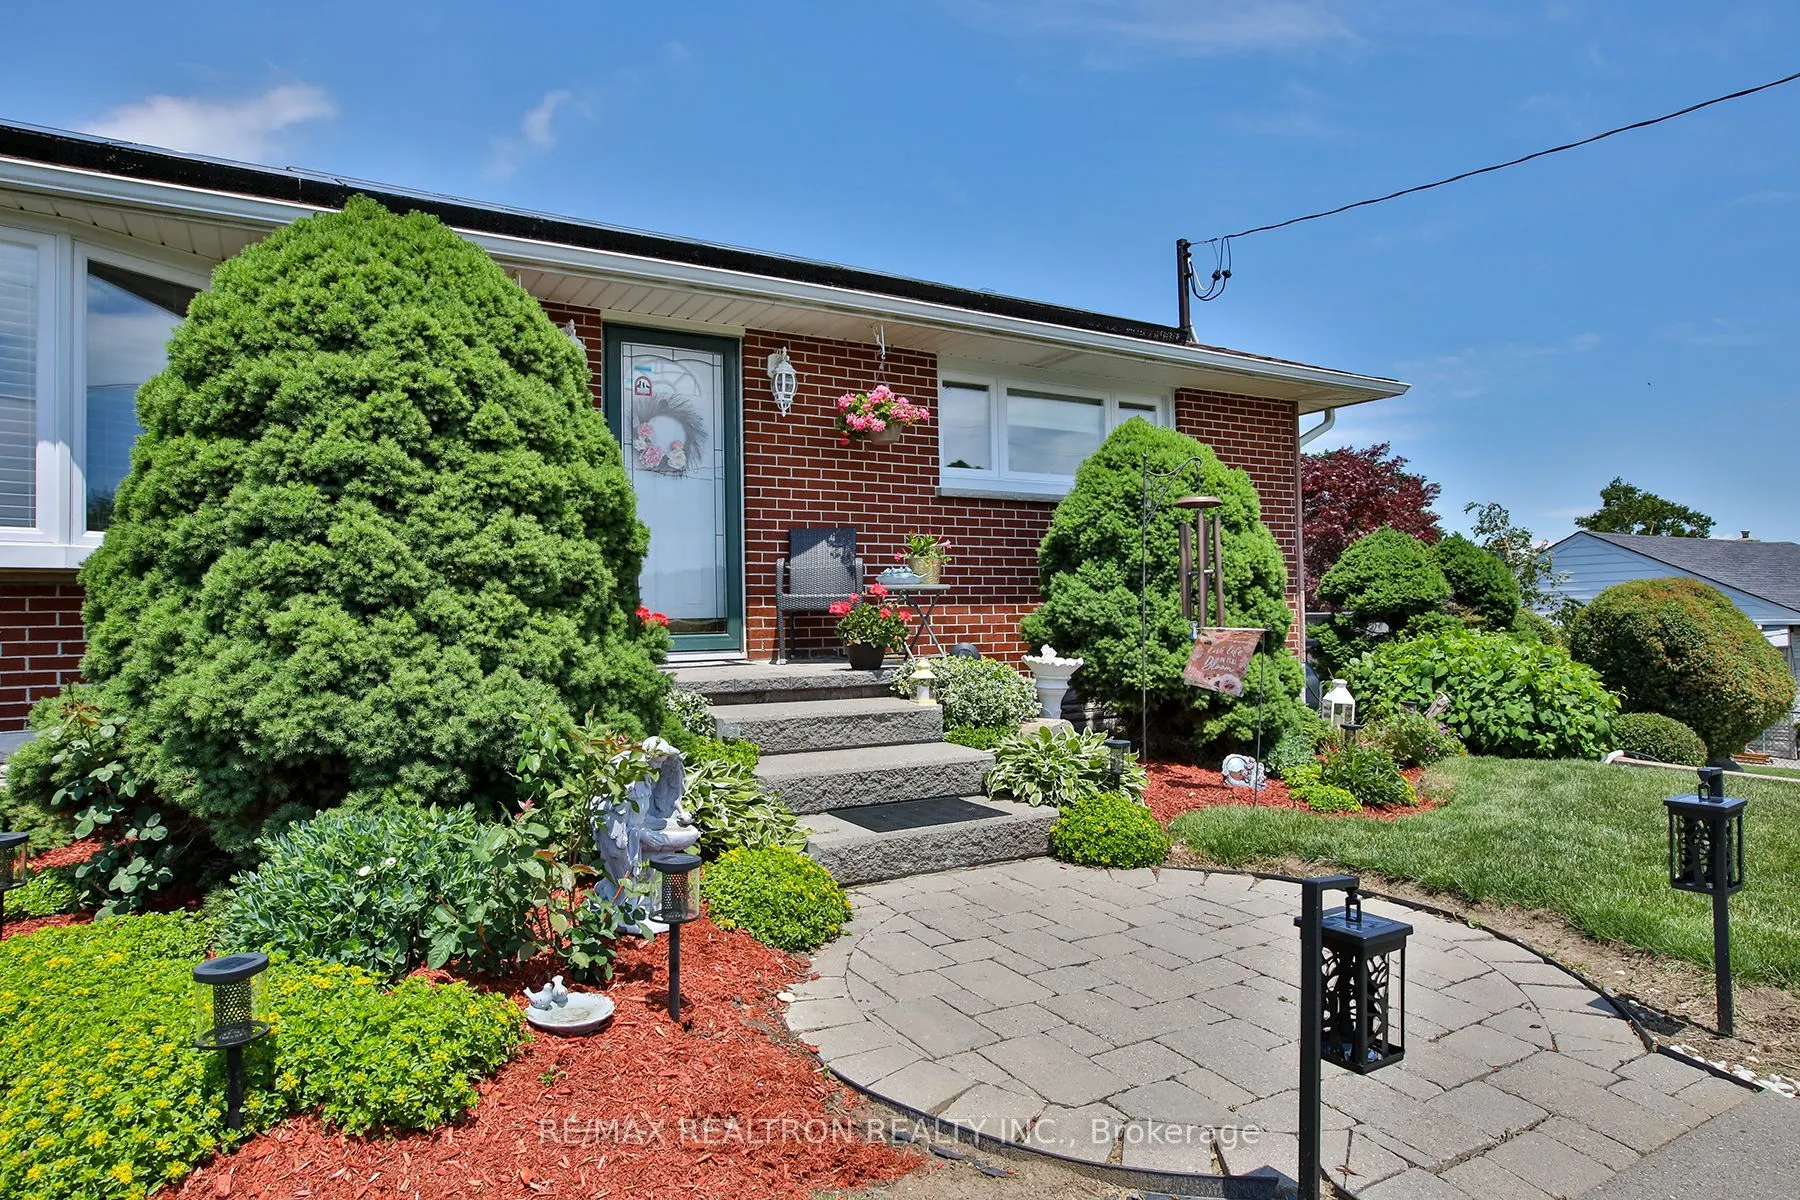
744 Shelley Avenue, Oshawa
1 / 28
For Sale
$694,000
2+1 bd · 2 ba · 700–1,100 sq ft

744 Shelley Avenue, Oshawa L1H 3J6

MLS®# E13800908

Est. mortgage
$2,633/mo
Property taxes $4,536.98/yr

About This Home

Property Type
House, Detached, Bungalow
Parking
None 0 garage, 2 parking
MLS #
E13800908
Size
700-1100 sqft
Basement
Separate Entrance,Finished
Listed on
2026-09-18
Lot size
110 x 51.5
Tax
$4,536.98 /yr
Days on Market
64
Move in, unpack, and start living. This fully renovated bungalow is ready for a buyer who wants a home that's done, with room to grow into it later. The main floor was taken right back to the studs and rebuilt with added insulation, new drywall, Gevaldo engineered flooring, a modern kitchen, and a modern bathroom with skylight. Originally a 3 bedroom layout, it was reconfigured to create a generous primary retreat with walk-in closet and space for a king bed. Updated windows throughout keep it comfortable and efficient, and a gas fireplace makes for cozy nights in. The bright finished lower level offers above grade windows, a second gas fireplace, a large bedroom with walk-in closet, and a modern 3 piece bath. Here's the bonus: there's already a separate entrance, and the spacious laundry room has plenty of room to add a kitchen, giving you the option to create an in-law suite or income-producing unit down the road (buyer to verify with City of Oshawa). Use it as guest space today, keep your options open for tomorrow. The big-ticket items are already done: 200 amp electrical service, EV charger, and fully paid off solar panels that generate additional income and help offset your costs. Outside, professionally landscaped gardens, a Unilock interlocking driveway and patios, and Armour stone retaining walls deliver great curb appeal with no weekend projects required. No renovations, no surprises, just a beautifully finished home with real flexibility for the future.

Property Details

Full Property Details

Interior

Bedrooms
2
Bedrooms Plus
1
Total Bedrooms
3
Washrooms
2
Square Footage
700-1100 sqft
Basement
Separate Entrance,Finished
Heating Source
Gas
Heating Fuel
Forced Air
Air Conditioning
Central Air
Family Room
No
Kitchens
1
Total Kitchens
1
Fireplace Features
Yes

Exterior

Depth
51.5
Front
110.0
Lot Size
110 x 51.5 ft
Pool
None
Parking Spaces
2
Total Parking Spaces
2.00
Parking Description
None
Garage Spaces
0

Building Description

Style
Bungalow
Home Type
House
Subtype
Detached
Property Orientation
North
Exterior Finish
Brick
Sewers
Sewers
Water Supply
Municipal
Possession Date
No Data

Community

Community
Donevan

Taxes & Fees

Taxes
$4,536.98 /yr
Tax Year
2026
Occupancy
Owner

Other

Virtual Tour Link

Room Types

Room Dimensions Area Description
Bedroom 2 11.38 x 7.71 87.74 sqft Closet, Hardwood Floor, Ceiling Fan(s)
Bedroom 3 11.19 x 9.09 101.72 sqft 3 Pc Ensuite, Walk-In Closet(s), Laminate
Dining Room 11.15 x 8.56 95.44 sqft Combined w/Living, Pot Lights, Hardwood Floor
Family Room 32.22 x 13.45 433.36 sqft Above Grade Window, Broadloom
Kitchen 13.58 x 11.15 151.42 sqft Custom Counter, Hardwood Floor, Ceiling Fan(s)
Laundry 18.77 x 11.38 213.6 sqft Above Grade Window
Living Room 12.7 x 10.07 127.89 sqft Gas Fireplace, Bow Window, Hardwood Floor
Other 8.01 x 5.05 40.45 sqft Walk-In Closet(s), Closet Organizers
Primary Bedroom 16.44 x 11.38 187.09 sqft Walk-In Closet(s), Hardwood Floor, Ceiling Fan(s)
Lisa Fayle
Lisa Fayle
RE/MAX Rouge River Realty Ltd.
Listed by BERNADETTE DAYMAN, ABR,ASA, Broker
63 days on site
Listing Broker
RE/MAX REALTRON REALTY INC.
Courtesy
RE/MAX REALTRON REALTY INC.
Listed Date
9/18/2026

Courtesy of PropTx MLS® / RE/MAX REALTRON REALTY INC.

Similar homes for sale in Oshawa

Copyright 2026 All rights reserved. Toronto Regional Real Estate Board (TRREB) assumes no responsibility for the accuracy of any information shown. The information provided herein must only be used by consumers that have a bona fide interest in the purchase, sale or lease of real estate and may not be used for any commercial purpose or any other purpose.
Powered by AgentLocator







