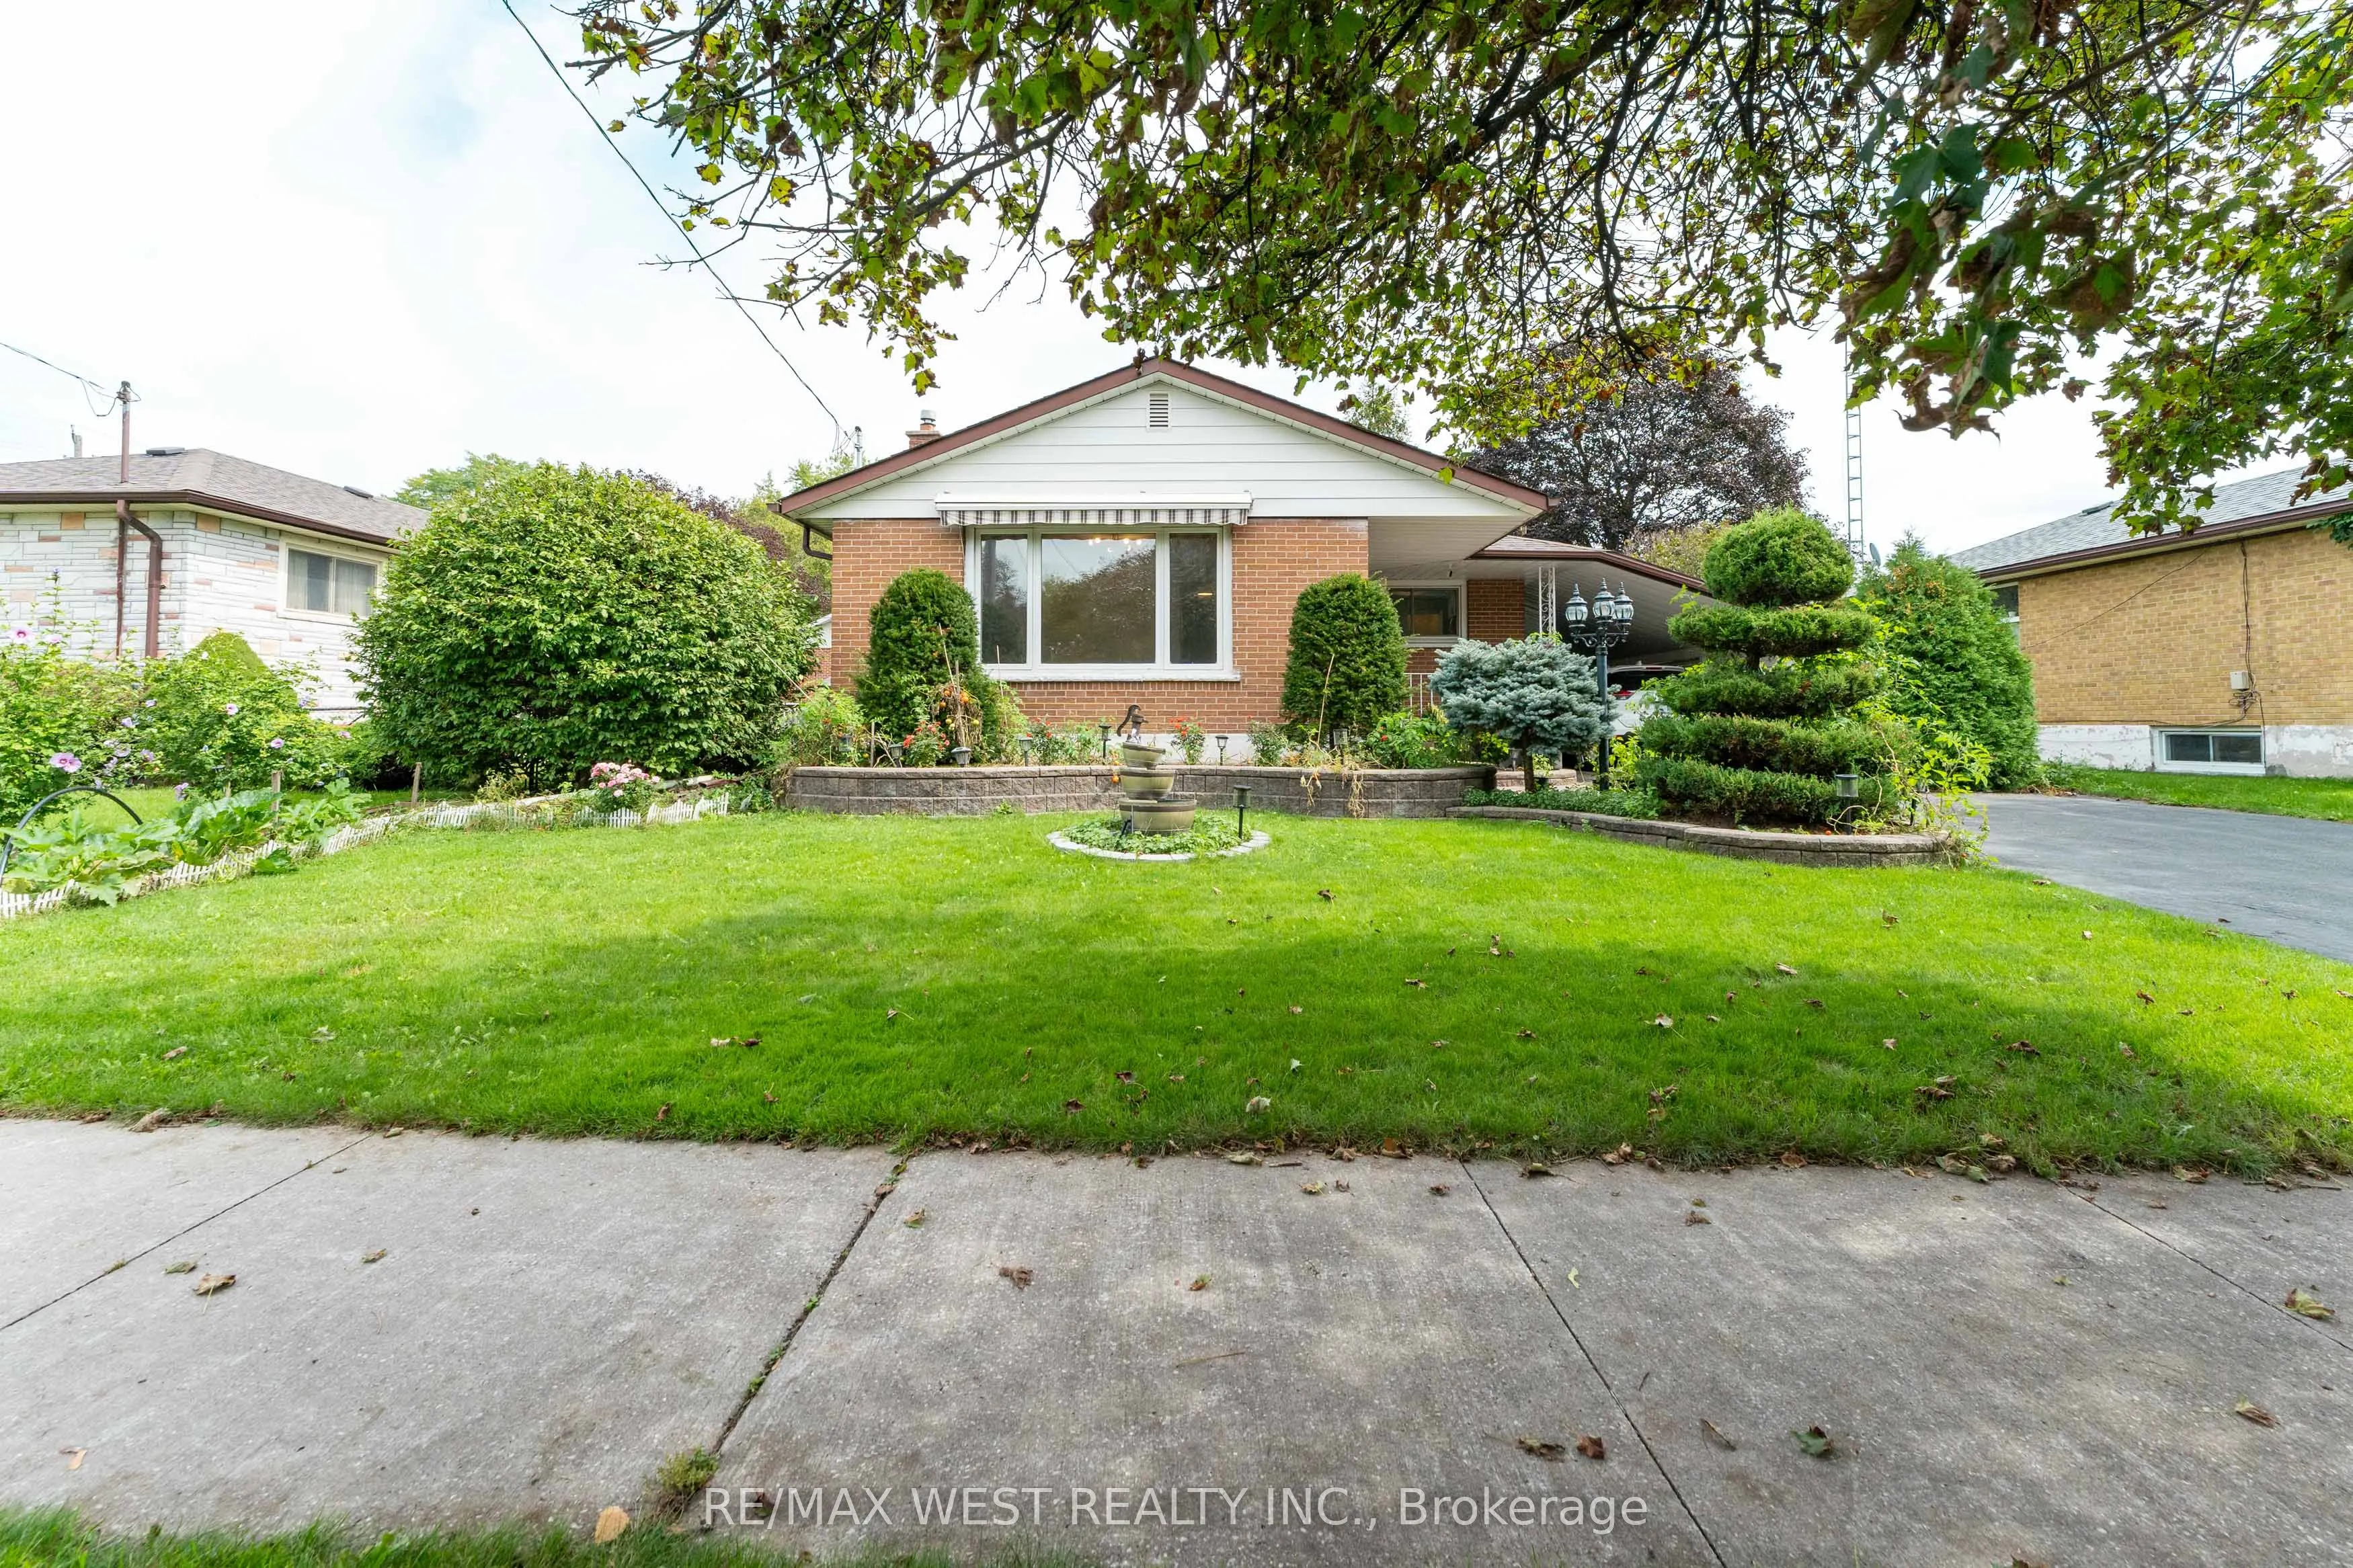
203 Lupin Drive, Whitby
1 / 50
For Sale
$795,000
3+1 bd · 2 ba · 700–1,100 sq ft

203 Lupin Drive, Whitby L1N 1Y2

MLS®# E13803866

Est. mortgage
$3,016/mo
Property taxes $6,276.51/yr

About This Home

Property Type
House, Detached, Bungalow
Parking
Carport 0 garage, 4 parking
MLS #
E13803866
Size
700-1100 sqft
Basement
Finished,Full
Listed on
2026-09-18
Lot size
64 x 112.33
Tax
$6,276.51 /yr
Days on Market
64
Rare Downtown Whitby Opportunity! Situated on an impressive 64' x 112' lot, this detached bungalow offers exceptional potential in a prime, convenient location. Featuring 3 bedrooms plus a den and 2 bathrooms, the home includes a separate basement entrance, providing excellent possibilities for an in-law suite or additional income potential. Ample parking for up to 4 vehicles with 3 spaces on the driveway and 1 under the carport. Enjoy the convenience of being within walking distance to shopping and just minutes from the GO Station and Highway 401. A fantastic opportunity for homeowners, investors, or those looking to add value in the heart of Whitby.

Property Details

Full Property Details

Interior

Bedrooms
3
Bedrooms Plus
1
Total Bedrooms
4
Washrooms
2
Square Footage
700-1100 sqft
Basement
Finished,Full
Heating Source
Gas
Heating Fuel
Forced Air
Air Conditioning
Central Air
Family Room
No
Kitchens
1
Total Kitchens
1
Fireplace Features
No

Exterior

Depth
112.33
Front
64.0
Driveway
Private
Lot Size
64 x 112.33 ft
Pool
None
Parking Spaces
4
Total Parking Spaces
4.00
Parking Description
Carport
Garage Spaces
0

Building Description

Style
Bungalow
Home Type
House
Subtype
Detached
Property Orientation
East
Exterior Finish
Brick
Sewers
Sewers
Water Supply
Municipal
Possession Date
No Data

Community

Community
Downtown Whitby

Taxes & Fees

Taxes
$6,276.51 /yr
Tax Year
2026
Occupancy
Owner

Other

Virtual Tour Link

Room Types

Room Dimensions Area Description
Bedroom 17.55 x 11.29 198.14 sqft Closet, Window
Bedroom 2 10.83 x 8.96 97.04 sqft Closet, Window, Hardwood Floor
Bedroom 3 11.45 x 10.66 122.06 sqft Window, Closet, Hardwood Floor
Cold Room/Cantina 10.24 x 4.23 43.32 sqft -
Den 11.45 x 8.4 96.18 sqft Window, Hardwood Floor
Kitchen 13.55 x 12.14 164.5 sqft Eat-in Kitchen, Window
Laundry 12.17 x 10.7 130.22 sqft Window
Living Room 17.78 x 11.42 203.05 sqft Picture Window, Hardwood Floor
Primary Bedroom 13.45 x 11.38 153.06 sqft Closet, Window, Hardwood Floor
Recreation 23.95 x 12.63 302.49 sqft L-Shaped Room, Window, Broadloom
Recreation 9.12 x 8.66 78.98 sqft L-Shaped Room, Wet Bar, Broadloom
Utility Room 12.99 x 9.12 118.47 sqft Window
Lisa Fayle
Lisa Fayle
RE/MAX Rouge River Realty Ltd.
Listed by MINAS HATZIGIANNATZOGLOU, Broker
63 days on site
Listing Broker
RE/MAX WEST REALTY INC.
Courtesy
RE/MAX WEST REALTY INC.
Listed Date
9/18/2026

Courtesy of PropTx MLS® / RE/MAX WEST REALTY INC.

Similar homes for sale in Whitby

Copyright 2026 All rights reserved. Toronto Regional Real Estate Board (TRREB) assumes no responsibility for the accuracy of any information shown. The information provided herein must only be used by consumers that have a bona fide interest in the purchase, sale or lease of real estate and may not be used for any commercial purpose or any other purpose.
Powered by AgentLocator







