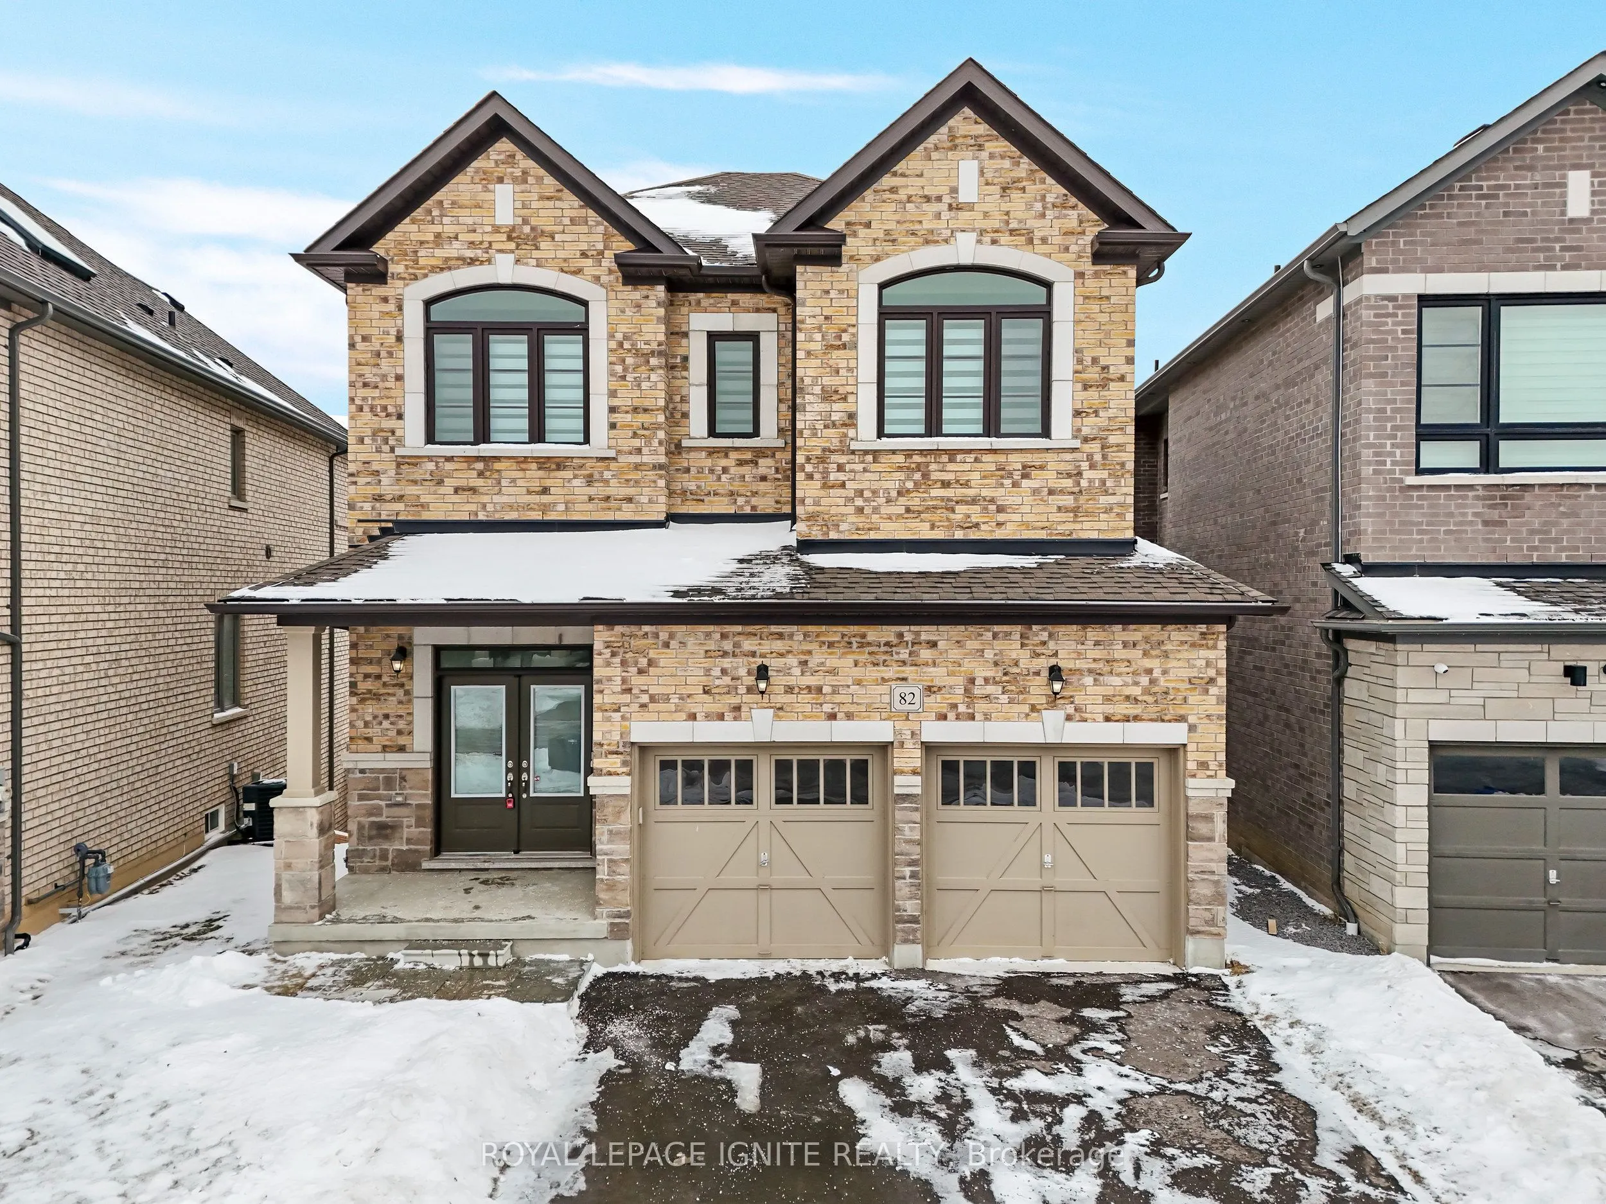
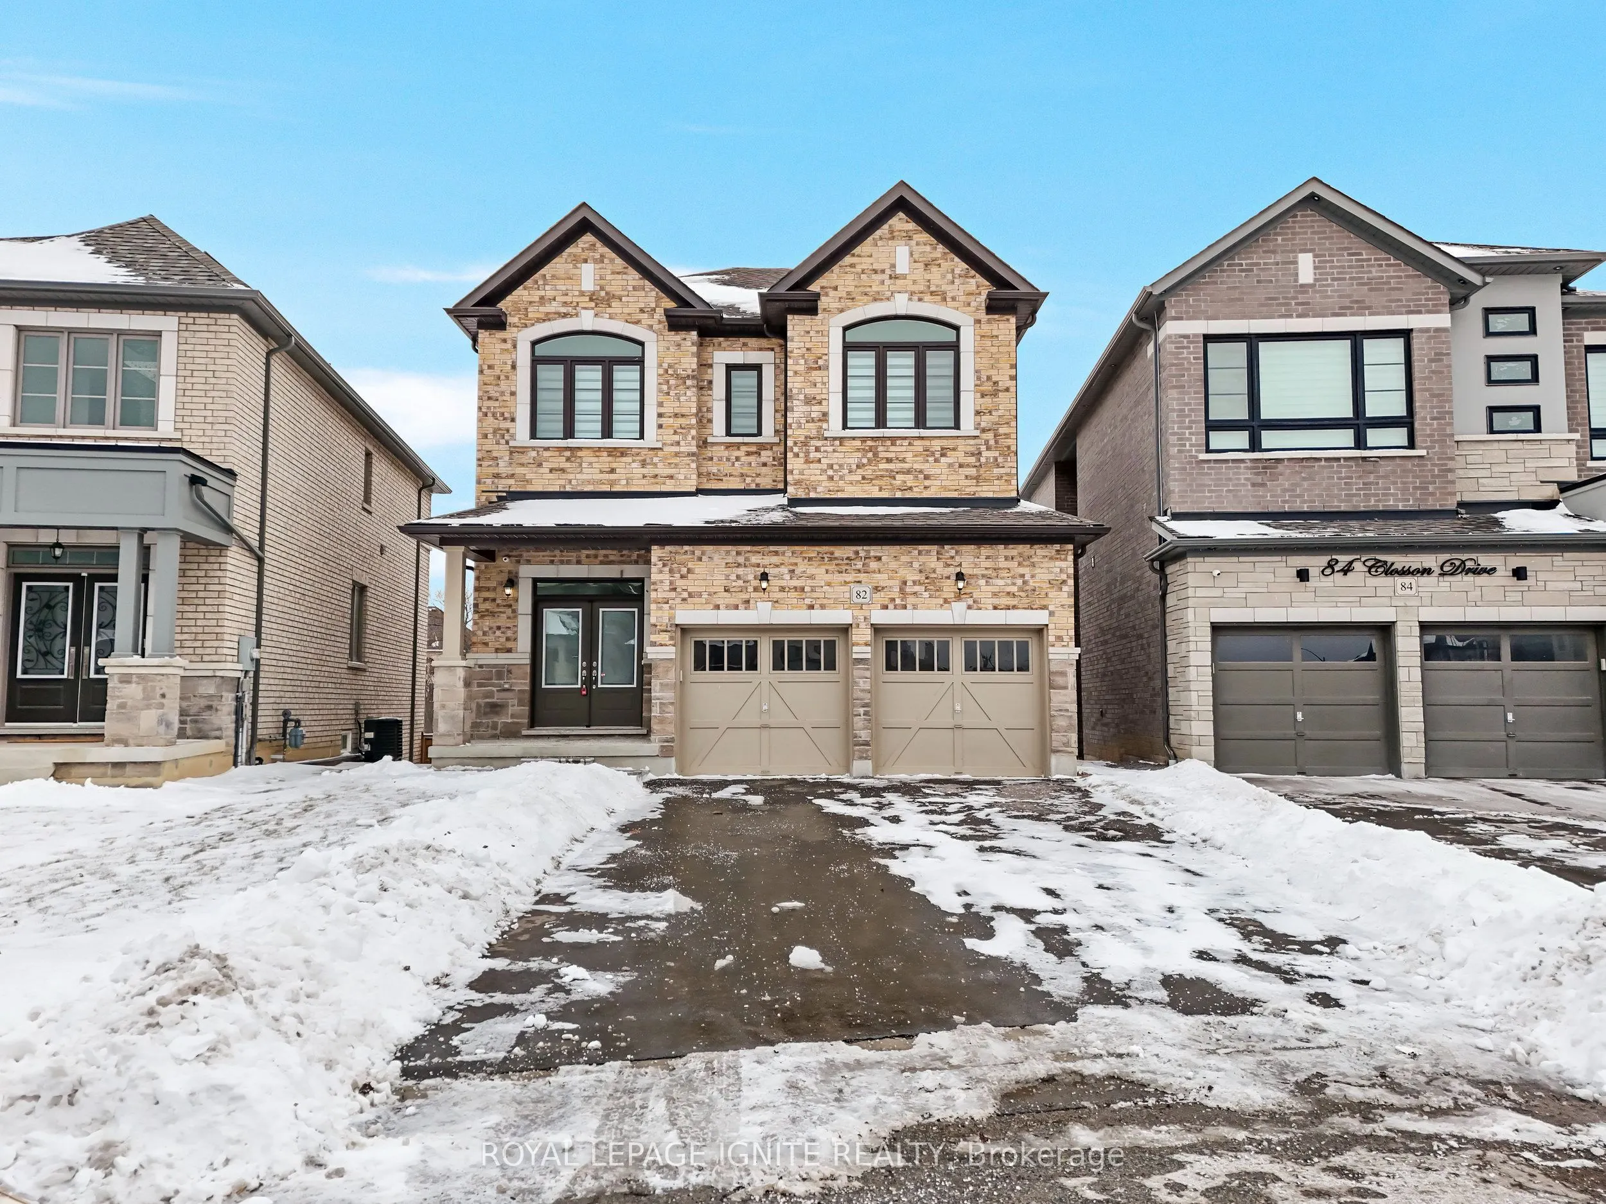
82 Closson Drive, Whitby
1 / 35
For Sale
$999,999
4 bd · 3 ba · 2,000–2,500 sq ft

82 Closson Drive, Whitby L1P 0M8

MLS®# E13805720

Est. mortgage
$3,794/mo
Property taxes $9,512/yr

About This Home

Property Type
House, Detached, 2-Storey
Parking
Attached 2 garage, 4 parking
MLS #
E13805720
Size
2000-2500 sqft
Basement
Unfinished
Listed on
2026-09-19
Lot size
58 x 128.13
Tax
$9,512 /yr
Days on Market
63
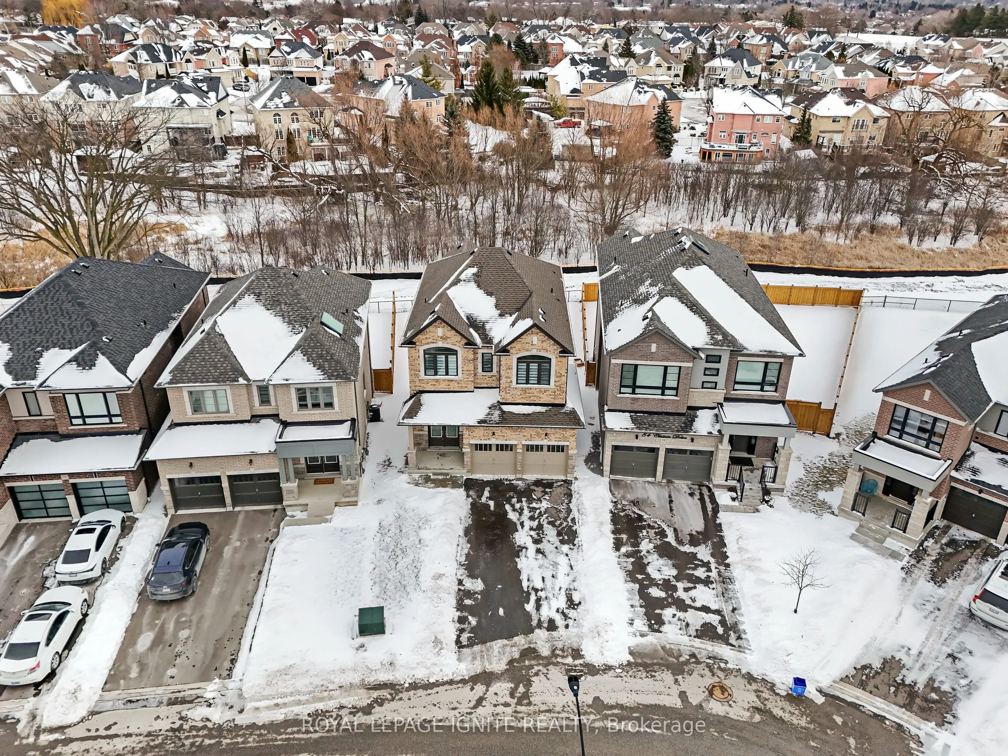
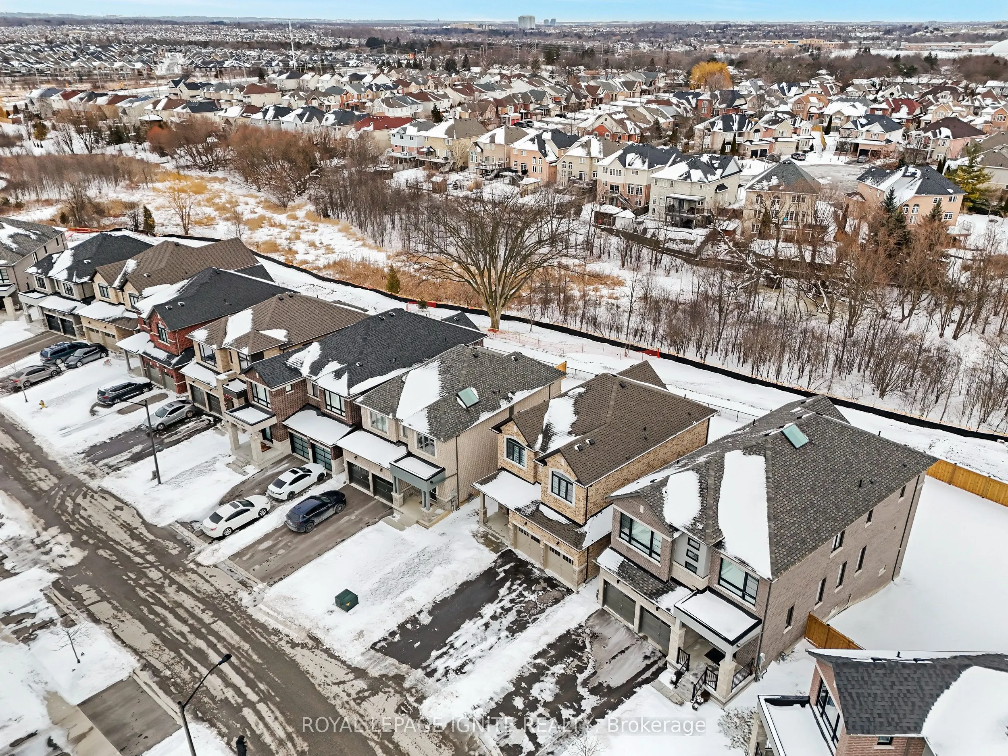
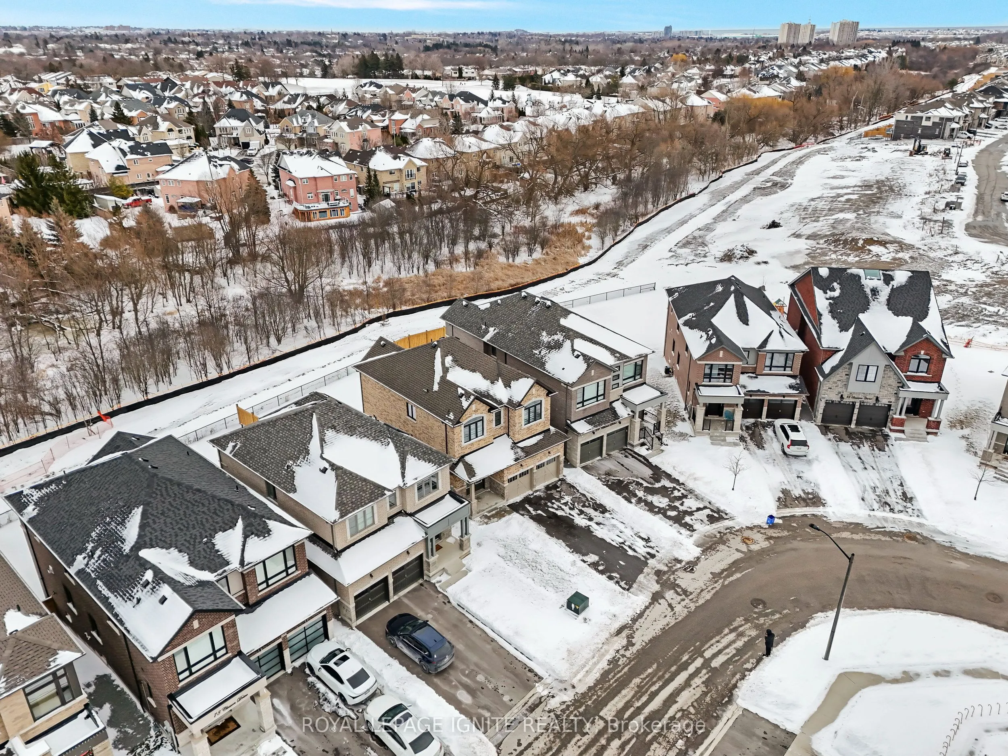
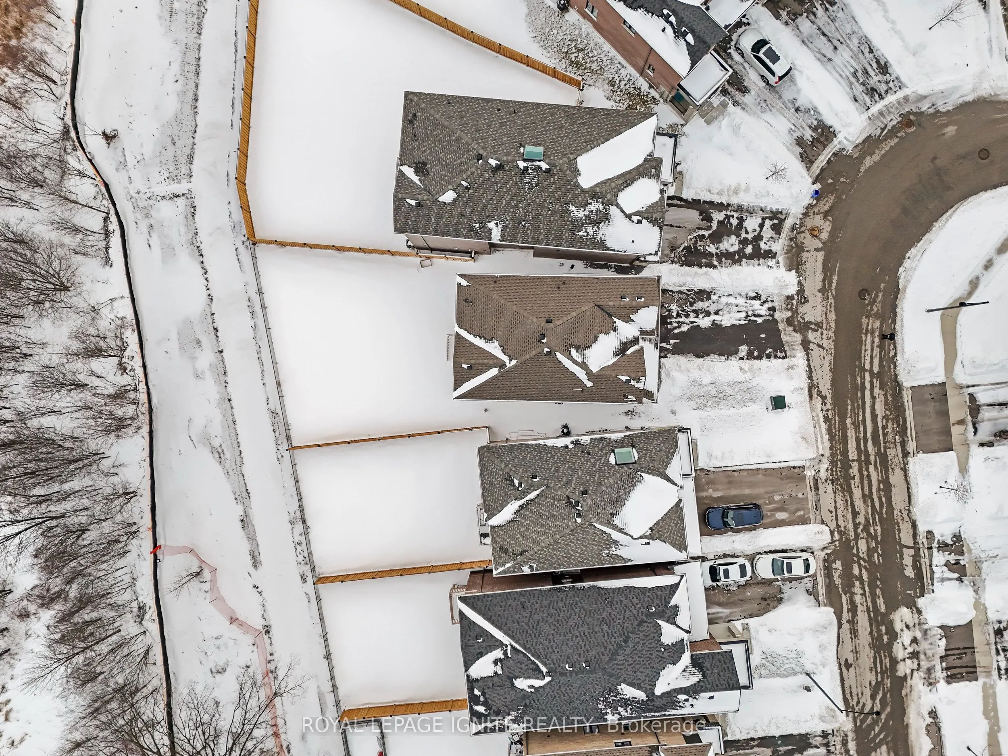
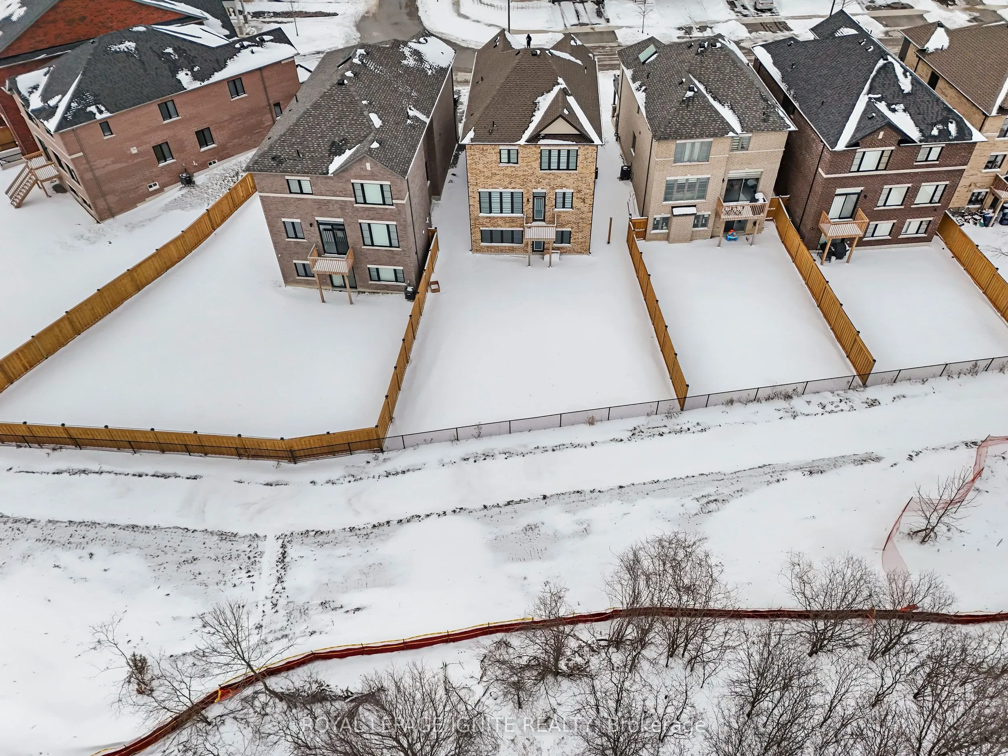
**Luxurious 4-Bedroom Home on a Private Ravine Lot | Modern Elegance & Tranquility** Welcome to **82 Closson Dr, Whitby**, where luxury, comfort, and natural beauty come together. This stunning **4-bedroom, 3.5-bathroom home** is beautifully situated on a ravine lot, offering exceptional privacy and peaceful views. The spacious and thoughtfully designed interior features **10-foot ceilings on the main floor** and **9-foot ceilings on the second floor**, creating a bright, open, and airy atmosphere. The **upgraded kitchen** showcases elegant porcelain tile, while **8-foot interior doors** and stylish Roman blinds add a sophisticated touch throughout the home. **Hardwood flooring** flows seamlessly across the main living areas, complemented by a striking **double-door front entrance** that creates an impressive first impression. The **walk-up basement** provides excellent potential for additional living, entertaining, or recreational space while offering easy access to the beautiful ravine setting. With **6-car parking**, including **4 driveway spaces and a 2-car garage**, this home offers both luxury and everyday convenience. Located in a desirable Whitby neighbourhood close to schools, parks, shopping, transit, and major highways, this exceptional property is an opportunity you won't want to miss! Photos were taken 2 years ago.

Property Details

Full Property Details

Interior

Bedrooms
4
Total Bedrooms
4
Washrooms
3
Square Footage
2000-2500 sqft
Basement
Unfinished
Heating Source
Gas
Heating Fuel
Forced Air
Air Conditioning
Central Air
Family Room
Yes
Kitchens
1
Total Kitchens
1
Fireplace Features
No

Exterior

Depth
128.13
Front
58.08
Lot Size
58 x 128.13 ft
Pool
None
Parking Spaces
4
Total Parking Spaces
6.00
Parking Description
Attached
Garage Spaces
2

Building Description

Style
2-Storey
Home Type
House
Subtype
Detached
Property Orientation
East
Exterior Finish
Brick
Sewers
Sewers
Water Supply
Municipal
Possession Date
No Data

Community

Community
Lynde Creek

Taxes & Fees

Taxes
$9,512 /yr
Tax Year
2025
Occupancy
Tenant

Room Types

Room Dimensions Area Description
Bedroom 2 11.42 x 8.99 102.67 sqft Hardwood Floor, Window
Bedroom 3 13.29 x 10.99 146.06 sqft Hardwood Floor, Window
Bedroom 4 14.01 x 10.01 140.24 sqft Hardwood Floor, Window
Breakfast 12.99 x 5.22 67.81 sqft W/O To Yard
Great Room 18.01 x 12.01 216.3 sqft Window, Hardwood Floor
Kitchen 12.99 x 12.01 156.01 sqft Stainless Steel Appl, Ceramic Floor
Primary Bedroom 14.99 x 14.01 210.01 sqft Hardwood Floor, 5 Pc Ensuite, Walk-In Closet(s)
Lisa Fayle
Lisa Fayle
RE/MAX Rouge River Realty Ltd.
Listed by RAVI GUNASINGHAM, Salesperson
62 days on site
Listing Broker
ROYAL LEPAGE IGNITE REALTY
Courtesy
ROYAL LEPAGE IGNITE REALTY
Listed Date
9/19/2026

Courtesy of PropTx MLS® / ROYAL LEPAGE IGNITE REALTY

Similar homes for sale in Whitby

Copyright 2026 All rights reserved. Toronto Regional Real Estate Board (TRREB) assumes no responsibility for the accuracy of any information shown. The information provided herein must only be used by consumers that have a bona fide interest in the purchase, sale or lease of real estate and may not be used for any commercial purpose or any other purpose.
Powered by AgentLocator







