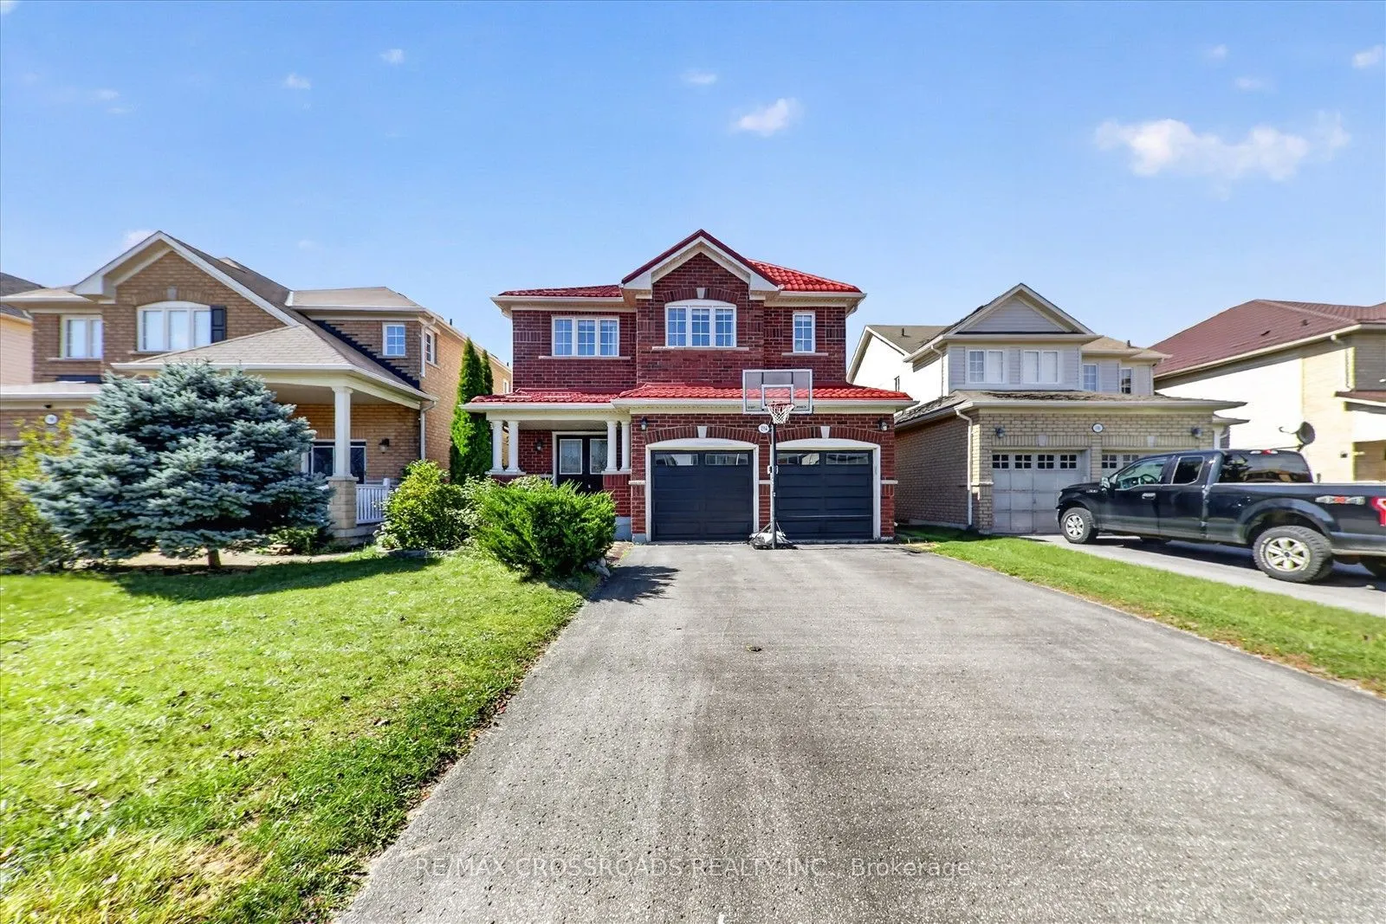
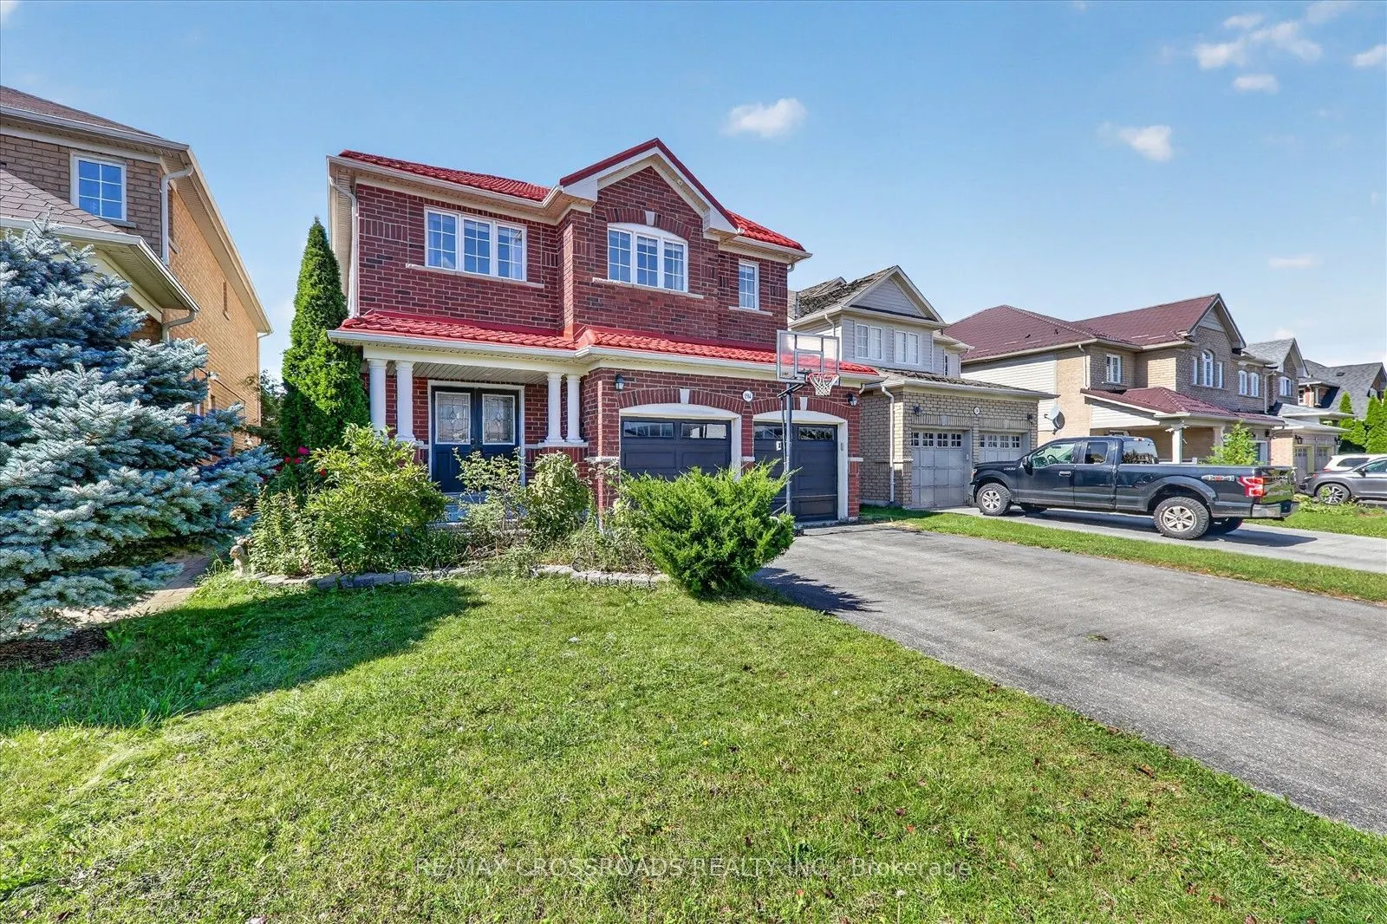
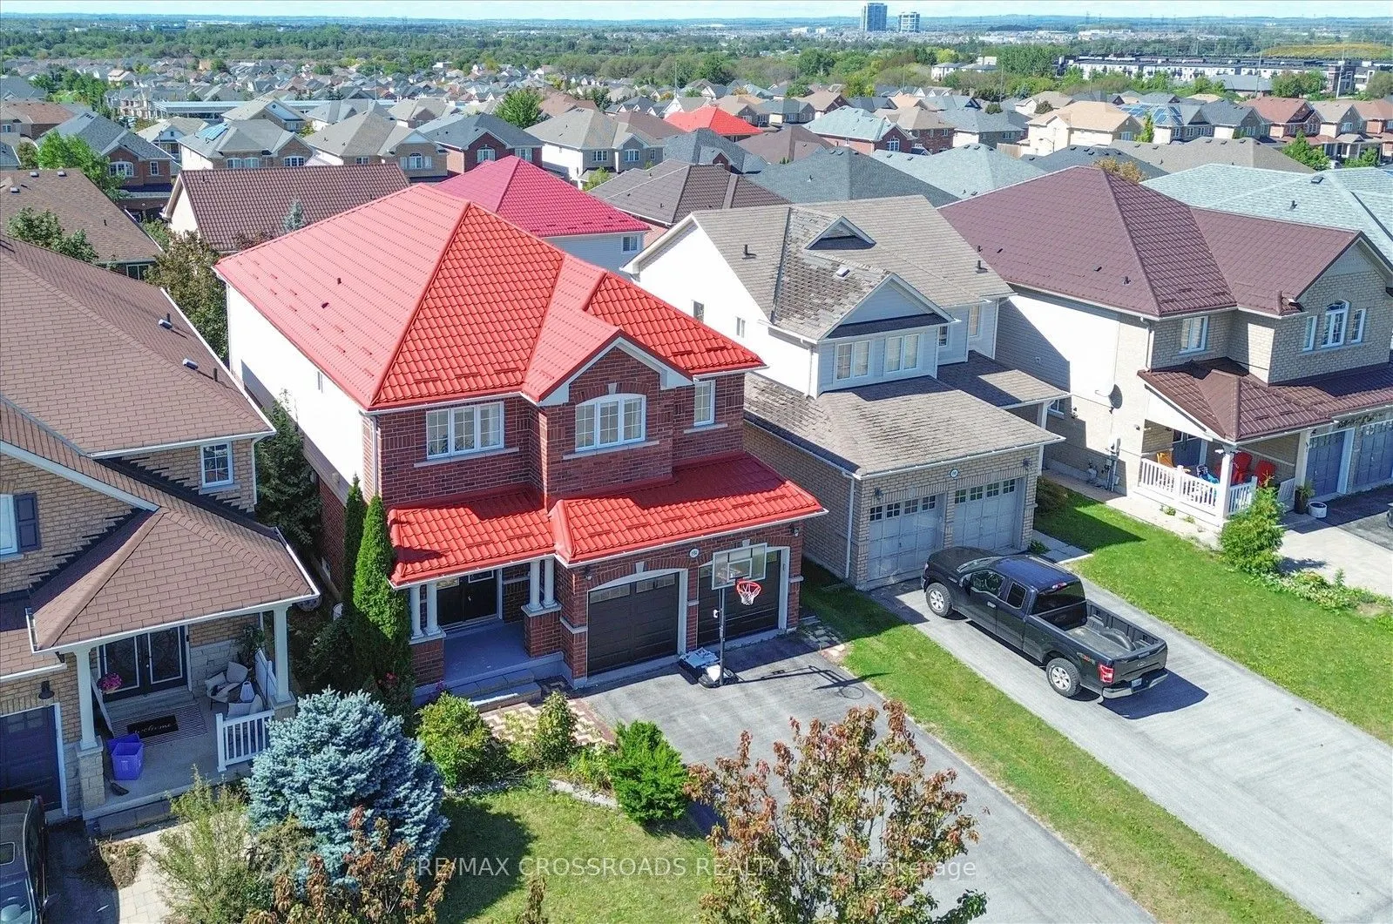
1584 Quail Run Drive, Oshawa
1 / 44
For Sale
$1,098,000
4+2 bd · 5 ba · 2,500–3,000 sq ft

1584 Quail Run Drive, Oshawa L1K 0E1

MLS®# E13812336

Est. mortgage
$4,165/mo
Property taxes $7,330/yr

About This Home

Property Type
House, Detached, 2-Storey
Parking
Attached 2 garage, 4 parking
MLS #
E13812336
Size
2500-3000 sqft
Basement
Apartment,Separate Entrance,Walk-Out
Listed on
2026-09-21
Lot size
39 x 109.8
Tax
$7,330 /yr
Days on Market
61
Approximate Age
6-15
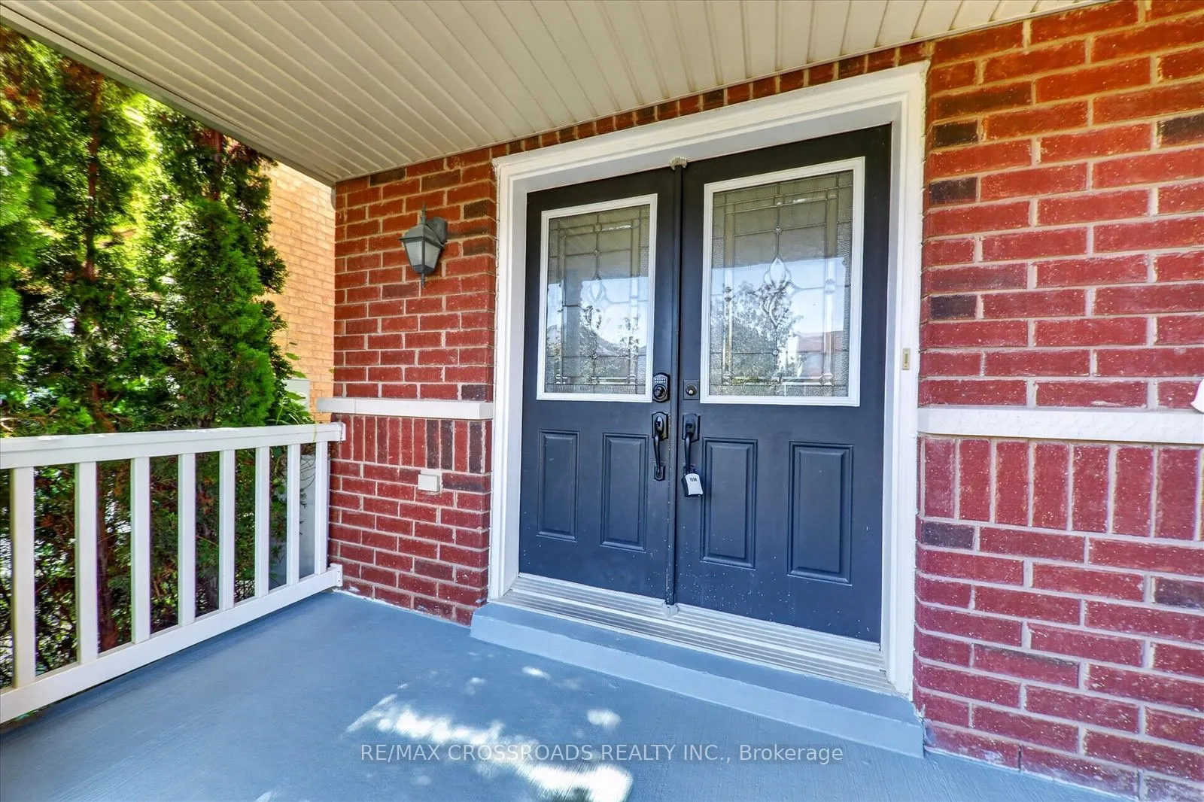
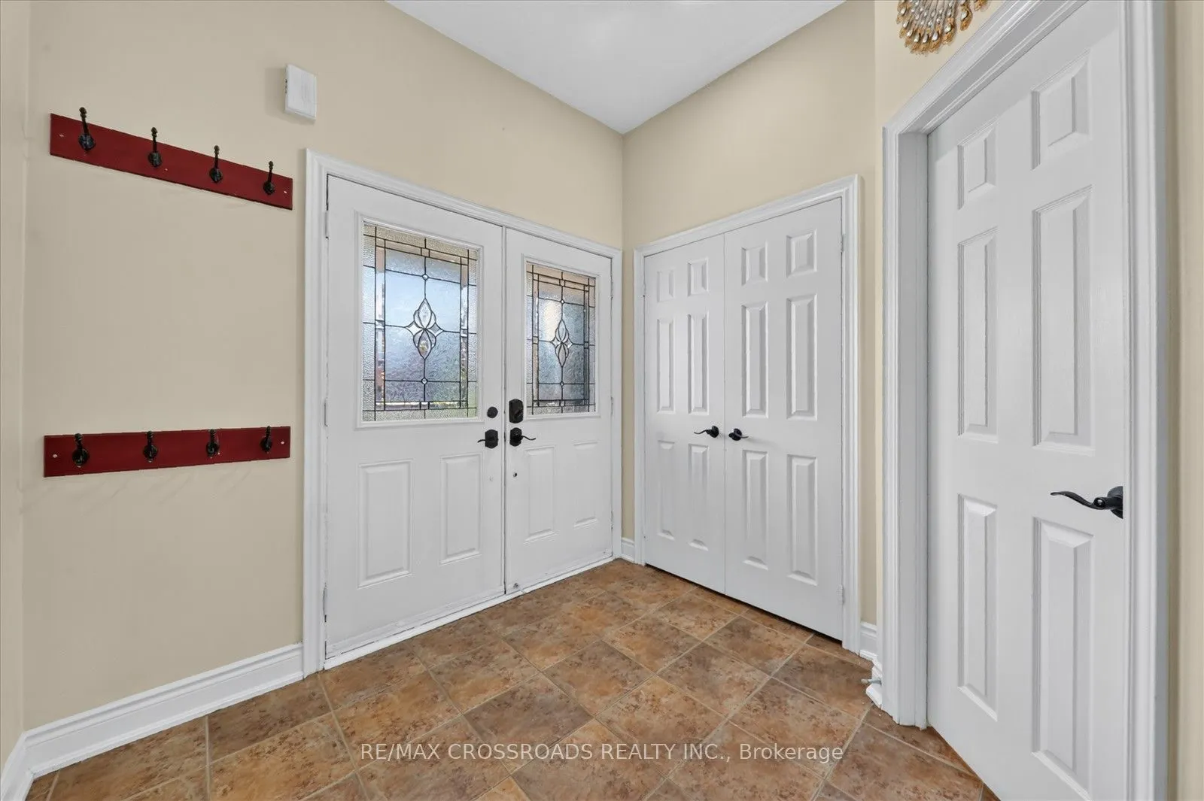
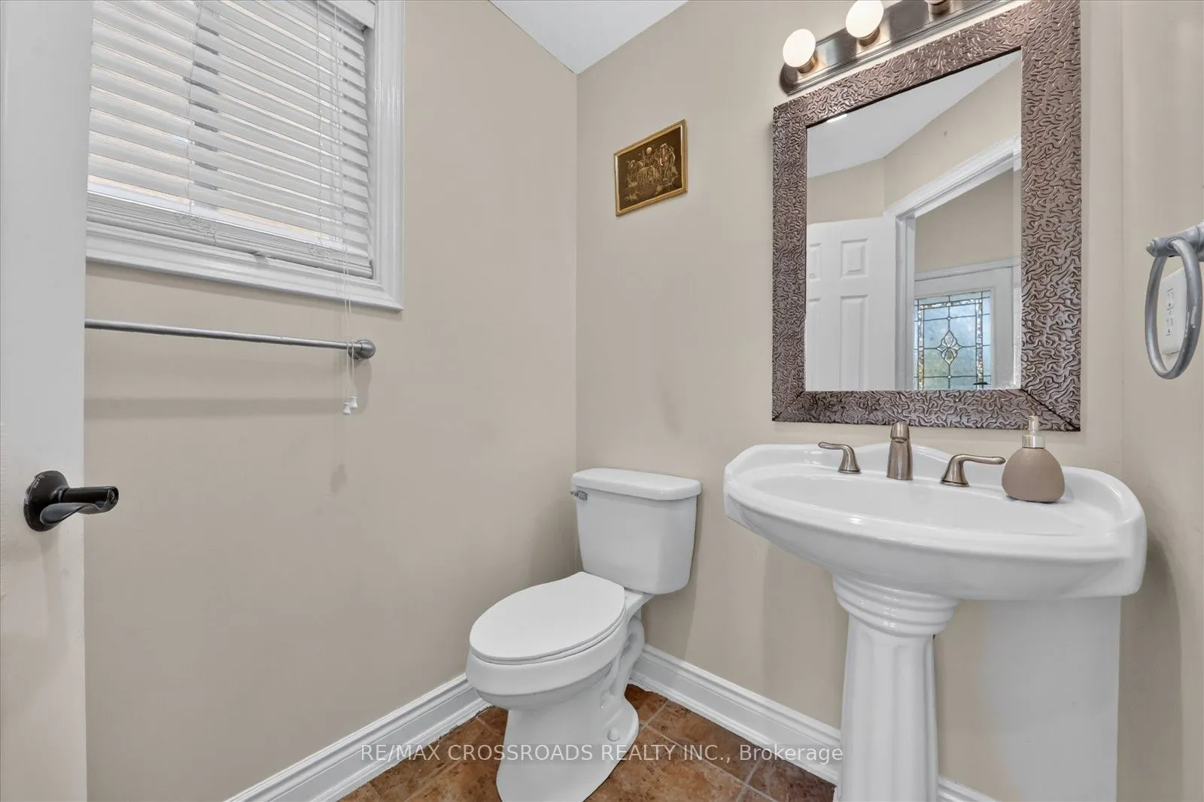
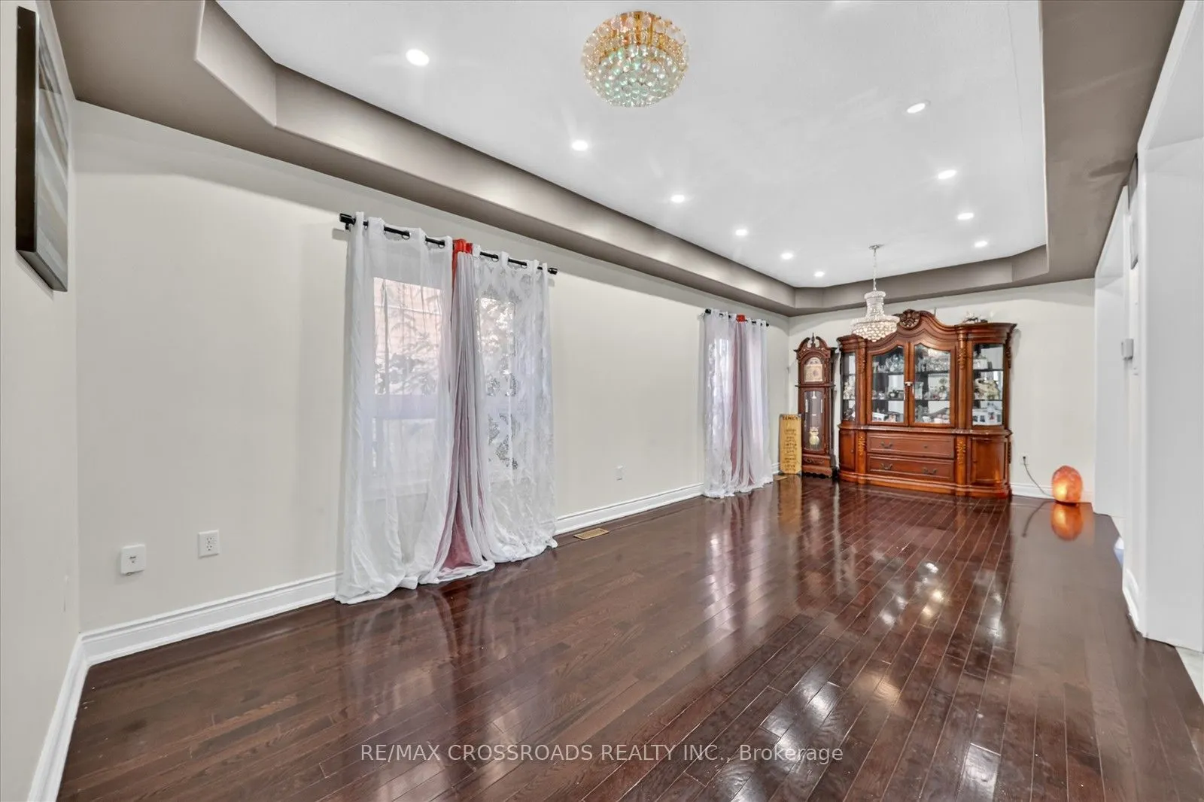
Stunning 4 Bedroom, 5 Bath 9Ft Ceiling, Double Door Entry W/Steel Insert & Large Foyer Home In A Great Family Neighbourhood In North Oshawa. This Beautiful Home Consists Hardwood Throughout Living And Dining Room.Gourmet Kitchen With Breakfast Bar And Sitting Area W/ Walkout To Large Two Tiered Balcony. Upstairs We Have A Huge Primary With Upgraded 5 Piece Ensuite Bath And Walk-In Closet And 3 Other Large Bedrooms Upstairs With Laminate, Jack And Jill Bath Plus His & Her Closets . 2 Room In The Finished Basement W/ W/O To The Backyard.l!This Home Is Perfect For A Large Or Growing Family!

Property Details

Full Property Details

Interior

Bedrooms
4
Bedrooms Plus
2
Total Bedrooms
6
Washrooms
5
Square Footage
2500-3000 sqft
Basement
Apartment,Separate Entrance,Walk-Out
Heating Source
Gas
Heating Fuel
Forced Air
Air Conditioning
Central Air
Family Room
No
Kitchens
1
Kitchens Plus
1
Total Kitchens
2
Fireplace Features
Yes

Exterior

Depth
109.8
Front
39.4
Acreage
< .50
Driveway
Private Double
Lot Size
39 x 109.8 ft
Pool
None
Parking Spaces
4
Total Parking Spaces
6.00
Parking Description
Attached
Garage Spaces
2

Building Description

Style
2-Storey
Home Type
House
Subtype
Detached
Year Built
6-15
Property Orientation
East
Exterior Finish
Brick Front
Sewers
Sewers
Water Supply
Municipal
Possession Date
No Data

Community

Community
Taunton

Taxes & Fees

Taxes
$7,330 /yr
Tax Year
2025
Occupancy
Owner

Other

Virtual Tour Link

Room Types

Room Dimensions Area Description
Bedroom 2 10.6 x 10.99 116.49 sqft 3 Pc Bath, Double Closet, Hardwood Floor
Bedroom 3 10.37 x 11.09 115 sqft 3 Pc Bath, Double Closet, Hardwood Floor
Bedroom 4 14.07 x 10.79 151.82 sqft 3 Pc Bath, Double Closet, Hardwood Floor
Breakfast 9.97 x 8.79 87.64 sqft W/O To Deck, Ceramic Floor
Great Room 16.08 x 9.97 160.32 sqft Hardwood Floor, Gas Fireplace
Kitchen 9.97 x 7.09 70.69 sqft Combined w/Dining, Granite Counters
Living Room 9.09 x 16.99 154.44 sqft Hardwood Floor, Large Window
Primary Bedroom 17.59 x 10.07 177.13 sqft 4 Pc Ensuite, Walk-In Closet(s), Hardwood Floor
Lisa Fayle
Lisa Fayle
RE/MAX Rouge River Realty Ltd.
Listed by CAMMERSON PATHMARATNAM, Broker
59 days on site
Listing Broker
RE/MAX CROSSROADS REALTY INC.
Courtesy
RE/MAX CROSSROADS REALTY INC.
Listed Date
9/21/2026

Courtesy of PropTx MLS® / RE/MAX CROSSROADS REALTY INC.

Similar homes for sale in Oshawa

Copyright 2026 All rights reserved. Toronto Regional Real Estate Board (TRREB) assumes no responsibility for the accuracy of any information shown. The information provided herein must only be used by consumers that have a bona fide interest in the purchase, sale or lease of real estate and may not be used for any commercial purpose or any other purpose.
Powered by AgentLocator







