23 Croxall Boulevard, Whitby
1 / 49
For Sale
$1,249,900
4 bd · 4 ba · 3,000–3,500 sq ft

23 Croxall Boulevard, Whitby L1M 2E3

MLS®# E13816472

Est. mortgage
$4,742/mo
Property taxes $8,925.49/yr

About This Home

Property Type
House, Detached, 2-Storey
Parking
Attached 2 garage, 4 parking
MLS #
E13816472
Size
3000-3500 sqft
Basement
Unfinished
Listed on
2026-09-22
Lot size
43 x 114.89
Tax
$8,925.49 /yr
Days on Market
60
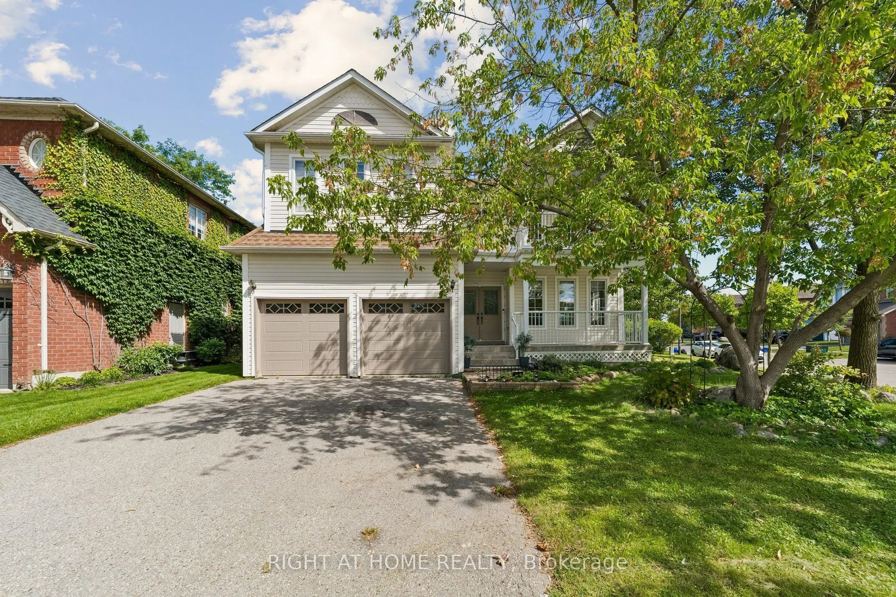
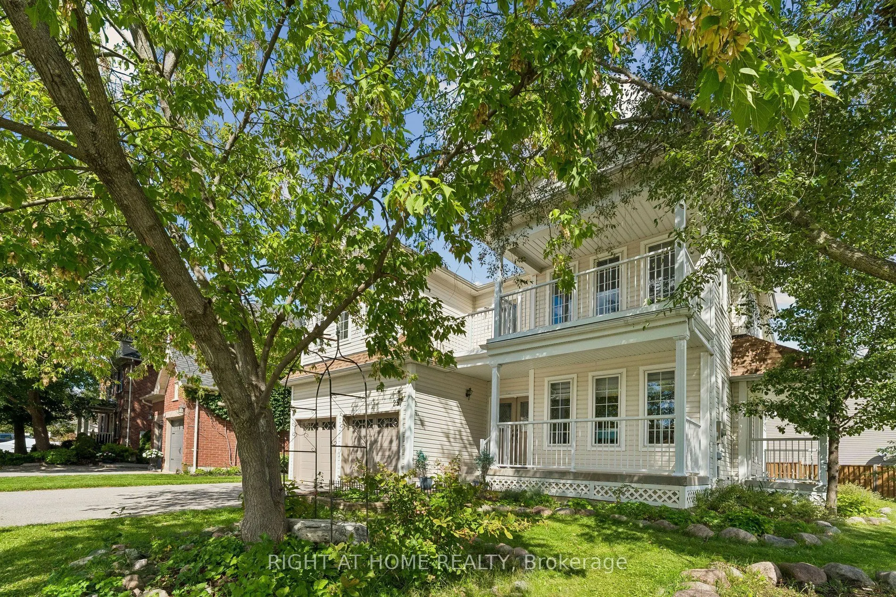
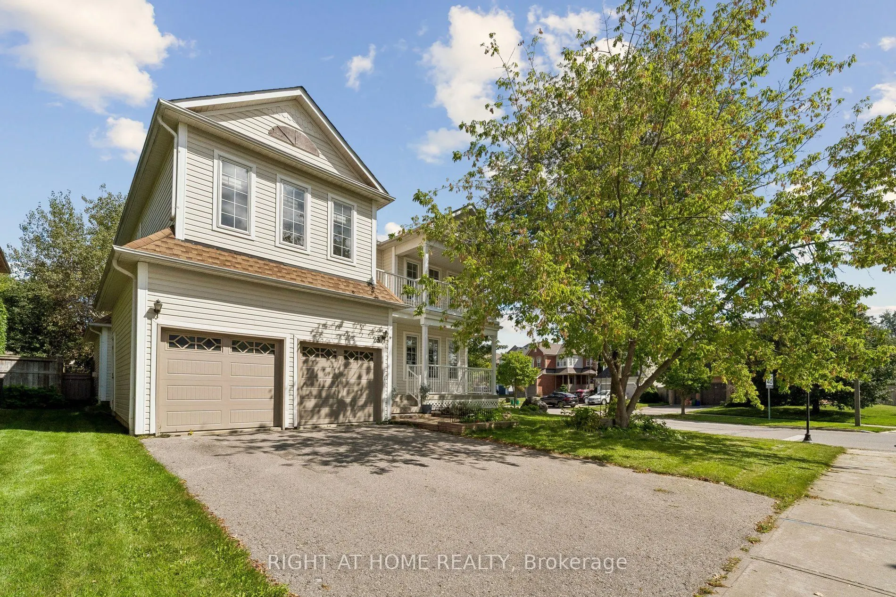
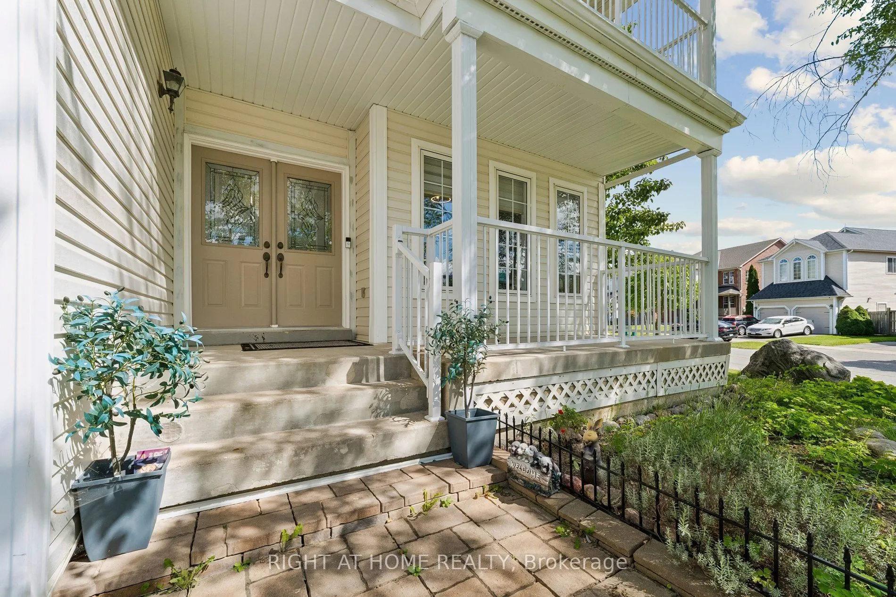
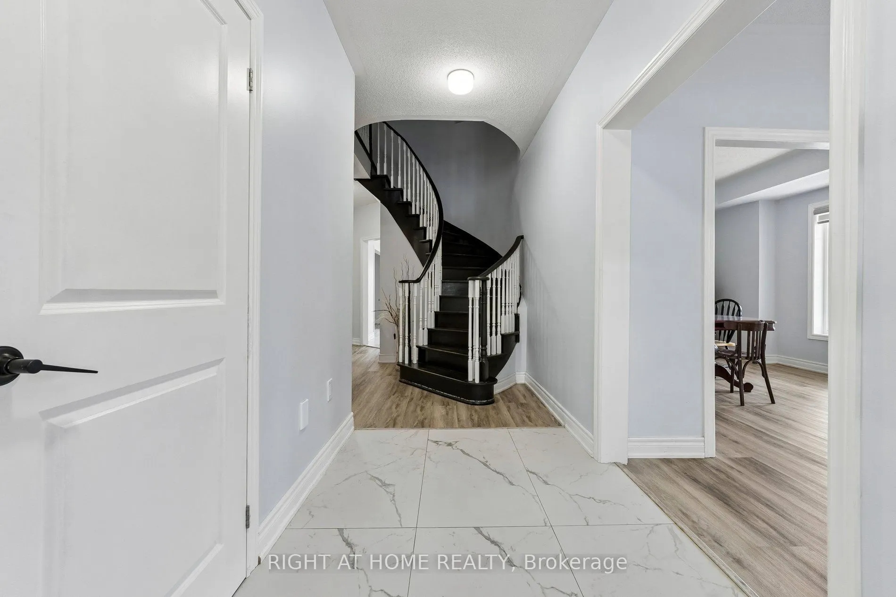
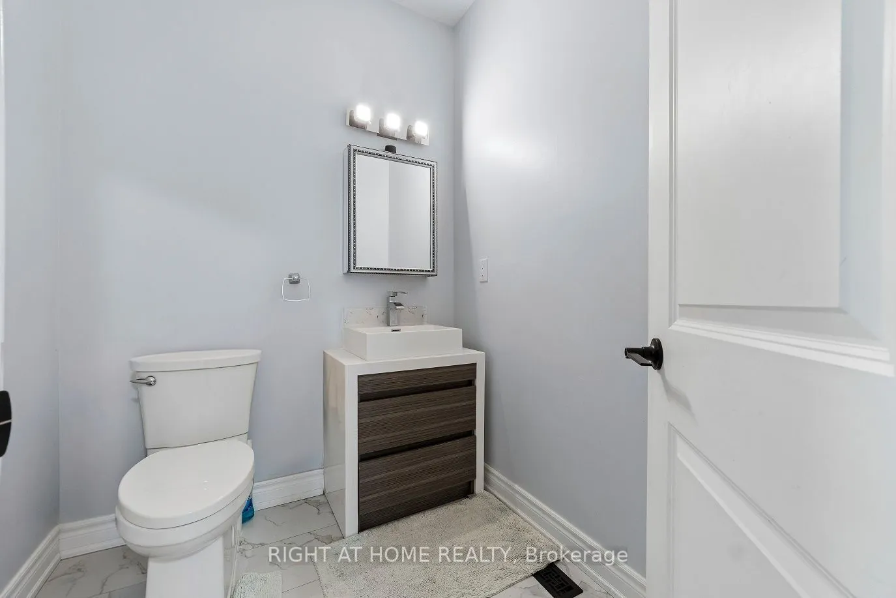
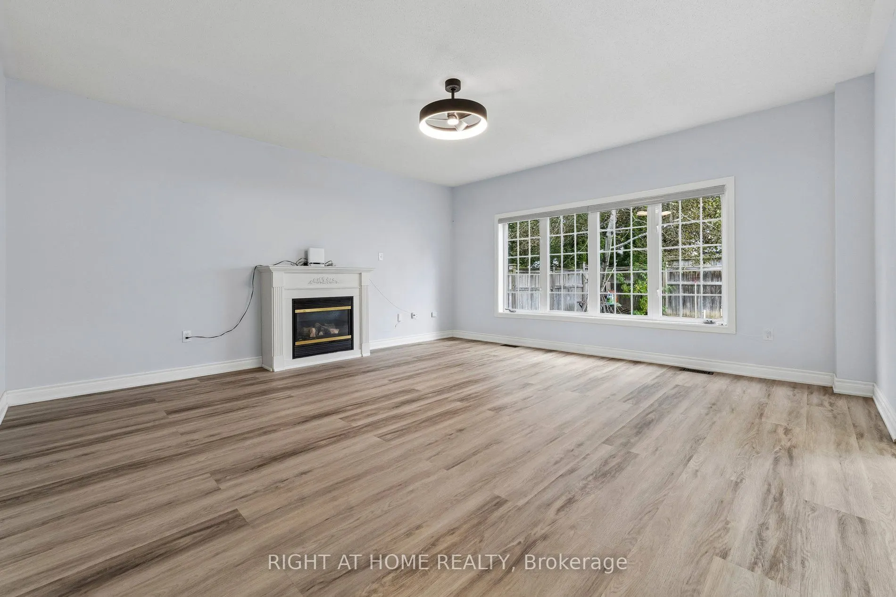
Welcome to 23 Croxall Blvd, a stunning 2-storey detached home offering 3,265 sq ft above grade on a premium, extra-large corner lot with an irregular shape - offering exceptional outdoor space rarely found on a standard lot. Nestled in the heart of Brooklin, one of Whitby's most sought-after and charming communities.This home has been extensively upgraded and is completely carpet-free throughout. The showpiece is a brand new 2026 kitchen with pot lights, ready for everyday living and entertaining alike. All bathrooms have been upgraded, offering 4 well-appointed washrooms to comfortably serve a growing family. 4 generously sized bedrooms complete the upper level.The unfinished basement offers a blank canvas - ready for your vision, whether that's a home theatre, gym, or additional living space. A double car garage provides ample parking and storage.Ideally located steps to Brooklin's top-rated schools, parks, the Brooklin Library, and Brooklin Horticultural Society Garden, with easy access to Highways 407, 412, and 401 for commuters. A rare opportunity to own a fully upgraded home on one of Brooklin's premium lots.

Property Details

Full Property Details

Interior

Bedrooms
4
Total Bedrooms
4
Washrooms
4
Square Footage
3000-3500 sqft
Basement
Unfinished
Heating Source
Gas
Heating Fuel
Forced Air
Air Conditioning
Central Air
Family Room
Yes
Kitchens
1
Total Kitchens
1
Fireplace Features
Yes

Exterior

Depth
114.89
Front
43.47
Lot Size
43 x 114.89 ft
Pool
None
Parking Spaces
4
Total Parking Spaces
6.00
Parking Description
Attached
Garage Spaces
2

Building Description

Style
2-Storey
Home Type
House
Subtype
Detached
Property Orientation
East
Exterior Finish
Vinyl Siding
Sewers
Sewers
Water Supply
Municipal
Possession Date
No Data

Community

Community
Brooklin

Taxes & Fees

Taxes
$8,925.49 /yr
Tax Year
2025
Occupancy
Partial

Other

Virtual Tour Link

Room Types

Room Dimensions Area Description
Bedroom 2 12.01 x 12.99 156.01 sqft Closet, Window, Semi Ensuite
Bedroom 3 13.68 x 15.68 214.5 sqft Walk-In Closet(s), Window, Semi Ensuite
Bedroom 4 14.01 x 12.01 168.26 sqft 4 Pc Ensuite, Walk-In Closet(s), Window
Breakfast 10.33 x 14.99 154.85 sqft Combined w/Kitchen, Open Concept, W/O To Yard
Dining Room 11.32 x 15.49 175.35 sqft Coffered Ceiling(s), Window
Family Room 16.01 x 17.49 280.01 sqft Fireplace, Window, Open Concept
Kitchen 10.5 x 12.99 136.4 sqft Centre Island, Breakfast Bar, Pantry
Laundry 12.01 x 6 72.06 sqft Sunken Room, Laundry Sink, Access To Garage
Living Room 11.32 x 13.32 150.78 sqft Combined w/Dining, Window
Office 10.99 x 10.01 110.01 sqft Window
Primary Bedroom 20.83 x 14.99 312.24 sqft 5 Pc Ensuite, Walk-In Closet(s), Window
Lisa Fayle
Lisa Fayle
RE/MAX Rouge River Realty Ltd.
Listed by KALEB ABBAS GILLANI, Salesperson
59 days on site
Listing Broker
RIGHT AT HOME REALTY
Courtesy
RIGHT AT HOME REALTY
Listed Date
9/22/2026

Courtesy of PropTx MLS® / RIGHT AT HOME REALTY

Similar homes for sale in Whitby

Copyright 2026 All rights reserved. Toronto Regional Real Estate Board (TRREB) assumes no responsibility for the accuracy of any information shown. The information provided herein must only be used by consumers that have a bona fide interest in the purchase, sale or lease of real estate and may not be used for any commercial purpose or any other purpose.
Powered by AgentLocator







