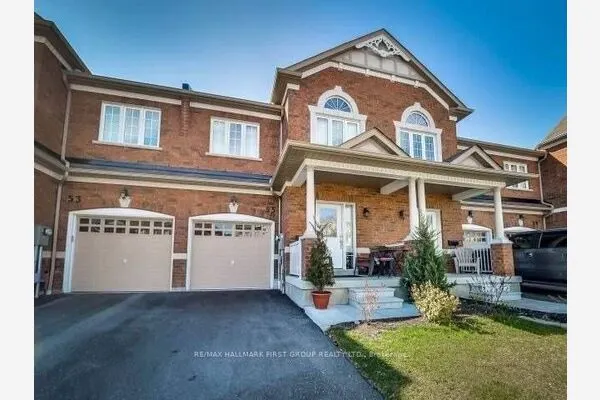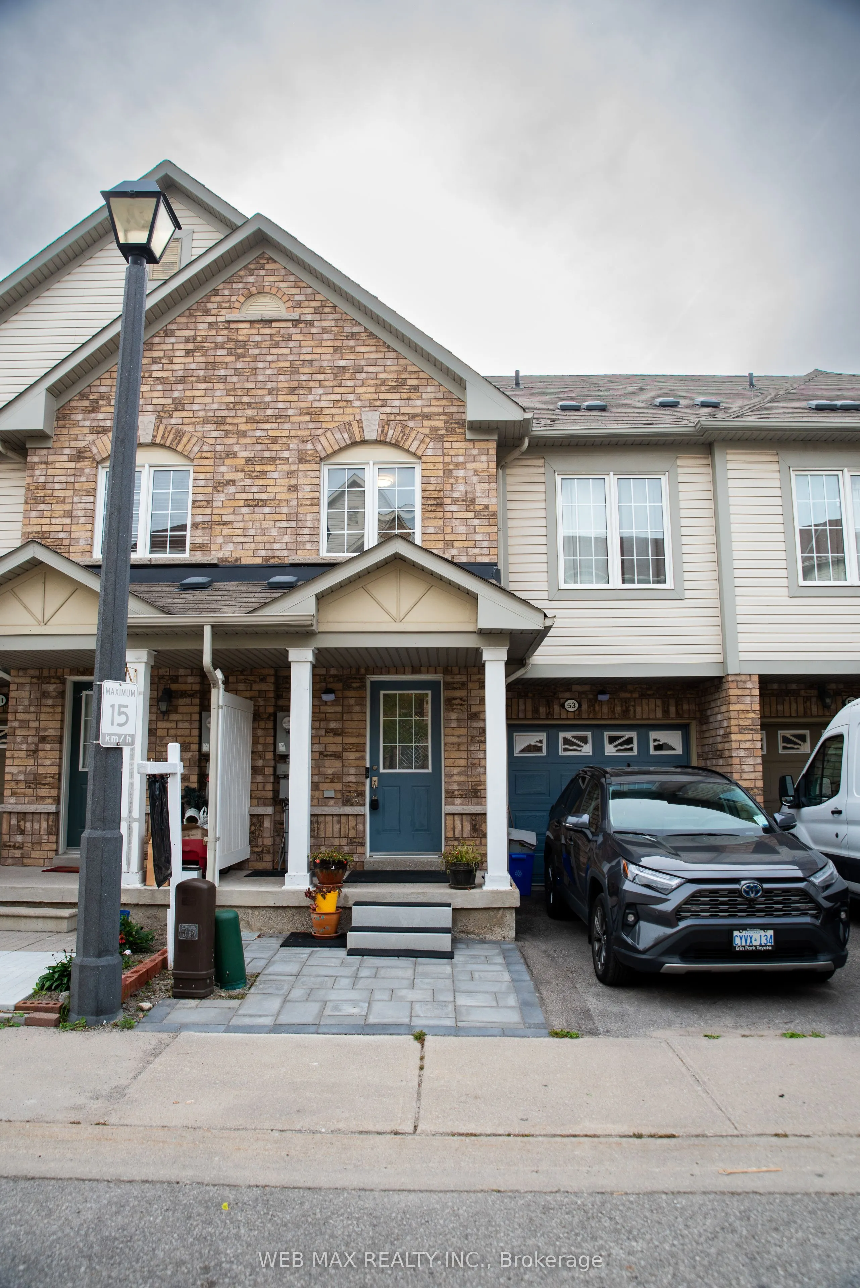
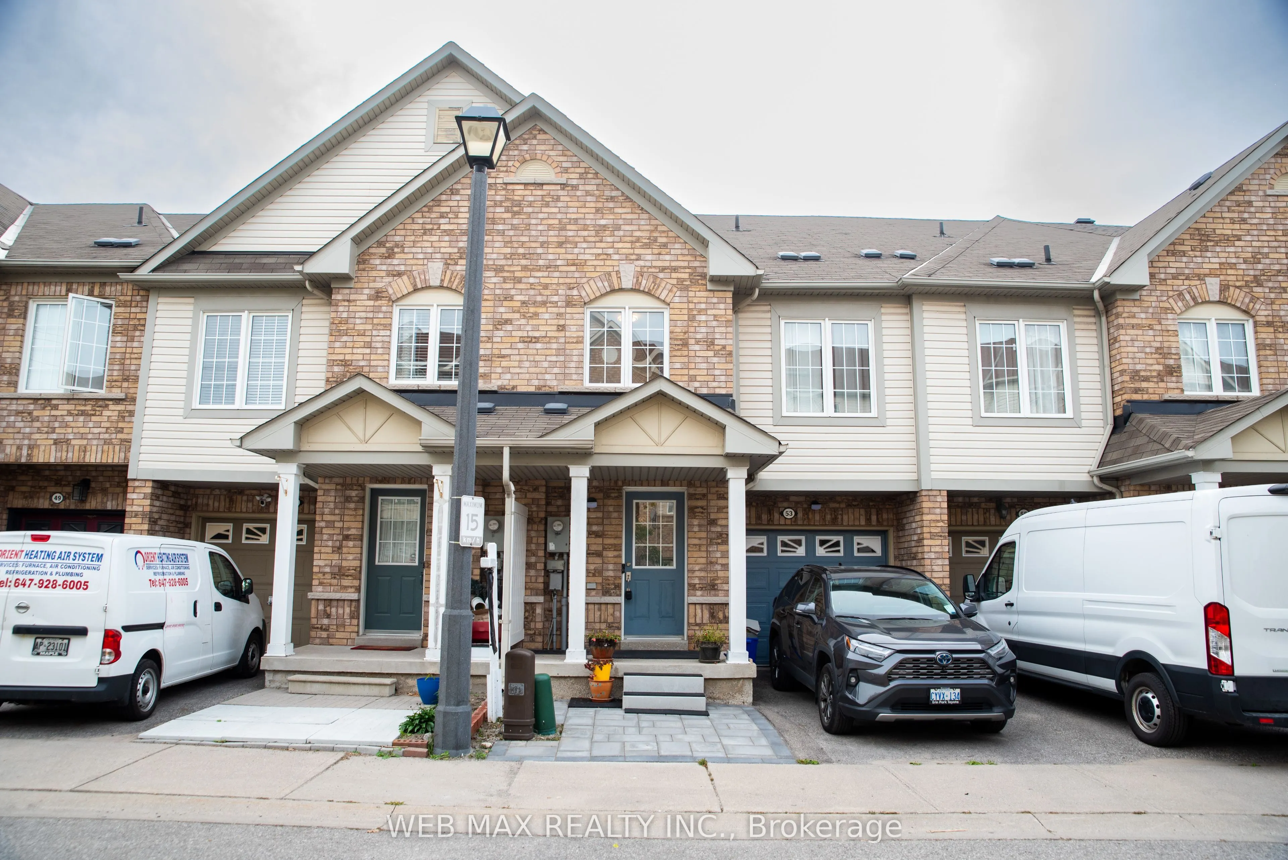
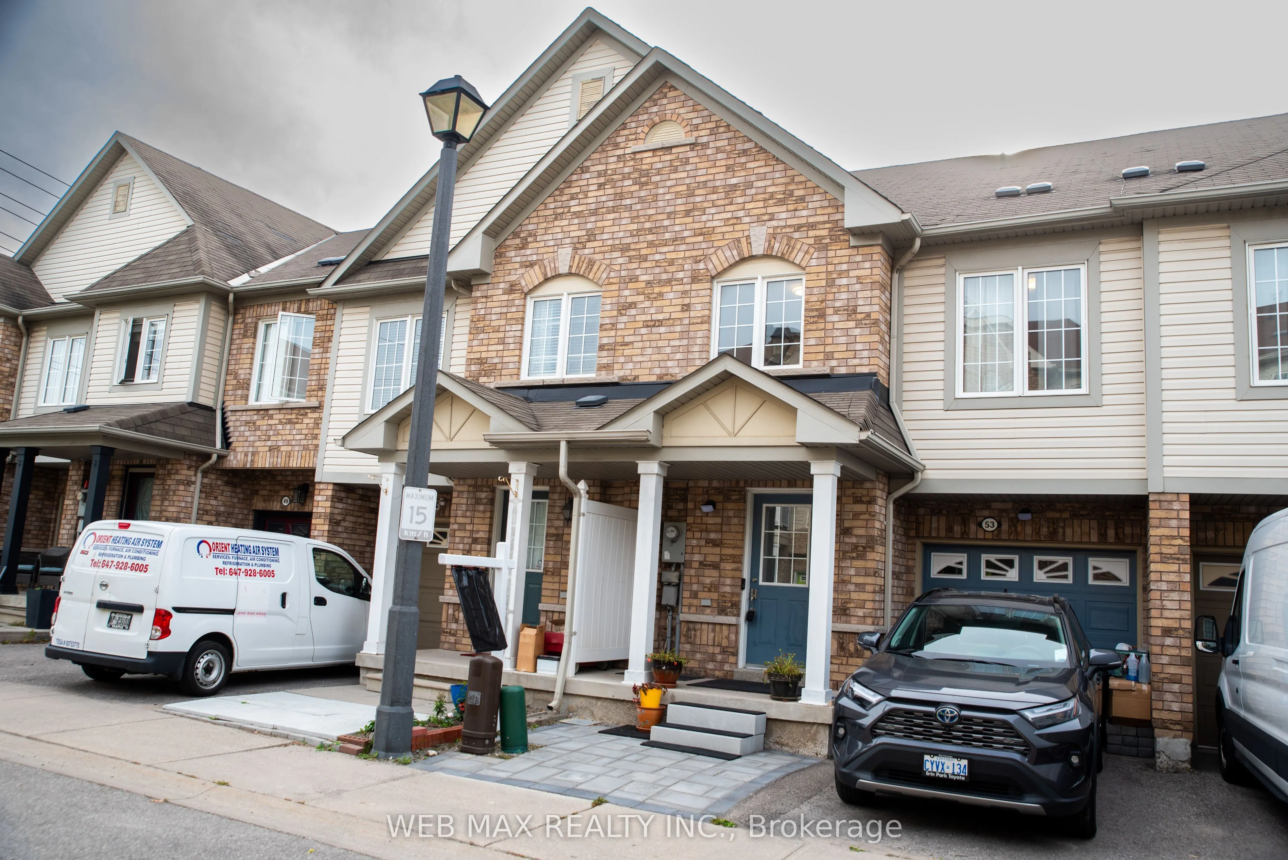
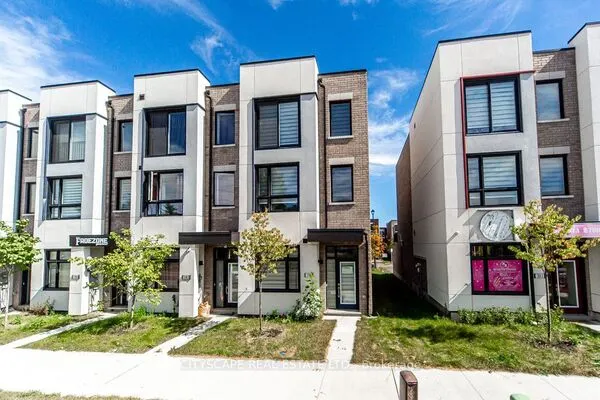
53 Ventura Lane, Ajax
1 / 47
For Sale
$737,000
3 bd · 4 ba · 1,100–1,500 sq ft

53 Ventura Lane, Ajax L1T 0C3

MLS®# E13819738

Est. mortgage
$2,796/mo
Property taxes $5,151.94/yr

About This Home

Property Type
Townhome, Att/Row/Townhouse, 2-Storey
Parking
Attached 1 garage, 2 parking
MLS #
E13819738
Size
1100-1500 sqft
Basement
Finished,Finished with Walk-Out
Listed on
2026-09-23
Lot size
19 x 82.56
Tax
$5,151.94 /yr
Days on Market
59
Approximate Age
6-15
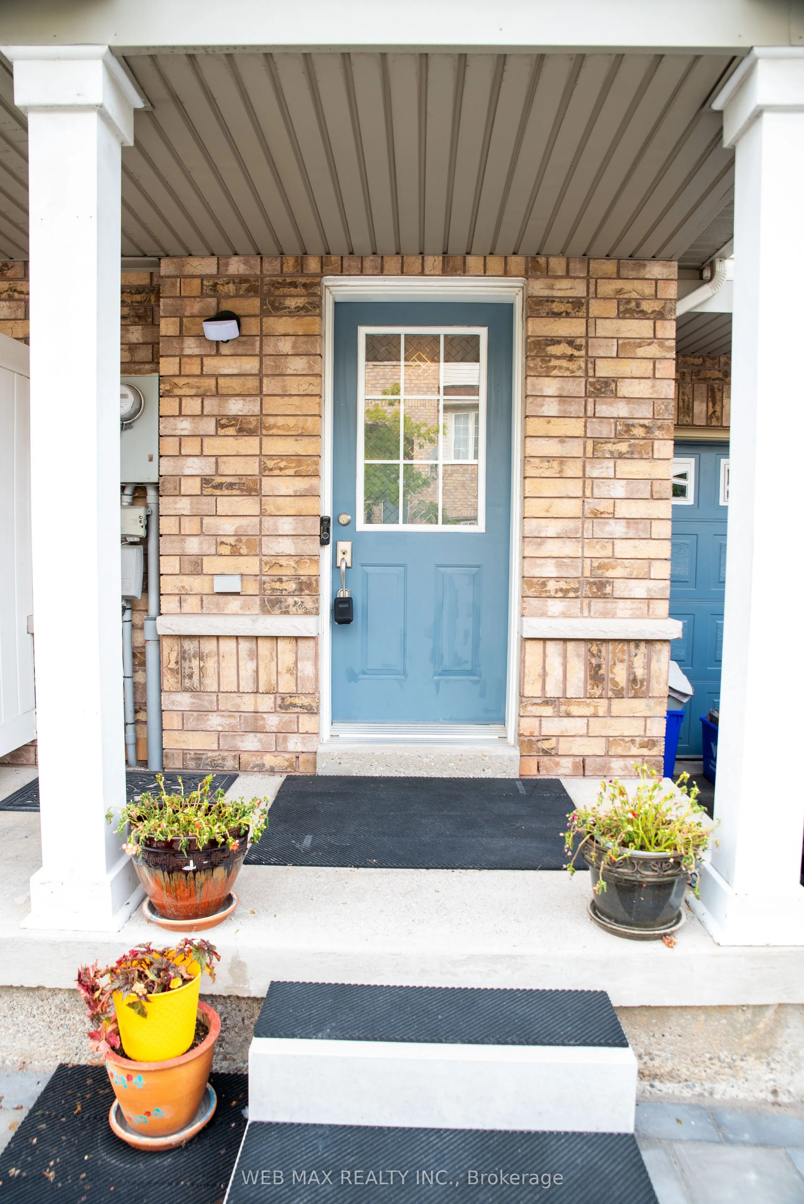
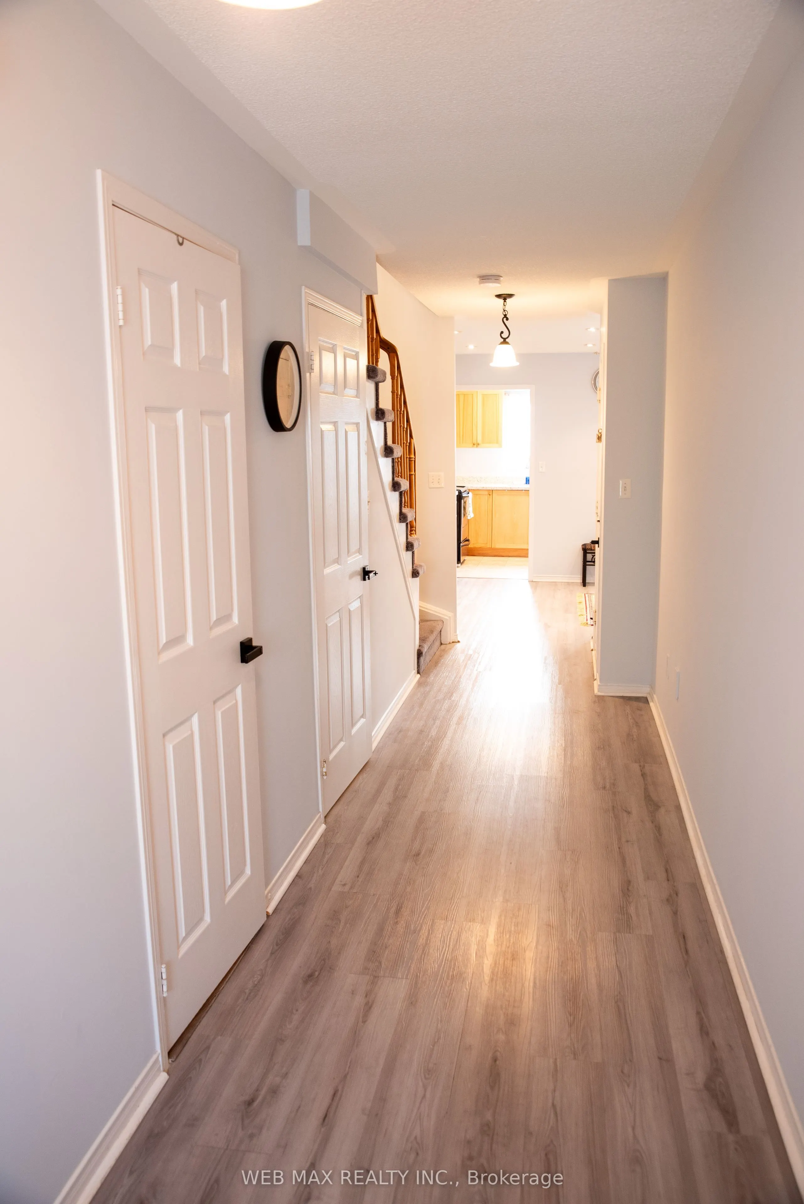
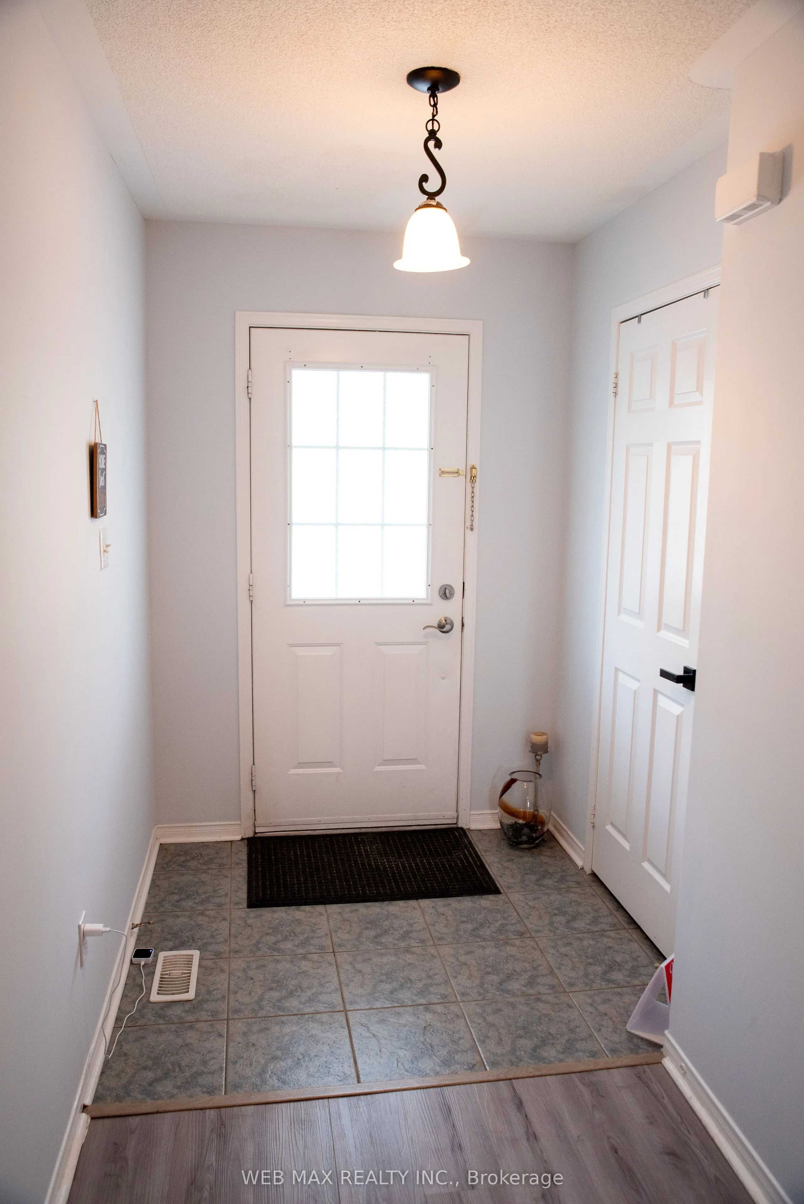
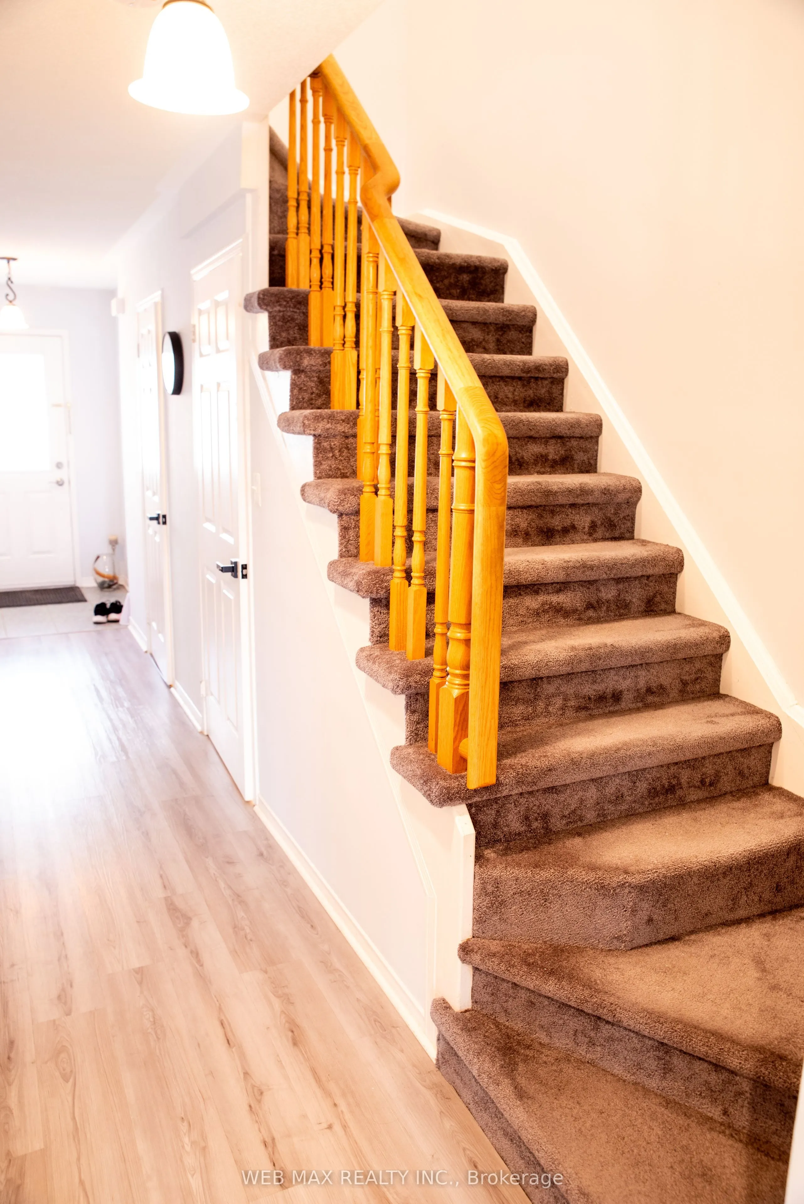
Well maintained , tons of upgrades 3 Bedroom Freehold Townhouse , with a Finished basement and 3 pc modern Bathroom With Walkout cemented back yard. No grass to maintain, can be easily turned into an oasis of your own liking. Located In A Gated Community in a safe and desirable area of Ajax, close proximity to all shopping , supermarkets, schools , community centre, easy access to public transit & minutes to HWY 401! Open Concept Living/Dining Rooms. Upgraded Kitchen with granite counters & Stainless Steel appliances, Combined With Large Dining/Breakfast Area which has a walkout access to a wooden balcony type deck. Master Bedroom W/ 4 Pc Ensuite.Convenience at its best with a good size laundry room located on the 2nd Floor . No running up & down with heavy loads of laundry. Direct Entrance From Garage is another added convinence for cold & rainy weather. A gorgeous well maintained basement area which can be used as recreation , or as a studio apartment for guests , inlaw/ nanny suit , in summary has multiple uses, as its designed with a small granite counter & bar sink. Lots of storage space. An amazingly finished 3 pc contemporary bathroom with stand in shower in the basement. This property is a real treat for families, downsizers or investors looking to find a spacious home in desirable , accessible & high demand area.

Property Details

Full Property Details

Interior

Bedrooms
3
Total Bedrooms
3
Washrooms
4
Square Footage
1100-1500 sqft
Basement
Finished,Finished with Walk-Out
Heating Source
Gas
Heating Fuel
Forced Air
Air Conditioning
Central Air
Family Room
No
Kitchens
1
Total Kitchens
1
Fireplace Features
No

Exterior

Depth
82.56
Front
19.0
Lot Size
19 x 82.56 ft
Pool
None
Parking Spaces
2
Total Parking Spaces
2.00
Parking Description
Attached
Garage Spaces
1

Building Description

Style
2-Storey
Home Type
Townhome
Subtype
Att/Row/Townhouse
Year Built
6-15
Property Orientation
West
Exterior Finish
Brick
Sewers
Sewers
Water Supply
Municipal
Possession Date
No Data

Community

Community
Central

Taxes & Fees

Taxes
$5,151.94 /yr
Tax Year
2026
Occupancy
Owner

Room Types

Room Dimensions Area Description
Bedroom 2 8.86 x 12.3 108.98 sqft Broadloom, B/I Closet
Bedroom 3 9.02 x 9.97 89.93 sqft Broadloom, B/I Closet
Dining Room 19.16 x 9.19 176.08 sqft W/O To Balcony, Combined w/Kitchen, Tile Floor
Kitchen 19.13 x 9.19 175.8 sqft Granite Counters, Tile Floor, Stainless Steel Appl
Living Room 18.93 x 9.97 188.73 sqft Laminate, Pot Lights
Primary Bedroom 12.63 x 19 239.97 sqft Broadloom, 4 Pc Ensuite, Walk-In Closet(s)
Recreation 17.36 x 13.22 229.5 sqft 3 Pc Bath, Bar Sink, W/O To Yard
Lisa Fayle
Lisa Fayle
RE/MAX Rouge River Realty Ltd.
Listed by WAFA MALIK, Salesperson
58 days on site
Listing Broker
WEB MAX REALTY INC.
Courtesy
WEB MAX REALTY INC.
Listed Date
9/23/2026

Courtesy of PropTx MLS® / WEB MAX REALTY INC.
Similar homes for sale in Ajax

Copyright 2026 All rights reserved. Toronto Regional Real Estate Board (TRREB) assumes no responsibility for the accuracy of any information shown. The information provided herein must only be used by consumers that have a bona fide interest in the purchase, sale or lease of real estate and may not be used for any commercial purpose or any other purpose.
Powered by AgentLocator