48 Alpine Symphony Path #48, Oshawa
1 / 19
For Sale
$899,900
3 bd · 3 ba · 1,400–1,599 sq ft

48 Alpine Symphony Path #48, Oshawa L1L 0P9

MLS®# E13820274

Est. mortgage
$3,414/mo
Property taxes $4,867/yr

About This Home

Property Type
Condo, Condo Townhouse, 3-Storey
Parking
Covered 1 garage, 1 parking
MLS #
E13820274
Size
1400-1599 sqft
Basement
None
Listed on
2026-09-23
Tax
$4,867 /yr
Days on Market
59
Approximate Age
0-5
Maintenance Fee
$310.90
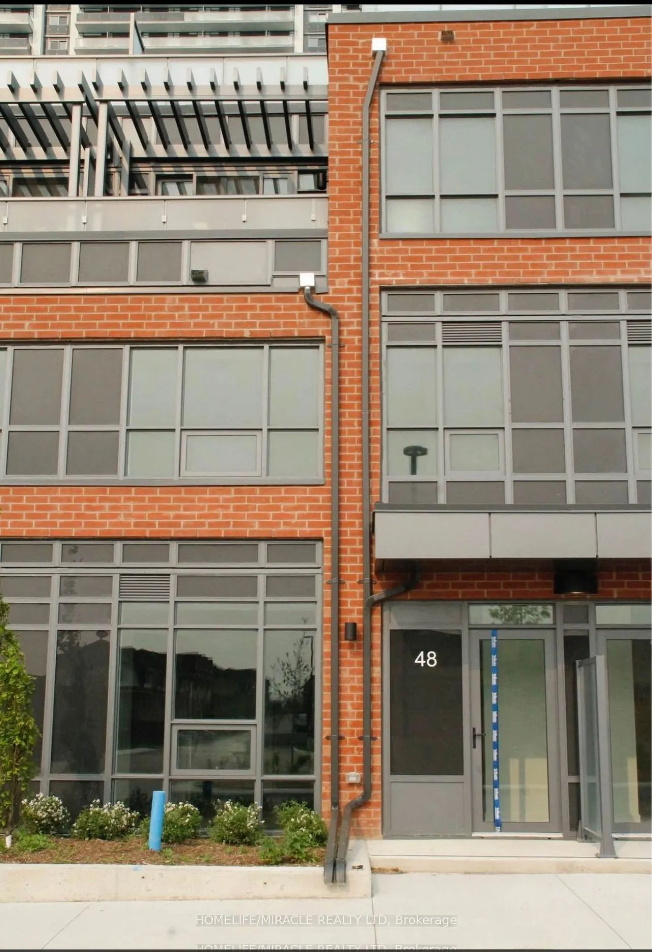
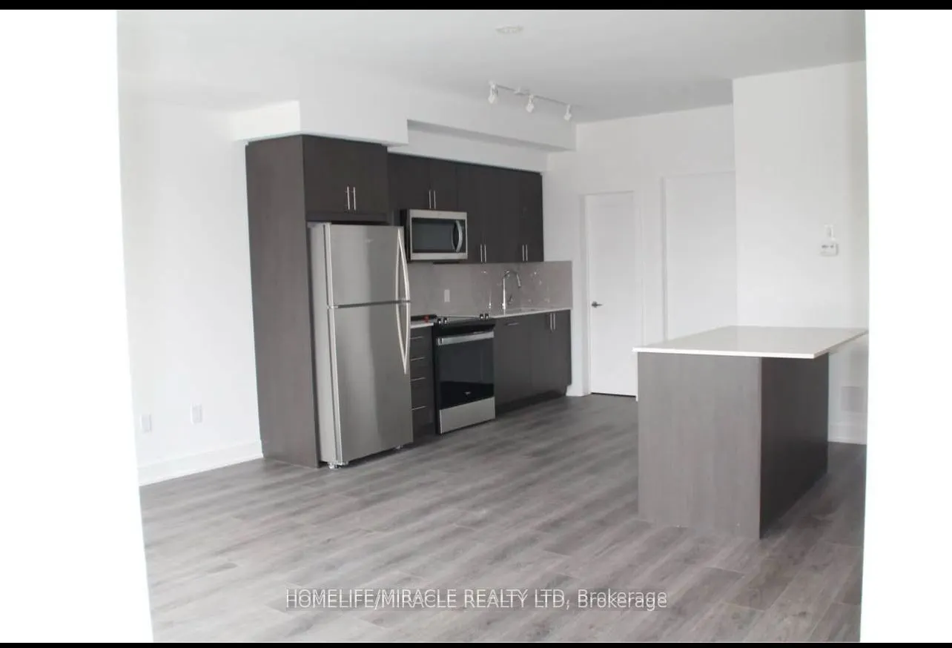
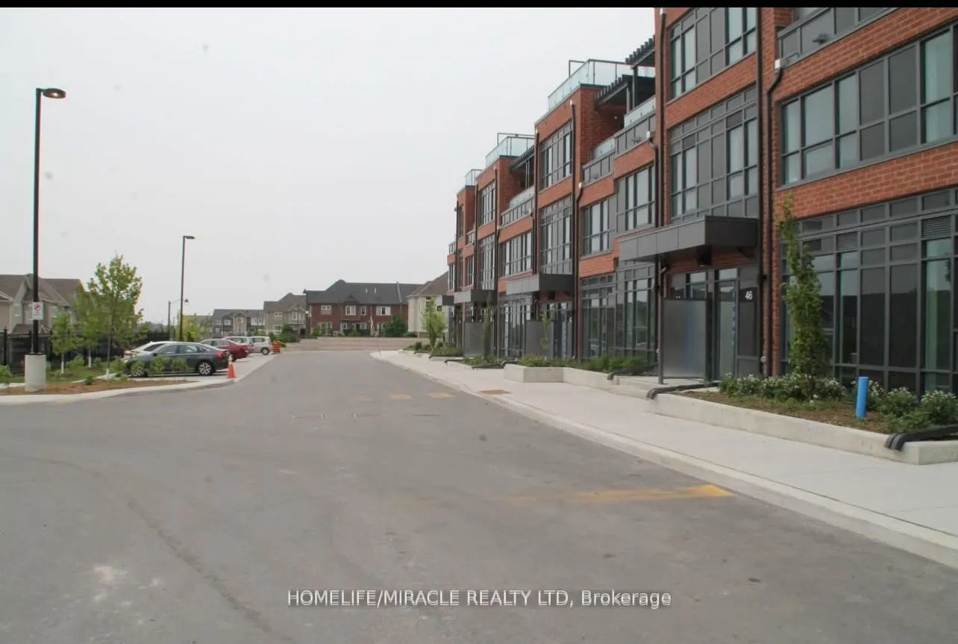
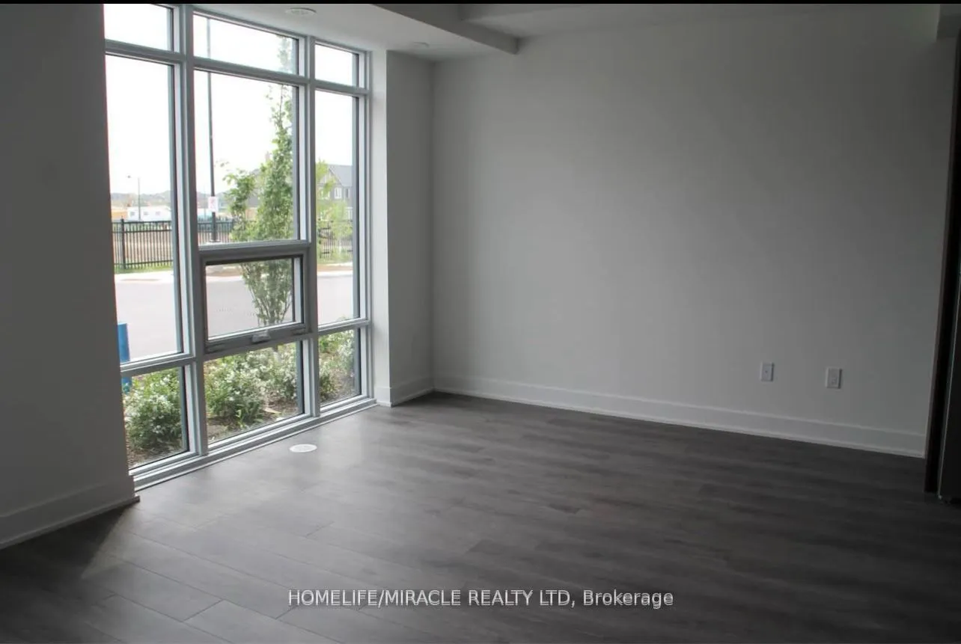
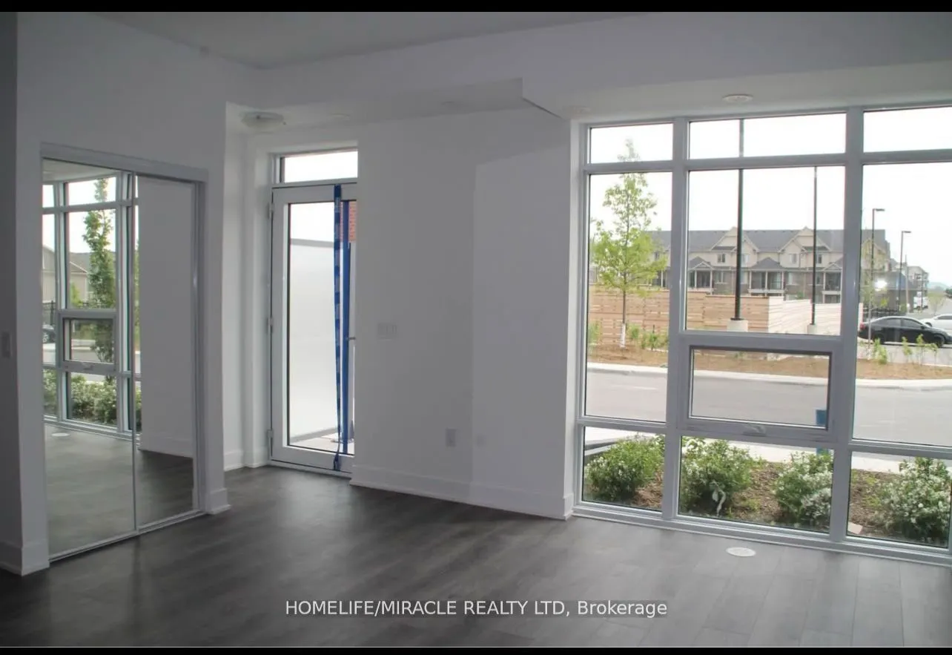
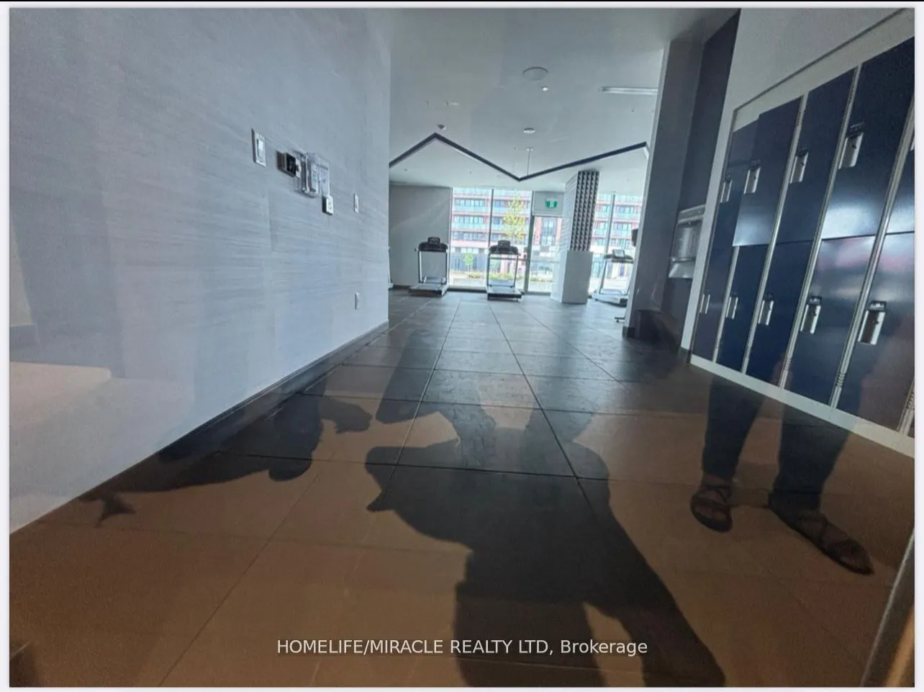
Welcome to this One year old built, contemporary condo townhouse offering a perfect mix of style, space, and convenience. This stunning unit features 3 bedrooms, a functional den (perfect for office or guest room), and 3 washrooms, all thoughtfully designed with modern finishes. The open-concept kitchen flows seamlessly into the living and dining area, ideal for entertaining. Enjoy your private terrace, perfect for morning coffee or evening relaxation. Located in a sought-after community, this property offers premium building amenities, including: Fully equipped fitness centre, Serene yoga room, Spin studio and many more Luxury Amenities. Includes 1 parking space . Conveniently located near transit and shopping. Walking distance to Costco. just move in and enjoy elevated urban living.

Property Details

Full Property Details

Interior

Bedrooms
3
Total Bedrooms
3
Washrooms
3
Square Footage
1400-1599 sqft
Basement
None
Heating Source
Gas
Heating Fuel
Forced Air
Air Conditioning
Central Air
Family Room
No
Kitchens
1
Total Kitchens
1
Fireplace Features
No

Exterior

Driveway
Covered
Parking Spaces
1
Total Parking Spaces
1.00
Parking Description
Covered
Garage Spaces
1
Balcony
Terrace

Building Description

Style
3-Storey
Home Type
Condo
Subtype
Condo Townhouse
Year Built
0-5
Property Orientation
North West
Exterior Finish
Brick
Possession Date
11/1/2026
Locker
None

Community

Community
Windfields

Taxes & Fees

Taxes
$4,867 /yr
Tax Year
2026
Occupancy
Tenant
Maintenance Fee
$310.90
Common Elements
Included
Parking
Included

Other

Pets
Yes-with Restrictions

Room Types

Room Dimensions Area Description
Bedroom 2 8.99 x 8.76 78.75 sqft Laminate, Double Doors, Large Window
Bedroom 3 8.76 x 7.81 68.42 sqft Laminate, Double Closet, Large Window
Den 7.74 x 6.59 51.01 sqft Laminate, Double Closet
Dining Room 14.9 x 10.99 163.75 sqft Laminate, Open Concept
Kitchen 14.9 x 11.75 175.08 sqft Laminate, Stainless Steel Appl, Centre Island
Living Room 14.9 x 10.99 163.75 sqft Laminate, Open Concept
Pantry - 0 sqft Laminate, B/I Shelves
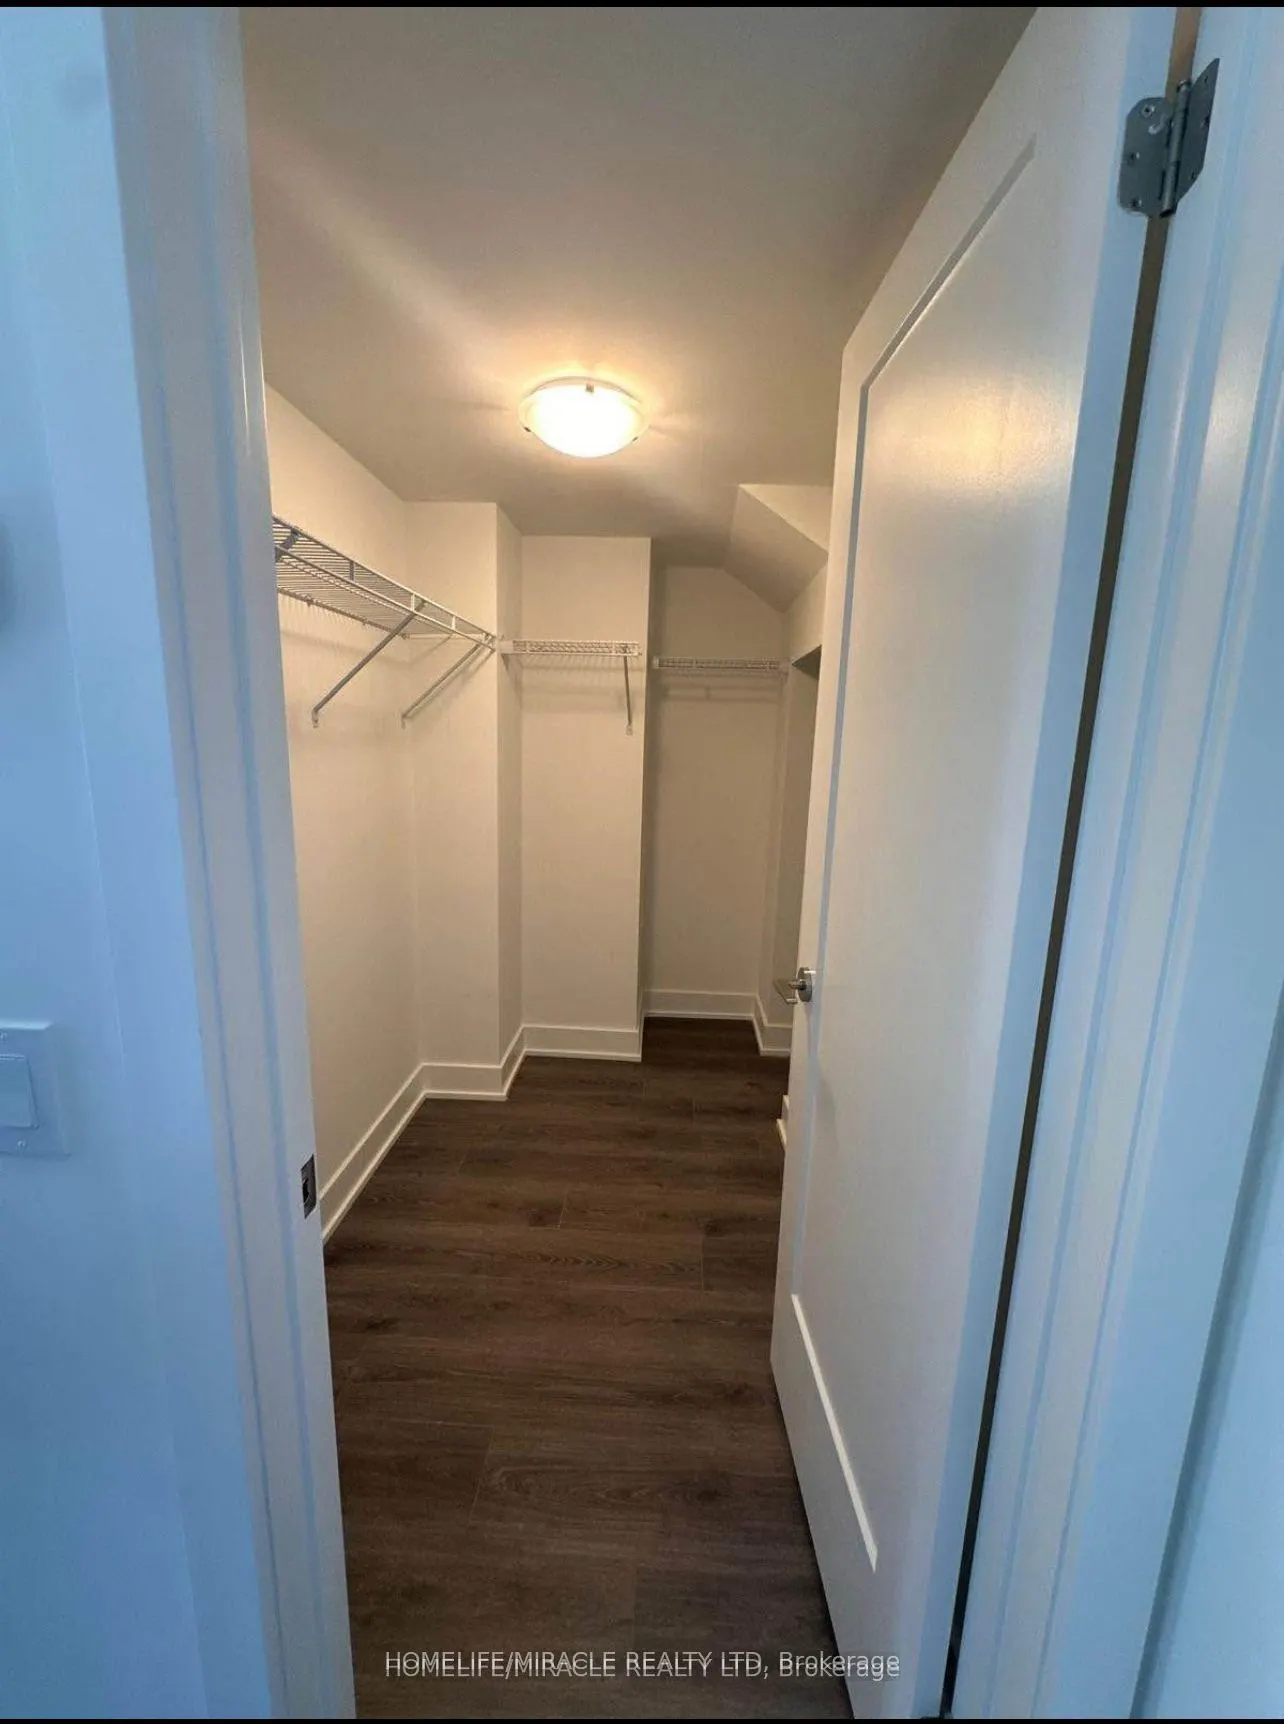
Primary Bedroom 13.65 x 11.61 158.48 sqft Laminate, Walk-In Closet(s), 3 Pc Ensuite
Lisa Fayle
Lisa Fayle
RE/MAX Rouge River Realty Ltd.
Listed by HARSHAL PATEL, Salesperson
58 days on site
Listing Broker
HOMELIFE/MIRACLE REALTY LTD
Courtesy
HOMELIFE/MIRACLE REALTY LTD
Listed Date
9/23/2026

Courtesy of PropTx MLS® / HOMELIFE/MIRACLE REALTY LTD

Similar homes for sale in Oshawa

Copyright 2026 All rights reserved. Toronto Regional Real Estate Board (TRREB) assumes no responsibility for the accuracy of any information shown. The information provided herein must only be used by consumers that have a bona fide interest in the purchase, sale or lease of real estate and may not be used for any commercial purpose or any other purpose.
Powered by AgentLocator







