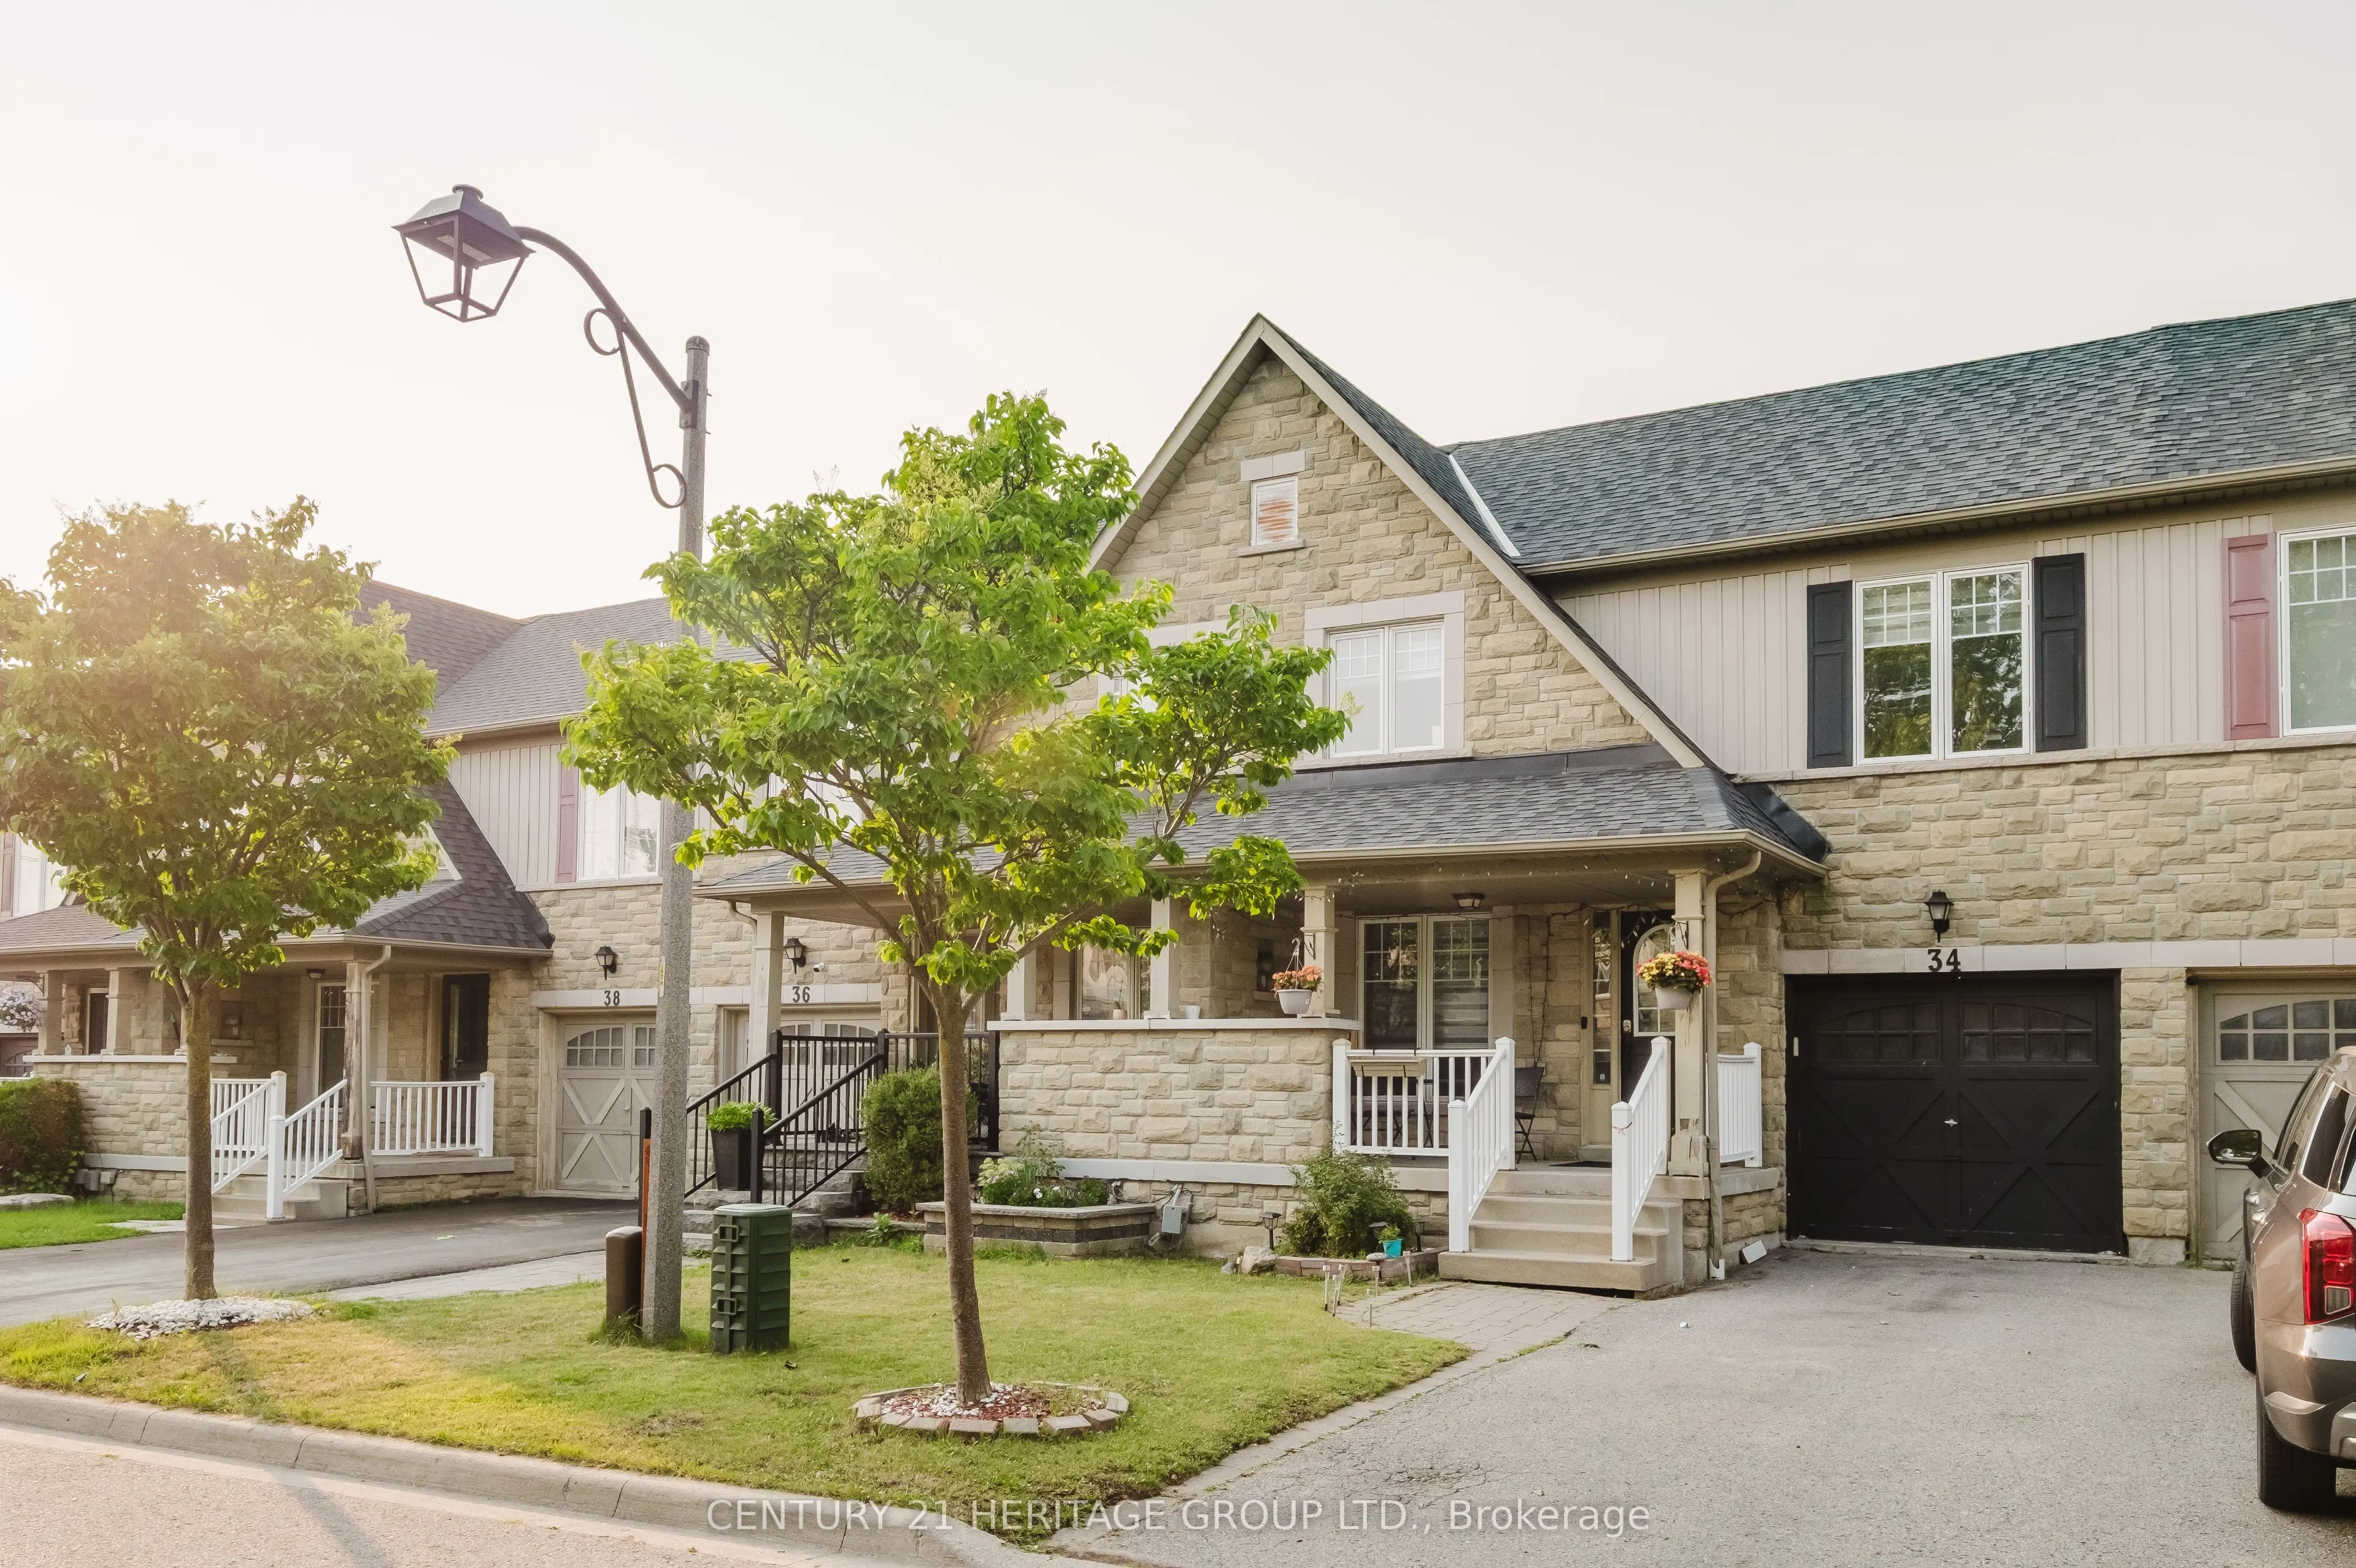
34 Haverhill Crescent, Whitby
1 / 35
For Sale
$770,000
3+1 bd · 3 ba · 1,100–1,500 sq ft

34 Haverhill Crescent, Whitby L1R 3E7

MLS®# E13820894

Est. mortgage
$2,921/mo
Property taxes $5,142/yr

About This Home

Property Type
Townhome, Att/Row/Townhouse, 2-Storey
Parking
Built-In 1 garage, 2 parking
MLS #
E13820894
Size
1100-1500 sqft
Basement
Finished
Listed on
2026-09-23
Lot size
25 x 98.43
Tax
$5,142 /yr
Days on Market
59
Welcome to this beautifully maintained 4-bedroom townhome in one of Whitby's most desirable family-friendly neighbourhood! This bright and spacious home features gleaming hardwood floors, a finished basement offering additional living space, a newer roof (2019), and a new washer and dryer for added convenience. Perfectly located with quick access to Highways 401, 407, and 412,this home is ideal for commuters while being close to top-rated schools, parks, shopping, restaurants, public transit, and all essential amenities. Enjoy the perfect blend of comfort, style, and convenience in a vibrant community. An excellent opportunity for families, first-time buyers, or investors. Don't miss your chance to own this fantastic home in a prime Whitby location!

Property Details

Full Property Details

Interior

Bedrooms
3
Bedrooms Plus
1
Total Bedrooms
4
Washrooms
3
Square Footage
1100-1500 sqft
Basement
Finished
Heating Source
Gas
Heating Fuel
Forced Air
Air Conditioning
Central Air
Family Room
Yes
Kitchens
1
Total Kitchens
1
Fireplace Features
Yes

Exterior

Depth
98.43
Front
24.61
Driveway
Mutual
Lot Size
25 x 98.43 ft
Pool
None
Parking Spaces
2
Total Parking Spaces
2.00
Parking Description
Built-In
Garage Spaces
1

Building Description

Style
2-Storey
Home Type
Townhome
Subtype
Att/Row/Townhouse
Property Orientation
North
Exterior Finish
Stone
Sewers
Sewers
Water Supply
Municipal
Possession Date
No Data

Community

Community
Taunton North

Taxes & Fees

Taxes
$5,142 /yr
Tax Year
2025
Occupancy
Owner

Room Types

Room Dimensions Area Description
Bedroom 2 10.24 x 9.88 101.17 sqft Double Closet
Bedroom 3 10.24 x 9.48 97.08 sqft Closet
Bedroom 4 12.4 x 9.42 116.81 sqft -
Dining Room 14.47 x 6.56 94.92 sqft Centre Island
Kitchen 13.52 x 9.84 133.04 sqft Large Window
Living Room 13.52 x 9.84 133.04 sqft Fireplace
Primary Bedroom 13.52 x 11.12 150.34 sqft Double Closet
Recreation 17.16 x 9.91 170.06 sqft -
Lisa Fayle
Lisa Fayle
RE/MAX Rouge River Realty Ltd.
Listed by DULAL BHOWMIK, Salesperson
58 days on site
Listing Broker
CENTURY 21 HERITAGE GROUP LTD.
Courtesy
CENTURY 21 HERITAGE GROUP LTD.
Listed Date
9/23/2026

Courtesy of PropTx MLS® / CENTURY 21 HERITAGE GROUP LTD.

Similar homes for sale in Whitby

Copyright 2026 All rights reserved. Toronto Regional Real Estate Board (TRREB) assumes no responsibility for the accuracy of any information shown. The information provided herein must only be used by consumers that have a bona fide interest in the purchase, sale or lease of real estate and may not be used for any commercial purpose or any other purpose.
Powered by AgentLocator