267 Fleetwood Drive, Oshawa
1 / 38
For Sale
$989,900
4+2 bd · 10 ba · 2,000–2,500 sq ft

267 Fleetwood Drive, Oshawa L1K 3E8

MLS®# E13825746

Est. mortgage
$3,755/mo
Property taxes $7,259/yr

About This Home

Property Type
House, Detached, 2-Storey
Parking
Attached 2 garage, 4 parking
MLS #
E13825746
Size
2000-2500 sqft
Basement
Finished,Separate Entrance
Listed on
2026-09-24
Lot size
36 x 104.99
Tax
$7,259 /yr
Days on Market
58
Approximate Age
0-5
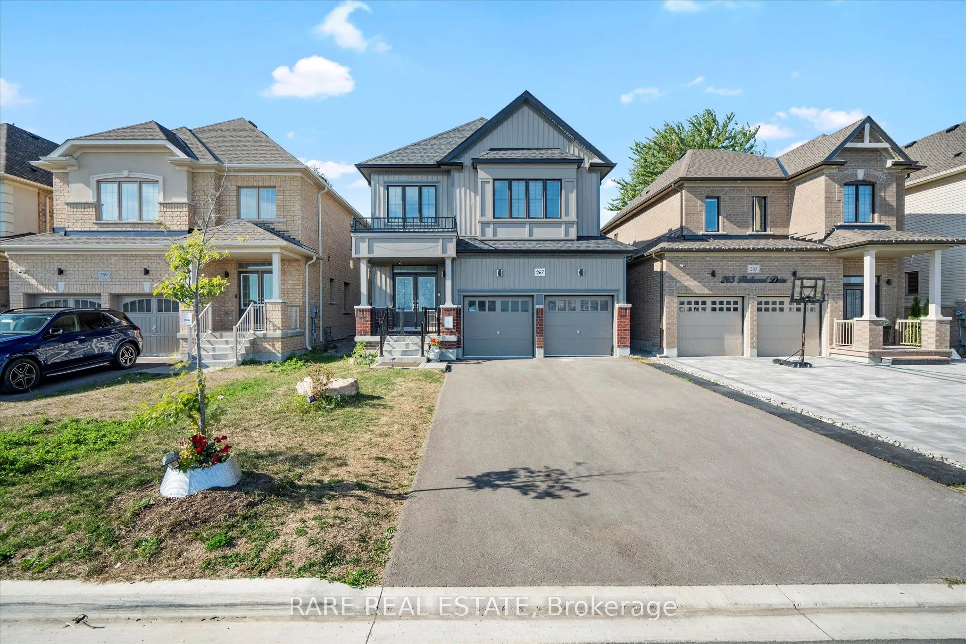
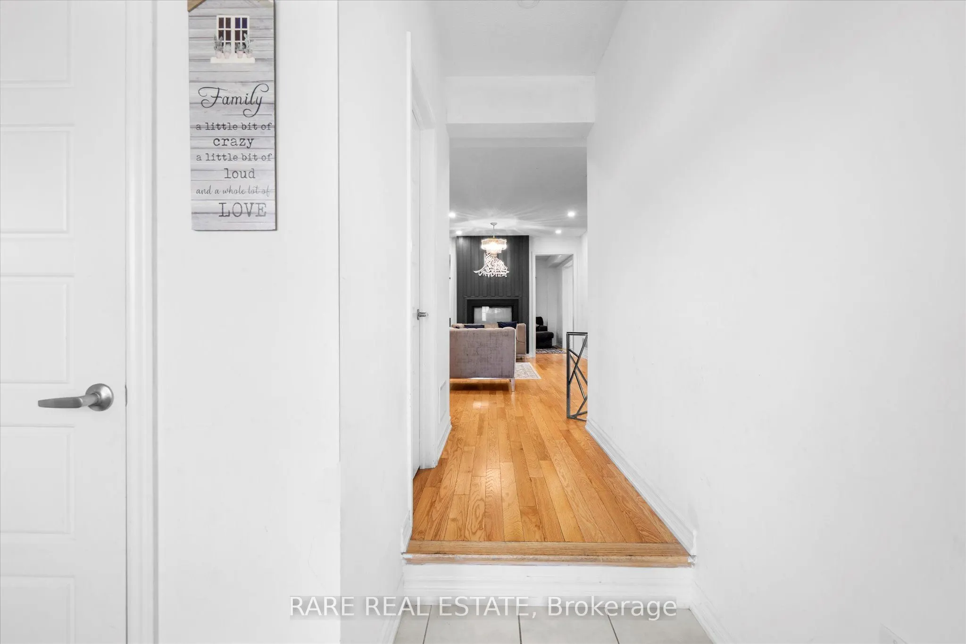
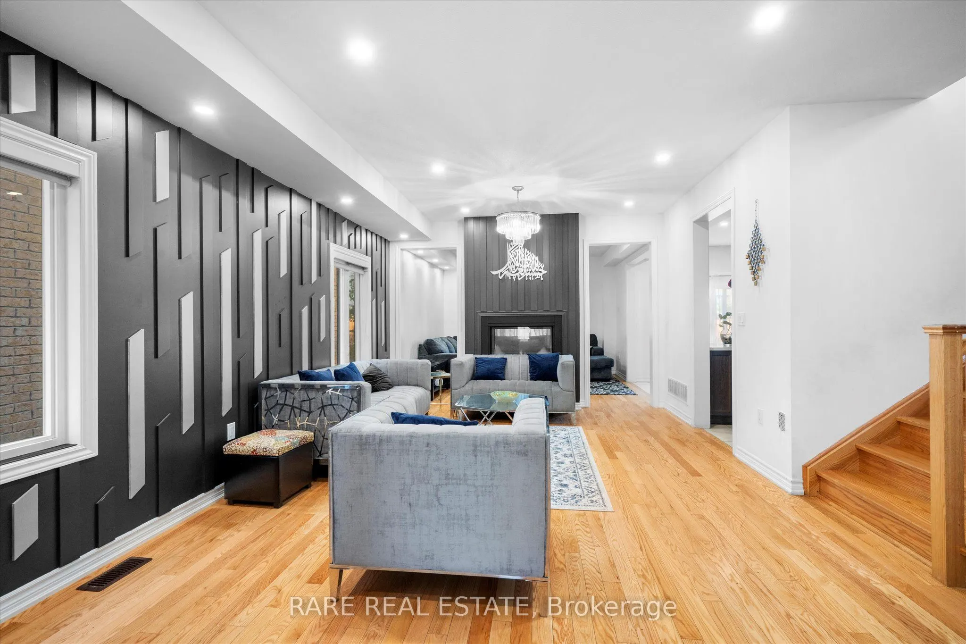
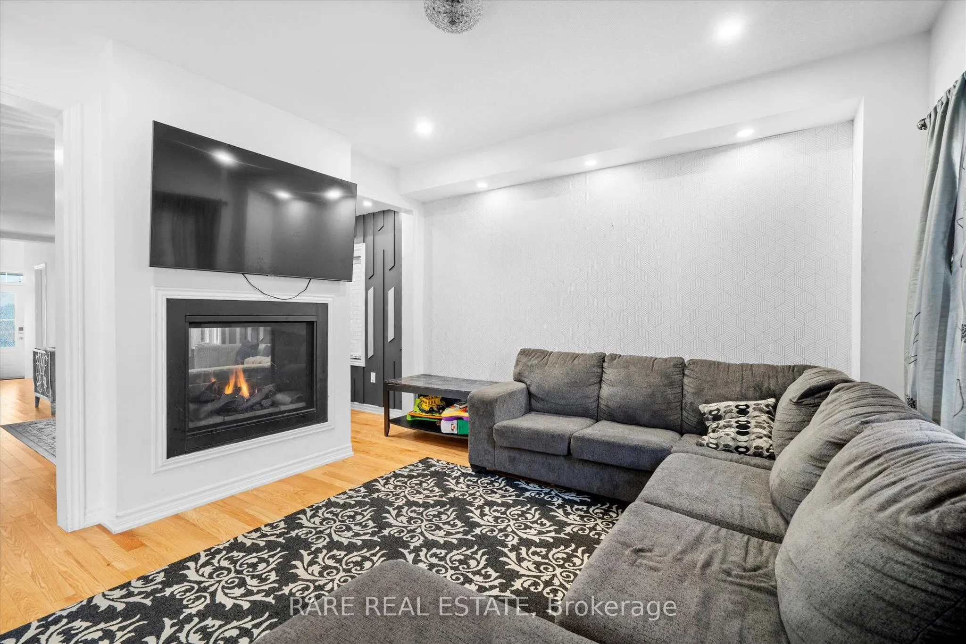
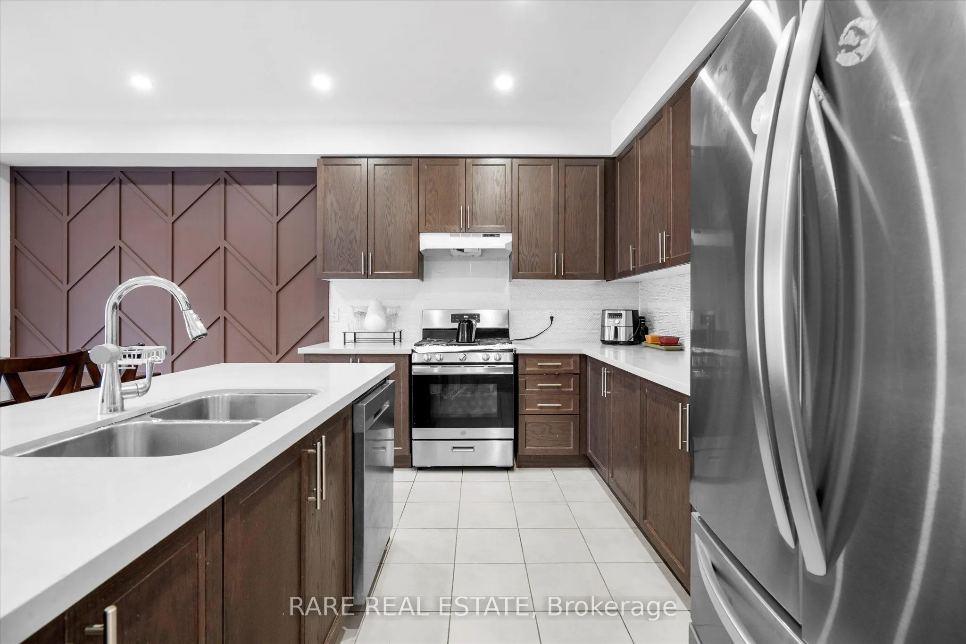
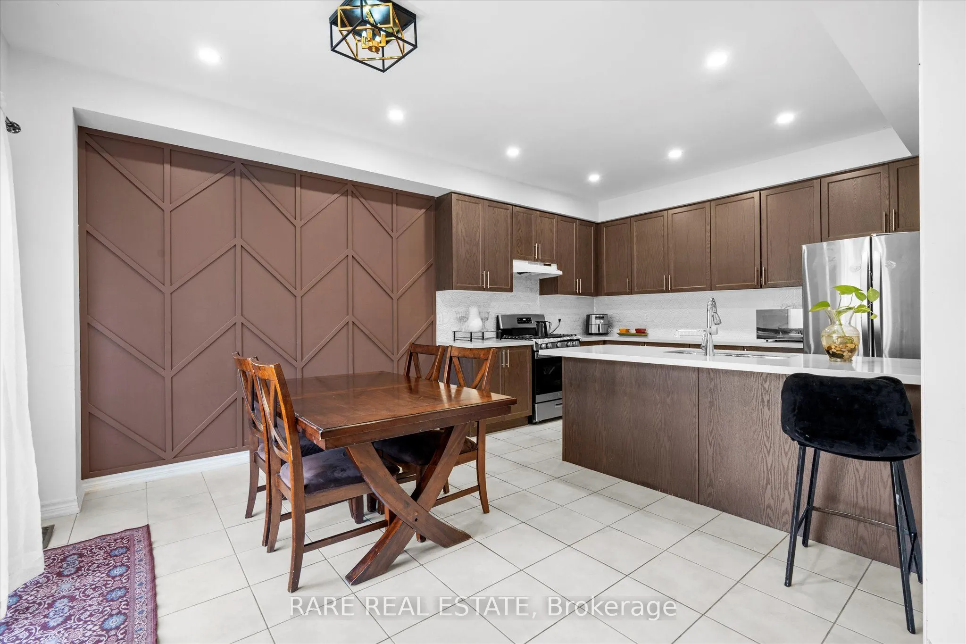
PARK FRONTAGE & MULTI-GENERATIONAL ELEGANCE BY TREASURE HILL! Welcome to 267 Fleetwood Drive-a4-year-new executive residence built by Treasure Hill in Oshawa's high-demand Eastdalecommunity. Situated directly across from Silverado Park on a $40,000 builder lot premium, thisnorth-facing home offers unobstructed green views, zero front neighbors, and a wide,no-sidewalk driveway comfortably parking up to 6 vehicles. Offering over 3,000 sq ft of total finished living space, the interior features pristinehardwood flooring, upgraded pot lights, and high-end finishes throughout. The main levelcenters around a cozy dual-sided gas fireplace that seamlessly divides and elevates both theliving and dining spaces. At the heart of the home, the modern chef's kitchen boasts sleekcabinetry, quartz countertops, and a functional, sun-filled layout designed for effortlesseveryday living and entertaining. The upper level offers 4 generous bedrooms with ample closet space, dedicated upper-levellaundry, and a primary suite with a private ensuite. Front-facing bedrooms enjoy clear,elevated views of the park so you can watch loved ones enjoy the outdoors right from yourwindow or front porch. The fully finished lower level serves as a complete in-law suite featuring a separate entrance,2 additional bedrooms, a 4-piece bathroom, and its own dedicated laundry room-delivering theultimate setup for multi-generational families, extended guests, or older children.Unbeatable Location: Minutes to top-ranked schools, Costco, Oshawa GO Station, and quick accessto Highways 401 & 407. Turnkey, versatile, and positioned on one of the neighborhood's best lots!

Property Details

Full Property Details

Interior

Bedrooms
4
Bedrooms Plus
2
Total Bedrooms
6
Washrooms
10
Square Footage
2000-2500 sqft
Basement
Finished,Separate Entrance
Heating Source
Gas
Heating Fuel
Forced Air
Air Conditioning
Central Air
Family Room
Yes
Kitchens
1
Kitchens Plus
1
Total Kitchens
2
Fireplace Features
Yes

Exterior

Depth
104.99
Front
36.09
Lot Size
36 x 104.99 ft
Pool
None
Parking Spaces
4
Total Parking Spaces
6.00
Parking Description
Attached
Garage Spaces
2
Zoning
R1-E(27) "h-16"

Building Description

Style
2-Storey
Home Type
House
Subtype
Detached
Year Built
0-5
Property Orientation
North
Exterior Finish
Aluminum Siding,Brick
Sewers
Sewers
Water Supply
Municipal
Possession Date
No Data

Community

Community
Eastdale

Taxes & Fees

Taxes
$7,259 /yr
Tax Year
2025
Occupancy
Owner

Room Types

Room Dimensions Area Description
Bedroom - 0 sqft Window, Pot Lights
Bedroom 2 12.99 x 12.6 163.67 sqft Dropped Ceiling, Window, Closet
Bedroom 3 13.62 x 10.01 136.34 sqft Window, Closet
Bedroom 4 12.99 x 11.81 153.41 sqft Window, Closet
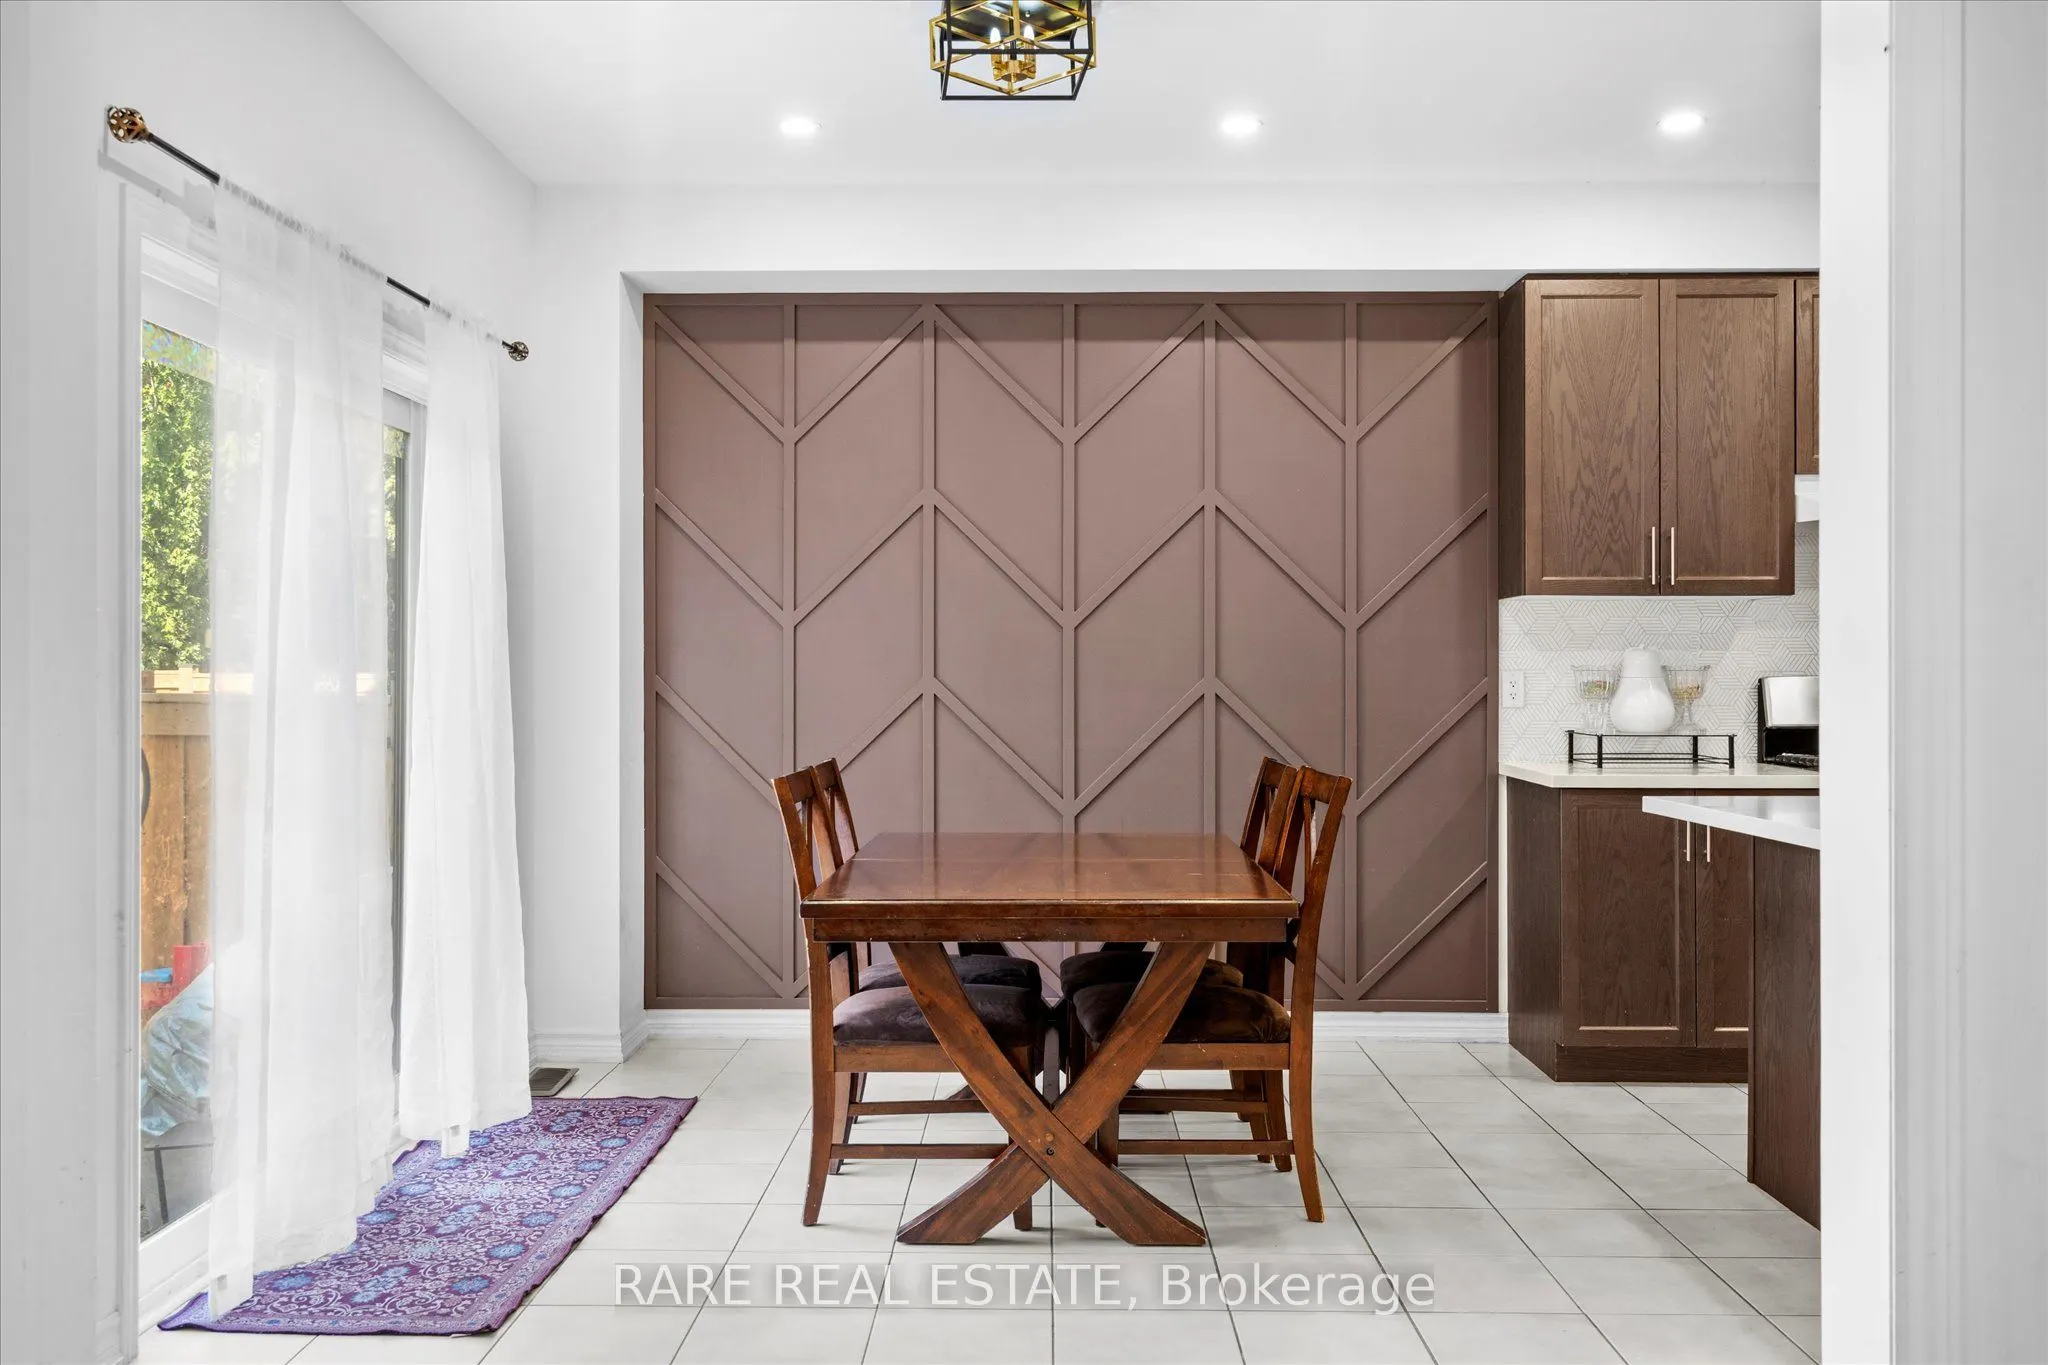
Breakfast 12.6 x 10.01 126.13 sqft Glass Doors, Tile Floor
Family Room 12.99 x 12.99 168.74 sqft 2 Way Fireplace, Hardwood Floor, Window Floor to Ceiling
Foyer - 0 sqft Tile Floor, Window, Closet
Kitchen 12.6 x 10.01 126.13 sqft Tile Floor, Quartz Counter
Living Room - 0 sqft Quartz Counter, Pot Lights
Living Room 21.03 x 12.99 273.18 sqft 2 Way Fireplace, Hardwood Floor, Pot Lights
Powder Room - 0 sqft Tile Floor, Window, 2 Pc Bath
Primary Bedroom 14.01 x 14.01 196.28 sqft 2 Pc Ensuite, Window, Walk-In Closet(s)
Lisa Fayle
Lisa Fayle
RE/MAX Rouge River Realty Ltd.
Listed by DERON BOBBY ANGOD, Salesperson
57 days on site
Listing Broker
RARE REAL ESTATE
Courtesy
RARE REAL ESTATE
Listed Date
9/24/2026

Courtesy of PropTx MLS® / RARE REAL ESTATE

Similar homes for sale in Oshawa

Copyright 2026 All rights reserved. Toronto Regional Real Estate Board (TRREB) assumes no responsibility for the accuracy of any information shown. The information provided herein must only be used by consumers that have a bona fide interest in the purchase, sale or lease of real estate and may not be used for any commercial purpose or any other purpose.
Powered by AgentLocator







