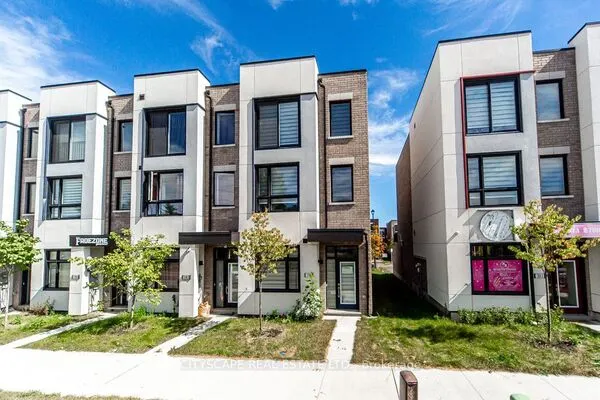
40 Weekes Drive, Ajax
1 / 34
For Sale
$725,000
3+1 bd · 3 ba · 1,100–1,500 sq ft

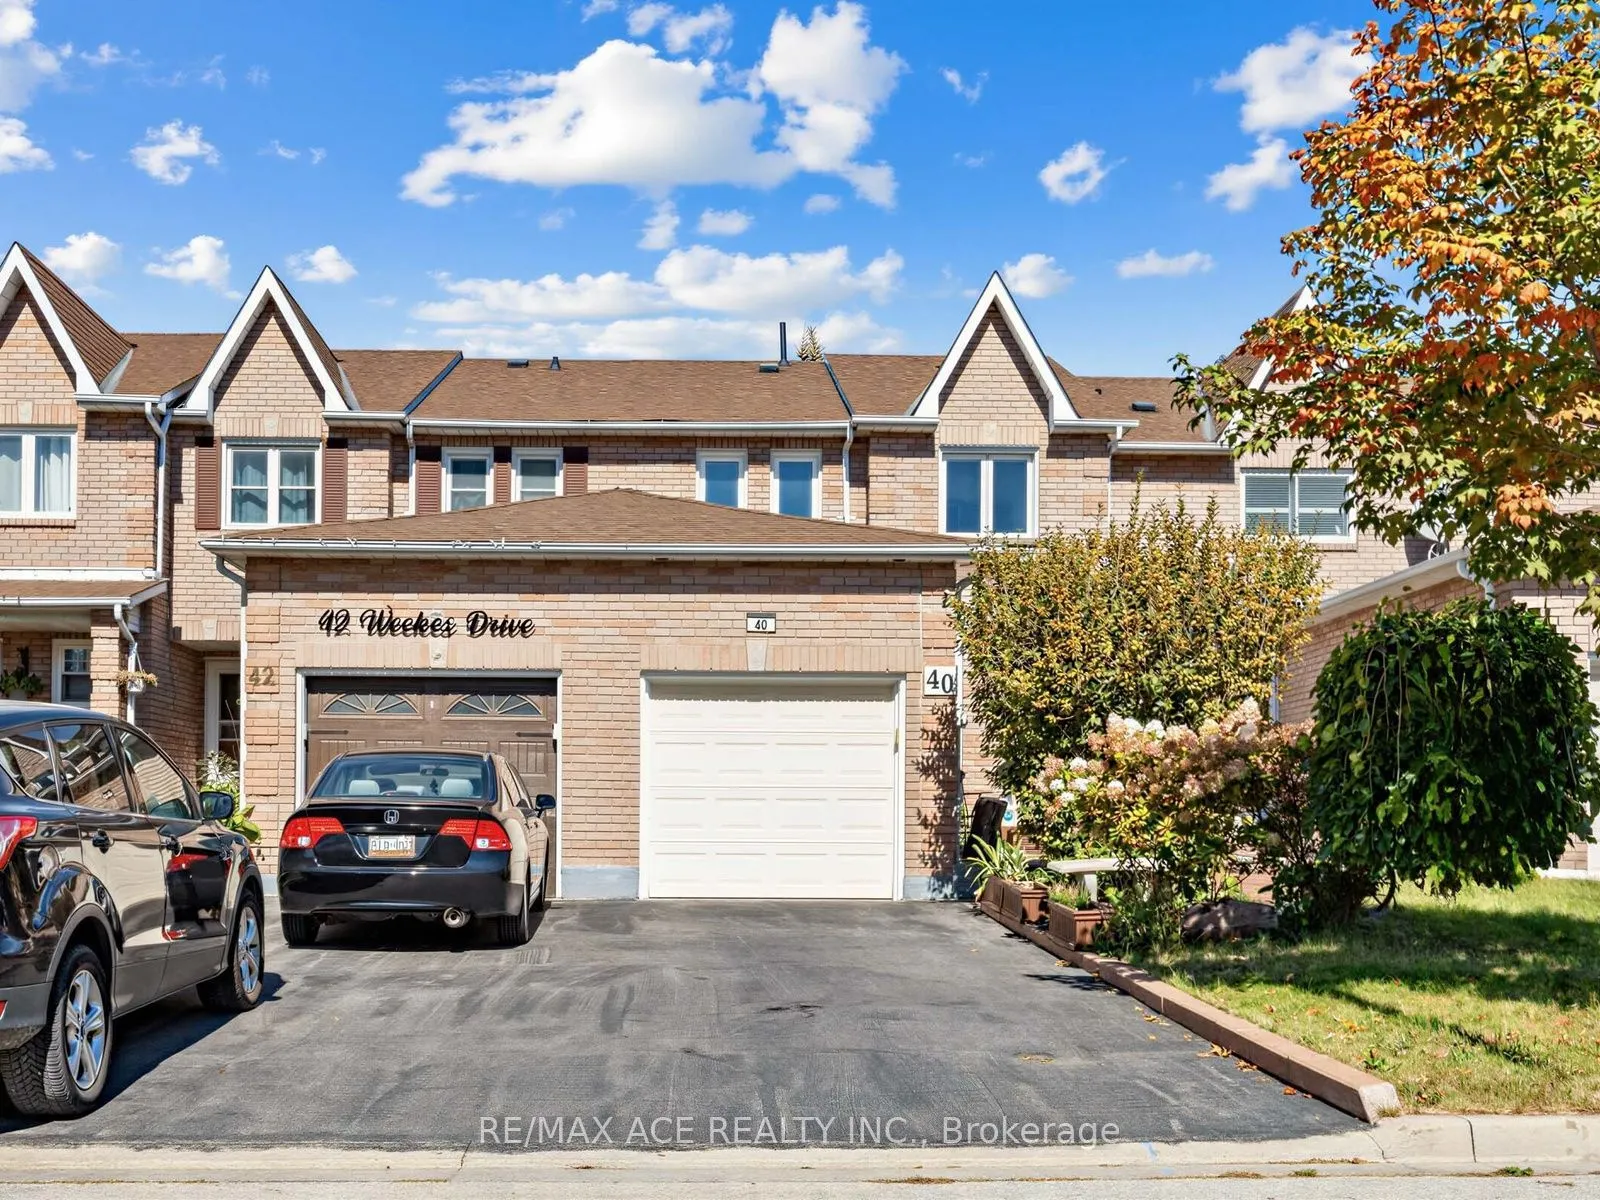
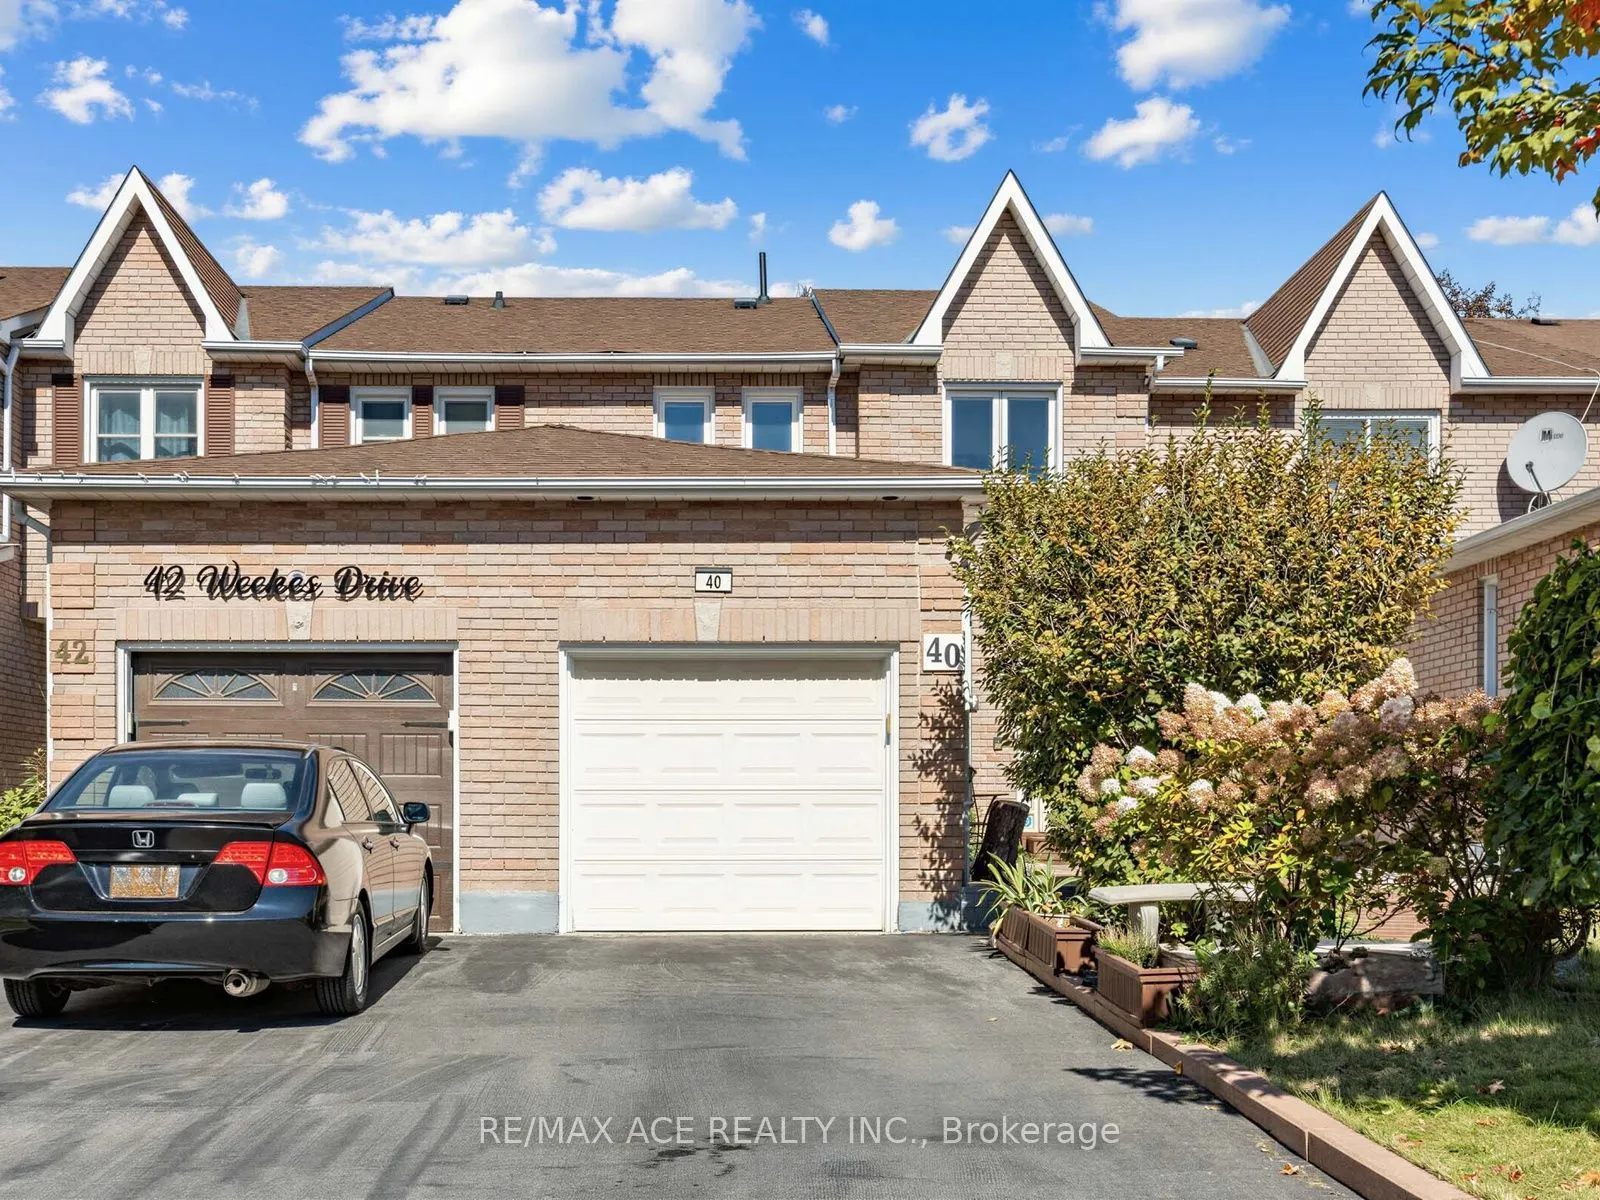
40 Weekes Drive, Ajax L1T 3T2

MLS®# E13830590

Est. mortgage
$2,750/mo
Property taxes $4,954.88/yr

About This Home

Property Type
Townhome, Att/Row/Townhouse, 2-Storey
Parking
Attached 1 garage, 3 parking
MLS #
E13830590
Size
1100-1500 sqft
Basement
Finished,Full
Listed on
2026-09-25
Lot size
20 x 109.91
Tax
$4,954.88 /yr
Days on Market
57
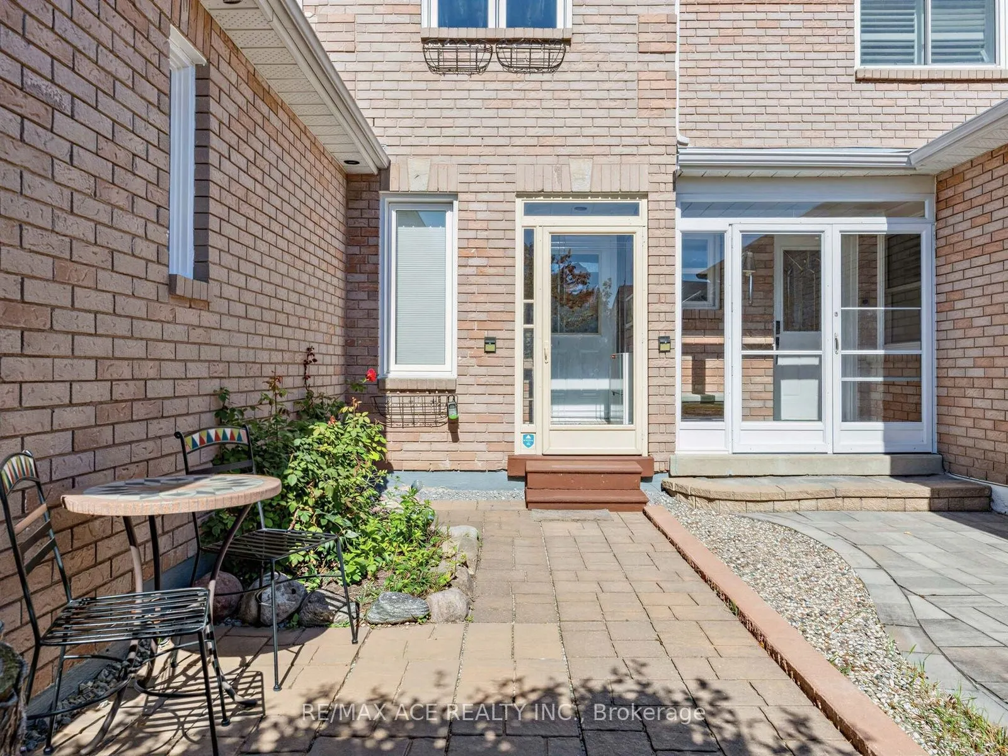
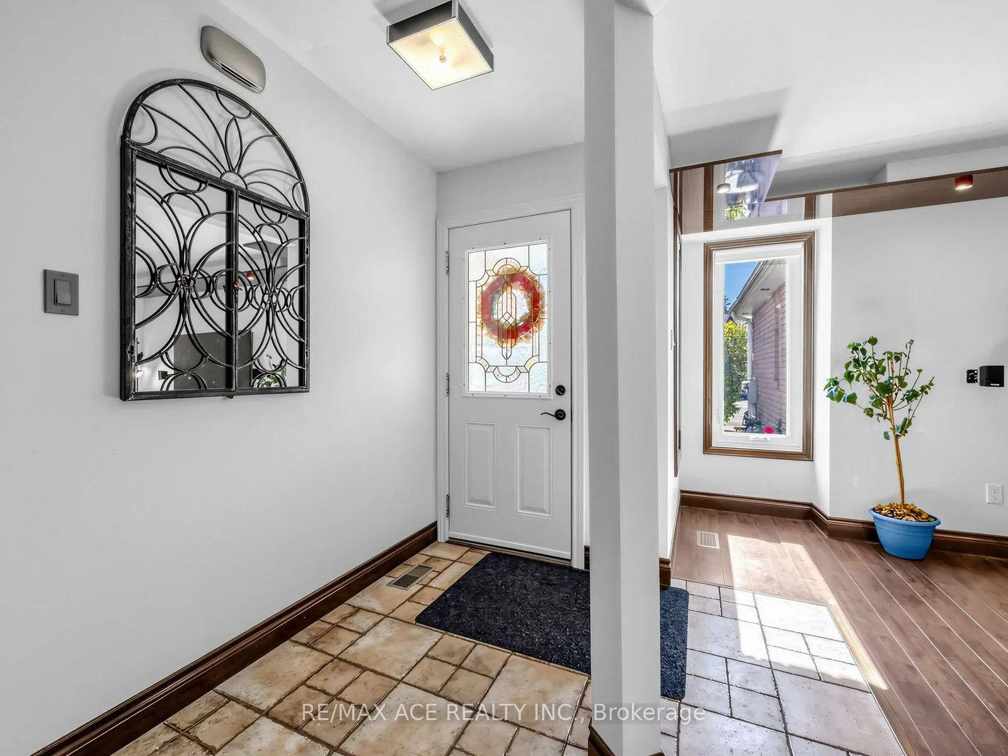
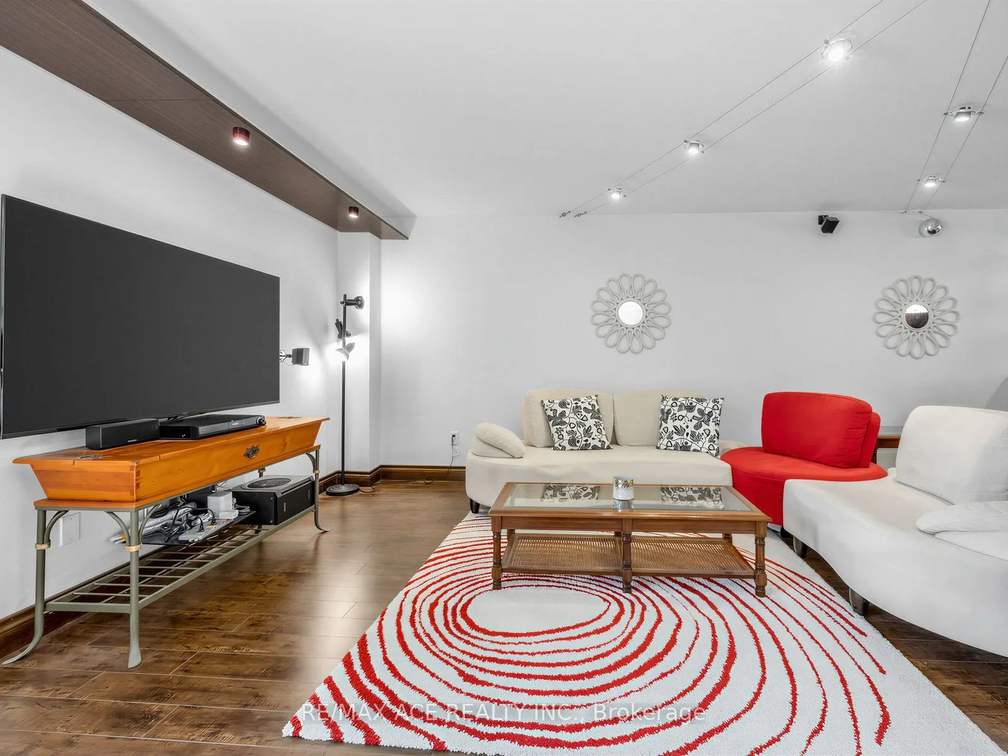
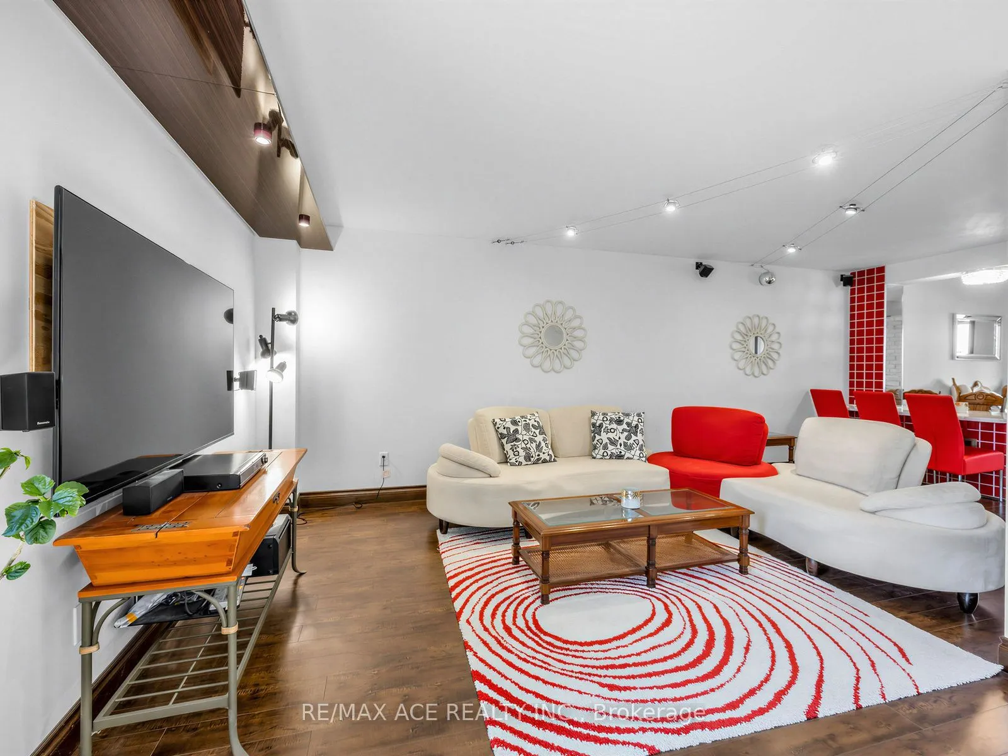
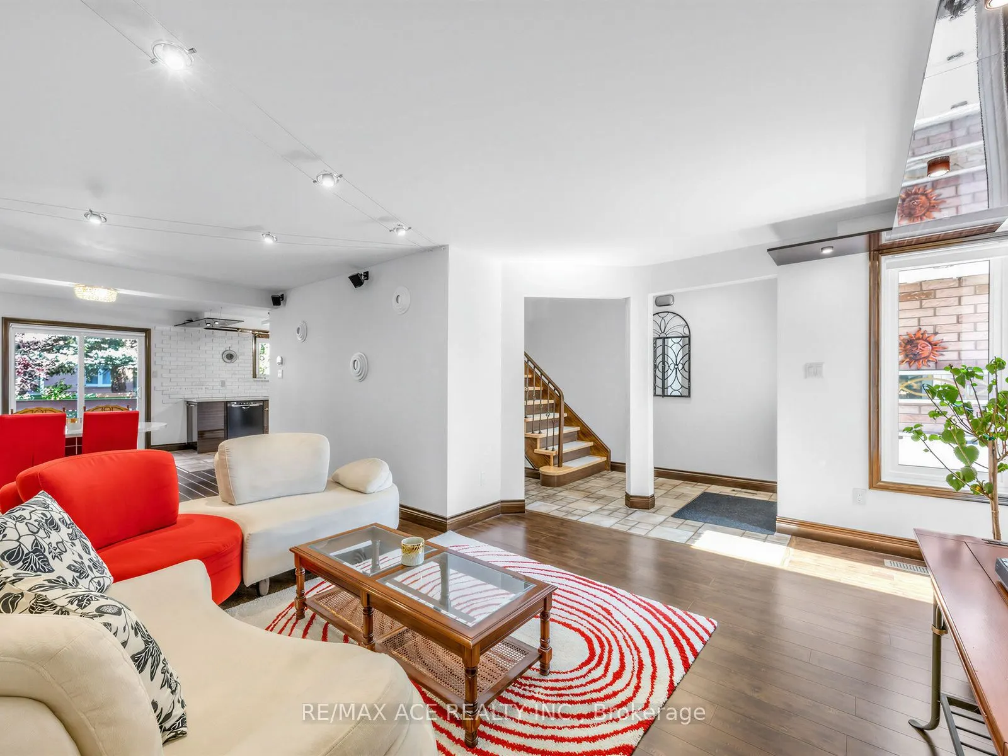
Fresh, Bright & Move-In Ready Family Home In A Highly Convenient Location! This Well-Maintained 3+1 Bedroom, 3 Washroom Property Offers A Functional Layout Featuring A Spacious Family-Sized Kitchen With Modular Design And Walk-Out To A Large Double Deck Backyard - Perfect For Entertaining And Family Gatherings. Enjoy Laminate Flooring Throughout, Generously Sized Bedrooms, Perennial Gardens, And A Fully Finished Basement Offering Extra Living Space Or In-Law Potential. Includes 6 Appliances, TV Wall Mount, And Panasonic Sound System. Conveniently Located Close To Schools, Transit, Shopping, And Everyday Amenities - Only 1 Minute Walk To Bus Stop, 5 Minutes To 4 Schools, 7 Minutes To Lake Ontario, And Within 10 Minutes To Costco, Longo's, Food Basics, And Hospital. A Perfect Opportunity For Families Seeking Comfort, Space, And Convenience!

Property Details

Full Property Details

Interior

Bedrooms
3
Bedrooms Plus
1
Total Bedrooms
4
Washrooms
3
Square Footage
1100-1500 sqft
Basement
Finished,Full
Heating Source
Gas
Heating Fuel
Forced Air
Air Conditioning
Central Air
Family Room
Yes
Kitchens
1
Total Kitchens
1
Fireplace Features
No

Exterior

Depth
109.91
Front
20.01
Driveway
Private
Lot Size
20 x 109.91 ft
Pool
None
Parking Spaces
3
Total Parking Spaces
3.00
Parking Description
Attached
Garage Spaces
1

Building Description

Style
2-Storey
Home Type
Townhome
Subtype
Att/Row/Townhouse
Property Orientation
North
Exterior Finish
Brick
Sewers
Sewers
Water Supply
Municipal
Possession Date
11/30/2026

Community

Community
Central West

Taxes & Fees

Taxes
$4,954.88 /yr
Tax Year
2026
Occupancy
Owner

Other

Virtual Tour Link

Room Types

Room Dimensions Area Description
Bedroom 7.51 x 13.91 104.46 sqft Laminate
Bedroom 2 13.55 x 9.19 124.52 sqft Laminate, Overlooks Garden
Bedroom 3 10.43 x 9.58 99.92 sqft Laminate, B/I Closet, Window
Dining Room 10.5 x 9.28 97.44 sqft Laminate, Open Concept, Crown Moulding
Family Room 30.84 x 18.37 566.53 sqft Laminate
Kitchen 19.23 x 10.2 196.15 sqft Tile Floor, Overlooks Garden, W/O To Deck
Living Room 14.67 x 10.7 156.97 sqft Laminate, Bow Window, Crown Moulding
Primary Bedroom 13.98 x 11.29 157.83 sqft Laminate, Double Closet, Semi Ensuite
Lisa Fayle
Lisa Fayle
RE/MAX Rouge River Realty Ltd.
Listed by ALAMGIR CHOUDHRY, Salesperson
56 days on site
Listing Broker
RE/MAX ACE REALTY INC.
Courtesy
RE/MAX ACE REALTY INC.
Listed Date
9/25/2026

Courtesy of PropTx MLS® / RE/MAX ACE REALTY INC.
Similar homes for sale in Ajax

Copyright 2026 All rights reserved. Toronto Regional Real Estate Board (TRREB) assumes no responsibility for the accuracy of any information shown. The information provided herein must only be used by consumers that have a bona fide interest in the purchase, sale or lease of real estate and may not be used for any commercial purpose or any other purpose.
Powered by AgentLocator