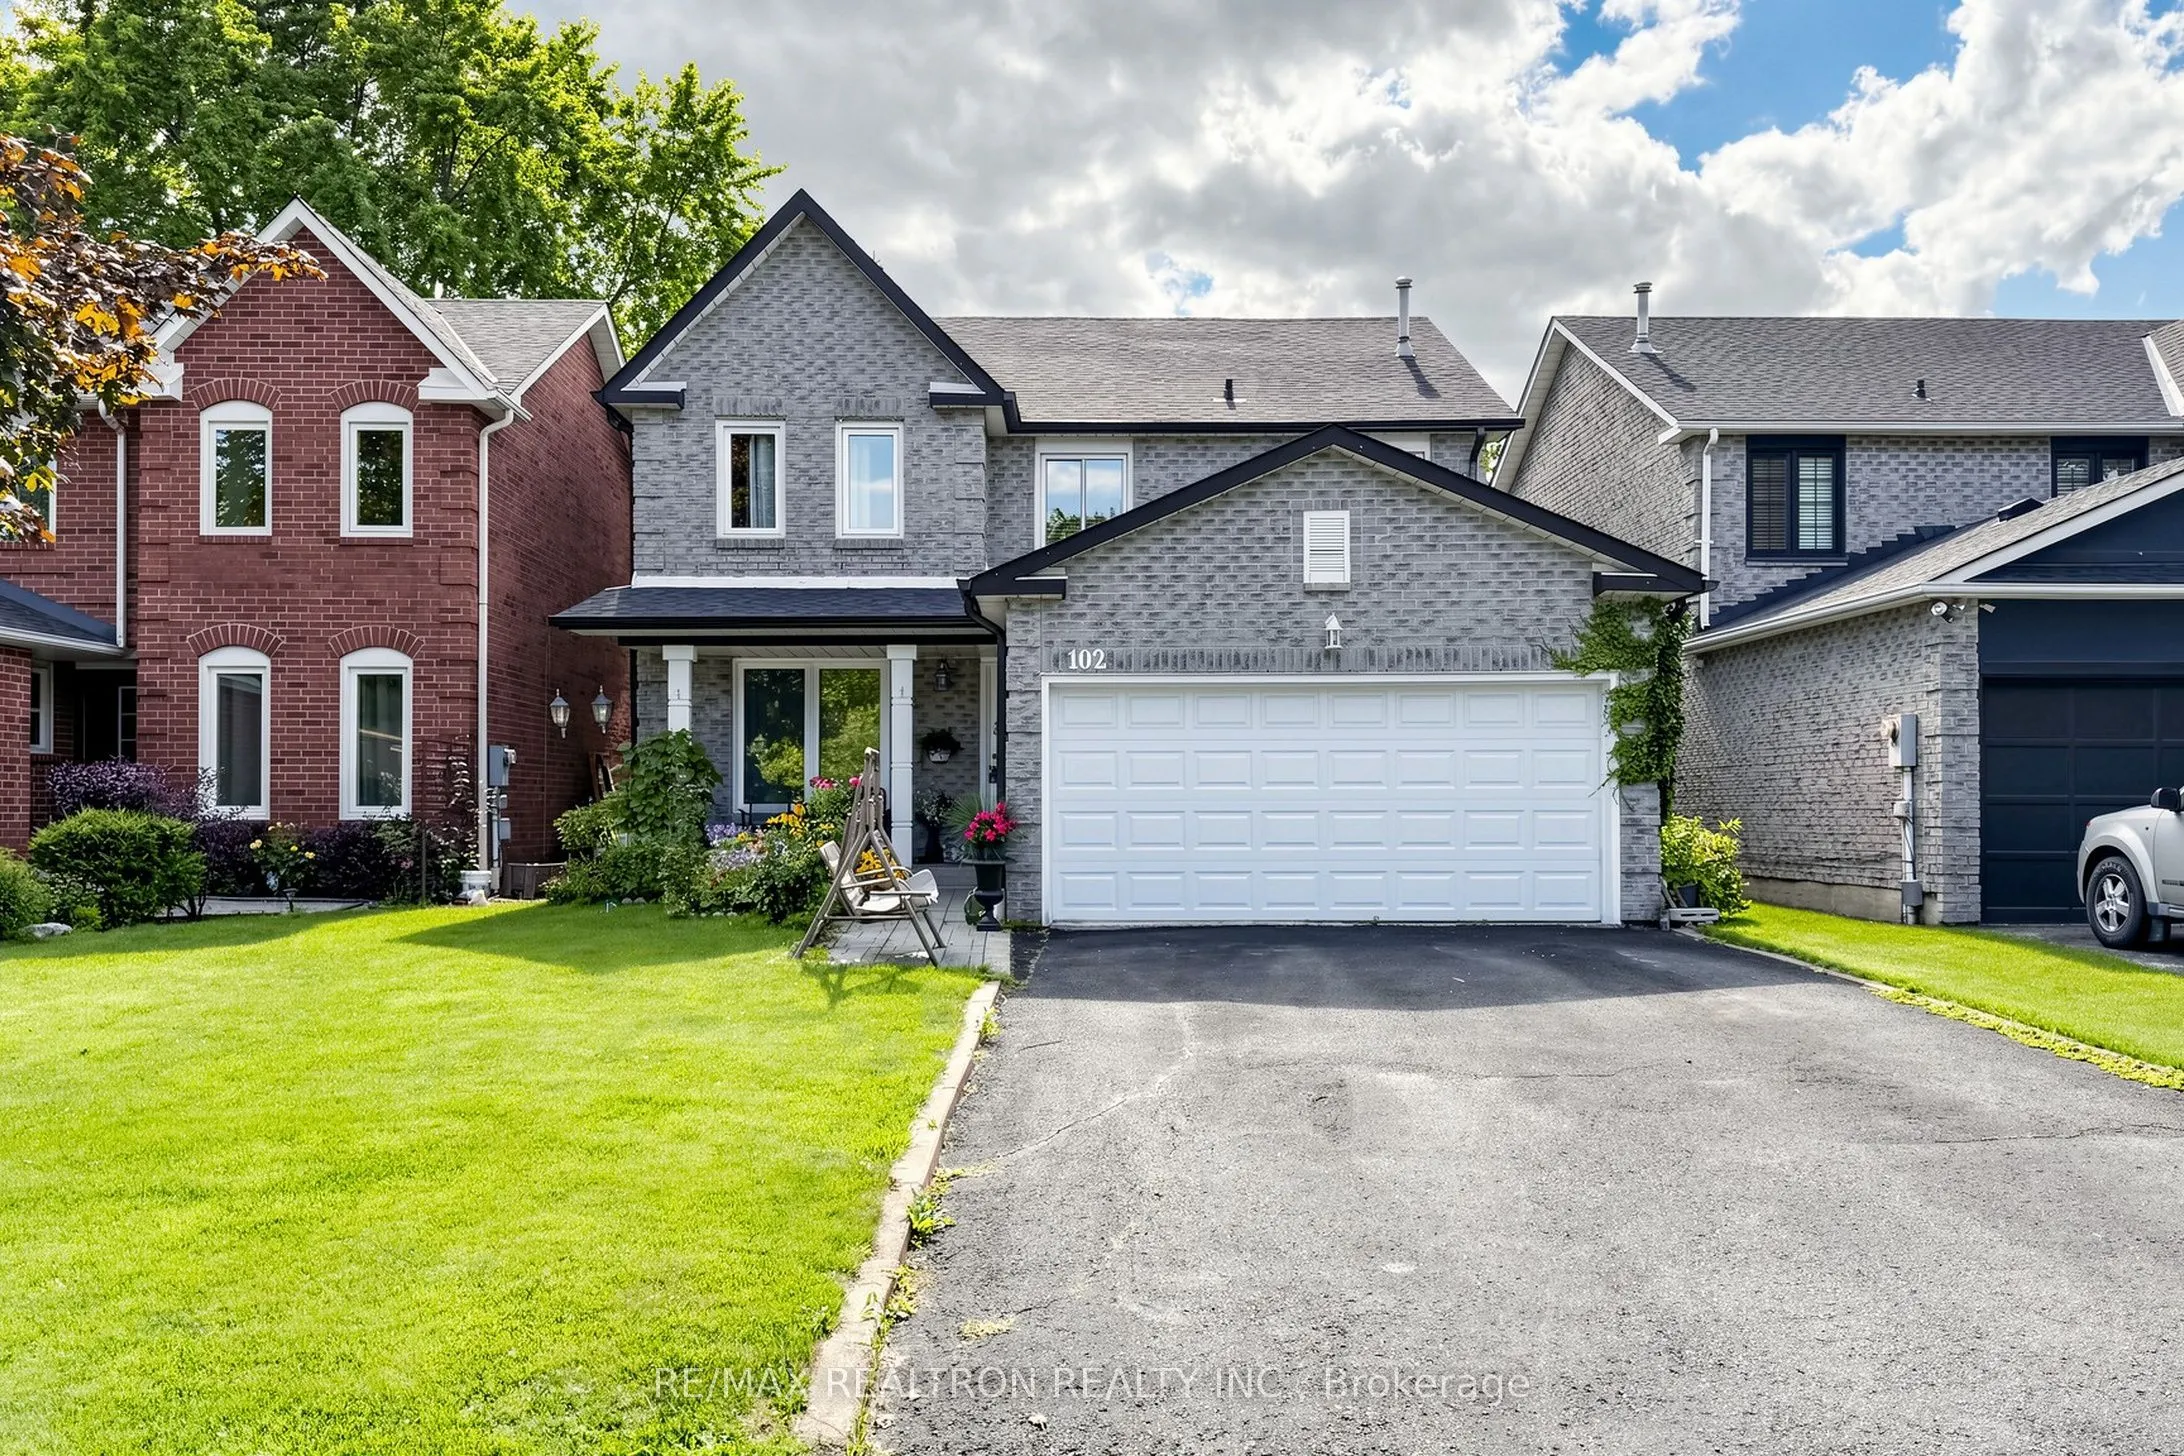
102 Kearney Drive, Ajax
1 / 50
For Sale
$938,000
4 bd · 3 ba · 2,000–2,500 sq ft

102 Kearney Drive, Ajax L1T 2V6

MLS®# E13837152

Est. mortgage
$3,558/mo
Property taxes $7,551.68/yr

About This Home

Property Type
House, Detached, 2-Storey
Parking
Attached 2 garage, 4 parking
MLS #
E13837152
Size
2000-2500 sqft
Basement
Full,Finished
Listed on
2026-09-28
Lot size
39 x 101.71
Tax
$7,551.68 /yr
Days on Market
54
Approximate Age
31-50
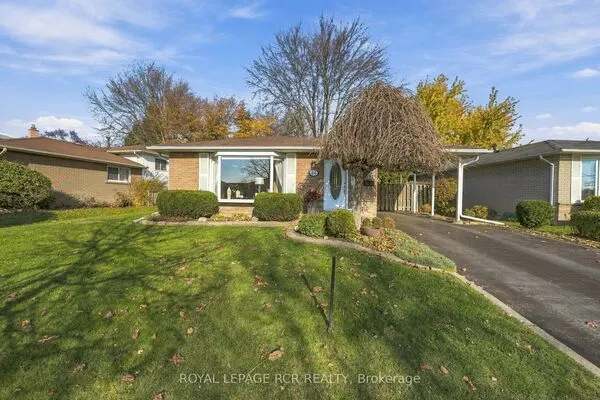
Very Spacious & Bright Home in the desired Pickering Village. This detached home effortlessly combines comfort, functionality & style. With 4 beds + 3 baths, a spacious basement boasting a versatile rec/area & backyard that's an embodiment of natural beauty. The main floor features a grand foyer, separate living room, hardwood stairs & flooring. An upgraded kitchen with granite countertop & backsplash, S/S appliances & dining area with walkout to the backyard. Large family room with fireplace & plenty of natural light overlooking the backyard. The 2nd floor offers 4 bedrooms + 2 bathrooms. Bright primary room with abundant space featuring 2 closets & 4pc ensuite washroom. The basement features rec/area as well as bedroom. Minutes away from public/high schools, banks, grocery, public transit and much more! Lovely 4 Bedroom Home In Pickering Village! Many Improvements - Mostly Newer Windows, Newer Furnace, Newer Roof & eavestrough, Newer Garage Door, Driveway! Beautifully Landscaped With Pond, Fully Fenced Yard & Deck! A Must See.

Property Details

Full Property Details

Interior

Bedrooms
4
Total Bedrooms
4
Washrooms
3
Square Footage
2000-2500 sqft
Basement
Full,Finished
Heating Source
Gas
Heating Fuel
Forced Air
Air Conditioning
Central Air
Family Room
Yes
Kitchens
1
Total Kitchens
1
Fireplace Features
Yes

Exterior

Depth
101.71
Front
39.37
Driveway
Private
Lot Size
39 x 101.71 ft
Pool
None
Parking Spaces
4
Total Parking Spaces
6.00
Parking Description
Attached
Garage Spaces
2

Building Description

Style
2-Storey
Home Type
House
Subtype
Detached
Year Built
31-50
Property Orientation
West
Exterior Finish
Brick
Sewers
Sewers
Water Supply
Municipal
Possession Date
No Data

Community

Community
Central West

Taxes & Fees

Taxes
$7,551.68 /yr
Tax Year
2026
Occupancy
Owner

Room Types

Room Dimensions Area Description
Bedroom 2 10.99 x 10.99 120.78 sqft Window, Closet
Bedroom 3 10.6 x 10.01 106.11 sqft Window, Closet
Bedroom 4 11.32 x 10.73 121.46 sqft Window, Closet
Breakfast 13.94 x 10.99 153.2 sqft W/O To Garden, Combined w/Kitchen
Dining Room 12.89 x 9.58 123.49 sqft Open Concept, Separate Room
Family Room 19 x 10.99 208.81 sqft Fireplace, Separate Room, Picture Window
Kitchen 10.99 x 9.78 107.48 sqft Open Concept, Eat-in Kitchen
Living Room 16.31 x 10.93 178.27 sqft Open Concept, Separate Room, Formal Rm
Primary Bedroom 16.08 x 10.99 176.72 sqft Ensuite Bath, Walk-In Closet(s), Window
Lisa Fayle
Lisa Fayle
RE/MAX Rouge River Realty Ltd.
Listed by ARUN JAMASI, Broker
53 days on site
Listing Broker
RE/MAX REALTRON REALTY INC.
Courtesy
RE/MAX REALTRON REALTY INC.
Listed Date
9/28/2026

Courtesy of PropTx MLS® / RE/MAX REALTRON REALTY INC.
Similar homes for sale in Ajax

Copyright 2026 All rights reserved. Toronto Regional Real Estate Board (TRREB) assumes no responsibility for the accuracy of any information shown. The information provided herein must only be used by consumers that have a bona fide interest in the purchase, sale or lease of real estate and may not be used for any commercial purpose or any other purpose.
Powered by AgentLocator