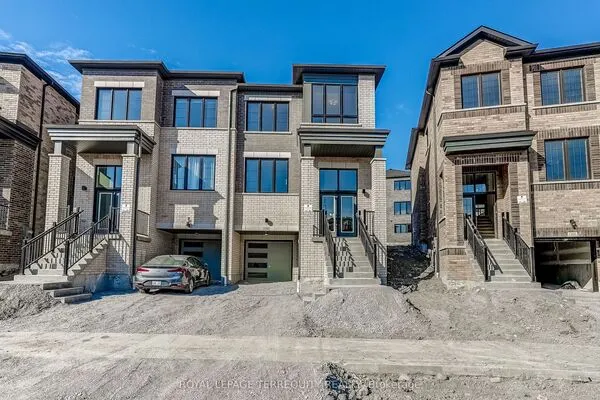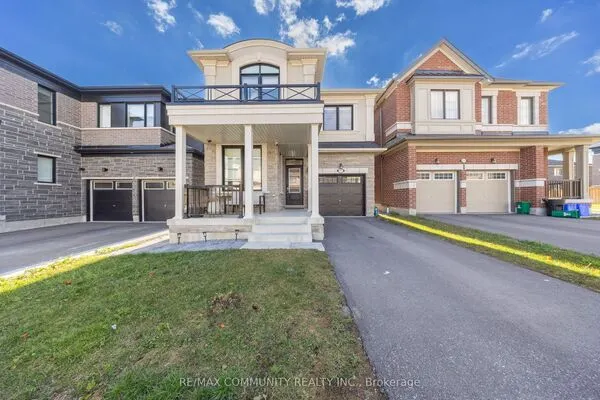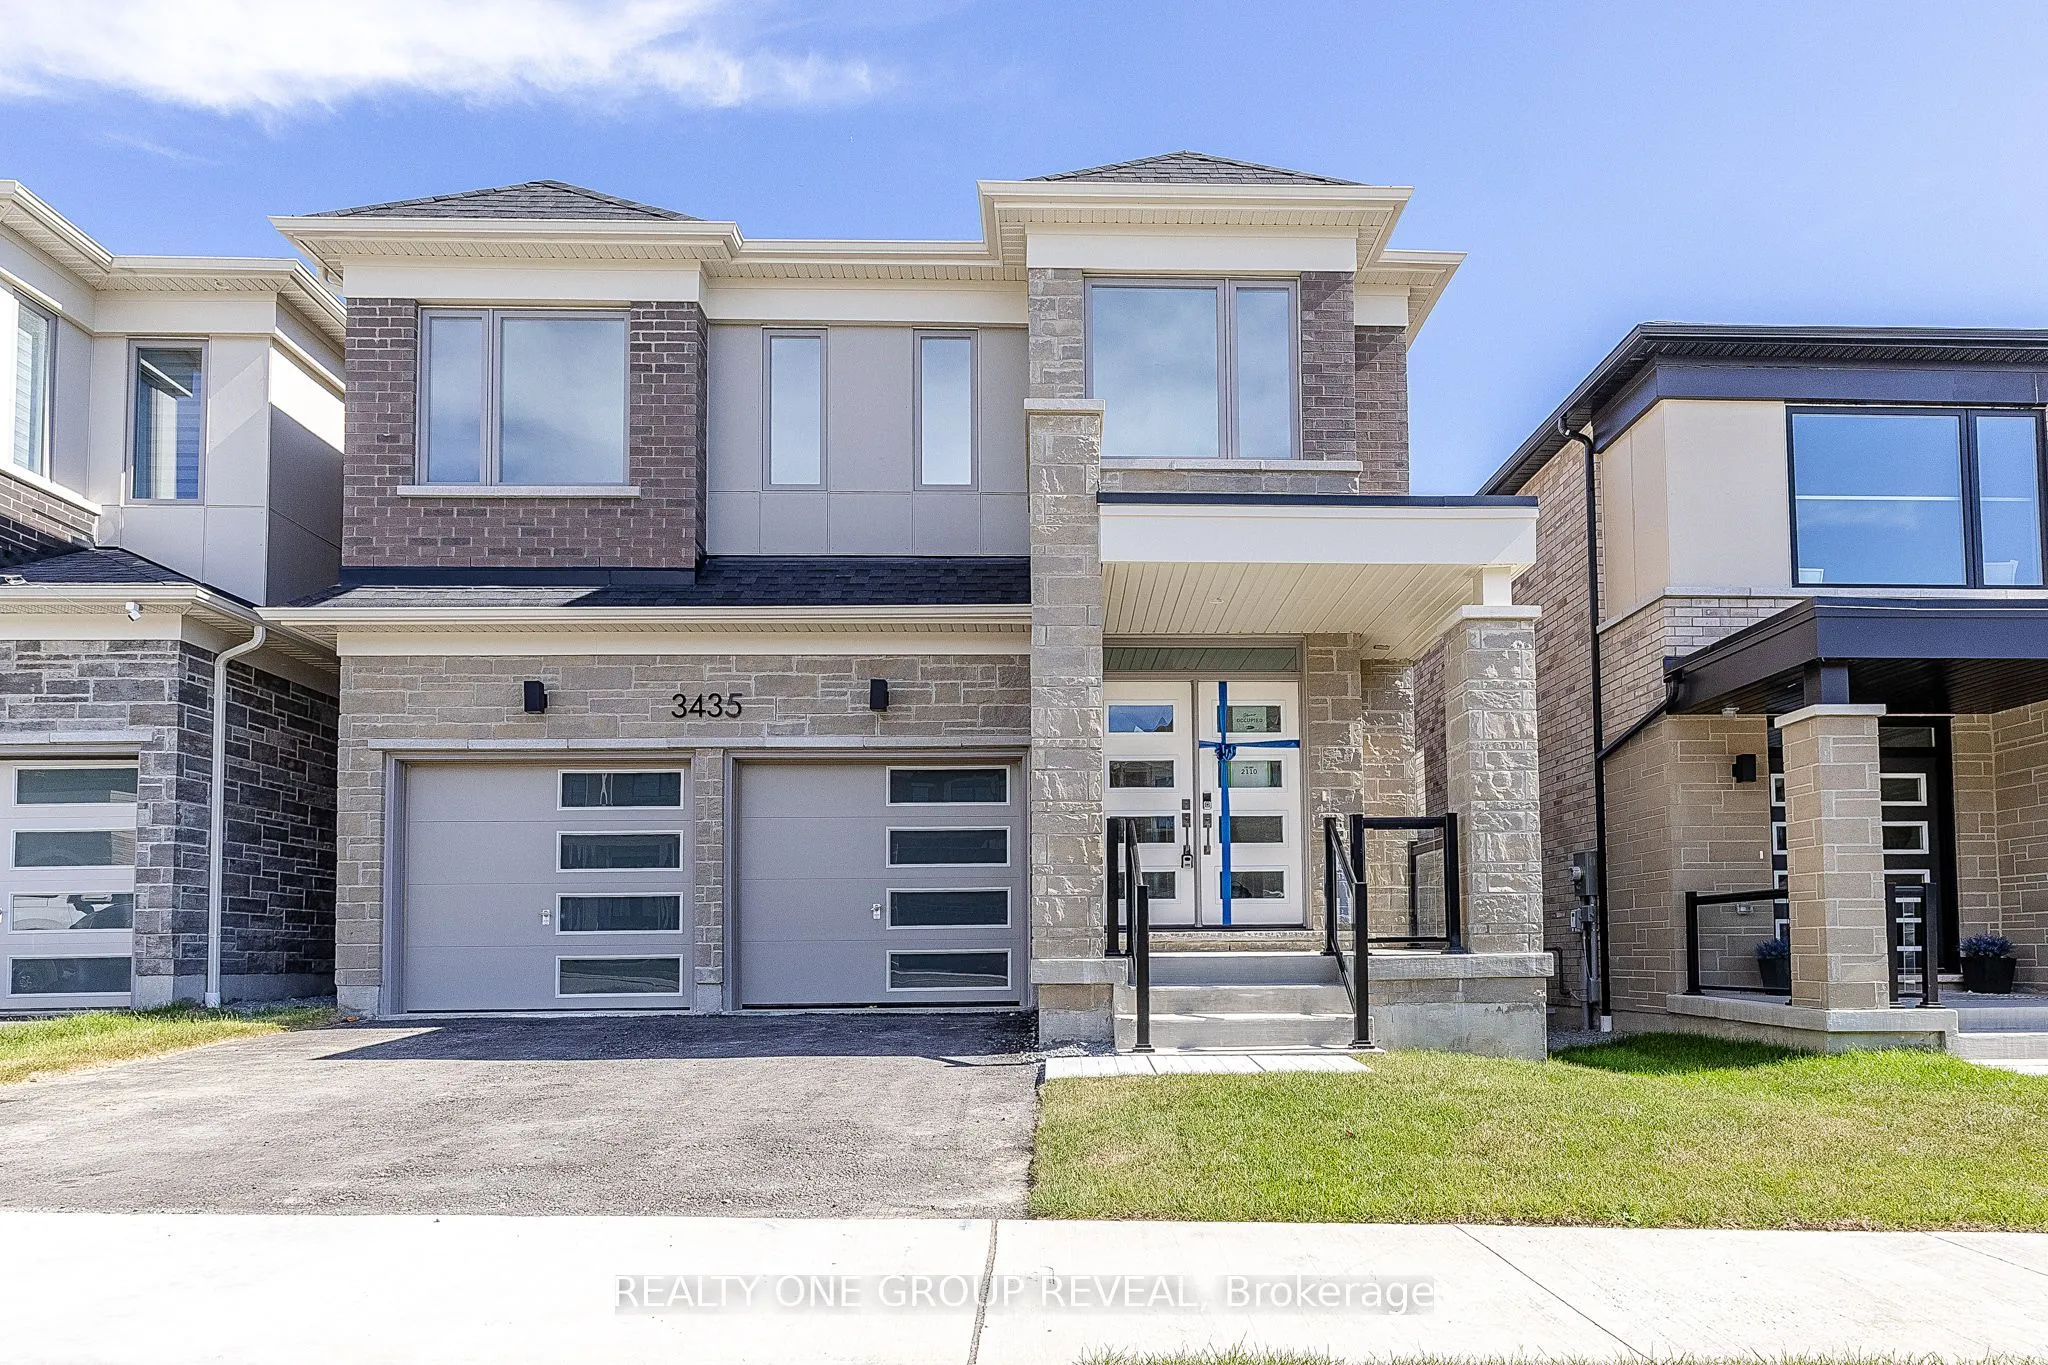
3435 Deepglade Path, Pickering
1 / 41
For Sale
$1,219,990
4 bd · 3 ba · 2,000–2,500 sq ft

3435 Deepglade Path, Pickering L1X 0J2

MLS®# E13842528

Est. mortgage
$4,628/mo

About This Home

Property Type
House, Detached, 2-Storey
Parking
Attached 2 garage, 2 parking
MLS #
E13842528
Size
2000-2500 sqft
Basement
Unfinished
Listed on
2026-09-29
Lot size
36 x 90.22
Days on Market
52
Approximate Age
New
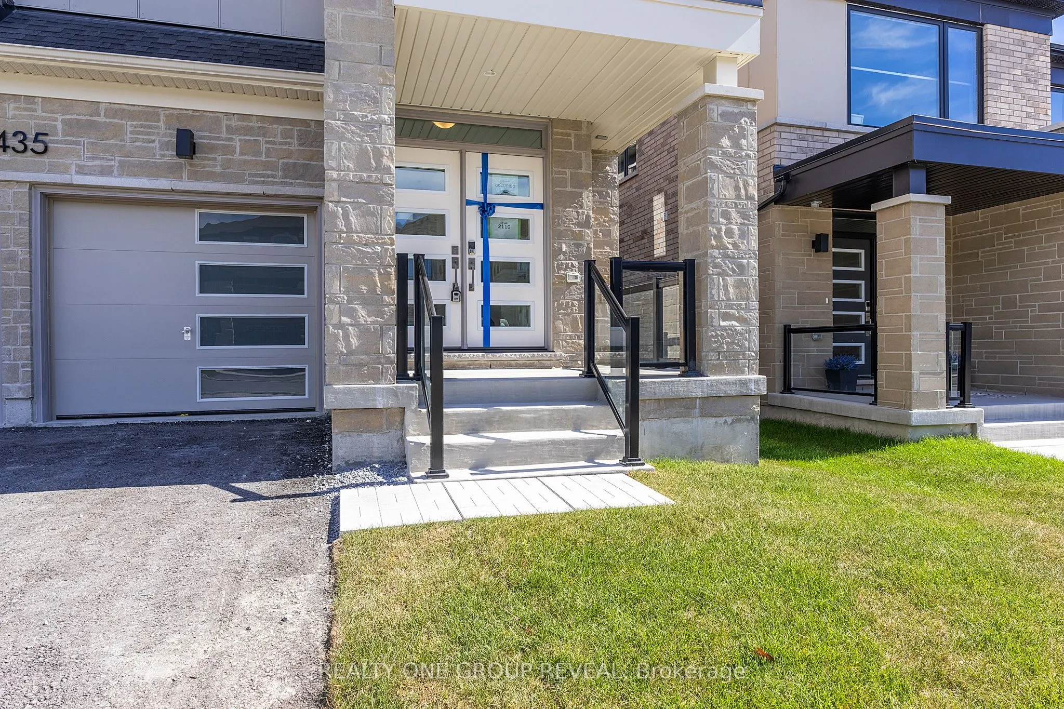
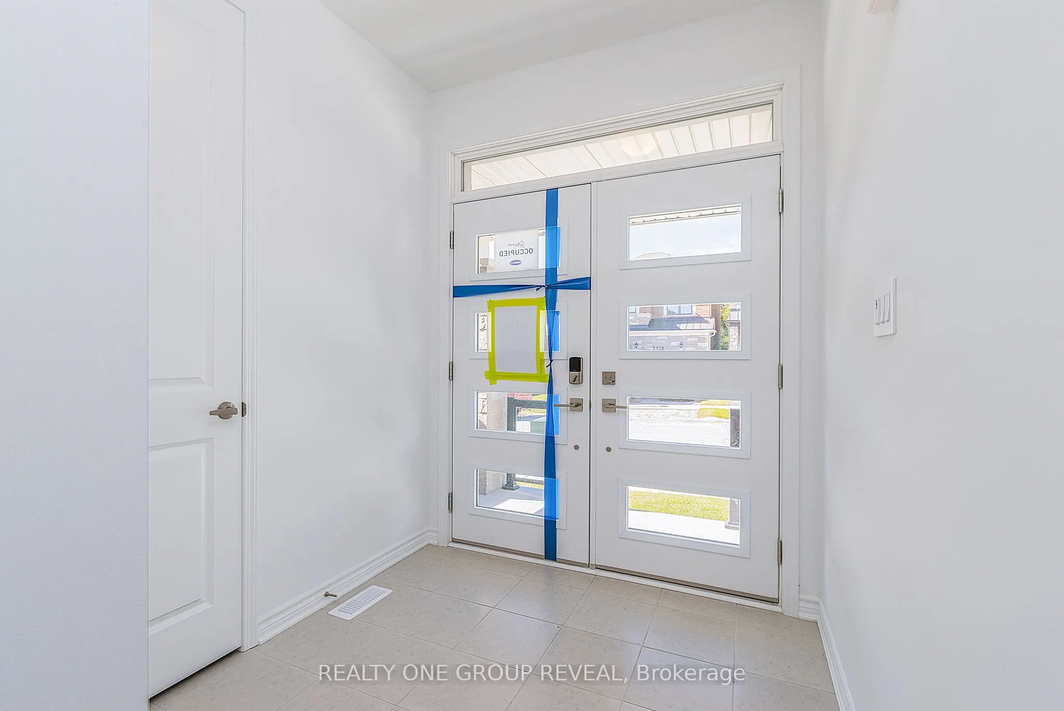
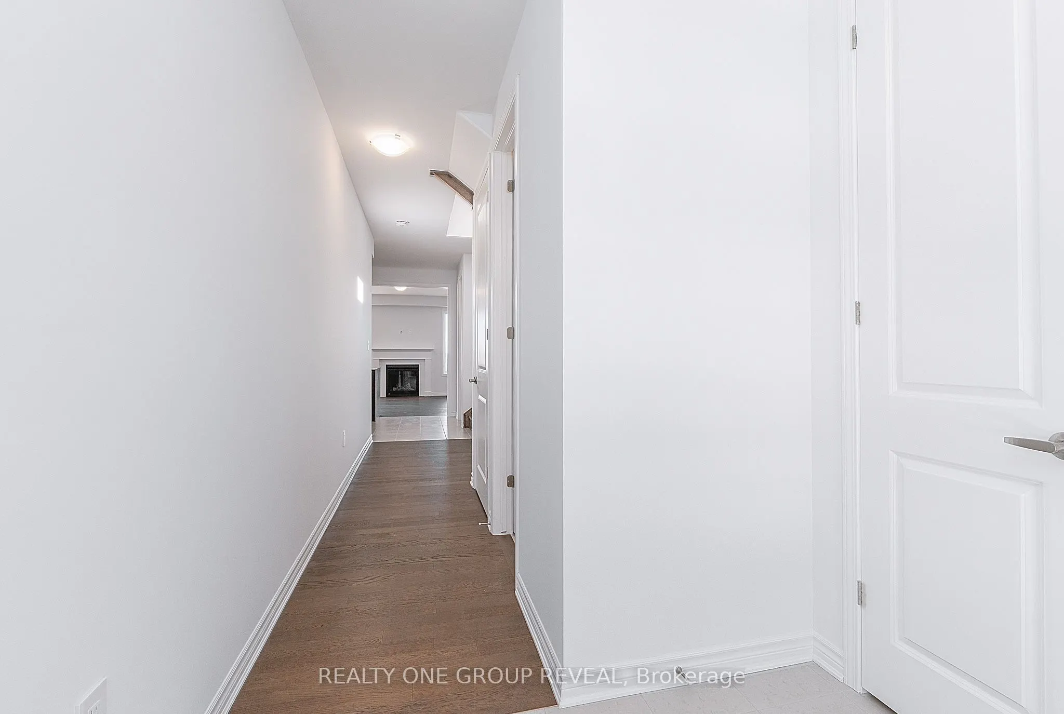
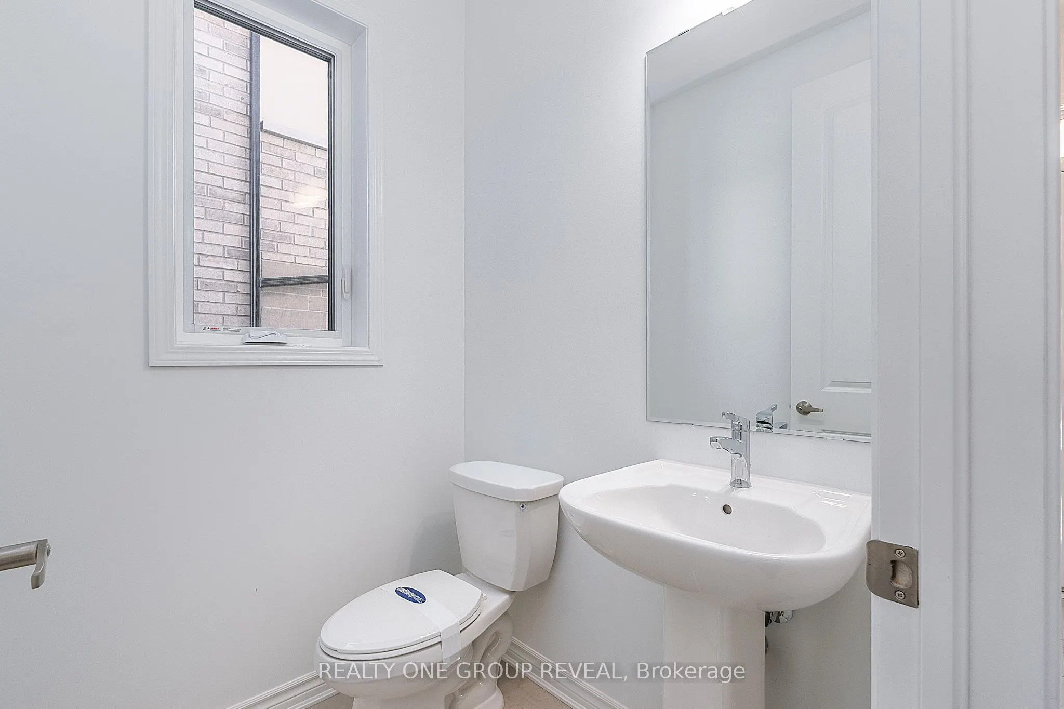
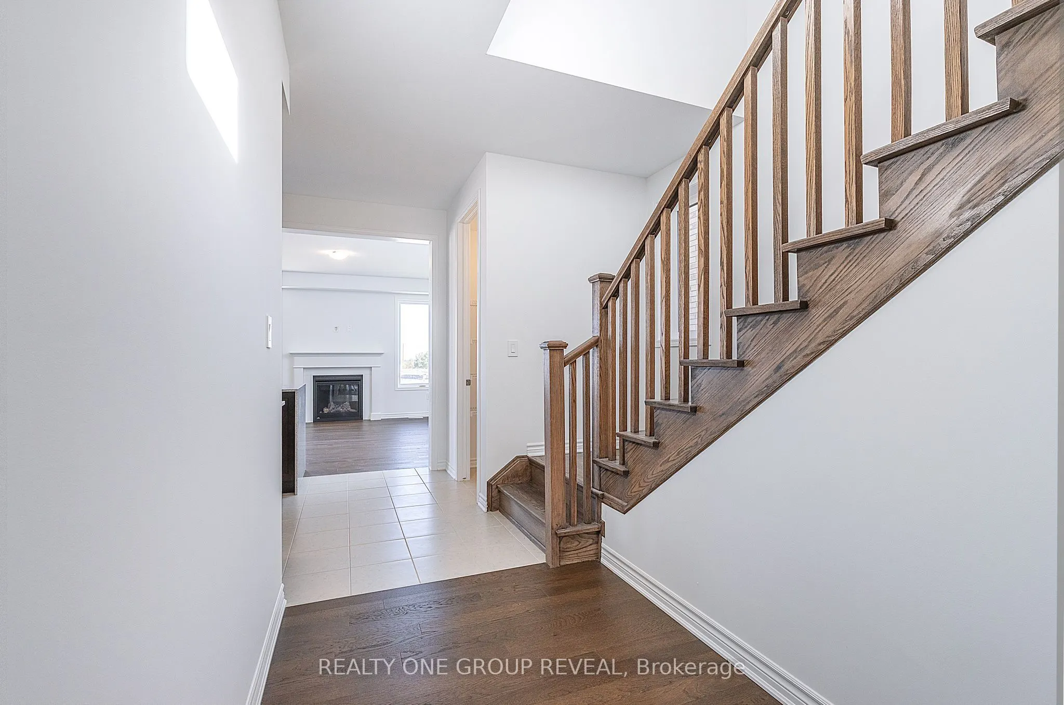
Brand new, never lived-in The Kelwood (MO) offering approximately 2,422 sq ft of thoughtfully designed living space in the sought-after Seaton community of Pickering. This stunning 4-bedroom, 2.5-bathroom detached home sits on a 36.09 x 90.22 ft lot with a desirable east-facing rear yard and west-facing frontage.Step inside to a bright, open-concept layout ideal for both everyday living and entertaining. The spacious main floor features a modern kitchen overlooking the dining and living areas, complete with a cozy gas fireplace. Upstairs, you'll find generously sized bedrooms, including a large primary retreat with ensuite bath and walk-in closet. A perfect opportunity for families looking to move into a growing, family-friendly neighbourhood close to parks, schools, and major commuter routes.Eligible Buyers may be able to receive up to an additional 13% savings on the purchase of this home through the Government FTHB/Enhanced Rebate Program

Property Details

Full Property Details

Interior

Bedrooms
4
Total Bedrooms
4
Washrooms
3
Square Footage
2000-2500 sqft
Basement
Unfinished
Heating Source
Gas
Heating Fuel
Forced Air
Air Conditioning
None
Family Room
No
Kitchens
1
Total Kitchens
1
Fireplace Features
Yes

Exterior

Depth
90.22
Front
36.09
Lot Size
36 x 90.22 ft
Pool
None
Parking Spaces
2
Total Parking Spaces
4.00
Parking Description
Attached
Garage Spaces
2

Building Description

Style
2-Storey
Home Type
House
Subtype
Detached
Year Built
New
Property Orientation
West
Exterior Finish
Brick,Stone
Sewers
Sewers
Water Supply
Municipal
Possession Date
9/24/2026

Community

Community
Rural Pickering

Taxes & Fees

Tax Year
2026
Occupancy
Vacant

Room Types

Room Dimensions Area Description
Bedroom 2 13.39 x 10.01 134.03 sqft -
Bedroom 3 12.01 x 8.99 107.97 sqft -
Bedroom 4 11.61 x 11.61 134.79 sqft -
Dining Room 39.37 x 49.21 1937.4 sqft -
Great Room 16.01 x 14.99 239.99 sqft -
Kitchen 16.01 x 8.79 140.73 sqft -
Primary Bedroom 16.01 x 12.99 207.97 sqft -
Lisa Fayle
Lisa Fayle
RE/MAX Rouge River Realty Ltd.
Listed by MICHAEL EMMANUEL BECKFORD, Salesperson
51 days on site
Listing Broker
REALTY ONE GROUP REVEAL
Courtesy
REALTY ONE GROUP REVEAL
Listed Date
9/29/2026

Courtesy of PropTx MLS® / REALTY ONE GROUP REVEAL

Similar homes for sale in Pickering

Copyright 2026 All rights reserved. Toronto Regional Real Estate Board (TRREB) assumes no responsibility for the accuracy of any information shown. The information provided herein must only be used by consumers that have a bona fide interest in the purchase, sale or lease of real estate and may not be used for any commercial purpose or any other purpose.
Powered by AgentLocator