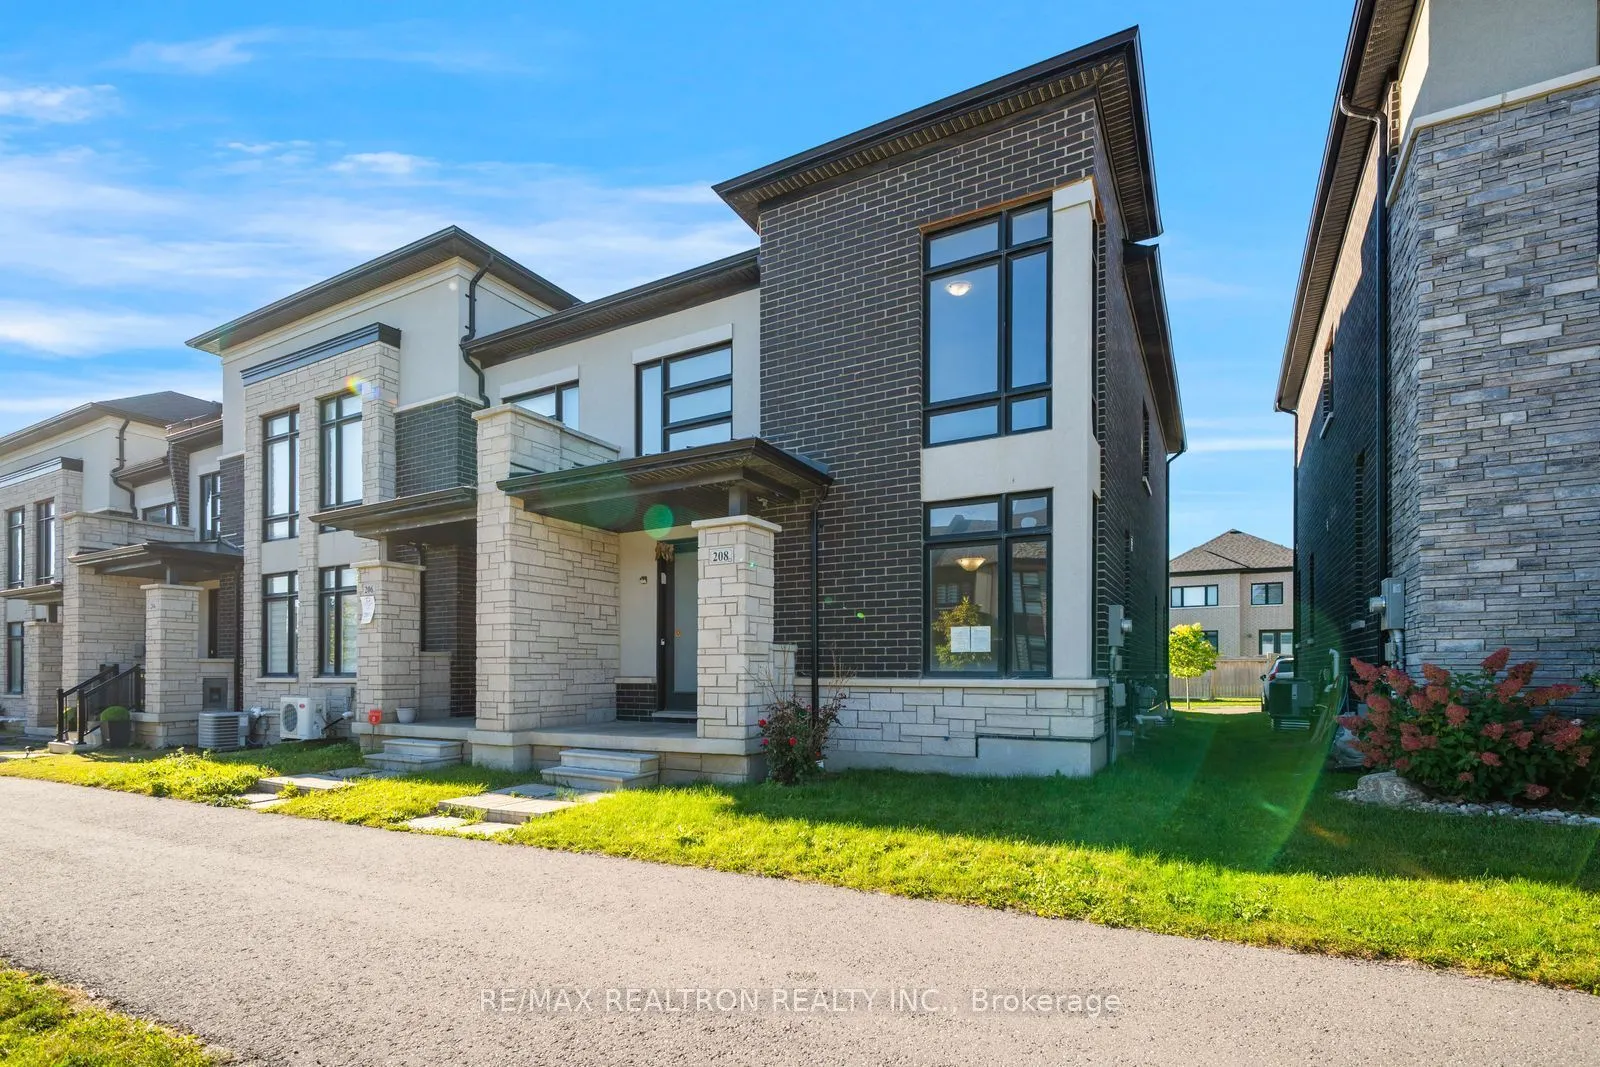
208 Coronation Road, Whitby
1 / 50
For Sale
$849,900
3 bd · 3 ba · 1,500–2,000 sq ft

208 Coronation Road, Whitby L1P 0H7

MLS®# E13842694

Est. mortgage
$3,224/mo
Property taxes $7,200/yr

About This Home

Property Type
Townhome, Att/Row/Townhouse, 2-Storey
Parking
Attached 2 garage, 3 parking
MLS #
E13842694
Size
1500-2000 sqft
Basement
Unfinished
Listed on
2026-09-30
Lot size
27 x 94.32
Tax
$7,200 /yr
Days on Market
52
Approximate Age
0-5
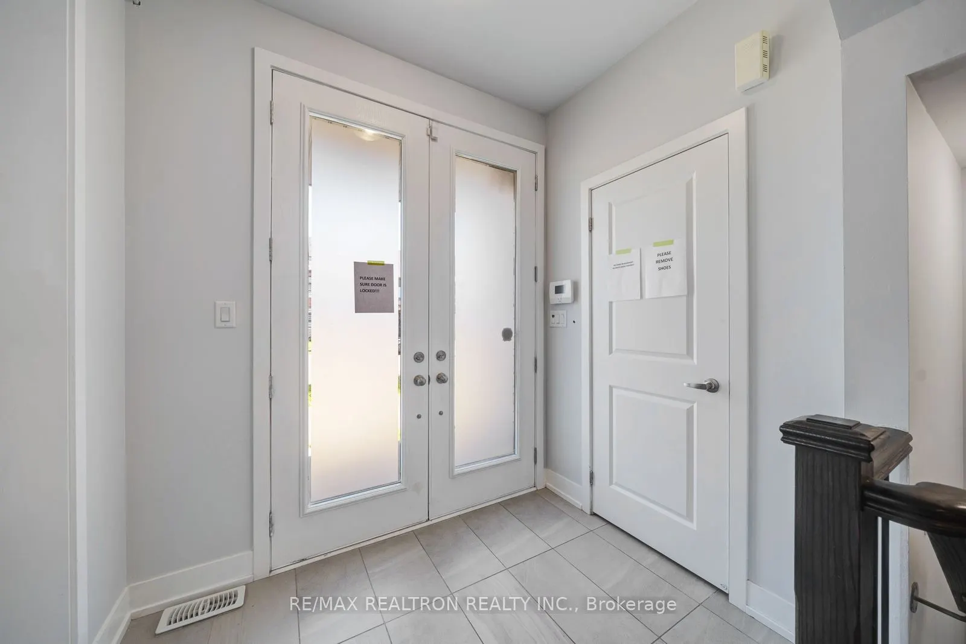
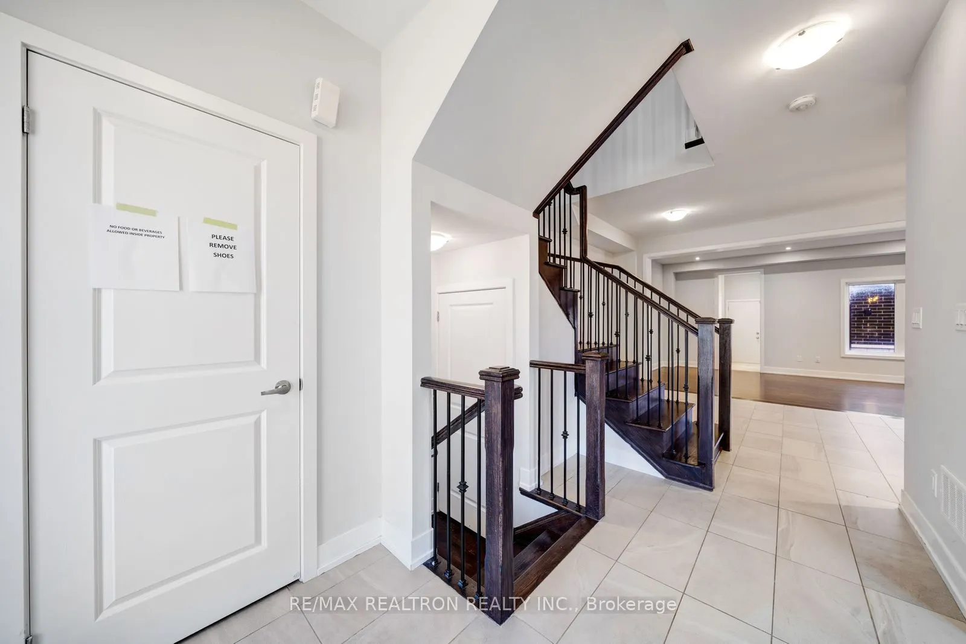
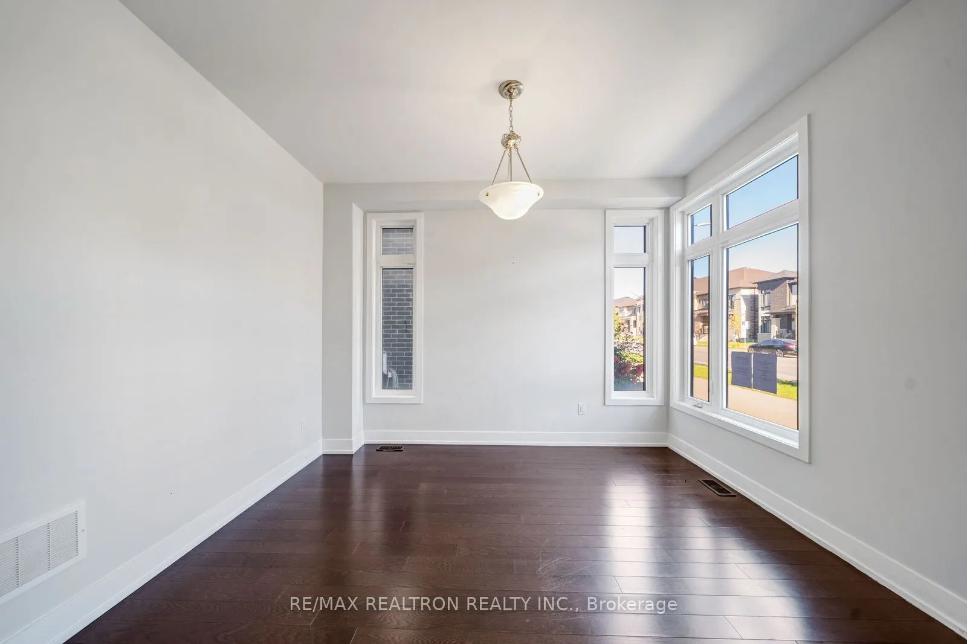
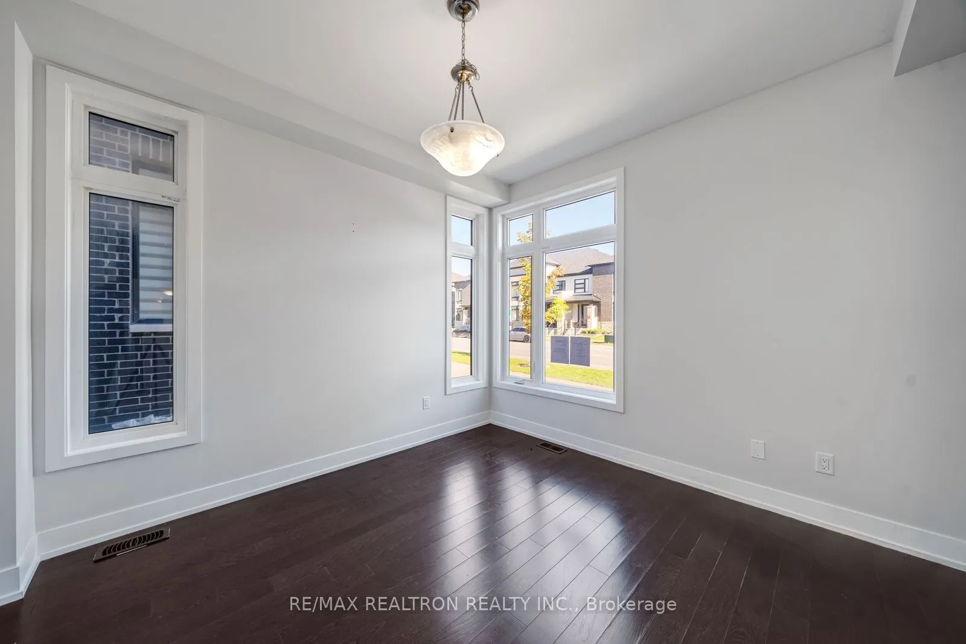
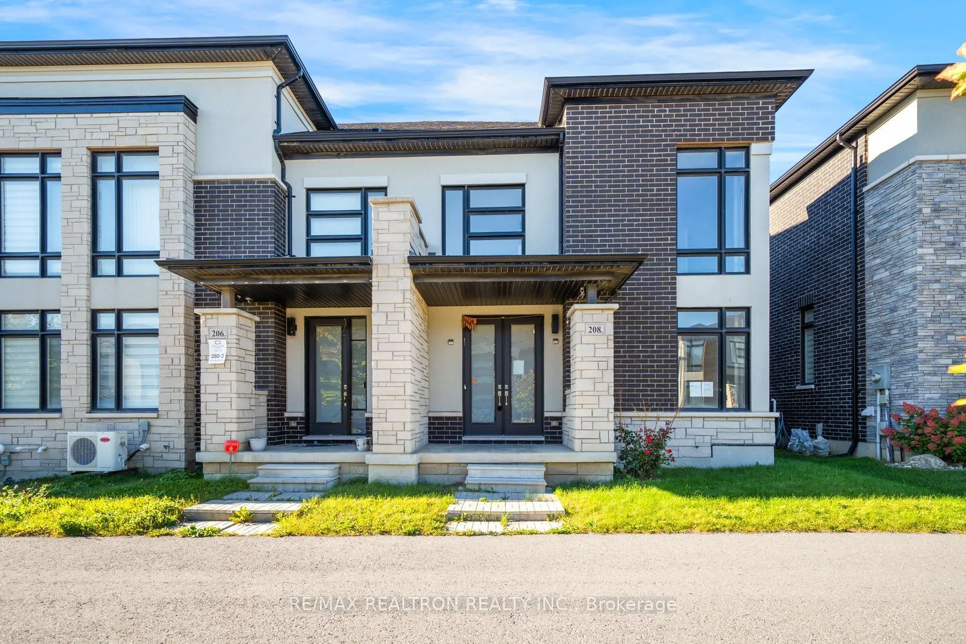
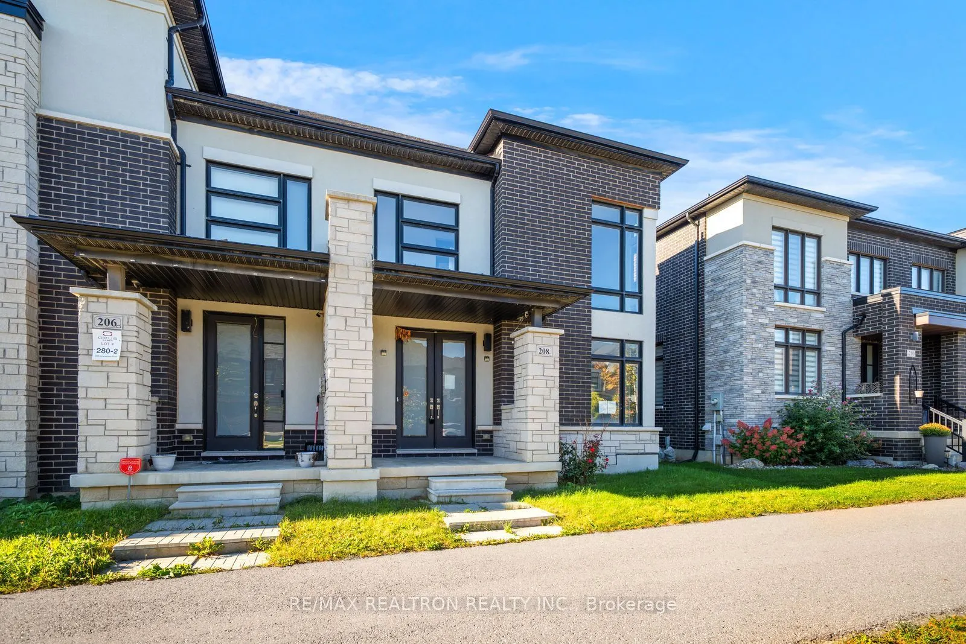
Sold under POWER OF SALE. "Sold" as is - where is. Power of Sale Opportunity... Sold under POWER OF SALE. Power of Sale Opportunity! Spacious end-unit townhome offering approximately 1,841 sq. ft. (AS PER MPAC) of living space, with a number of builder upgrades and quality finishes throughout. The home features smooth ceilings, numerous pot lights and hardwood flooring throughout. The kitchen offers extra-tall maple cabinetry, built-in pot drawers and spice racks, along with quartz countertops. Quartz countertops are also featured in the bathrooms. Wrought iron spindles add a distinctive finishing touch to the staircase. As an end unit, the property offers additional windows and natural light. Conveniently located close to parks, schools, shopping, transit and other amenities. A great opportunity for buyers looking for a spacious townhome with desirable features and the potential to add value. Buyers are advised to conduct their own due diligence regarding the property and its features. A solid property in a sought-after location! MUST SEE! Power of Sale, seller offers no warranty. 48 hours (work days) irrevocable on all offers. Being sold as is. Must attach Schedule "B" , "C" and "D" and use Seller's sample offer when drafting offer (copy in attachment section of MLS). No representations or warranties of any kind by seller/agent. All information to be independently verified. Taxes estimated per city website. Easy to show!
Property Details

Full Property Details

Interior

Bedrooms
3
Total Bedrooms
3
Washrooms
3
Square Footage
1500-2000 sqft
Basement
Unfinished
Heating Source
Gas
Heating Fuel
Forced Air
Air Conditioning
Central Air
Family Room
Yes
Kitchens
1
Total Kitchens
1
Fireplace Features
No

Exterior

Depth
94.32
Front
27.0
Driveway
Other
Lot Size
27 x 94.32 ft
Pool
None
Parking Spaces
3
Total Parking Spaces
3.00
Parking Description
Attached
Garage Spaces
2

Building Description

Style
2-Storey
Home Type
Townhome
Subtype
Att/Row/Townhouse
Year Built
0-5
Property Orientation
West
Exterior Finish
Brick
Sewers
Sewers
Water Supply
Municipal
Possession Date
No Data

Community

Community
Rural Whitby

Taxes & Fees

Taxes
$7,200 /yr
Tax Year
2025
Occupancy
Vacant

Other

Virtual Tour Link

Room Types

Room Dimensions Area Description
Primary Bedroom 11.98 x 16.04 192.16 sqft Hardwood Floor, Walk-In Closet(s), 5 Pc Ensuite
Lisa Fayle
Lisa Fayle
RE/MAX Rouge River Realty Ltd.
Listed by MARTIN APPEL, Broker
51 days on site
Listing Broker
RE/MAX REALTRON REALTY INC.
Courtesy
RE/MAX REALTRON REALTY INC.
Listed Date
9/30/2026

Courtesy of PropTx MLS® / RE/MAX REALTRON REALTY INC.

Similar homes for sale in Whitby

Copyright 2026 All rights reserved. Toronto Regional Real Estate Board (TRREB) assumes no responsibility for the accuracy of any information shown. The information provided herein must only be used by consumers that have a bona fide interest in the purchase, sale or lease of real estate and may not be used for any commercial purpose or any other purpose.
Powered by AgentLocator