1110 Timber Court, Pickering
1 / 41
For Sale
$1,099,999
4+1 bd · 4 ba · 2,000–2,500 sq ft

1110 Timber Court, Pickering L1X 1T4

MLS®# E13847582

Est. mortgage
$4,173/mo
Property taxes $7,575/yr

About This Home

Property Type
House, Detached, 2-Storey
Parking
Built-In 2 garage, 4 parking
MLS #
E13847582
Size
2000-2500 sqft
Basement
Finished
Listed on
2026-10-01
Lot size
38 x 104.72
Tax
$7,575 /yr
Days on Market
51
Approximate Age
31-50
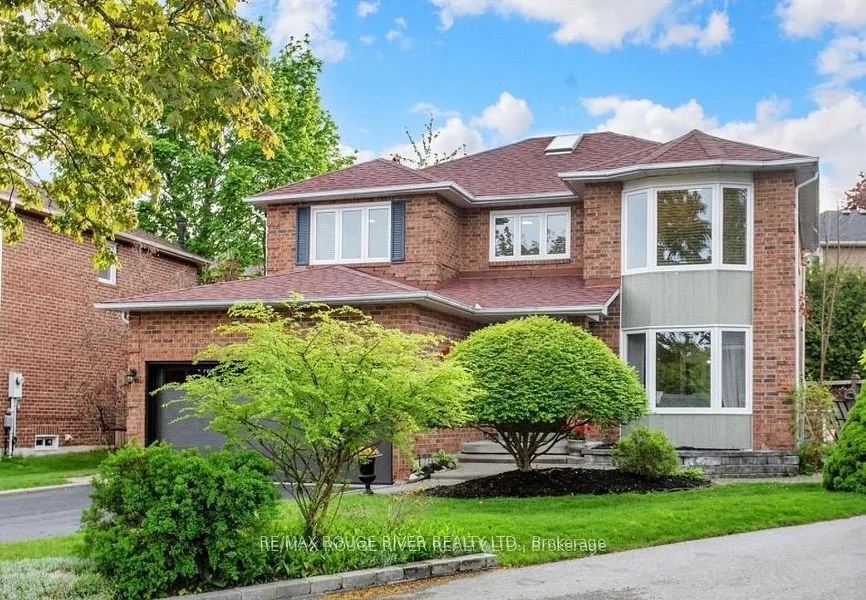
Welcome to 1110 Timber Crt, beautifully renovated, move-in ready, all brick home tucked away on of Pickering's most sought-after family friendly courts in Maple Ridge! Sunny, bright & thoughtfully updated this exceptional home offers the perfect blend of timeless character & modern comfort for growing families. The welcoming foyer opens to generously sized principal rooms bathed in natural light.The large eat-in kitchen is the heart of the home; with quartz countertop, ample storage & walkout to the dreamy backyard. The formal living & dining rooms offer picture windows while the separate family room provides space for everyone to spread out & relax by the cozy fireplace. Gleaming flooring, fresh neutral finishes & tons of windows create a warm & inviting feeling throughout. The upper level hosts 4 spacious bedrooms, including a primary retreat complete w/ his & hers closets, 1 a walk-in & ensuite. The finished lower level provides versatility; a large bedroom, 4 piece bath, huge rec room & kitchenette; perfect for teenagers, extended families or multi-generational living. The real showstopper is the lush backyard centred around the large, sparkling inground pool. A cabana anchors one end of the oversized, irregularly shaped yard & a dedicated entertaining zone sits just off the kitchen on the freshly painted deck. Everything flows comfortably making the space perfect for lazy afternoon swims & hangouts or an evening dinner party under the stars. Situated on a quiet, low-traffic court, this home enjoys the safety & community feel of the quintessential family neighbourhood. Pickering's excellent schools, rec centres, parks & trails are within easy reach. Commuters will appreciate the proximity to both the 401 & 407, Pickering GO Station & shopping at Shops at Pickering Town Centre. *Roof '17, Furnace '19, Windows '18, Garage Door '25 remaining upgrades attached*

Property Details

Full Property Details

Interior

Bedrooms
4
Bedrooms Plus
1
Total Bedrooms
5
Washrooms
4
Square Footage
2000-2500 sqft
Basement
Finished
Heating Source
Gas
Heating Fuel
Forced Air
Air Conditioning
Central Air
Family Room
Yes
Kitchens
1
Kitchens Plus
1
Total Kitchens
2
Fireplace Features
Yes

Exterior

Depth
104.72
Front
37.89
Driveway
Private
Lot Size
38 x 104.72 ft
Pool
Inground
Parking Spaces
4
Total Parking Spaces
6.00
Parking Description
Built-In
Garage Spaces
2

Building Description

Style
2-Storey
Home Type
House
Subtype
Detached
Year Built
31-50
Property Orientation
West
Exterior Finish
Brick
Sewers
Sewers
Water Supply
Municipal
Possession Date
No Data

Community

Community
Liverpool

Taxes & Fees

Taxes
$7,575 /yr
Tax Year
2026
Occupancy
Owner

Other

Virtual Tour Link

Room Types

Room Dimensions Area Description
Bedroom 2 13.98 x 11.75 164.26 sqft Closet, Window, Hardwood Floor
Bedroom 3 11.32 x 10.89 123.27 sqft Closet, Window, Hardwood Floor
Bedroom 4 10.07 x 10.14 102.11 sqft Closet, Window, Hardwood Floor
Bedroom 5 10.99 x 15.81 173.75 sqft Window, Walk-In Closet(s)
Dining Room 12.66 x 11.15 141.16 sqft Combined w/Living, Hardwood Floor, Picture Window
Family Room 16.4 x 11.22 184.01 sqft Fireplace, Hardwood Floor, Overlooks Dining
Kitchen 17.91 x 10.99 196.83 sqft Eat-in Kitchen, Hardwood Floor, Walk-Out
Living Room 15.91 x 11.22 178.51 sqft Fireplace, Hardwood Floor, Bay Window
Primary Bedroom 18.14 x 11.48 208.25 sqft 4 Pc Ensuite, Walk-In Closet(s), Closet Organizers
Recreation 21.23 x 25.66 544.76 sqft Broadloom, 4 Pc Bath, Pot Lights
Lisa Fayle
Lisa Fayle
RE/MAX Rouge River Realty Ltd.
Listed by NADIA MICALLEF, Salesperson
50 days on site
Listing Broker
RE/MAX ROUGE RIVER REALTY LTD.
Courtesy
RE/MAX ROUGE RIVER REALTY LTD.
Listed Date
10/1/2026

Courtesy of PropTx MLS® / RE/MAX ROUGE RIVER REALTY LTD.

Similar homes for sale in Pickering

Copyright 2026 All rights reserved. Toronto Regional Real Estate Board (TRREB) assumes no responsibility for the accuracy of any information shown. The information provided herein must only be used by consumers that have a bona fide interest in the purchase, sale or lease of real estate and may not be used for any commercial purpose or any other purpose.
Powered by AgentLocator