3001 Hollyberry Trail, Pickering
1 / 45
For Sale
$1,099,000
4 bd · 4 ba · 2,000–2,500 sq ft

3001 Hollyberry Trail, Pickering L1X 0N5

MLS®# E13848394

Est. mortgage
$4,169/mo
Property taxes $8,064.38/yr

About This Home

Property Type
House, Detached, 2-Storey
Parking
Attached 2 garage, 2 parking
MLS #
E13848394
Size
2000-2500 sqft
Basement
Unfinished
Listed on
2026-10-01
Lot size
30 x 90.08
Tax
$8,064.38 /yr
Days on Market
51
Approximate Age
0-5
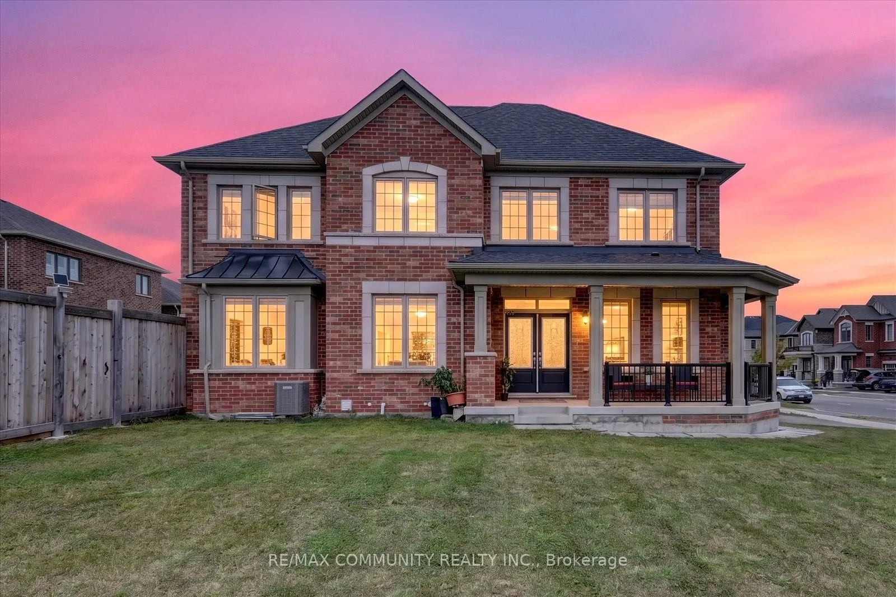
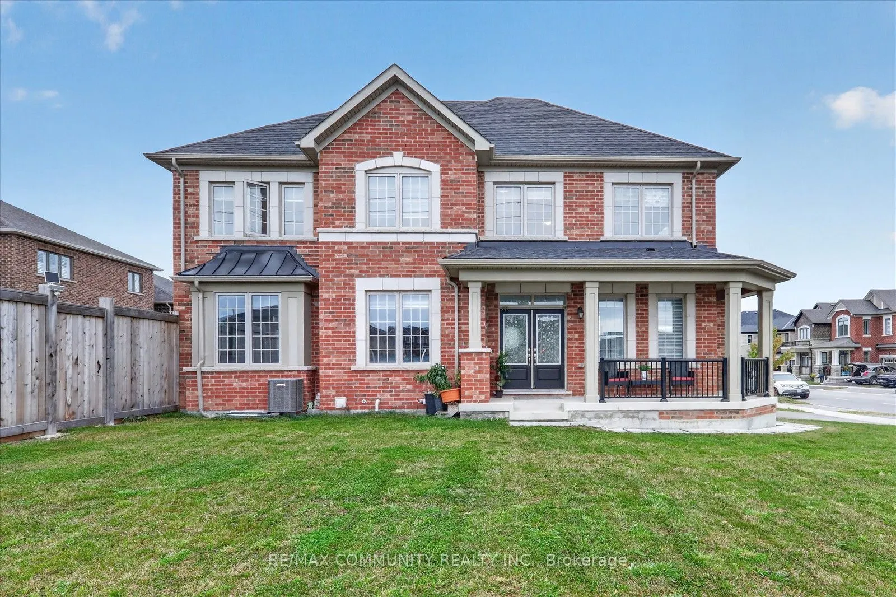
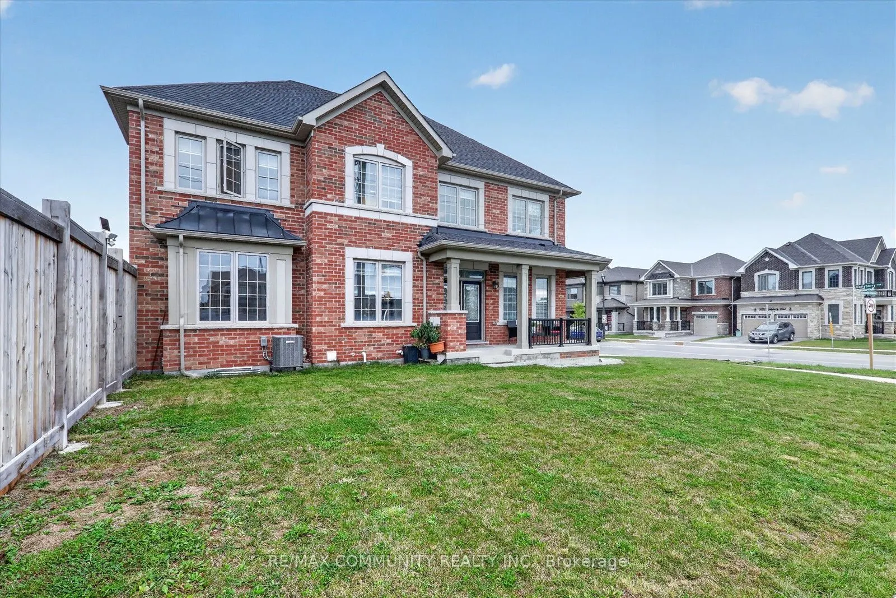
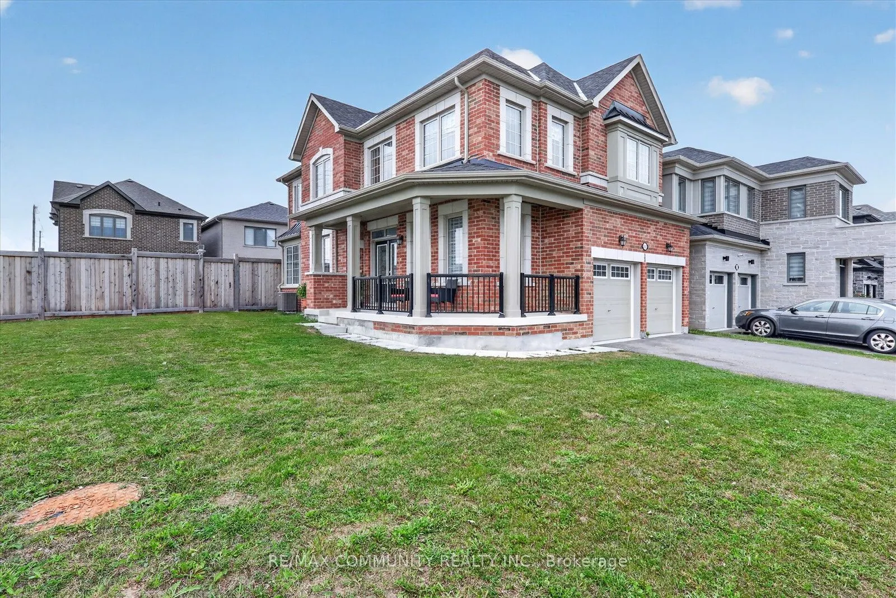
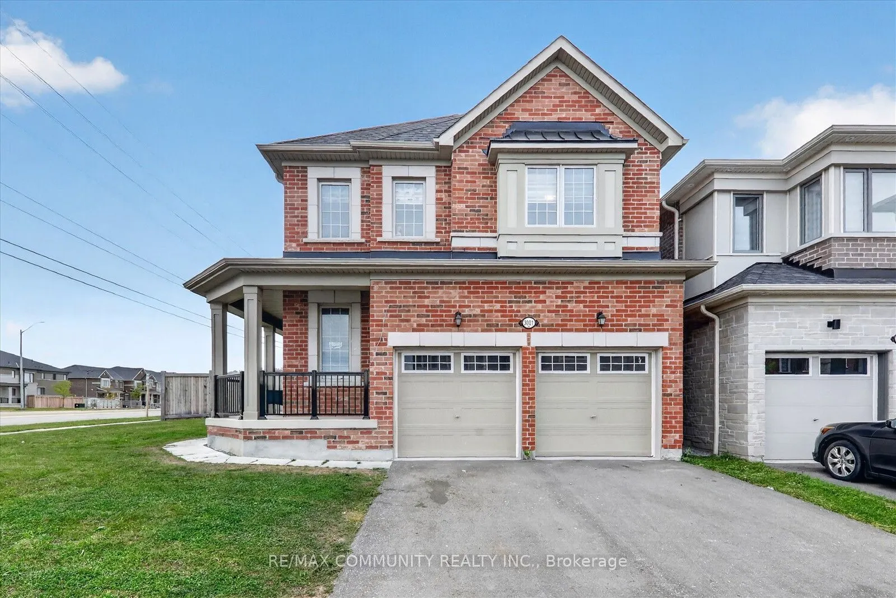
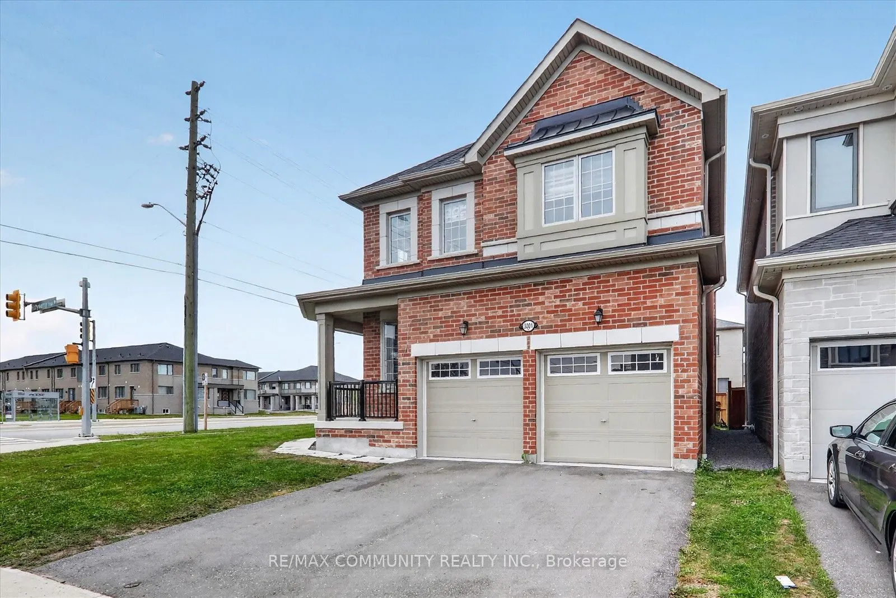
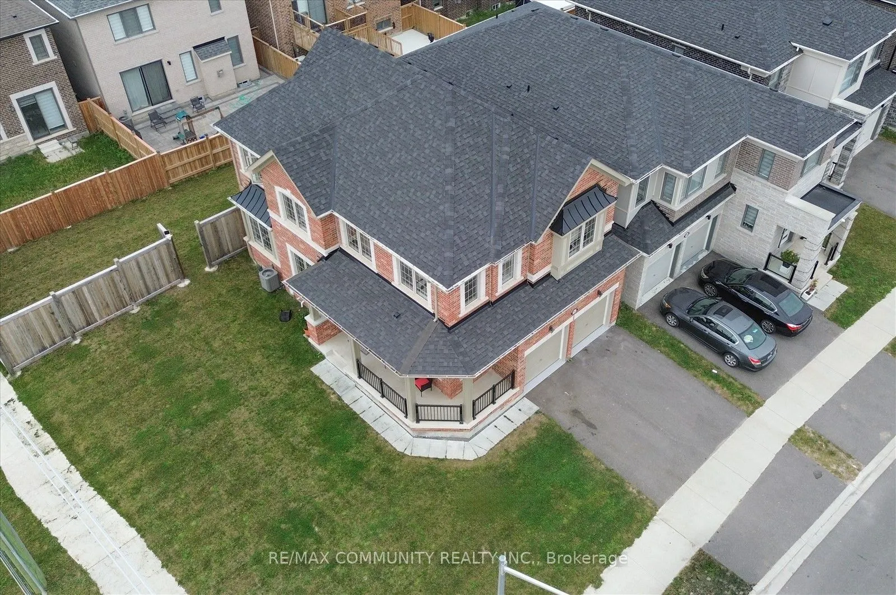
Welcome to 3001 Hollyberry Trail! This 2022 Mattamy-built detached home sits on a premium corner lot in Pickering's growing Seaton community. It offers 4 bedrooms, 3.5 bathrooms including 2 private ensuites, and a double car garage. The home was designed and upgraded by the original owner and well maintained since day one. The main floor features 9 ft ceilings, hardwood flooring, extra windows for natural light and an upgraded gas fireplace. The upgraded kitchen has an oversized centre island with seating and ample cabinet storage. A direct entrance from the garage leads into the house, and the garage has a hot and cold water connection. The corner lot offers extra outdoor space for family gatherings, and the wide side yard offers potential to build a nanny suite (buyer to verify with the City). The home is on the school bus route and minutes to the new Josiah Henson Public School. A new Catholic school, the Seaton Rec Complex & Library and new retail are coming soon, with quick access to Hwy 407. Move-in ready. A must see!

Property Details

Full Property Details

Interior

Bedrooms
4
Total Bedrooms
4
Washrooms
4
Square Footage
2000-2500 sqft
Basement
Unfinished
Heating Source
Gas
Heating Fuel
Forced Air
Air Conditioning
Central Air
Family Room
Yes
Kitchens
1
Total Kitchens
1
Fireplace Features
Yes

Exterior

Depth
90.08
Front
29.73
Acreage
< .50
Driveway
Available
Lot Size
30 x 90.08 ft
Pool
None
Parking Spaces
2
Total Parking Spaces
4.00
Parking Description
Attached
Garage Spaces
2
Zoning
MD-DS

Building Description

Style
2-Storey
Home Type
House
Subtype
Detached
Year Built
0-5
Property Orientation
West
Exterior Finish
Brick
Sewers
Sewers
Water Supply
Municipal
Possession Date
No Data

Community

Community
Rural Pickering

Taxes & Fees

Taxes
$8,064.38 /yr
Tax Year
2025
Occupancy
Owner

Other

Virtual Tour Link

Room Types

Room Dimensions Area Description
Bedroom 2 11.48 x 10.37 119.05 sqft Large Closet, Large Window
Bedroom 3 9.02 x 14.21 128.17 sqft Large Closet, Large Window
Bedroom 4 10.04 x 11.48 115.26 sqft Large Closet, Large Window
Dining Room 10.14 x 8.79 89.13 sqft Ceramic Floor, Overlooks Frontyard, Combined w/Kitchen
Family Room 11.88 x 22.31 265.04 sqft Hardwood Floor, Combined w/Living, Gas Fireplace
Foyer 12.66 x 5.48 69.38 sqft Double Doors, Ceramic Floor, Overlooks Frontyard
Kitchen 11.19 x 11.25 125.89 sqft Centre Island, Ceramic Floor
Laundry 5.91 x 3.48 20.57 sqft Ceramic Floor
Living Room 11.88 x 22.31 265.04 sqft Hardwood Floor, Open Concept, W/O To Yard
Primary Bedroom 11.48 x 13.45 154.41 sqft Overlooks Frontyard, 5 Pc Ensuite, Large Window
Lisa Fayle
Lisa Fayle
RE/MAX Rouge River Realty Ltd.
Listed by GAJAN MAHAKANAPATHY, ABR,SRES,SRS, Broker
50 days on site
Listing Broker
RE/MAX COMMUNITY REALTY INC.
Courtesy
RE/MAX COMMUNITY REALTY INC.
Listed Date
10/1/2026

Courtesy of PropTx MLS® / RE/MAX COMMUNITY REALTY INC.

Similar homes for sale in Pickering

Copyright 2026 All rights reserved. Toronto Regional Real Estate Board (TRREB) assumes no responsibility for the accuracy of any information shown. The information provided herein must only be used by consumers that have a bona fide interest in the purchase, sale or lease of real estate and may not be used for any commercial purpose or any other purpose.
Powered by AgentLocator