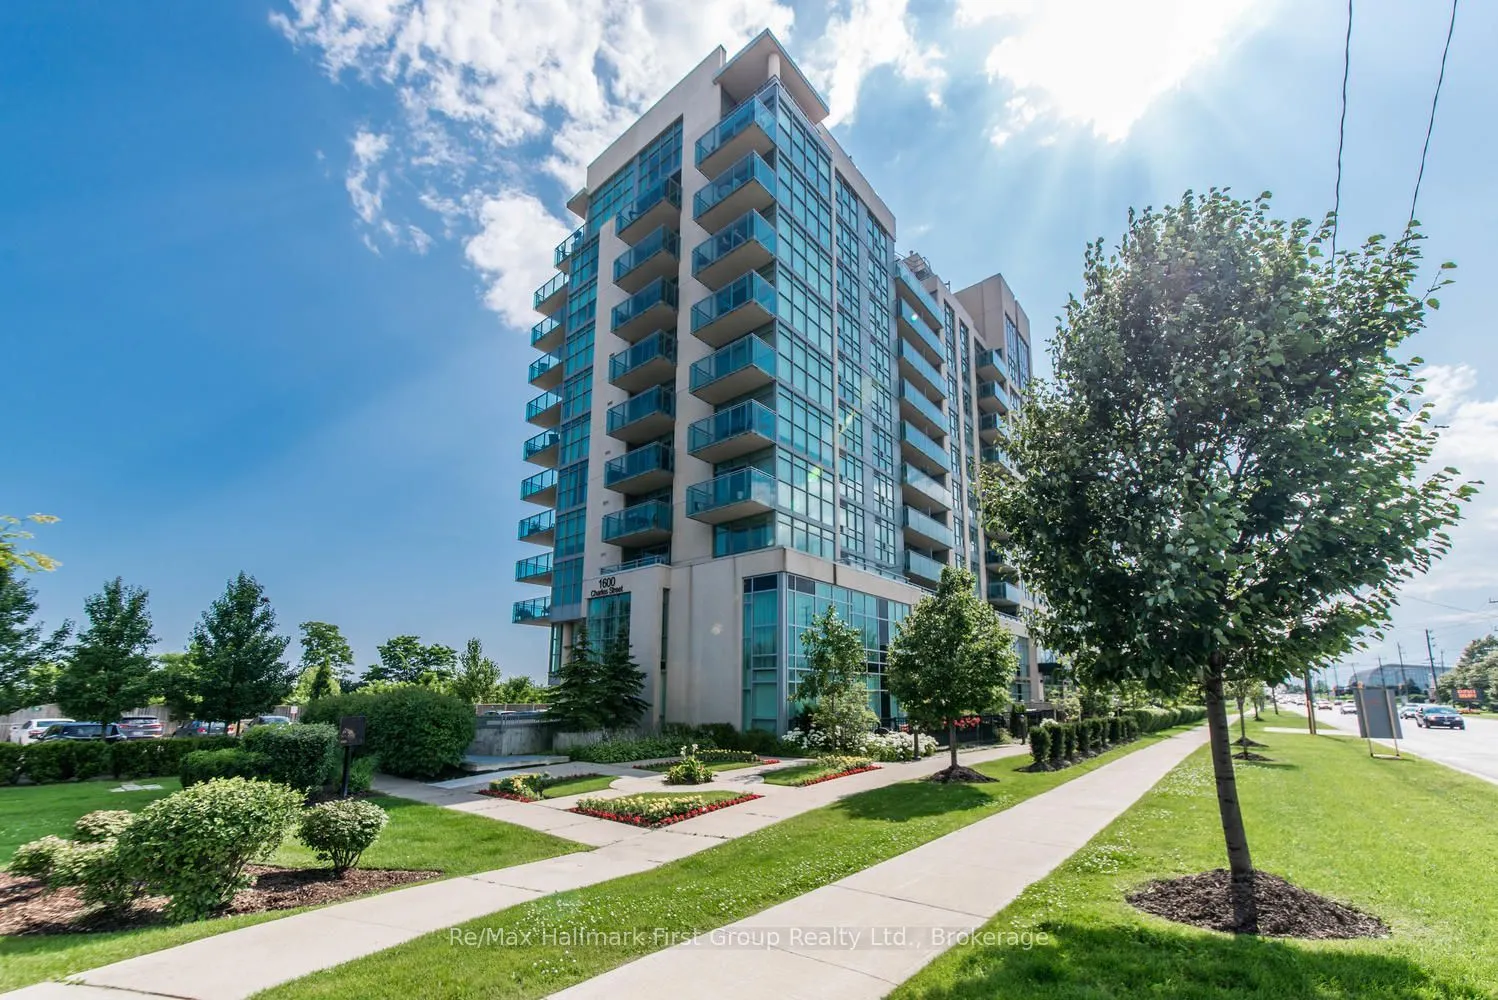
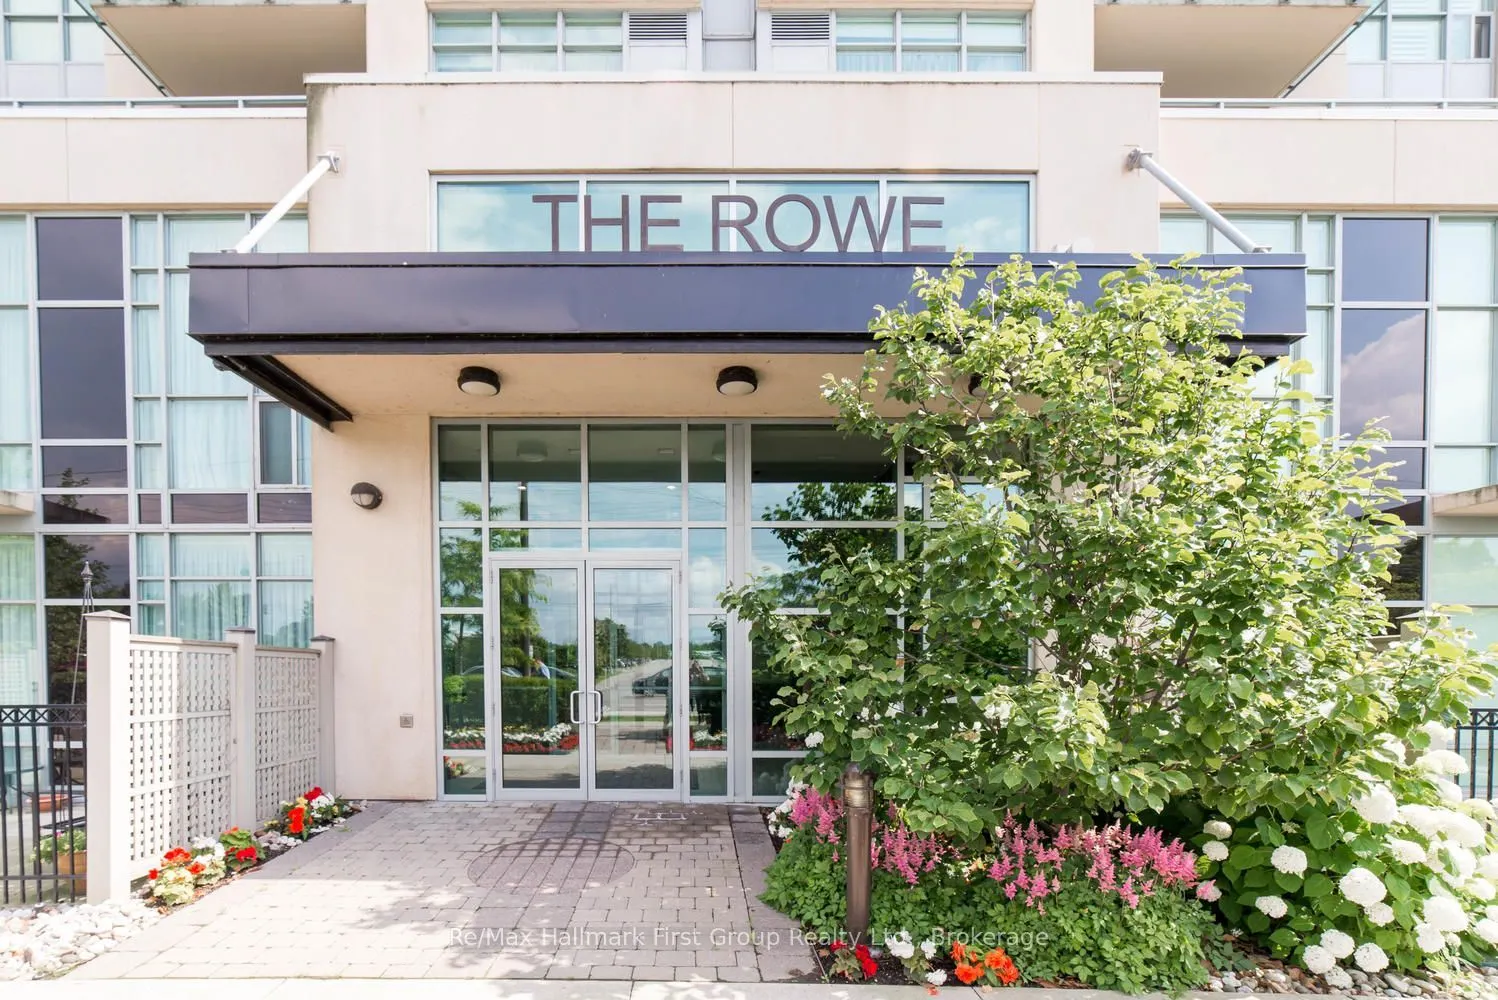
1600 Charles Street #302, Whitby
1 / 31
For Sale
$469,000
1+1 bd · 2 ba · 600–699 sq ft

1600 Charles Street #302, Whitby L1N 0G4

MLS®# E13848770

Est. mortgage
$1,779/mo
Property taxes $3,580/yr

About This Home

Property Type
Condo, Condo Apt, Apartment
Parking
1 garage, 1 parking
MLS #
E13848770
Size
600-699 sqft
Basement
None
Listed on
2026-10-01
Tax
$3,580 /yr
Days on Market
51
Maintenance Fee
$722.22
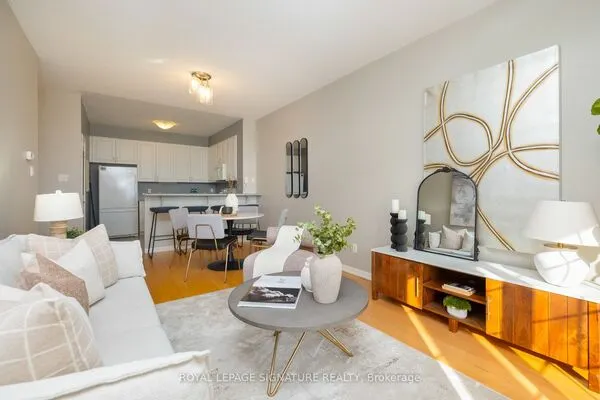
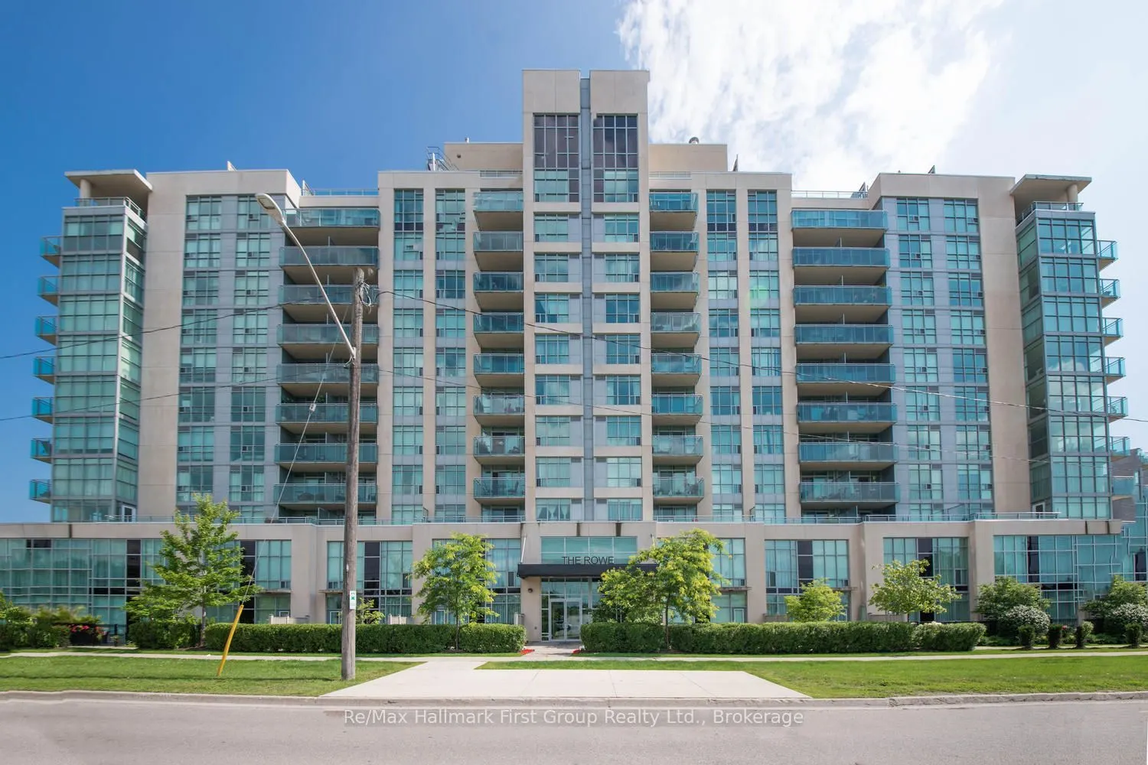
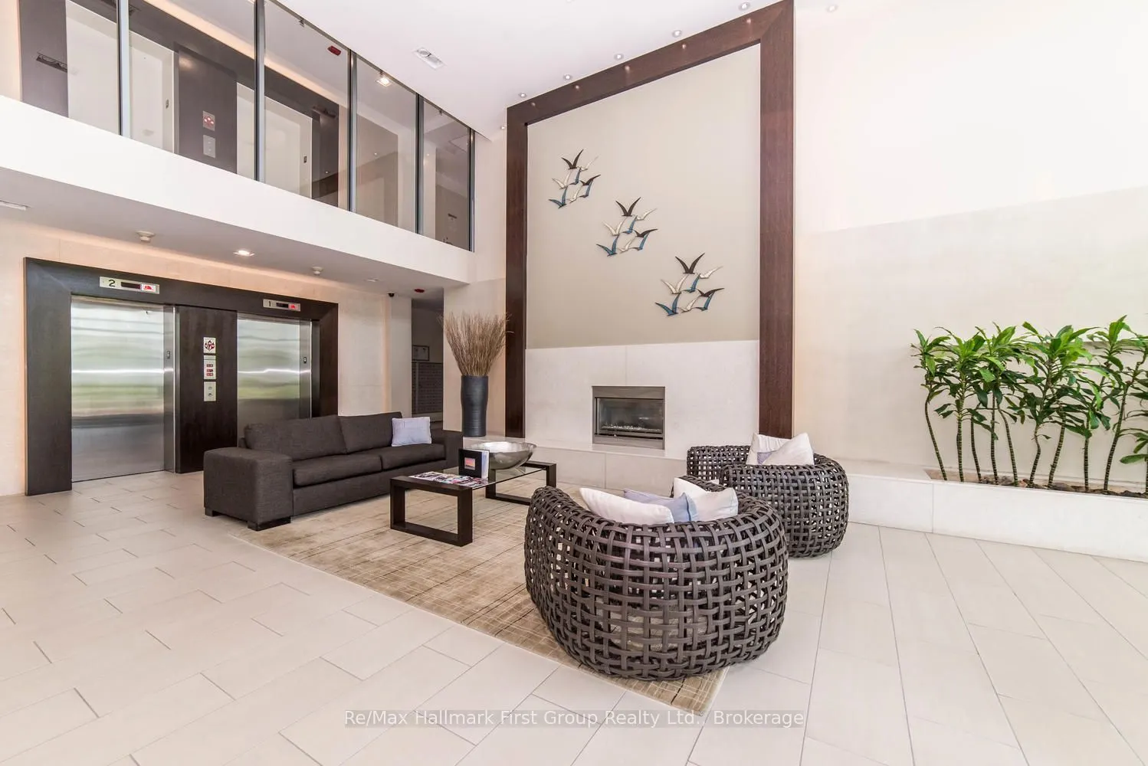
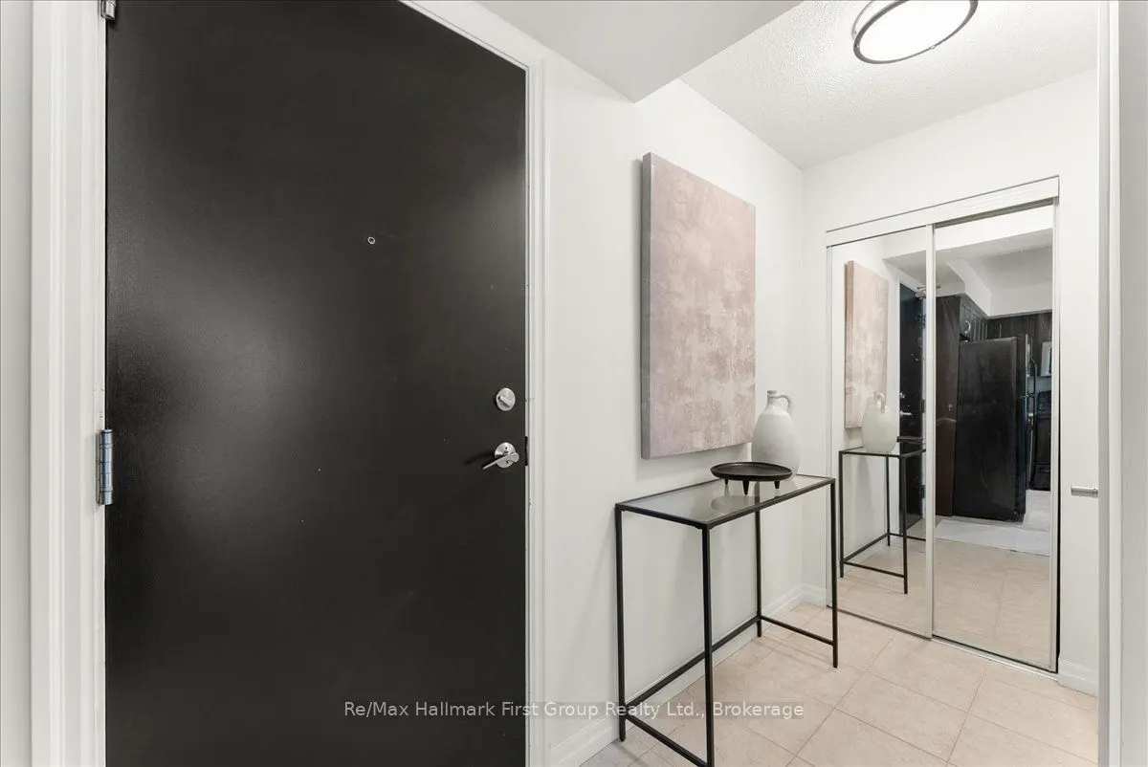
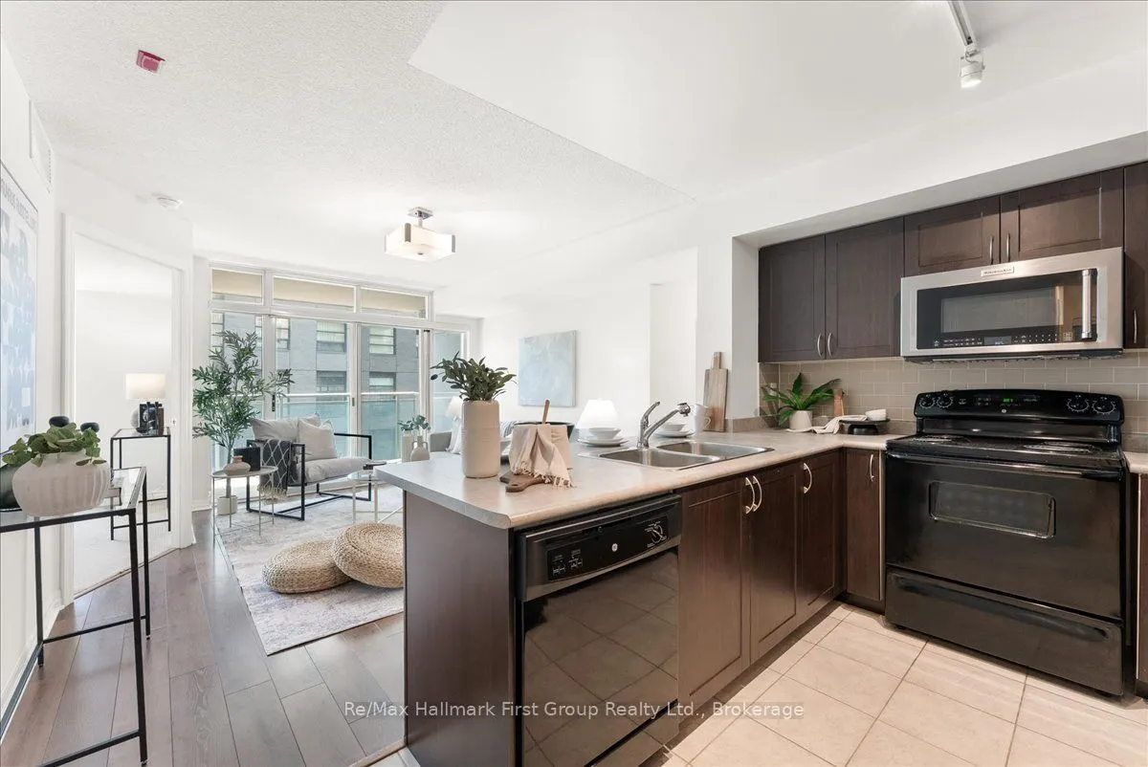
Suite 302 at 1600 Charles Street is a bright and updated 1-bedroom plus den, 2-bathroom condo offering over 600 sq. ft. of comfortable living space. Freshly painted and move-in ready, this inviting suite features an open-concept layout with large windows that fill the home with natural light. The versatile den provides the perfect space for a home office, reading area or occasional guest accommodation. The spacious primary bedroom includes an ensuite bathroom, while a convenient powder room is ideal for visitors.Enjoy an unbeatable location just steps from the Whitby GO Station, the Marina, waterfront trails and a variety of shopping and dining options. The suite also includes an underground parking space and a storage locker for added convenience. Residents have access to excellent building amenities, including a rooftop patio, fitness centre and resistance pool, making this a fantastic opportunity to enjoy a low-maintenance lifestyle in one of Whitby's most desirable waterfront communities.

Property Details

Full Property Details

Interior

Bedrooms
1
Bedrooms Plus
1
Total Bedrooms
2
Washrooms
2
Square Footage
600-699 sqft
Basement
None
Heating Source
Gas
Heating Fuel
Forced Air
Air Conditioning
Central Air
Family Room
No
Kitchens
1
Total Kitchens
1
Fireplace Features
No

Exterior

Parking Spaces
1
Total Parking Spaces
1.00
Garage Spaces
1
Balcony
Open

Building Description

Style
Apartment
Home Type
Condo
Subtype
Condo Apt
Property Orientation
South
Exterior Finish
Concrete
Possession Date
No Data
Locker
Exclusive

Community

Community
Port Whitby

Taxes & Fees

Taxes
$3,580 /yr
Tax Year
2026
Occupancy
Vacant
Maintenance Fee
$722.22
Central Air Conditioning
Included
Common Elements
Included
Heating
Included
Parking
Included
Water
Included
Building Insurance
Included

Other

Pets
Yes-with Restrictions

Room Types

Room Dimensions Area Description
Bedroom 9.97 x 10.99 109.57 sqft 4 Pc Ensuite, Double Closet, South View
Den 6.82 x 6.3 42.97 sqft Combined w/Laundry, Closet
Kitchen 8.99 x 7.97 71.65 sqft Ceramic Backsplash, Ceramic Floor
Living Room 12.5 x 13.58 169.75 sqft Window Floor to Ceiling, W/O To Balcony, Open Concept
Lisa Fayle
Lisa Fayle
RE/MAX Rouge River Realty Ltd.
Listed by Carol Norris, Salesperson
50 days on site
Listing Broker
Re/Max Hallmark First Group Realty Ltd.
Courtesy
Re/Max Hallmark First Group Realty Ltd.
Listed Date
10/1/2026

Courtesy of PropTx MLS® / Re/Max Hallmark First Group Realty Ltd.

Similar homes for sale in Whitby

Copyright 2026 All rights reserved. Toronto Regional Real Estate Board (TRREB) assumes no responsibility for the accuracy of any information shown. The information provided herein must only be used by consumers that have a bona fide interest in the purchase, sale or lease of real estate and may not be used for any commercial purpose or any other purpose.
Powered by AgentLocator