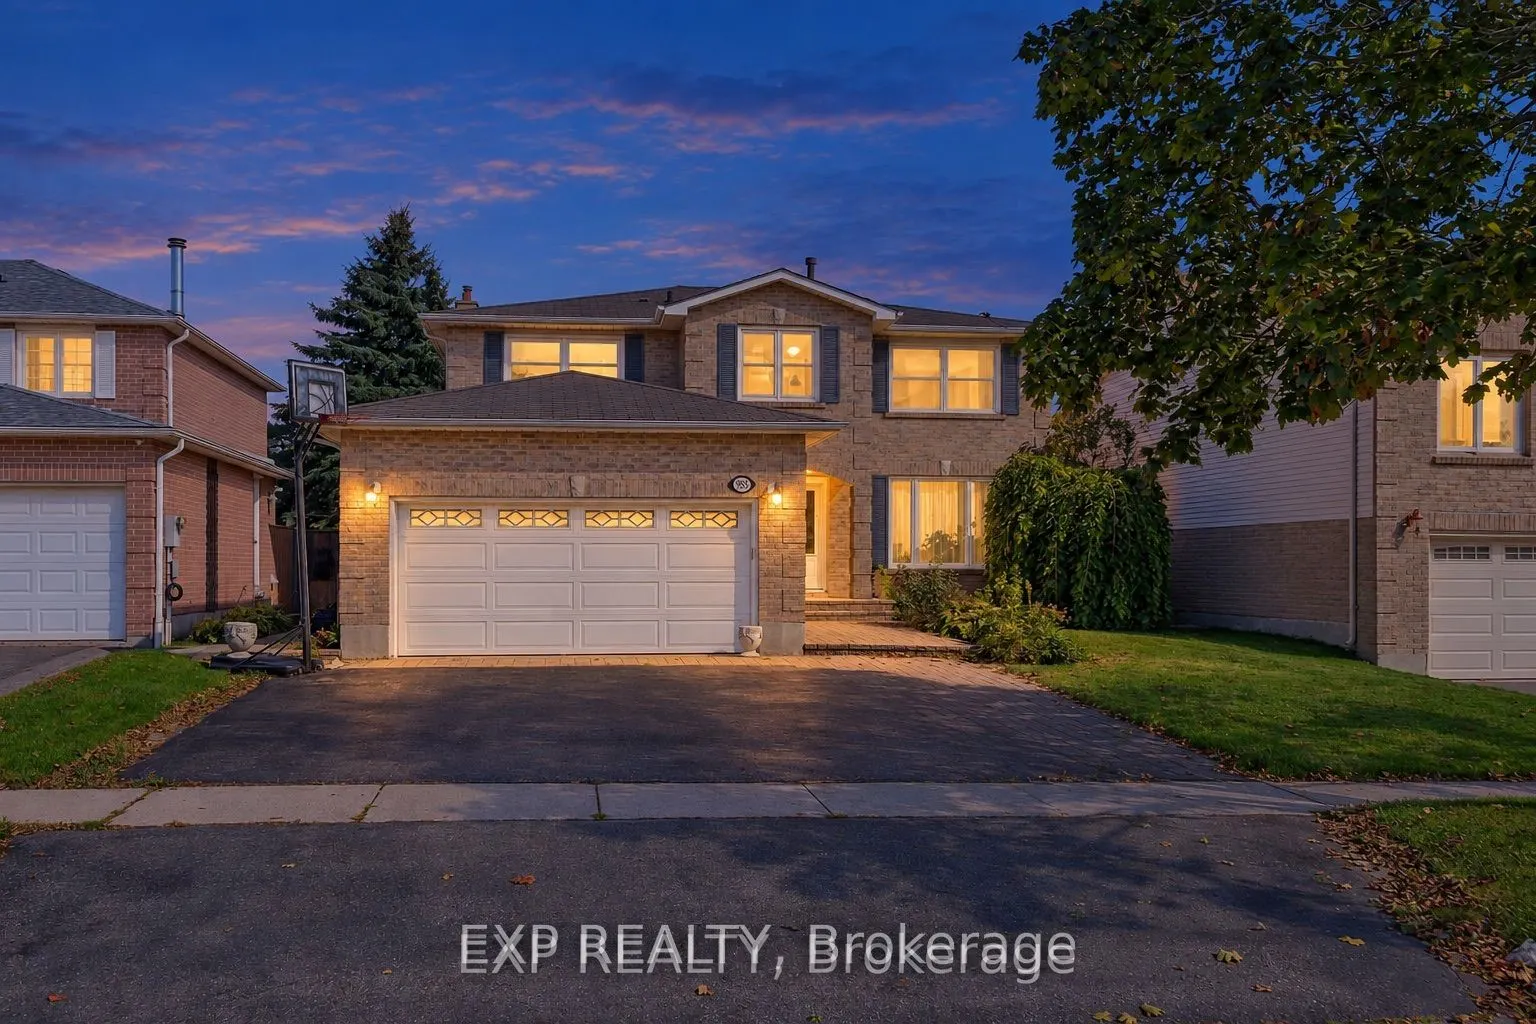
955 Snowbird Street, Oshawa
1 / 50
For Sale
$899,000
4+1 bd · 3 ba · 2,500–3,000 sq ft

955 Snowbird Street, Oshawa L1J 8J8

MLS®# E13848806

Est. mortgage
$3,411/mo
Property taxes $7,790/yr

About This Home

Property Type
House, Detached, 2-Storey
Parking
Attached 2 garage, 4 parking
MLS #
E13848806
Size
2500-3000 sqft
Basement
Partially Finished
Listed on
2026-10-01
Lot size
49 x 114.83
Tax
$7,790 /yr
Days on Market
51
Owner's Loss, Your Gain! Priced to Sell - Don't Miss This Incredible Opportunity! Spacious 4+1 Bedroom Detached Home with Private Pool & Double Garage in Desirable Northglen!Welcome to this beautifully maintained 2-storey family home offering over 2,600 sq. ft. of living space on a premium lot. Featuring 4 generously sized bedrooms upstairs, plus an additional finished bedroom in the basement, this home offers plenty of room for the whole family.Recent upgrades include brand-new second-floor carpeting, fresh paint upstairs, a new deck, and a refrigerator replaced in August 2023. The spacious family room features a cozy fireplace, while the primary bedroom boasts a walk-in closet and 4-piece ensuite. Enjoy summer entertaining in your private backyard with an inground swimming pool and pool cover replaced in late 2023.Conveniently located just a 2-minutes walk to Rose Valley Park, featuring playgrounds, BMX and mountain bike trails, pickleball courts and more. Close to schools, parks and everyday amenities.A wonderful opportunity to own a spacious family home in a quiet and desirable community!Additional Information: Home inspection report completed October 1, 2025. Staging has been removed.

Property Details

Full Property Details

Interior

Bedrooms
4
Bedrooms Plus
1
Total Bedrooms
5
Washrooms
3
Square Footage
2500-3000 sqft
Basement
Partially Finished
Heating Source
Gas
Heating Fuel
Forced Air
Air Conditioning
Central Air
Family Room
Yes
Kitchens
1
Total Kitchens
1
Fireplace Features
Yes

Exterior

Depth
114.83
Front
49.21
Driveway
Available
Lot Size
49 x 114.83 ft
Pool
On Ground
Parking Spaces
4
Total Parking Spaces
6.00
Parking Description
Attached
Garage Spaces
2

Building Description

Style
2-Storey
Home Type
House
Subtype
Detached
Property Orientation
East
Exterior Finish
Brick Front,Brick
Sewers
Sewers
Water Supply
Municipal
Possession Date
11/5/2026

Community

Community
Northglen

Taxes & Fees

Taxes
$7,790 /yr
Tax Year
2025
Occupancy
Tenant

Room Types

Room Dimensions Area Description
Bedroom 2 10.99 x 9.97 109.57 sqft Closet, Broadloom, California Shutters
Bedroom 3 11.98 x 10.99 131.66 sqft Broadloom, Closet, California Shutters
Bedroom 4 11.98 x 11.98 143.52 sqft Broadloom, Closet, Window
Bedroom 5 16.99 x 9.97 169.39 sqft -
Breakfast 8.99 x 10.99 98.8 sqft Picture Window, W/O To Deck, Overlooks Pool
Dining Room 11.98 x 12.99 155.62 sqft Combined w/Living, Hardwood Floor, Open Concept
Family Room 23 x 10.99 252.77 sqft Hardwood Floor, Fireplace, Picture Window
Kitchen 10.99 x 10.99 120.78 sqft Custom Counter, Stainless Steel Appl, Open Concept
Living Room 19.98 x 11.98 239.36 sqft Combined w/Dining, Hardwood Floor, Open Concept
Office 7.97 x 9.97 79.46 sqft Broadloom, California Shutters, Combined w/Br
Primary Bedroom 16.99 x 10.99 186.72 sqft Broadloom, Walk-In Closet(s), California Shutters
Lisa Fayle
Lisa Fayle
RE/MAX Rouge River Realty Ltd.
Listed by GARY HAO YU, Salesperson
50 days on site
Listing Broker
EXP REALTY
Courtesy
EXP REALTY
Listed Date
10/1/2026

Courtesy of PropTx MLS® / EXP REALTY

Similar homes for sale in Oshawa

Copyright 2026 All rights reserved. Toronto Regional Real Estate Board (TRREB) assumes no responsibility for the accuracy of any information shown. The information provided herein must only be used by consumers that have a bona fide interest in the purchase, sale or lease of real estate and may not be used for any commercial purpose or any other purpose.
Powered by AgentLocator








