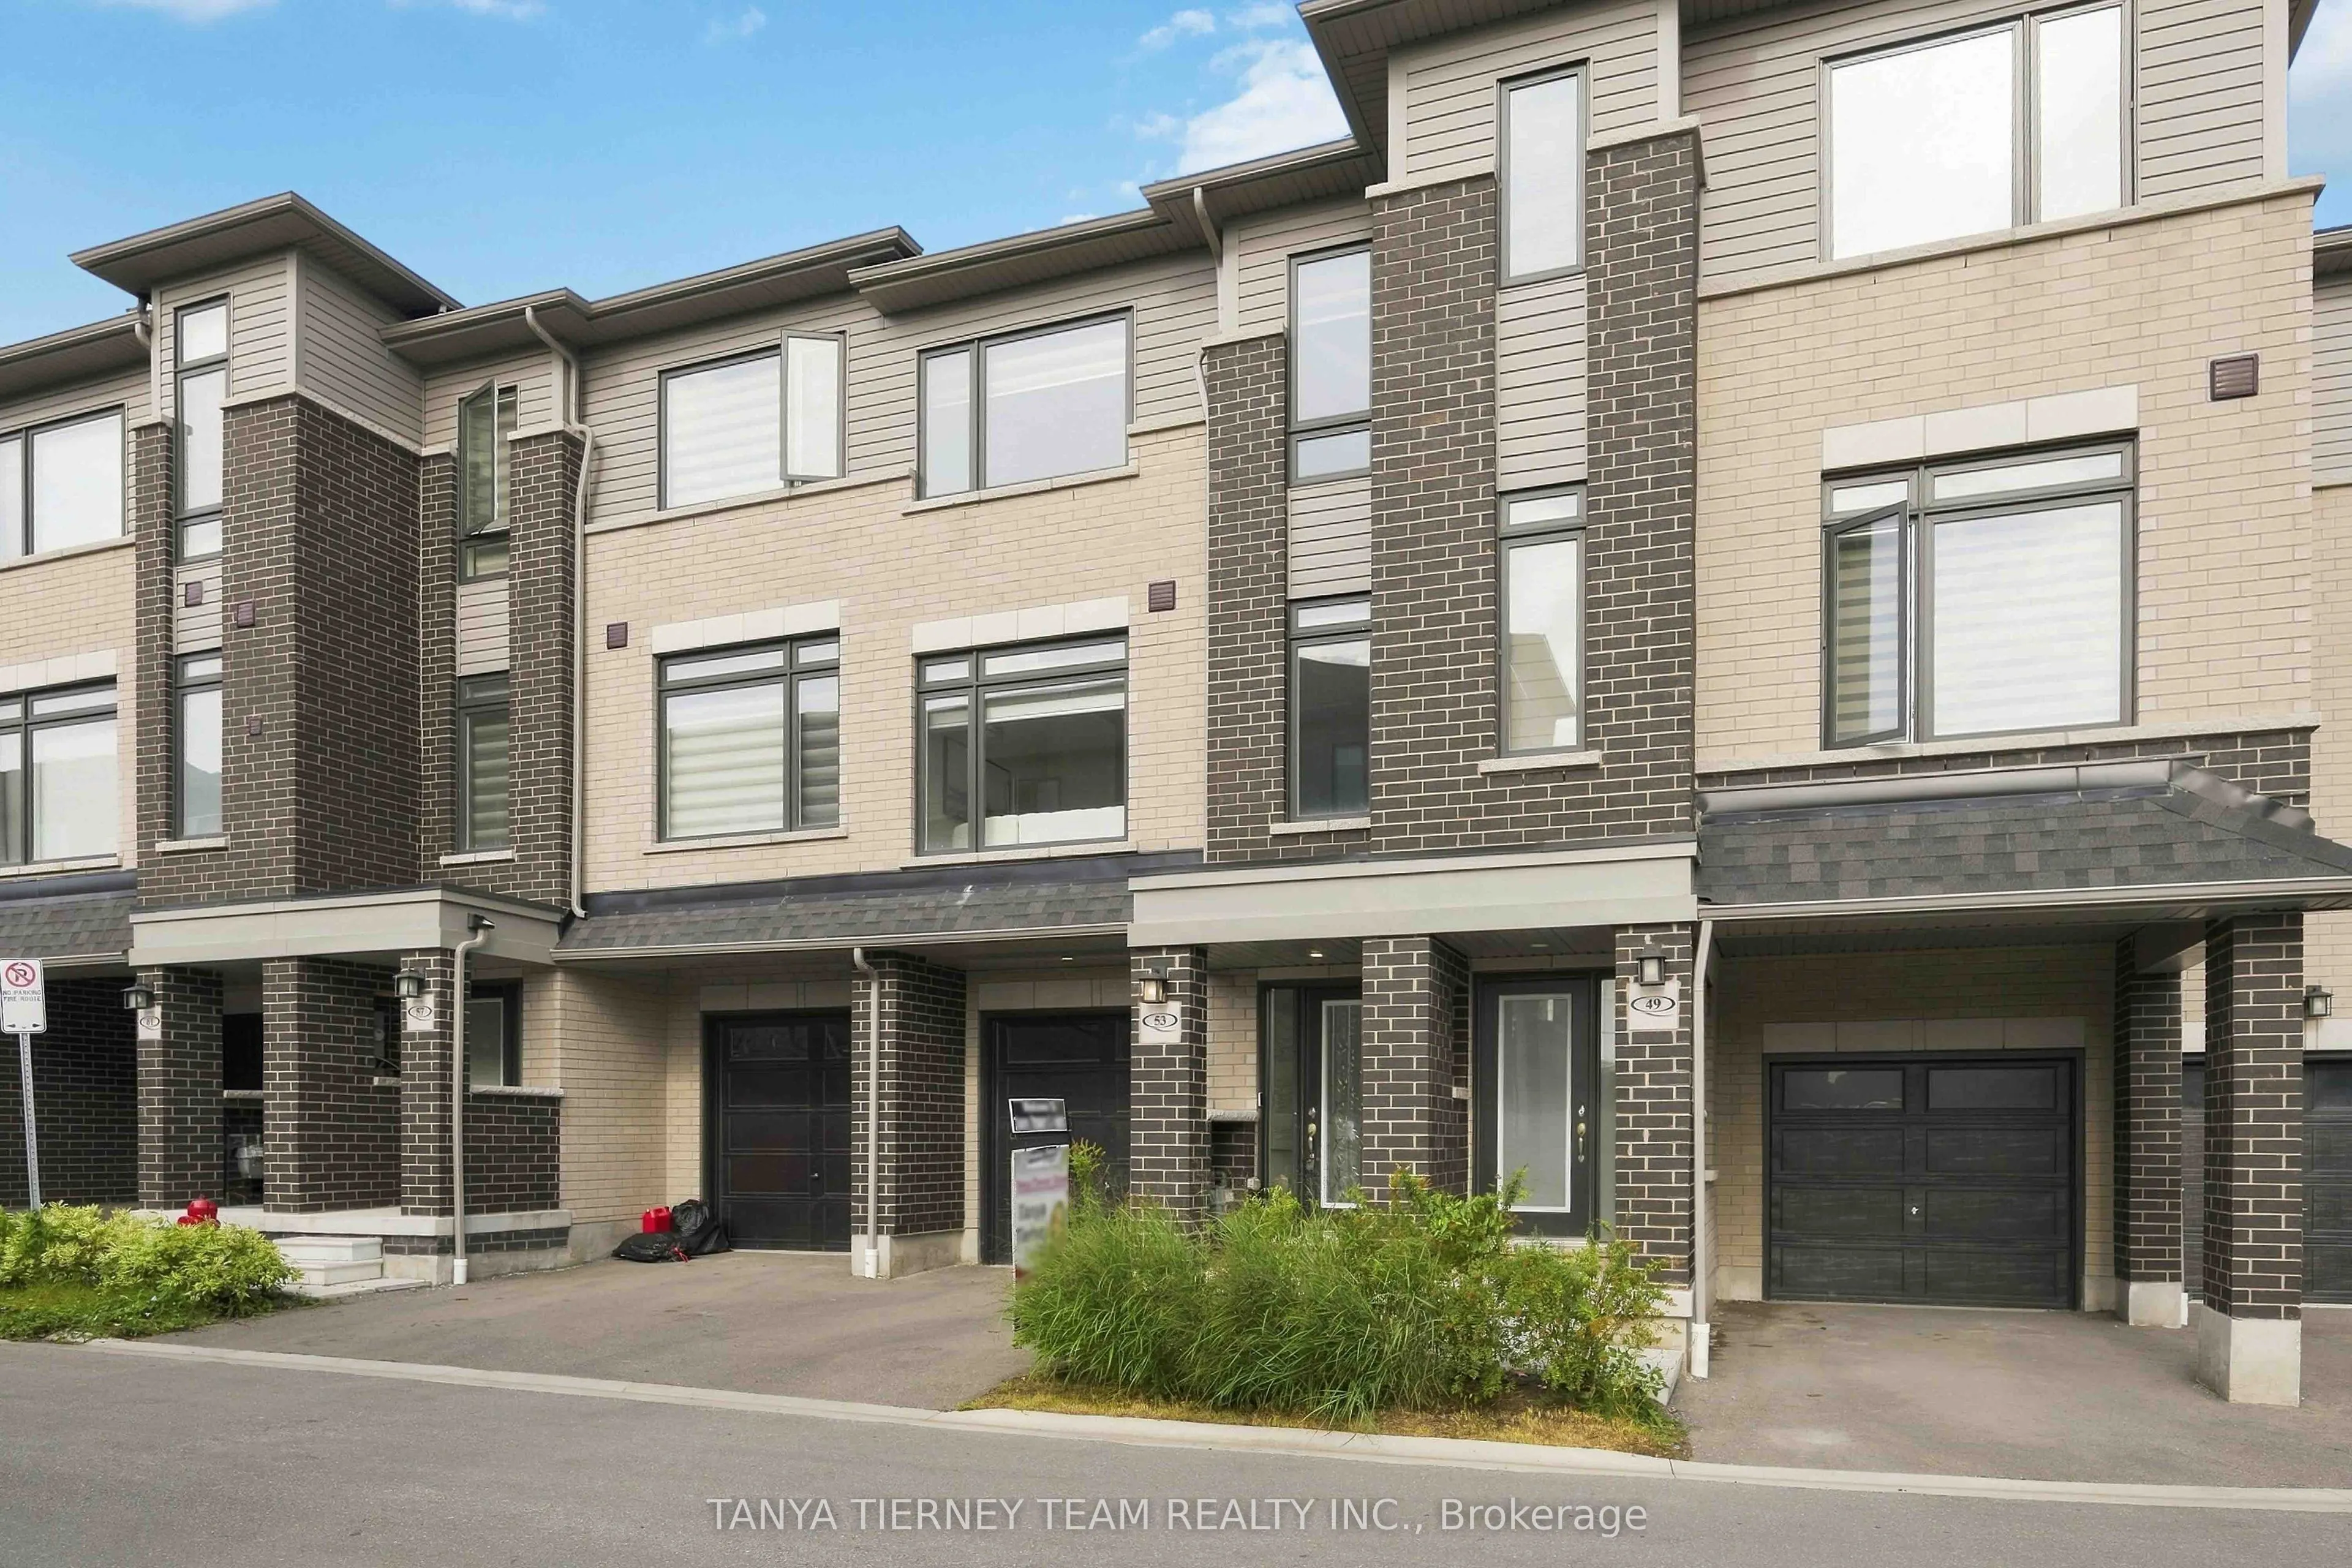
53 Emmas Way, Whitby
1 / 50
For Sale
$779,900
3 bd · 3 ba · 1,500–2,000 sq ft

53 Emmas Way, Whitby L1R 0S7

MLS®# E13851660

Est. mortgage
$2,959/mo
Property taxes $5,944.71/yr

About This Home

Property Type
Townhome, Att/Row/Townhouse, 3-Storey
Parking
Built-In 1 garage, 2 parking
MLS #
E13851660
Size
1500-2000 sqft
Basement
None
Listed on
2026-10-01
Lot size
17 x 71.29
Tax
$5,944.71 /yr
Days on Market
51
Approximate Age
0-5
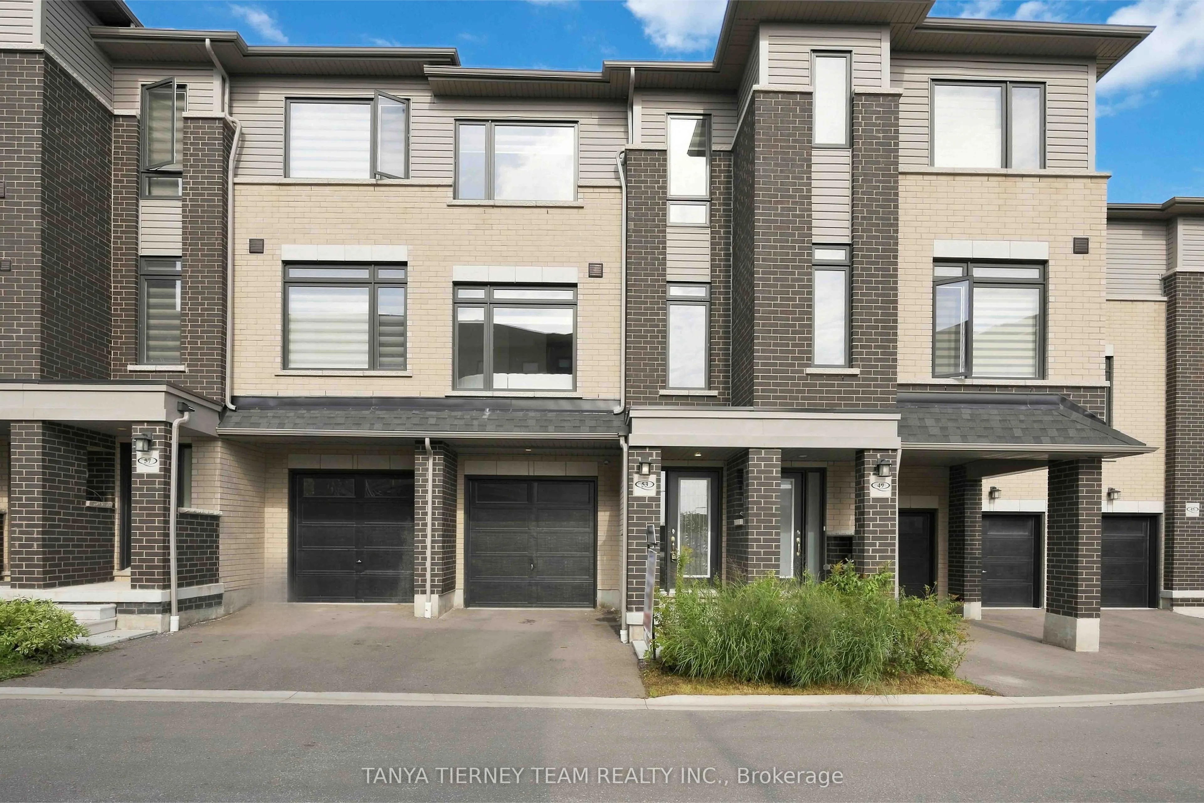
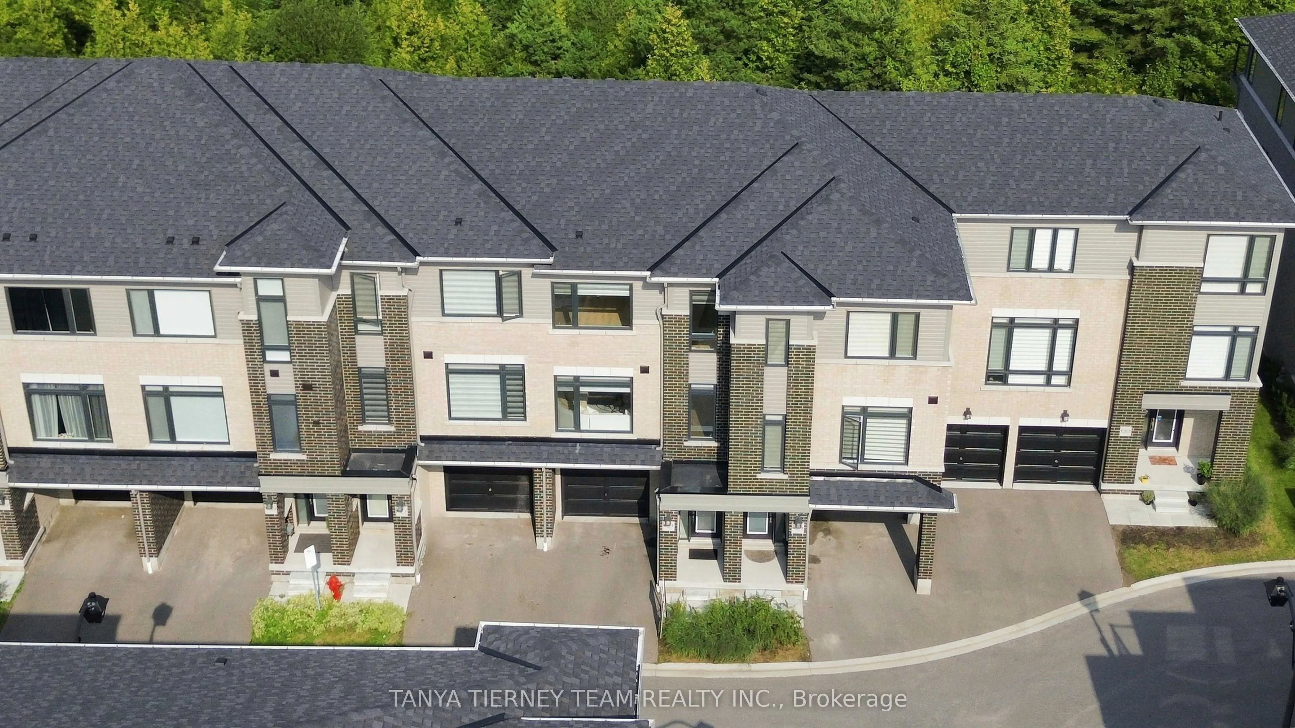
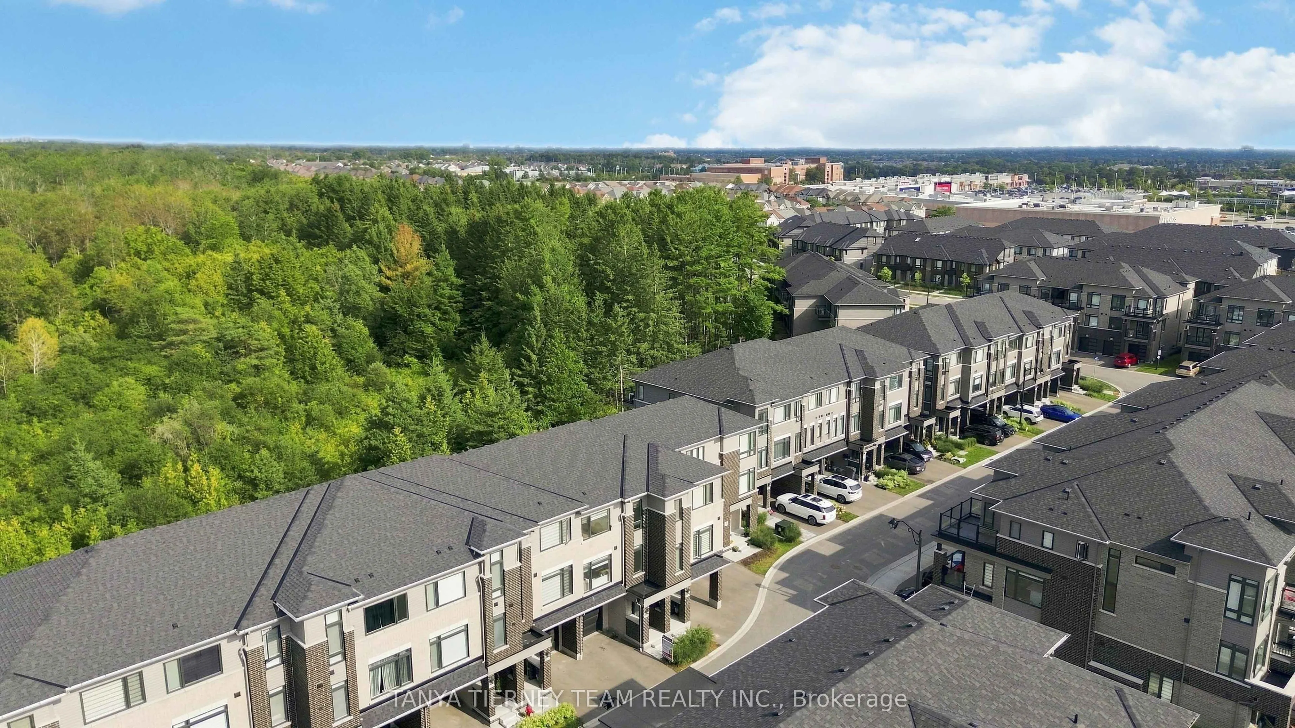
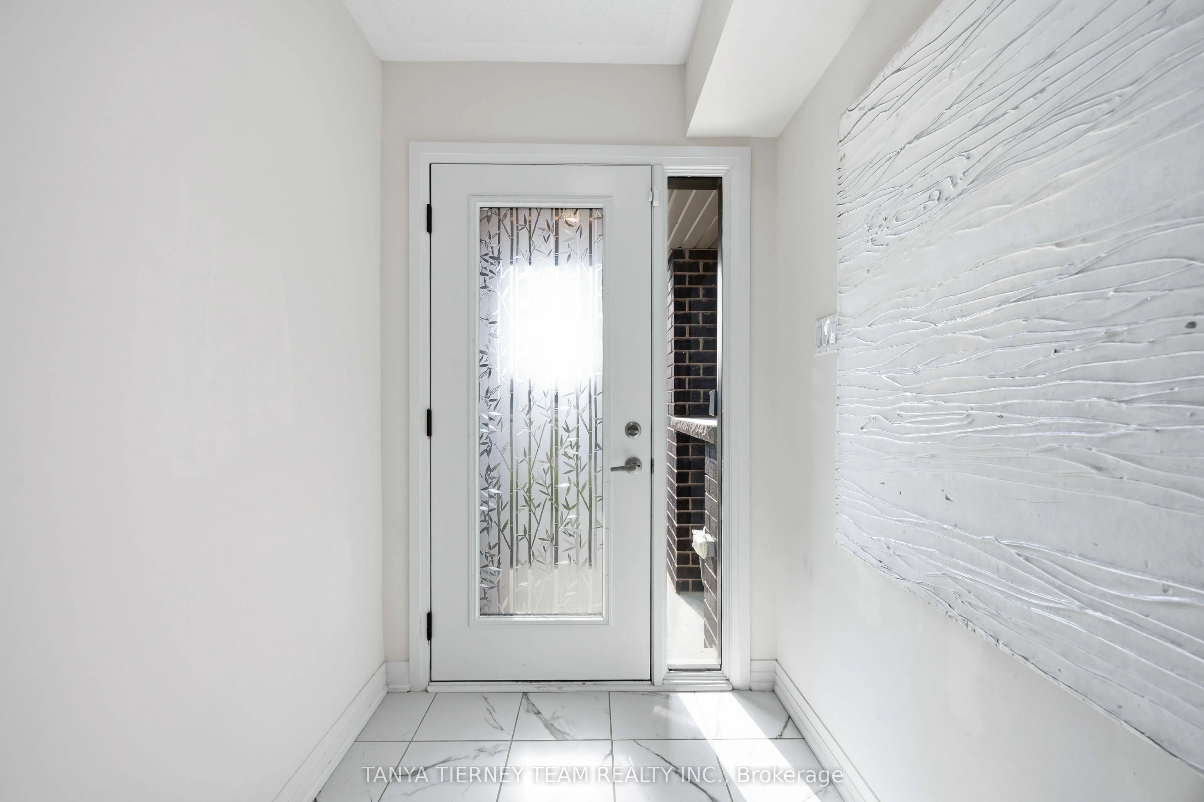
Only 2 Years New! Stunning 3 bedroom, 3 bathroom Esquire Homes Magnolia model offering nearly 1,700 sq. ft. of beautifully finished living space and over $47,000 in builder upgrades! Premium lot backing onto green space, 9' ceilings, custom-fitted zebra blinds and laminate flooring throughout. Spacious foyer leads to a versatile recreation room with direct garage access, ideal for a home office or additional living space. Upgraded staircase with elegant wrought-iron spindles. Chef-inspired kitchen features stainless steel appliances, quartz countertops and centre island, overlooking the bright, open-concept living and dining area with oversized windows and serene green space views. Primary bedroom boasts a walk-in closet, 3-piece ensuite and private balcony. Two additional generously sized bedrooms feature large windows and built-in closets. Enjoy an exceptional Whitby location within walking distance to Taunton Gardens, Promenade Park and scenic trails. Minutes to Hwy 401/407/412, Whitby GO, schools, shopping, McKinney Park and the community centre. Modern comfort, premium upgrades and nature at your doorstep!

Property Details

Full Property Details

Interior

Bedrooms
3
Total Bedrooms
3
Washrooms
3
Square Footage
1500-2000 sqft
Basement
None
Heating Source
Gas
Heating Fuel
Forced Air
Air Conditioning
Central Air
Family Room
Yes
Kitchens
1
Total Kitchens
1
Fireplace Features
No

Exterior

Depth
71.29
Front
17.32
Lot Size
17 x 71.29 ft
Pool
None
Parking Spaces
2
Total Parking Spaces
2.00
Parking Description
Built-In
Garage Spaces
1

Building Description

Style
3-Storey
Home Type
Townhome
Subtype
Att/Row/Townhouse
Year Built
0-5
Property Orientation
East
Exterior Finish
Brick
Sewers
Sewers
Water Supply
Municipal
Possession Date
No Data

Community

Community
Taunton North

Taxes & Fees

Taxes
$5,944.71 /yr
Tax Year
2026
Occupancy
Owner

Other

Virtual Tour Link

Room Types

Room Dimensions Area Description
Bedroom 2 8.23 x 9.22 75.88 sqft Laminate, B/I Closet, Large Window
Bedroom 3 8.14 x 10.24 83.35 sqft Laminate, B/I Closet, Large Window
Dining Room 8.66 x 12.3 106.52 sqft Laminate, Open Concept, W/O To Balcony
Kitchen 7.97 x 10.66 84.96 sqft Stainless Steel Appl, Quartz Counter, Centre Island
Living Room 16.47 x 10.99 181.01 sqft Laminate, Open Concept, Large Window
Primary Bedroom 11.19 x 12.01 134.39 sqft W/O To Balcony, Walk-In Closet(s), 3 Pc Ensuite
Recreation 12.11 x 9.51 115.17 sqft Laminate, W/O To Yard, Access To Garage
Lisa Fayle
Lisa Fayle
RE/MAX Rouge River Realty Ltd.
50 days on site
Listing Broker
TANYA TIERNEY TEAM REALTY INC.
Courtesy
TANYA TIERNEY TEAM REALTY INC.
Listed Date
10/1/2026

Courtesy of PropTx MLS® / TANYA TIERNEY TEAM REALTY INC.

Similar homes for sale in Whitby

Copyright 2026 All rights reserved. Toronto Regional Real Estate Board (TRREB) assumes no responsibility for the accuracy of any information shown. The information provided herein must only be used by consumers that have a bona fide interest in the purchase, sale or lease of real estate and may not be used for any commercial purpose or any other purpose.
Powered by AgentLocator