1318 Meath Drive, Oshawa
1 / 36
For Sale
$1,099,999
4 bd · 3 ba · 2,500–3,000 sq ft

1318 Meath Drive, Oshawa L1K 0M8

MLS®# E13855362

Est. mortgage
$4,173/mo
Property taxes $8,176.03/yr

About This Home

Property Type
House, Detached, 2-Storey
Parking
Attached 2 garage, 4 parking
MLS #
E13855362
Size
2500-3000 sqft
Basement
Finished
Listed on
2026-10-02
Lot size
29 x 106.46
Tax
$8,176.03 /yr
Days on Market
50
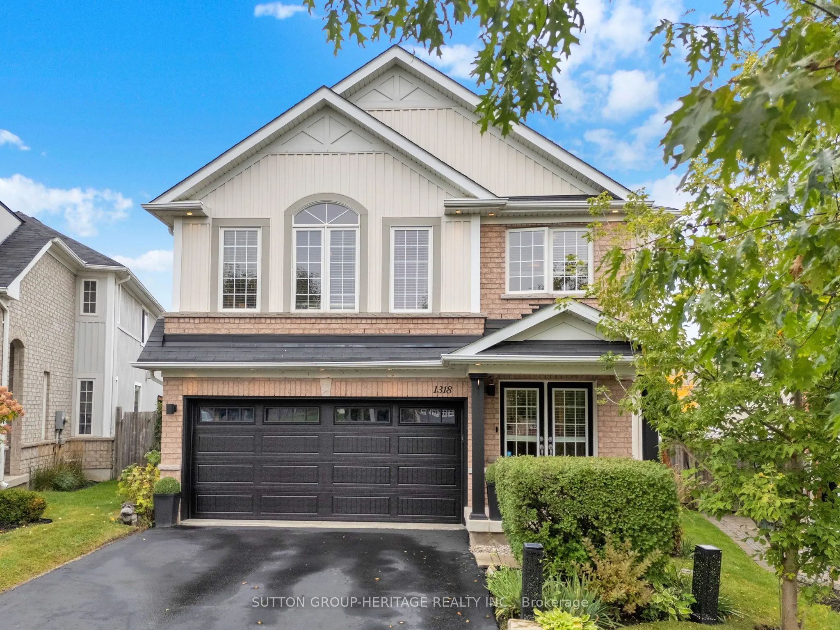
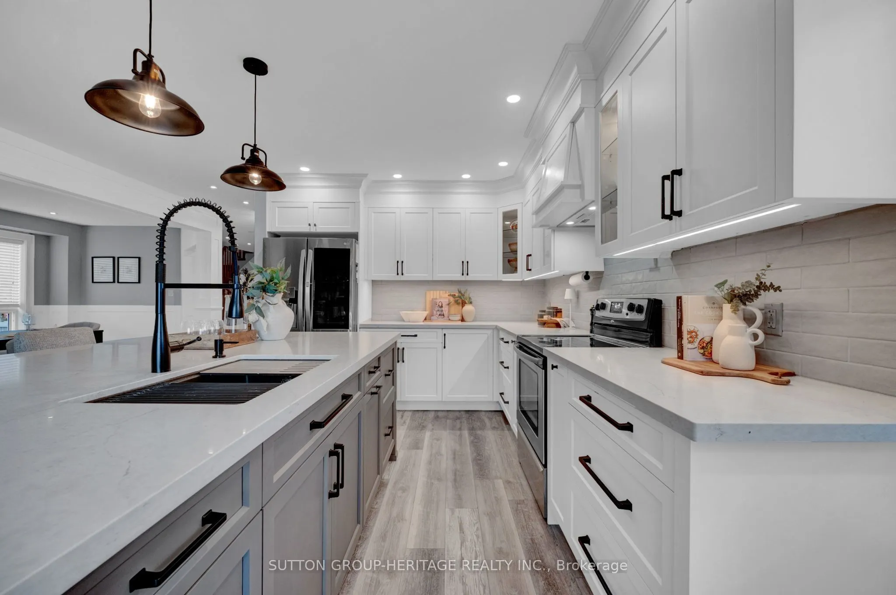
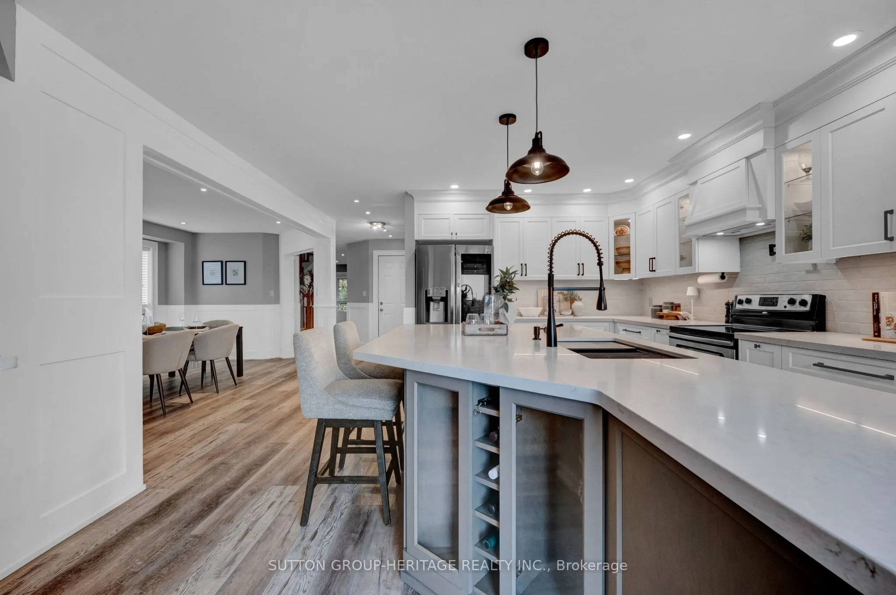
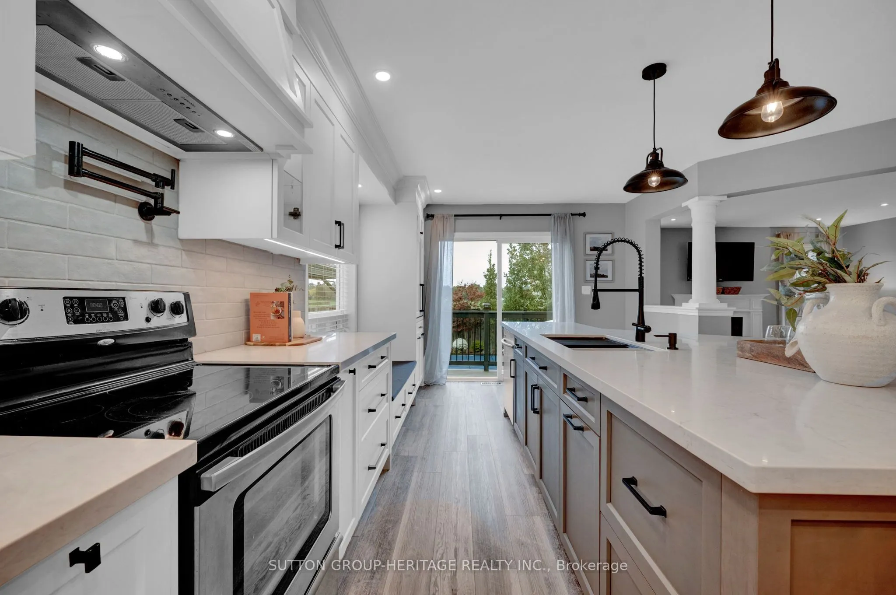
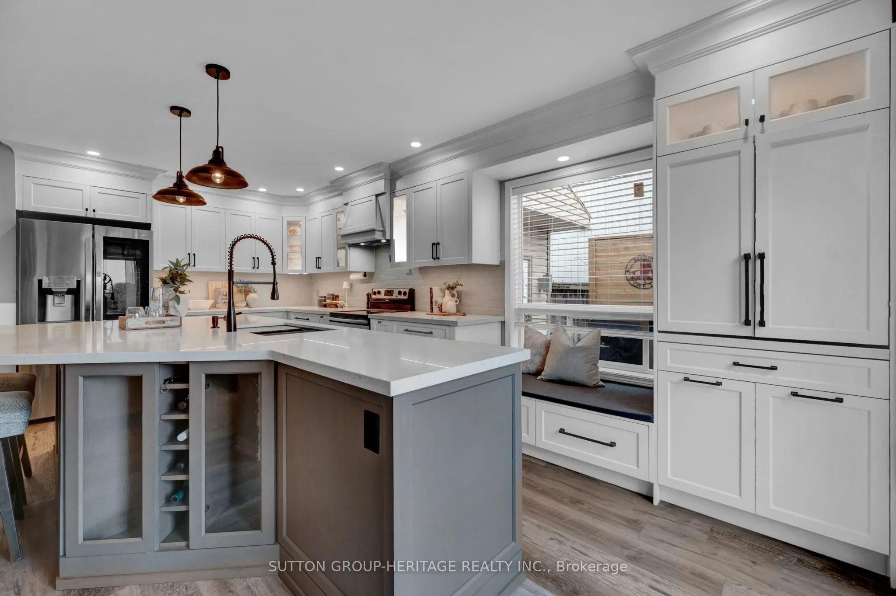
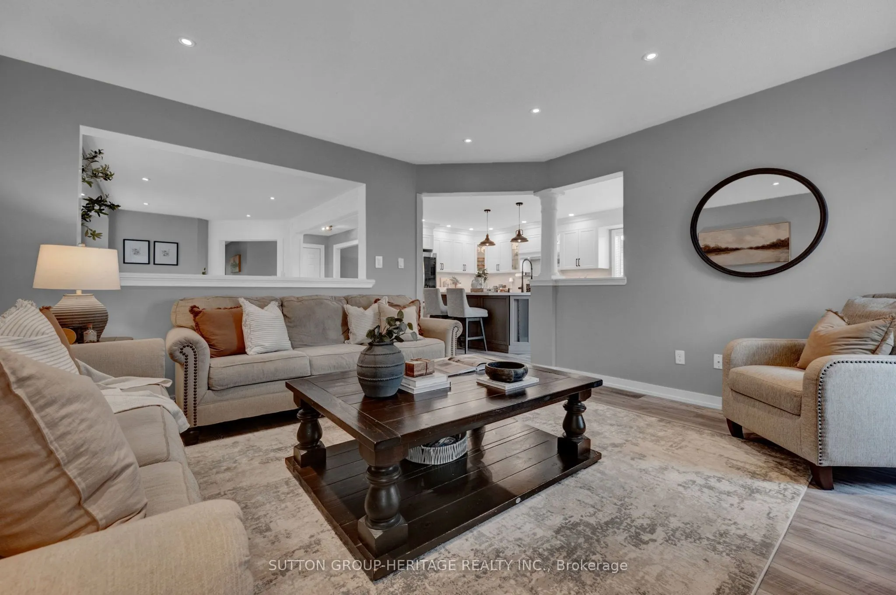
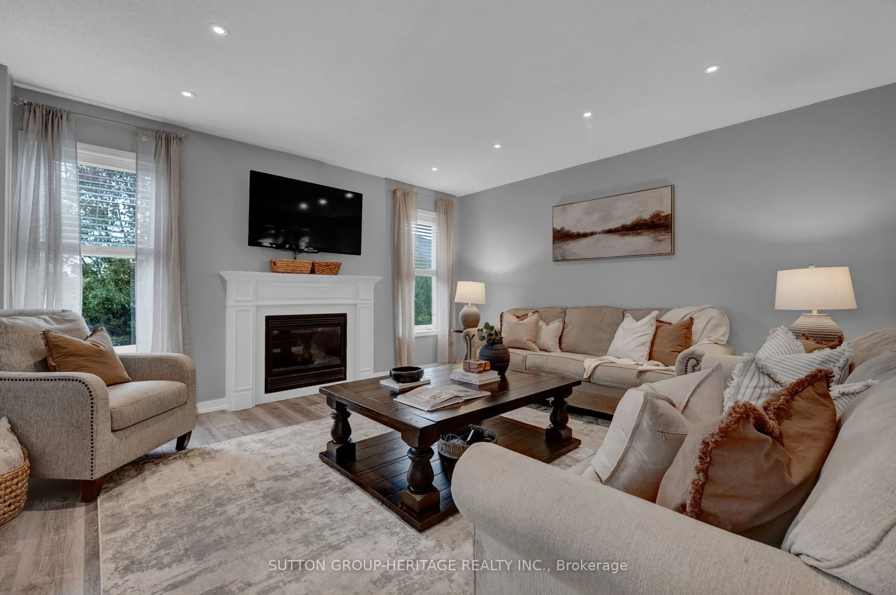
Your search stops here! Welcome to this stunning 4-bedroom home, nestled on a premium pie-shaped lot in a welcoming, family-friendly community! Enjoy the convenience of nearby shopping, daycares, community arenas and a brand-new elementary school scheduled to open September 2027, just steps away!The heart of the home is the beautifully renovated kitchen (2022), featuring a spectacular 10' custom island, quartz countertops and custom cabinetry. The open-concept layout flows into the cozy family room with gas fireplace, creating the perfect space for family time and entertaining. A main-floor office, spacious bedrooms, versatile upstairs study area, second-floor laundry and luxurious primary retreat make everyday living a breeze.The finished basement offers additional space for movie nights, games and family fun. Step outside to your own backyard oasis featuring a 40' x 16' heated fiberglass saltwater pool, complete with lounge deck, seating and lighting, plus a tiki bar, gazebo, deck and stone patio. With no homes directly behind, enjoy extra privacy and room to make lasting summer memories!A HOME, A COMMUNITY, A LIFESTYLE! With space to grow, amenities close by and a vibrant neighbourhood to call home, this is the perfect place for families to put down roots and make memories for years to come!

Property Details

Full Property Details

Interior

Bedrooms
4
Total Bedrooms
4
Washrooms
3
Square Footage
2500-3000 sqft
Basement
Finished
Heating Source
Gas
Heating Fuel
Forced Air
Air Conditioning
Central Air
Family Room
Yes
Kitchens
1
Total Kitchens
1
Fireplace Features
Yes

Exterior

Depth
106.46
Front
28.94
Driveway
Private Double
Lot Size
29 x 106.46 ft
Pool
Inground,Salt
Parking Spaces
4
Total Parking Spaces
6.00
Parking Description
Attached
Garage Spaces
2

Building Description

Style
2-Storey
Home Type
House
Subtype
Detached
Property Orientation
East
Exterior Finish
Brick,Vinyl Siding
Sewers
Sewers
Water Supply
Municipal
Possession Date
No Data

Community

Community
Pinecrest

Taxes & Fees

Taxes
$8,176.03 /yr
Tax Year
2026
Occupancy
Owner

Other

Virtual Tour Link

Room Types

Room Dimensions Area Description
Bedroom 2 11.19 x 10.01 112.01 sqft Broadloom, Semi Ensuite, Double Closet
Bedroom 3 12.01 x 14.34 172.22 sqft Broadloom, Double Closet, Large Window
Bedroom 4 11.52 x 10.5 120.96 sqft Broadloom, Double Closet, Ceiling Fan(s)
Dining Room 18.01 x 10.99 197.93 sqft Laminate, Wainscoting, Combined w/Living
Family Room 14.5 x 14.24 206.48 sqft Laminate, Gas Fireplace, Pot Lights
Foyer 6.99 x 10.01 69.97 sqft Laminate, Open Concept, Access To Garage
Kitchen 14.67 x 20.21 296.48 sqft Renovated, Custom Counter, W/O To Pool
Laundry 8.01 x 6.5 52.06 sqft Laundry Sink
Living Room 18.01 x 10.99 197.93 sqft Laminate, Pot Lights, Combined w/Dining
Loft 10.01 x 6.3 63.06 sqft Broadloom, Open Concept, Large Window
Office 10.01 x 8.76 87.69 sqft Laminate, Large Window
Primary Bedroom 17.26 x 14.5 250.27 sqft 5 Pc Ensuite, Walk-In Closet(s), Ceiling Fan(s)
Lisa Fayle
Lisa Fayle
RE/MAX Rouge River Realty Ltd.
Listed by KENDRA METCALFE, Salesperson
49 days on site
Listing Broker
SUTTON GROUP-HERITAGE REALTY INC.
Courtesy
SUTTON GROUP-HERITAGE REALTY INC.
Listed Date
10/2/2026

Courtesy of PropTx MLS® / SUTTON GROUP-HERITAGE REALTY INC.

Similar homes for sale in Oshawa

Copyright 2026 All rights reserved. Toronto Regional Real Estate Board (TRREB) assumes no responsibility for the accuracy of any information shown. The information provided herein must only be used by consumers that have a bona fide interest in the purchase, sale or lease of real estate and may not be used for any commercial purpose or any other purpose.
Powered by AgentLocator







