369 Toynevale Road, Pickering
1 / 48
For Sale
$1,999,999
5 bd · 4 ba · 5,000 sq ft

369 Toynevale Road, Pickering L1W 2G9

MLS®# E13858210

Est. mortgage
$7,587/mo
Property taxes $16,966.12/yr

About This Home

Property Type
House, Detached, 2-Storey
Parking
Attached 2 garage, 7 parking
MLS #
E13858210
Size
5000+ sqft
Basement
Separate Entrance,Finished
Listed on
2026-10-02
Lot size
72 x 100.0
Tax
$16,966.12 /yr
Days on Market
50
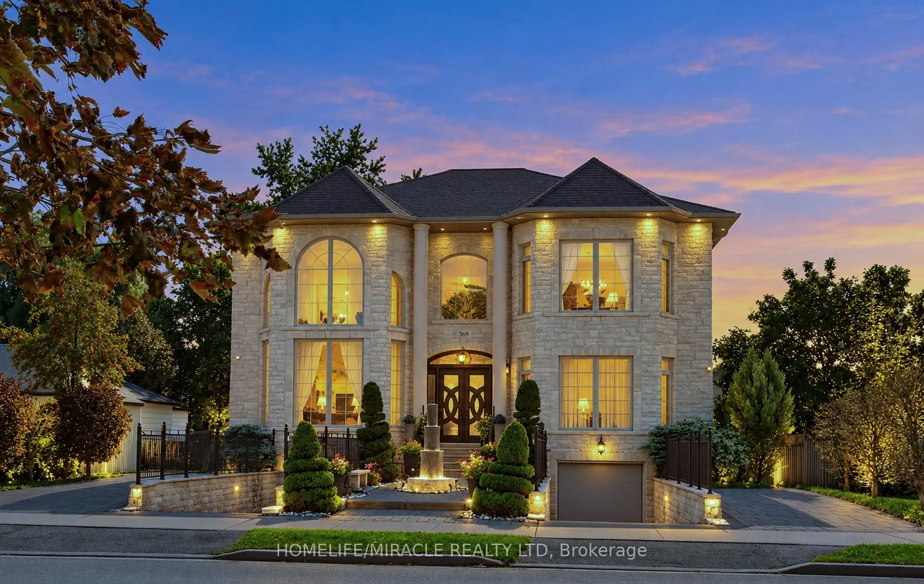
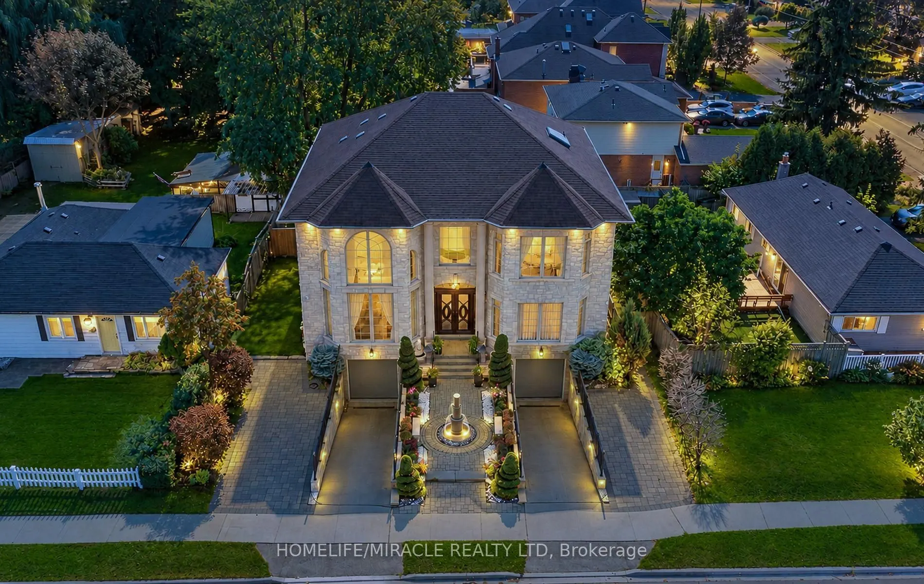
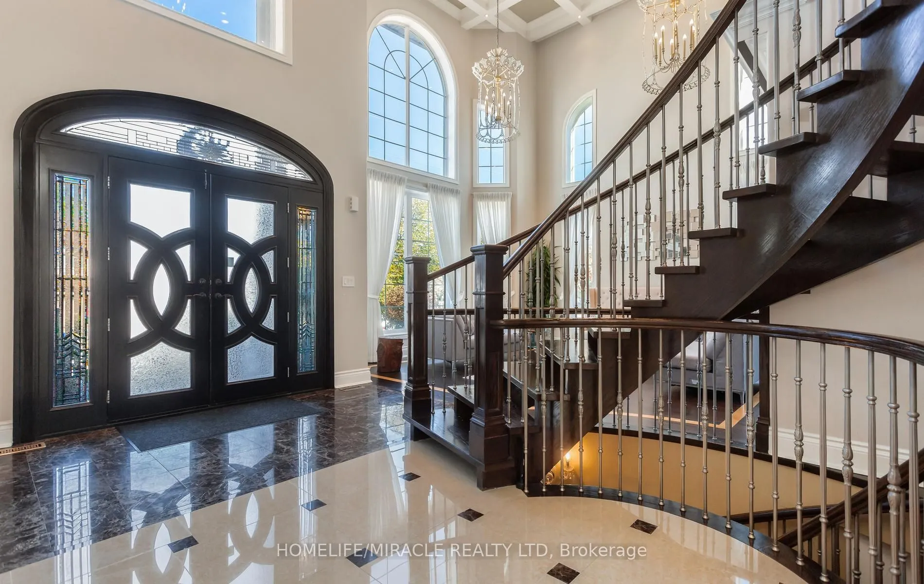
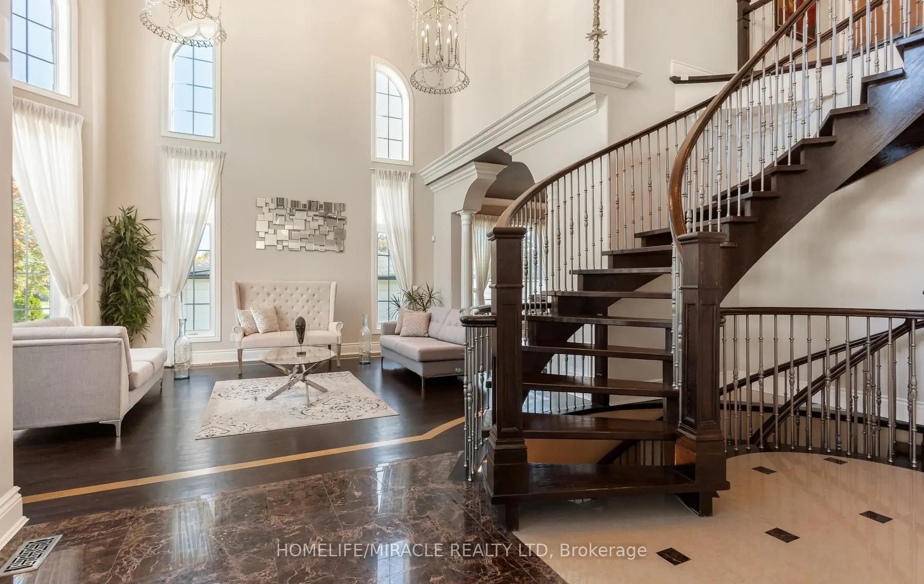
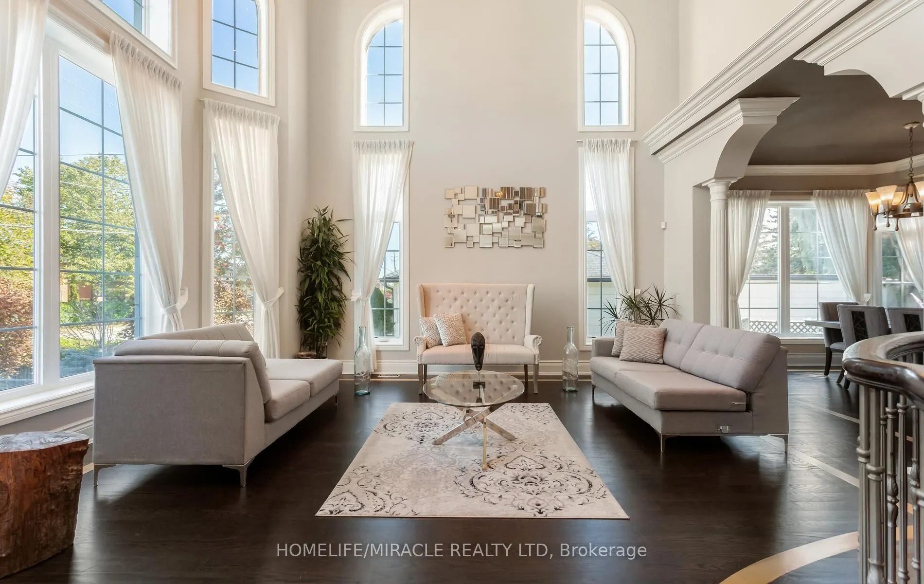
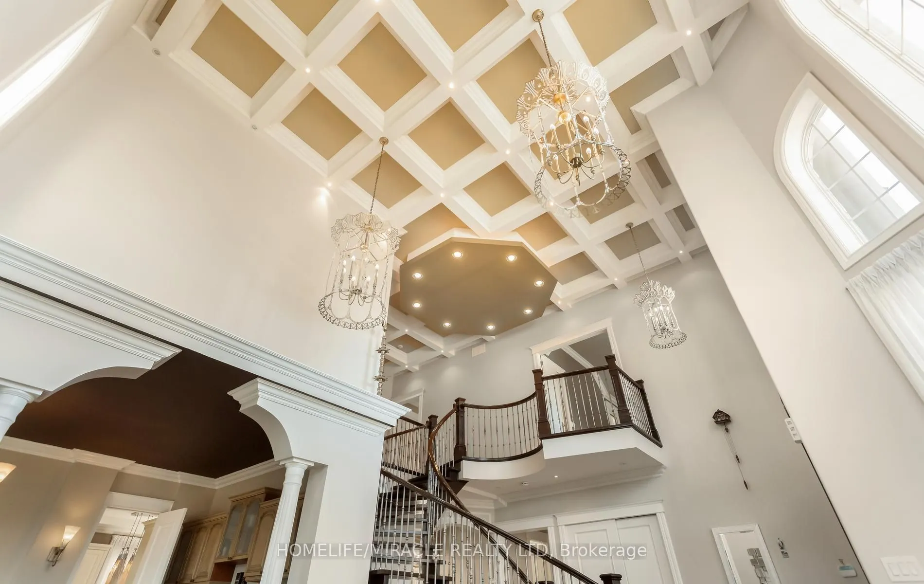
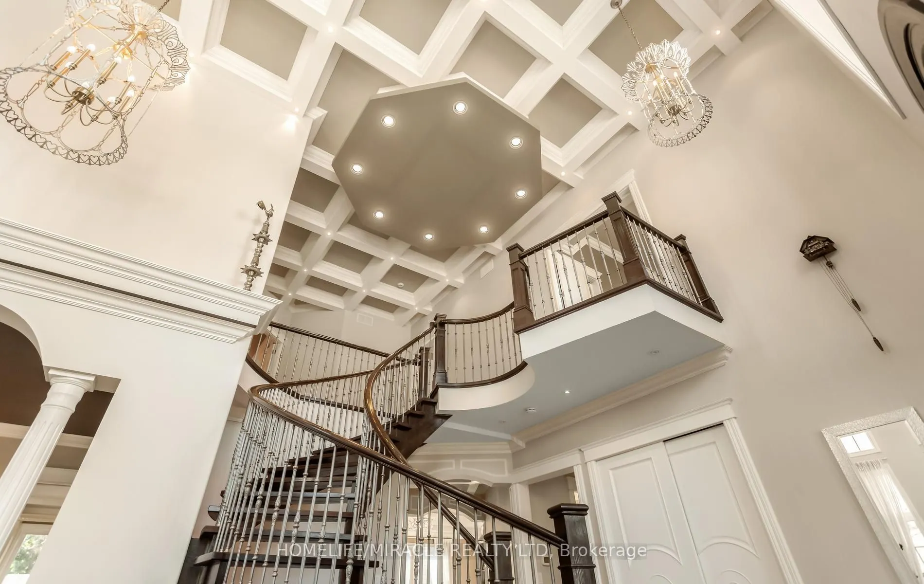
Home custom-made in 2015, Urban retreat/mins to Toronto in coveted area/walk to lake & conservation areas, parks, shopping, transit & schools/stunning design w/5600 sf liv/entertainment area & dressed to impress/featuring hardwood & porcelain tiles thru-out, vaulted & cathedral ceilings, Custom B.I. cabinetry, Servers, Bookcases, Fireplaces, Floating Staircases, Home Theatre/Finished Lower Level W/Access to garages/skylights, Stone countertops/Fully Fenced & Landscaped Mature Lot... Gar Dr Opener & Remote (S), Bbq Bib, Upgraded trim, Baseboards, Plumbing Fixtures, 9,10,12 & 22 & Coffered Ceilings.

Property Details

Full Property Details

Interior

Bedrooms
5
Total Bedrooms
5
Washrooms
4
Square Footage
5000+ sqft
Basement
Separate Entrance,Finished
Heating Source
Gas
Heating Fuel
Forced Air
Air Conditioning
Central Air
Family Room
Yes
Kitchens
1
Total Kitchens
1
Fireplace Features
Yes

Exterior

Depth
100.0
Front
72.07
Driveway
Available
Lot Size
72 x 100.0 ft
Pool
None
Parking Spaces
7
Total Parking Spaces
9.00
Parking Description
Attached
Garage Spaces
2

Building Description

Style
2-Storey
Home Type
House
Subtype
Detached
Property Orientation
East
Exterior Finish
Brick
Sewers
Sewers
Water Supply
Municipal
Possession Date
11/1/2026

Community

Community
Rosebank

Taxes & Fees

Taxes
$16,966.12 /yr
Tax Year
2026
Occupancy
Owner

Other

Virtual Tour Link

Room Types

Room Dimensions Area Description
Bedroom 12.11 x 12.11 146.65 sqft Hardwood Floor, 4 Pc Bath, Walk-In Closet(s)
Bedroom 17.39 x 11.09 192.86 sqft Hardwood Floor, 3 Pc Bath, Walk-In Closet(s)
Bedroom 18.08 x 17.59 318.03 sqft Hardwood Floor, Walk-In Closet(s)
Bedroom 9.97 x 9.58 95.51 sqft Hardwood Floor, Crown Moulding, Picture Window
Dining Room 17.29 x 12.37 213.88 sqft Hardwood Floor, Crown Moulding, Picture Window
Family Room 17.49 x 14.11 246.78 sqft Hardwood Floor, Gas Fireplace, W/O To Deck
Great Room 45.47 x 26.08 1185.86 sqft Above Grade Window, Access To Garage, 2 Pc Bath
Kitchen 28.08 x 12.11 340.05 sqft Centre Island, B/I Appliances, Pantry
Laundry 6.3 x 4.49 28.29 sqft Ceramic Floor
Living Room 18.5 x 16.9 312.65 sqft Hardwood Floor, Window Floor to Ceiling, Crown Moulding
Primary Bedroom 18.11 x 14.11 255.53 sqft Hardwood Floor, Fireplace, 5 Pc Ensuite
Lisa Fayle
Lisa Fayle
RE/MAX Rouge River Realty Ltd.
Listed by ANNA ALEX, Broker
48 days on site
Listing Broker
HOMELIFE/MIRACLE REALTY LTD
Courtesy
HOMELIFE/MIRACLE REALTY LTD
Listed Date
10/2/2026

Courtesy of PropTx MLS® / HOMELIFE/MIRACLE REALTY LTD

Similar homes for sale in Pickering

Copyright 2026 All rights reserved. Toronto Regional Real Estate Board (TRREB) assumes no responsibility for the accuracy of any information shown. The information provided herein must only be used by consumers that have a bona fide interest in the purchase, sale or lease of real estate and may not be used for any commercial purpose or any other purpose.
Powered by AgentLocator