583 Pinewood Street, Oshawa
1 / 40
For Sale
$719,000
3 bd · 2 ba · 700–1,100 sq ft

583 Pinewood Street, Oshawa L1G 2S2

MLS®# E13871608

Est. mortgage
$2,728/mo
Property taxes $5,671.24/yr

About This Home

Property Type
House, Detached, Bungalow-Raised
Parking
Built-In 1 garage, 4 parking
MLS #
E13871608
Size
700-1100 sqft
Basement
Finished
Listed on
2026-10-06
Lot size
51 x 98.58
Tax
$5,671.24 /yr
Days on Market
46
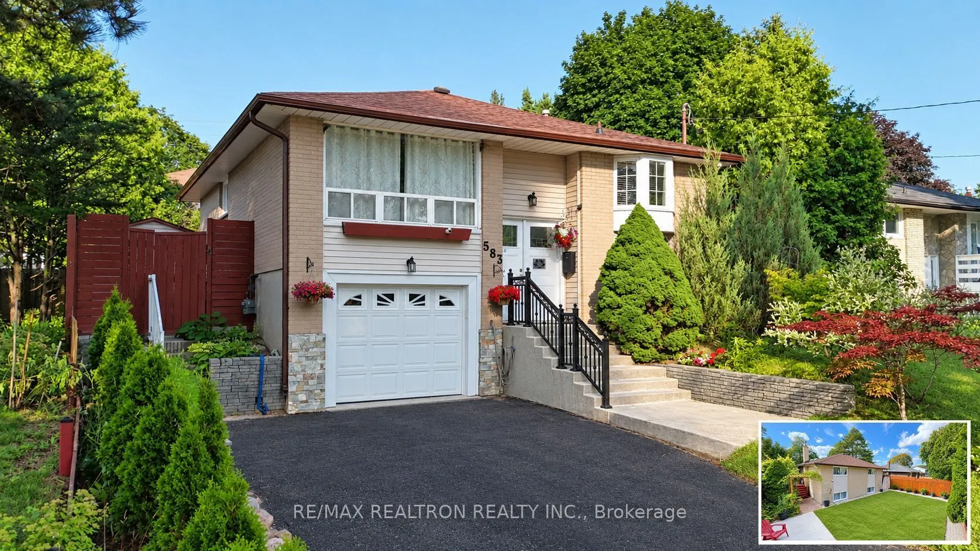
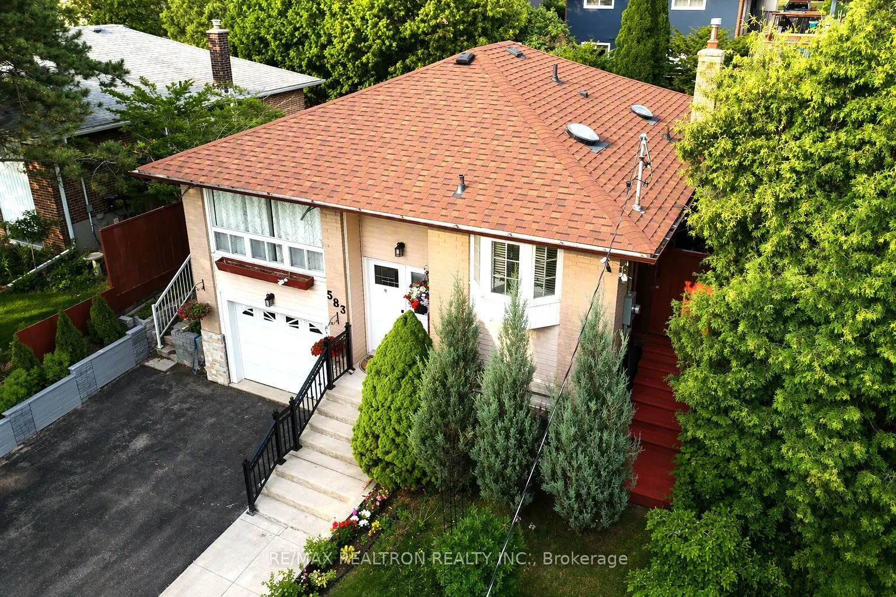
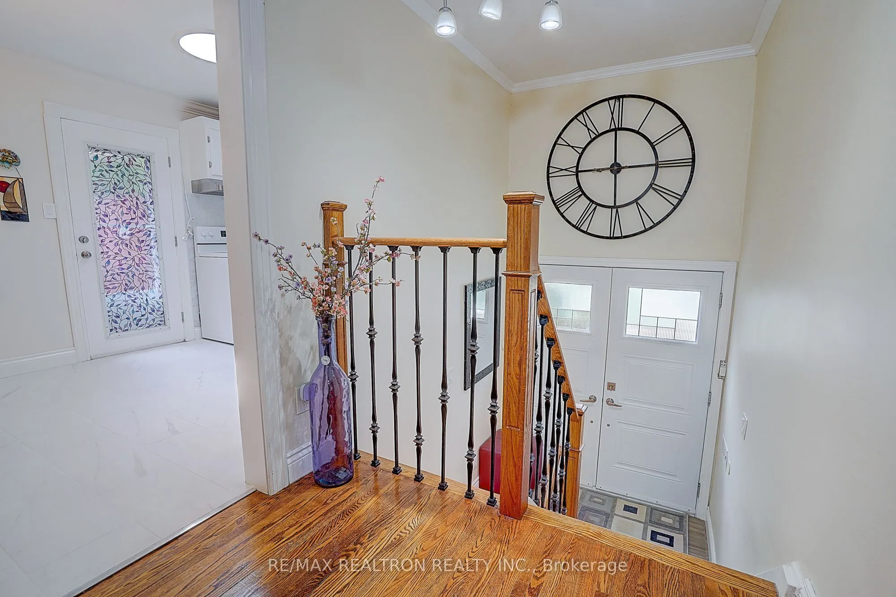
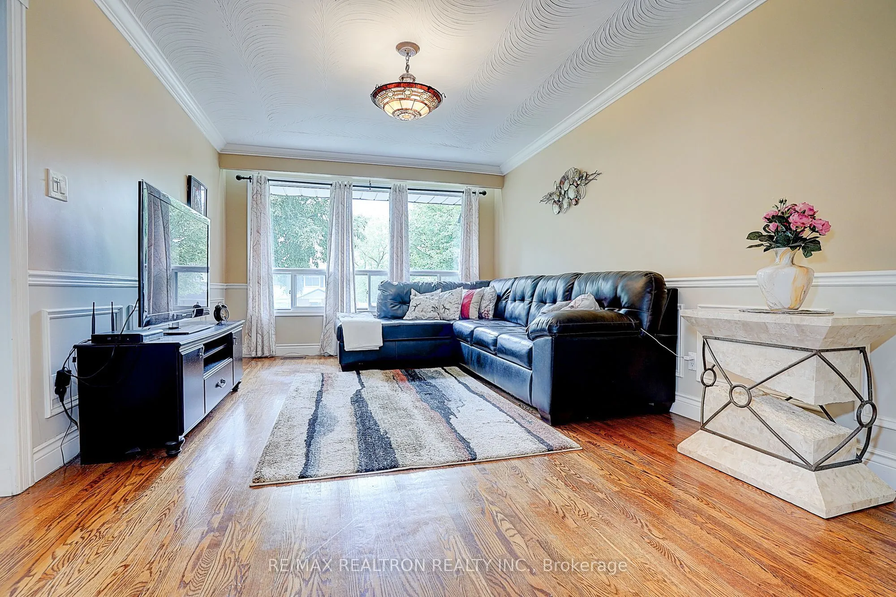
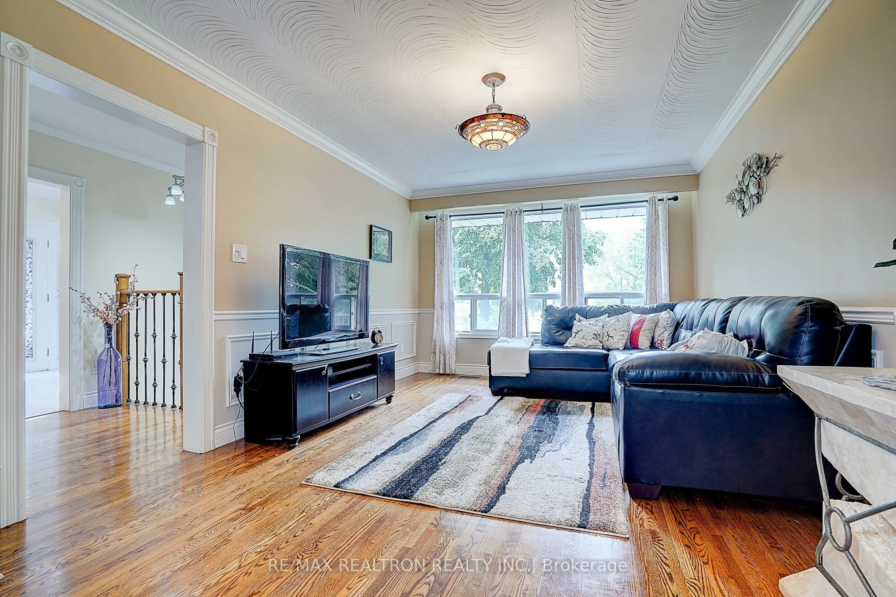
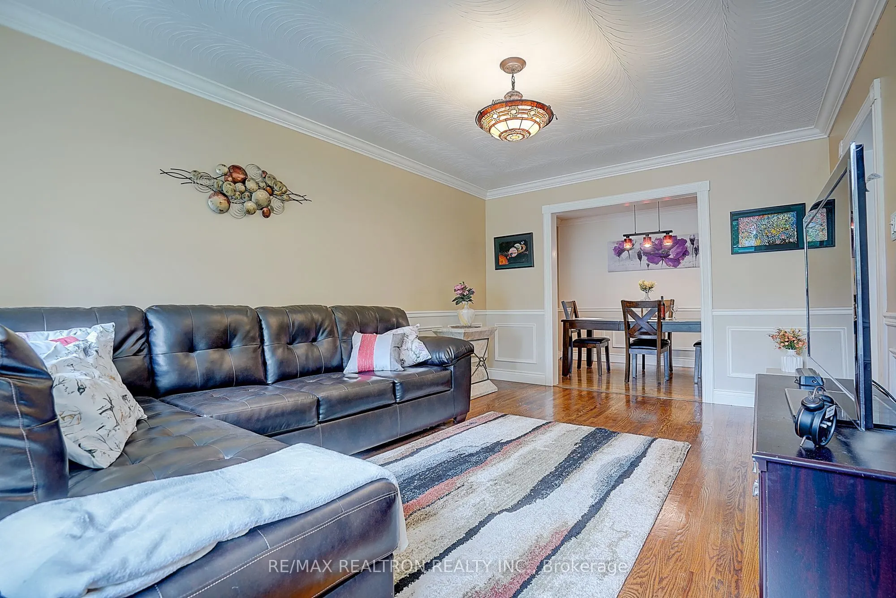
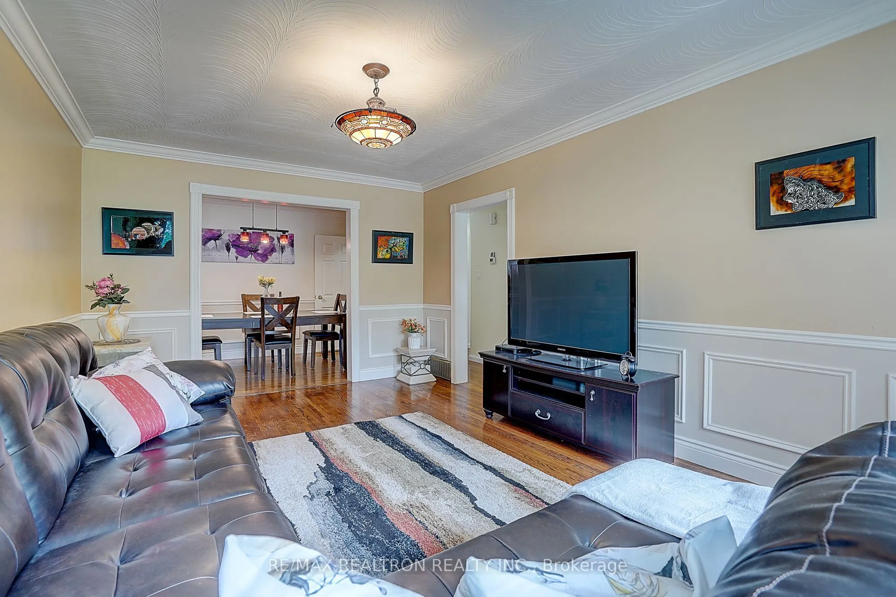
Updated Raised Bungalow in a Prime Central Oshawa Location!Located in a sought-after family-friendly neighbourhood, this move-in-ready home is just minutes to Highways 401 & 407, GO Transit, schools, parks, shopping, restaurants, and all amenities. This meticulously maintained home features numerous recent upgrades, including a newer roof, furnace, hot water tank, washer, dryer, stove, central air conditioner and dishwasher. The updated kitchen with a quartz countertop. Hardwood flooring throughout the main level.The newly renovated lower level features premium high-end laminate flooring. The main floor currently offers 2 spacious bedrooms, with the option to easily convert back to the original 3-bedroom layout. The fully finished basement includes a large living room, an additional bedroom, an office, a full bathroom, and offers excellent income potential or space for an extended family. oversized front yard and spacious backyard, a garage and ample driveway parking.

Property Details

Full Property Details

Interior

Bedrooms
3
Total Bedrooms
3
Washrooms
2
Square Footage
700-1100 sqft
Basement
Finished
Heating Source
Gas
Heating Fuel
Forced Air
Air Conditioning
Central Air
Family Room
No
Kitchens
1
Total Kitchens
1
Fireplace Features
Yes

Exterior

Depth
98.58
Front
50.75
Driveway
Private
Lot Size
51 x 98.58 ft
Pool
None
Parking Spaces
4
Total Parking Spaces
5.00
Parking Description
Built-In
Garage Spaces
1

Building Description

Style
Bungalow-Raised
Home Type
House
Subtype
Detached
Property Orientation
East
Exterior Finish
Aluminum Siding,Brick
Sewers
Sewers
Water Supply
Municipal
Possession Date
No Data

Community

Community
O'Neill

Taxes & Fees

Taxes
$5,671.24 /yr
Tax Year
2026
Occupancy
Owner

Room Types

Room Dimensions Area Description
Bedroom 2 8.63 x 12.99 112.1 sqft Hardwood Floor, Overlooks Pool
Den 7.87 x 11.25 88.54 sqft Hardwood Floor, Overlooks Dining, Large Window
Dining Room 16.67 x 11.25 187.54 sqft Hardwood Floor, Large Window
Kitchen 13.85 x 9.35 129.5 sqft W/O To Deck
Primary Bedroom 10.17 x 12.14 123.46 sqft Hardwood Floor, Overlooks Pool
Recreation 26.9 x 11.15 299.94 sqft Broadloom, Gas Fireplace, Dry Bar
Lisa Fayle
Lisa Fayle
RE/MAX Rouge River Realty Ltd.
Listed by BENJAMIN FRIAS, Broker
44 days on site
Listing Broker
RE/MAX REALTRON REALTY INC.
Courtesy
RE/MAX REALTRON REALTY INC.
Listed Date
10/6/2026

Courtesy of PropTx MLS® / RE/MAX REALTRON REALTY INC.

Similar homes for sale in Oshawa

Copyright 2026 All rights reserved. Toronto Regional Real Estate Board (TRREB) assumes no responsibility for the accuracy of any information shown. The information provided herein must only be used by consumers that have a bona fide interest in the purchase, sale or lease of real estate and may not be used for any commercial purpose or any other purpose.
Powered by AgentLocator







