1072 Clipper Lane, Pickering
1 / 39
For Sale
$749,900
3 bd · 3 ba · 1,500–2,000 sq ft

1072 Clipper Lane, Pickering L1X 0E8

MLS®# E13872136

Est. mortgage
$2,845/mo
Property taxes $5,656.72/yr

About This Home

Property Type
Townhome, Att/Row/Townhouse, 3-Storey
Parking
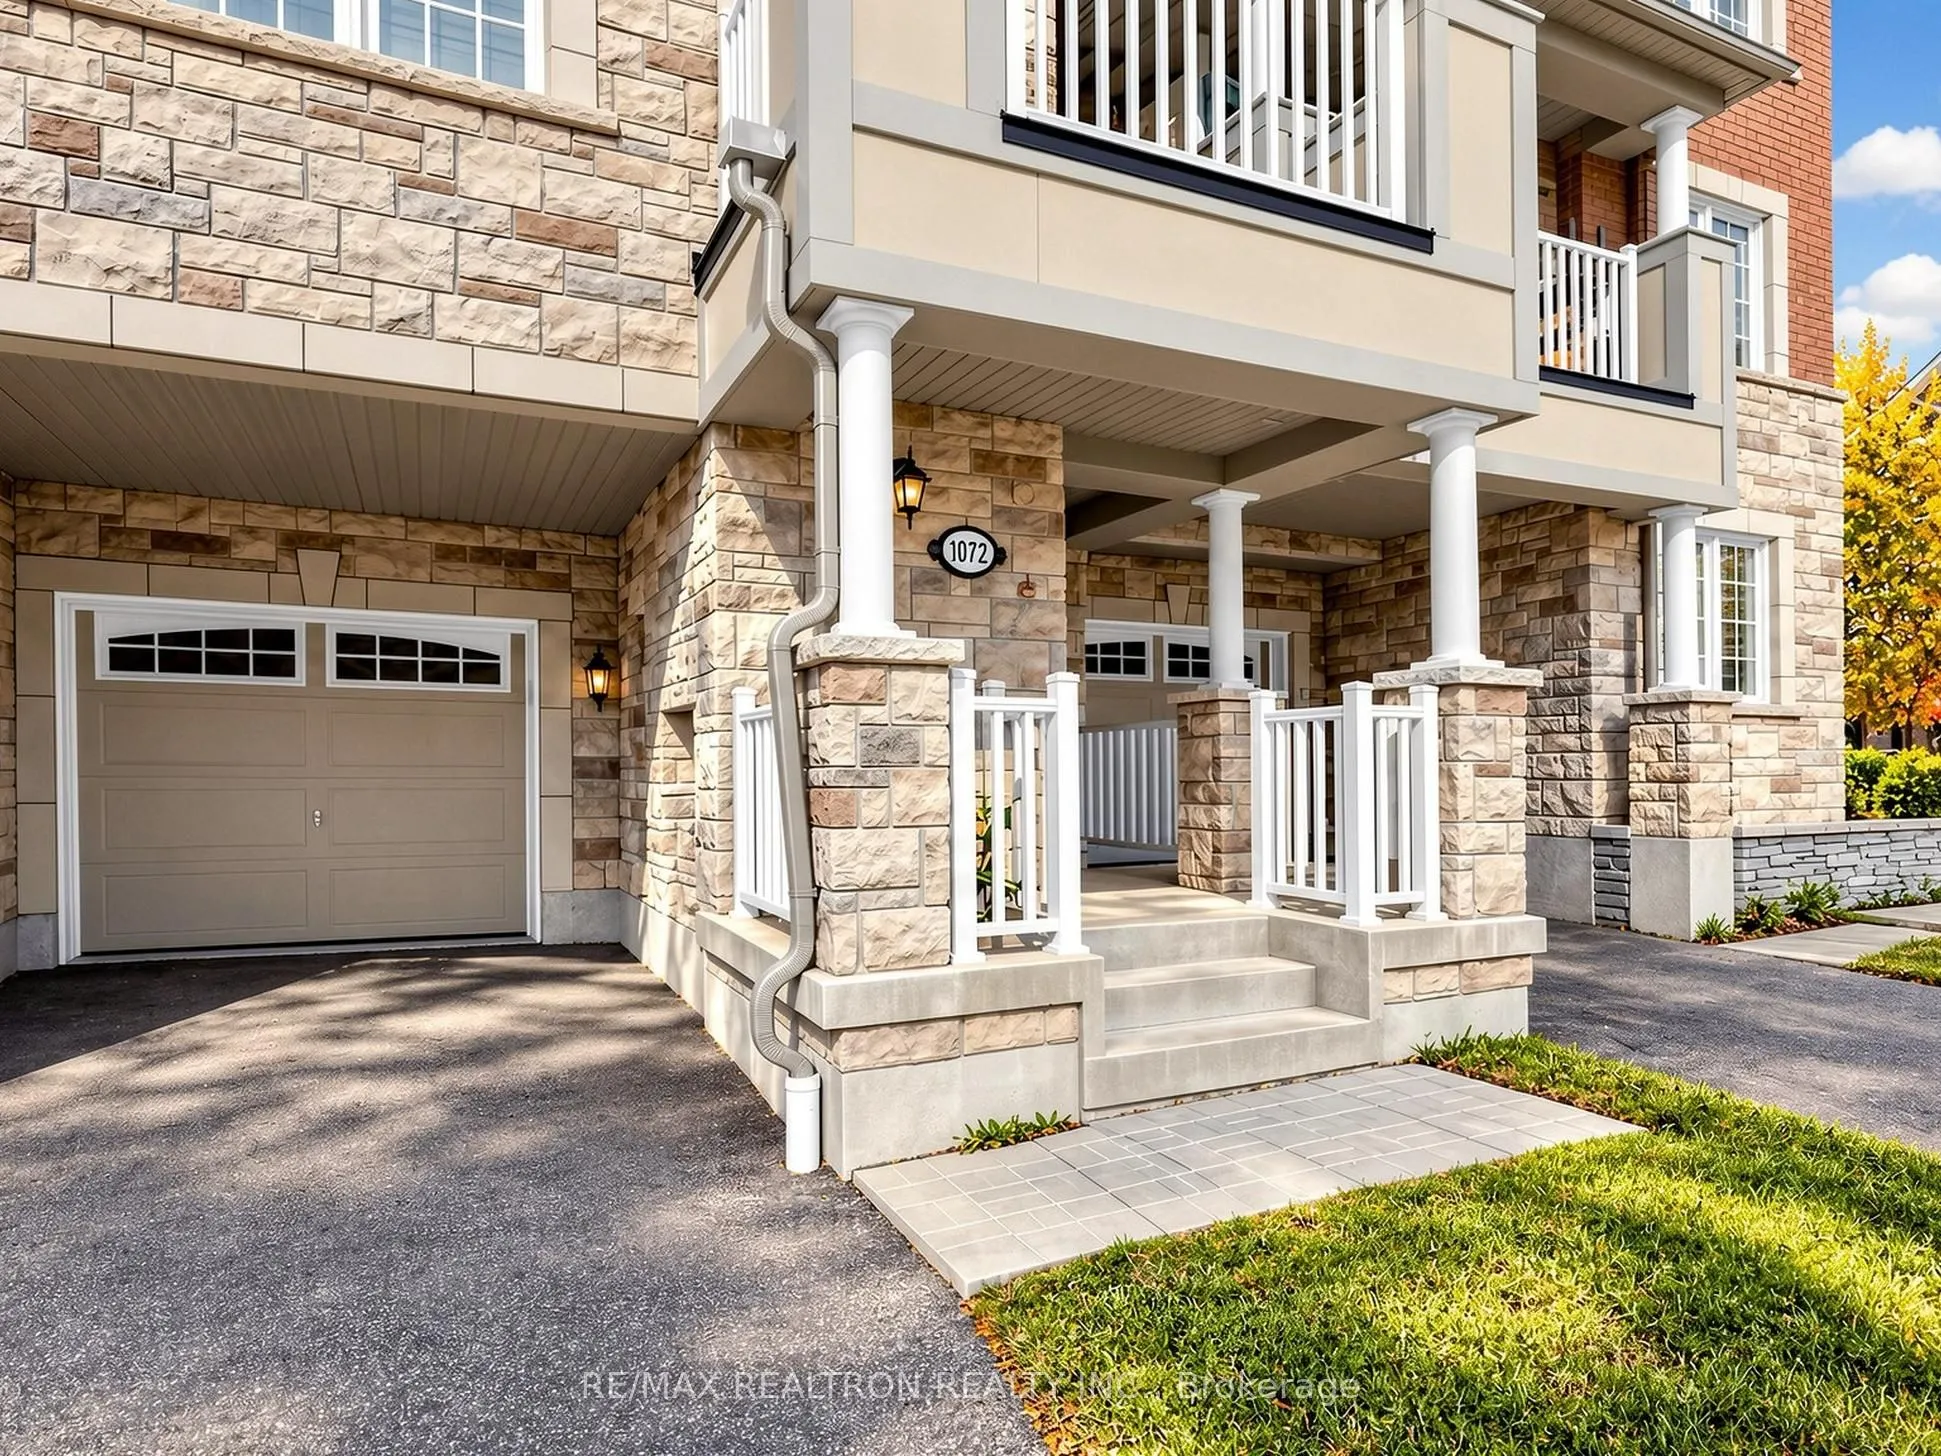
Attached 1 garage, 3 parking
MLS #
E13872136
Size
1500-2000 sqft
Basement
None
Listed on
2026-10-07
Lot size
21 x 44.62
Tax
$5,656.72 /yr
Days on Market
45
Approximate Age
6-15
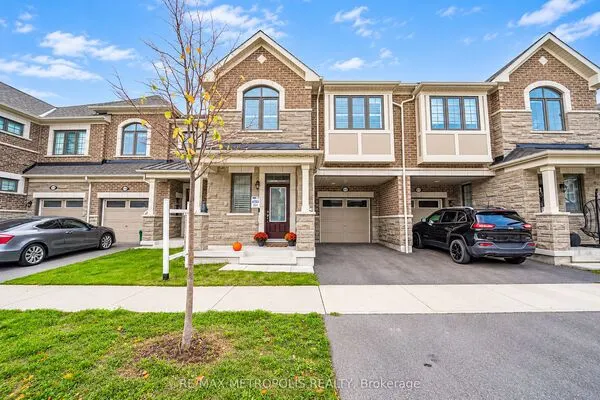
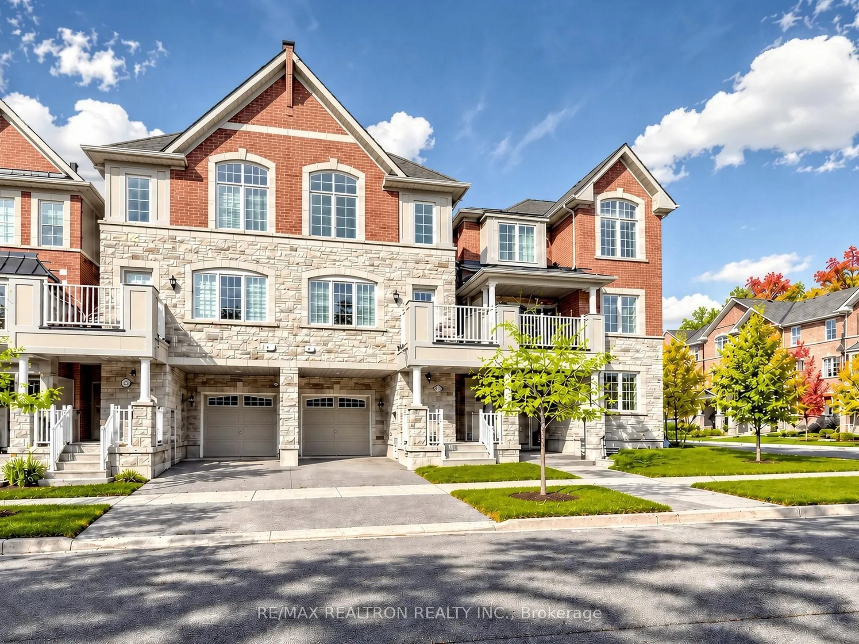
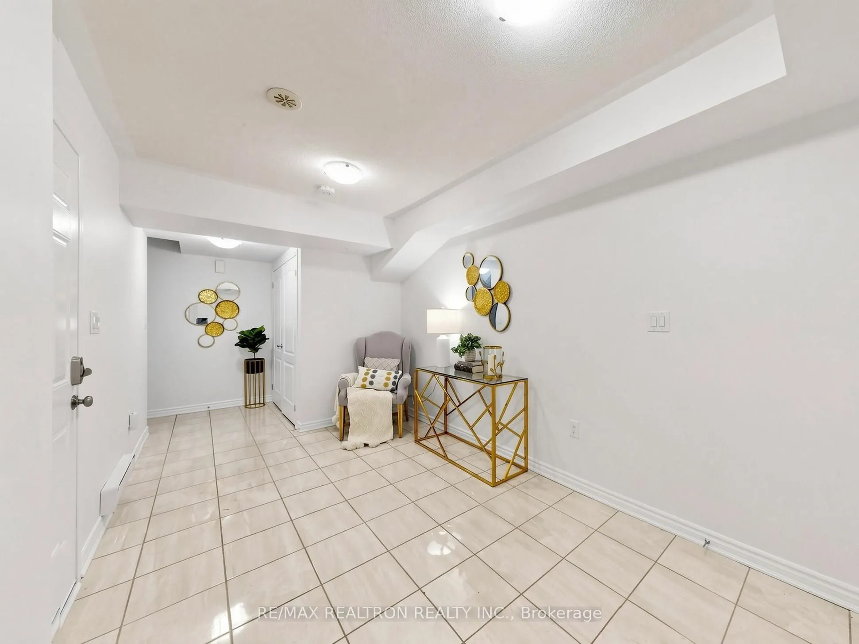
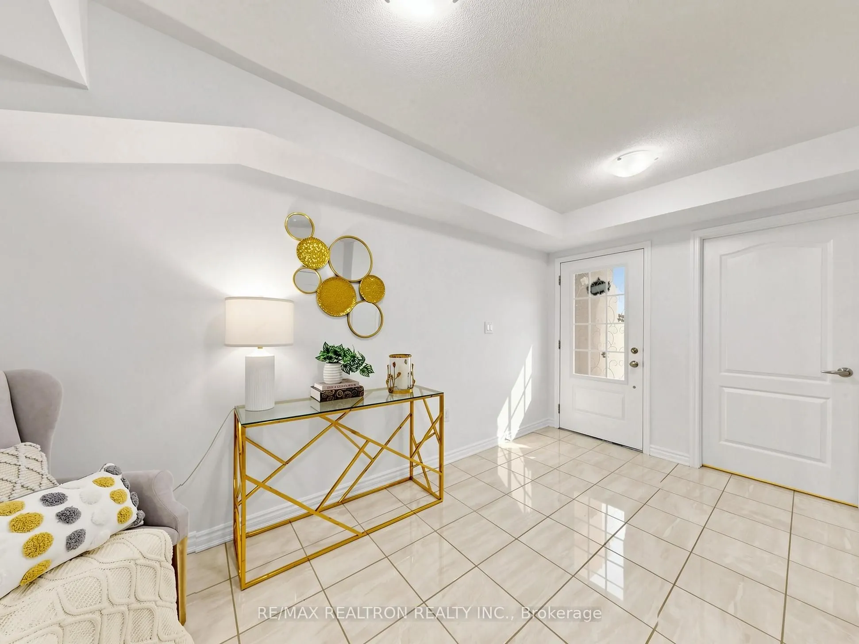
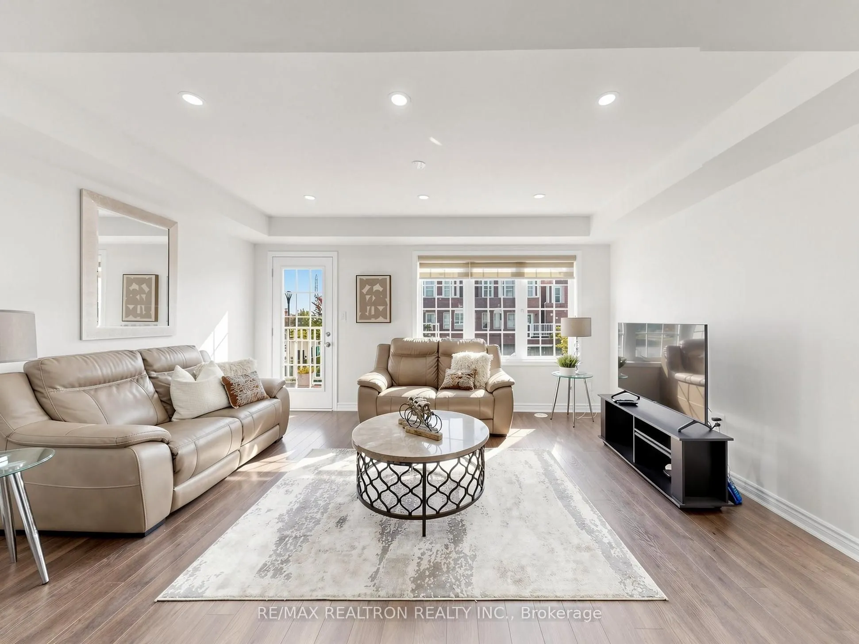
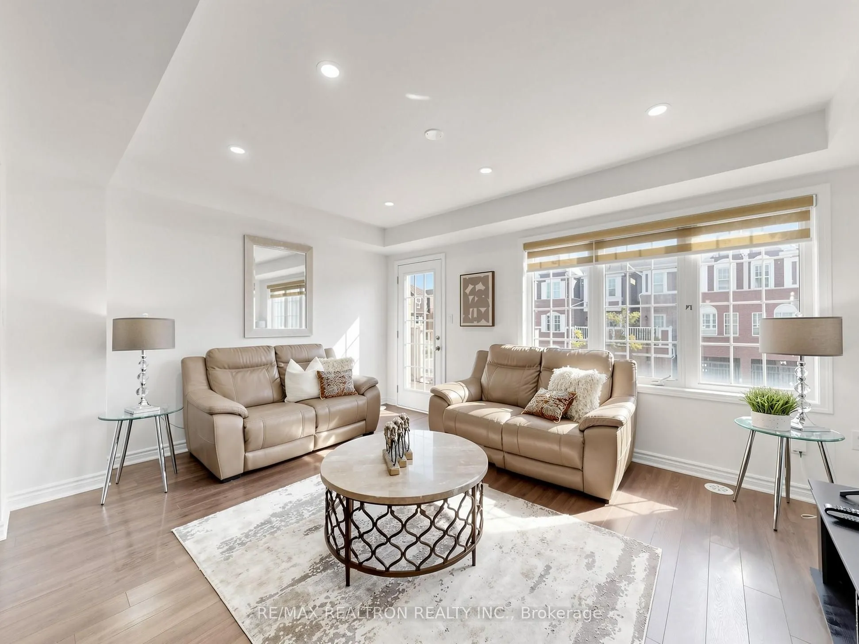
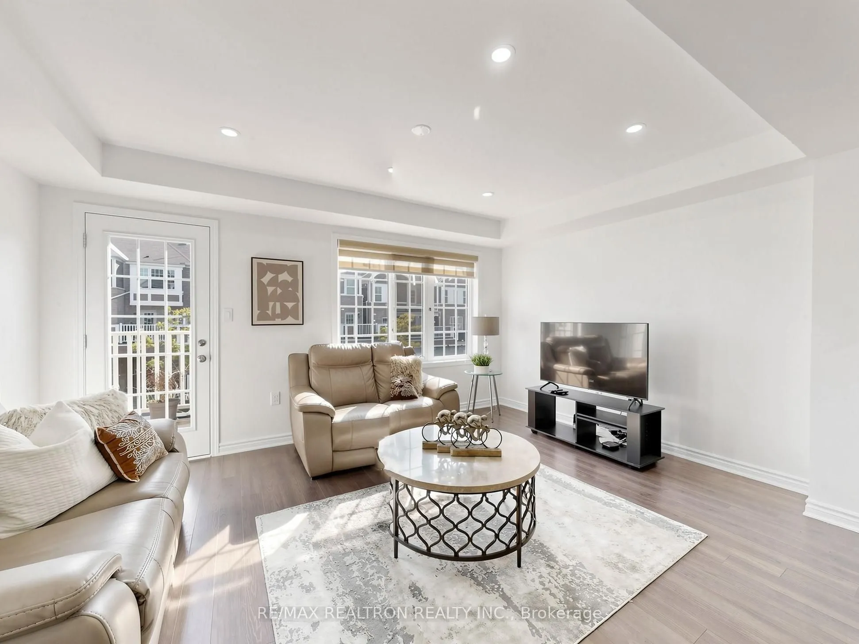
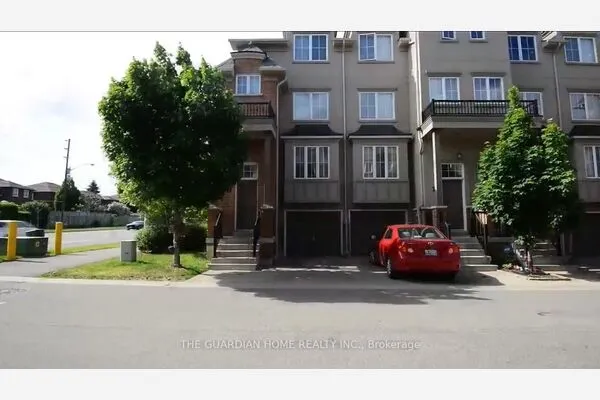
Cozy And Stunning 8 Yr Old Modern Townhouse , Tansley Model built by Mattamy Homes, offers 3 Bed + 3 Bath Freehold Townhouse W/No Maintenance Fees, situated in a Desirable Pickering North Seaton Community. Perfect Home For A First Time Home Buyer Or Investor Looking For Rental Income. Super Clean & Sun Filled Unit W/Practical design & layout. Comes with decent upgrades, Entire House newly Painted, Laminate Floor throughout in the 2nd Flr. Main Floor Foyer comes with a mirrored closet, access to Garage & Laundry. the 2nd floor offers an oversized Dining Room, Great Room and a larger kitchen. Dining Rm with recently installed pot lights and giving an open concept to Great Rm. Kitchen comes with Pot lights, Granite counter, S/S Appliances, backsplash, undermount sink & extra Pantries. Larger Great Room offers a smooth ceiling, Pot lights and W/O to the private balcony. Primary Br with 3 pc Ensuite and a W/I closet. 2nd & 3rd Br with a large closet and the windows. Just Minutes Away From Highways 407, 401, and 412, As Well As Pickering GO Station. Walking Distance To The Park W/ Splash Pad For Kids & Seaton's Hiking Trails. Must See. Don't Miss- Out!!!

Property Details

Full Property Details

Interior

Bedrooms
3
Total Bedrooms
3
Washrooms
3
Square Footage
1500-2000 sqft
Basement
None
Heating Source
Gas
Heating Fuel
Forced Air
Air Conditioning
Central Air
Family Room
No
Kitchens
1
Total Kitchens
1
Fireplace Features
No

Exterior

Depth
44.62
Front
21.0
Driveway
Private
Lot Size
21 x 44.62 ft
Pool
None
Parking Spaces
3
Total Parking Spaces
3.00
Parking Description
Attached
Garage Spaces
1
Zoning
Residential

Building Description

Style
3-Storey
Home Type
Townhome
Subtype
Att/Row/Townhouse
Year Built
6-15
Property Orientation
North
Exterior Finish
Brick,Stone
Sewers
Sewers
Water Supply
Municipal
Possession Date
No Data

Community

Community
Rural Pickering

Taxes & Fees

Taxes
$5,656.72 /yr
Tax Year
2026
Occupancy
Owner

Other

Virtual Tour Link

Room Types

Room Dimensions Area Description
Bedroom 2 9.22 x 11.78 108.61 sqft Broadloom, Window, Closet
Bedroom 3 15.39 x 9.25 142.36 sqft Broadloom, Window, Closet
Dining Room 11.91 x 16.63 198.06 sqft Laminate, Open Concept, Pot Lights
Foyer 21.19 x 8.27 175.24 sqft Ceramic Floor, Access To Garage, Combined w/Laundry
Great Room 15.55 x 12.63 196.4 sqft Laminate, W/O To Balcony, Open Concept
Kitchen 14.99 x 9.61 144.05 sqft Ceramic Floor, Granite Counters, Stainless Steel Appl
Primary Bedroom 10.01 x 10.99 110.01 sqft Broadloom, 3 Pc Ensuite, Walk-In Closet(s)
Lisa Fayle
Lisa Fayle
RE/MAX Rouge River Realty Ltd.
Listed by SATHY SIVASUBRAMANIAM, Broker
44 days on site
Listing Broker
RE/MAX REALTRON REALTY INC.
Courtesy
RE/MAX REALTRON REALTY INC.
Listed Date
10/7/2026

Courtesy of PropTx MLS® / RE/MAX REALTRON REALTY INC.
Similar homes for sale in Pickering

Copyright 2026 All rights reserved. Toronto Regional Real Estate Board (TRREB) assumes no responsibility for the accuracy of any information shown. The information provided herein must only be used by consumers that have a bona fide interest in the purchase, sale or lease of real estate and may not be used for any commercial purpose or any other purpose.
Powered by AgentLocator