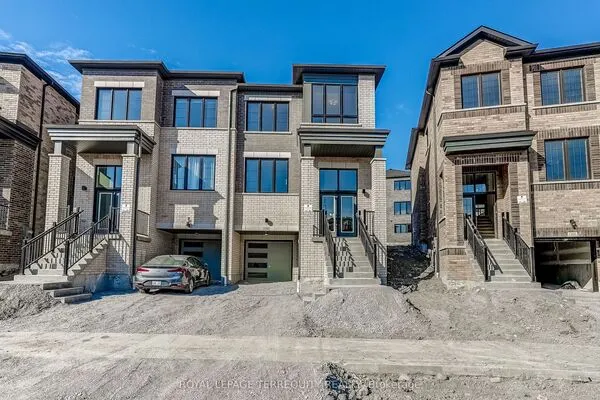
3072 Mulberry Lane, Pickering
1 / 42
For Sale
$969,999
4+1 bd · 3 ba · 2,000–2,500 sq ft

3072 Mulberry Lane, Pickering L1X 0N9

MLS®# E13879388

Est. mortgage
$3,680/mo
Property taxes $8,142/yr

About This Home

Property Type
House, Detached, 2-Storey
Parking
Attached 1 garage, 1 parking
MLS #
E13879388
Size
2000-2500 sqft
Basement
Unfinished
Listed on
2026-10-09
Lot size
30 x 90.22
Tax
$8,142 /yr
Days on Market
42
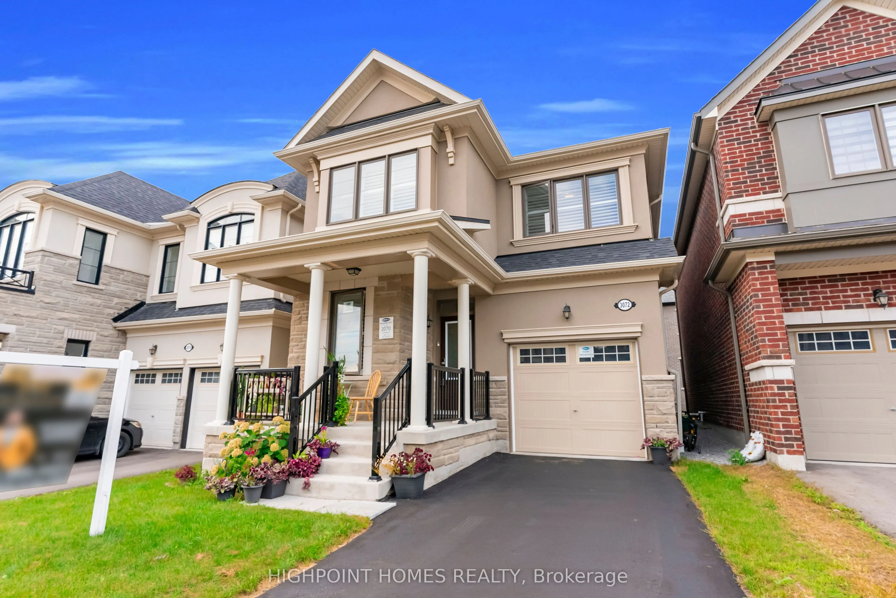
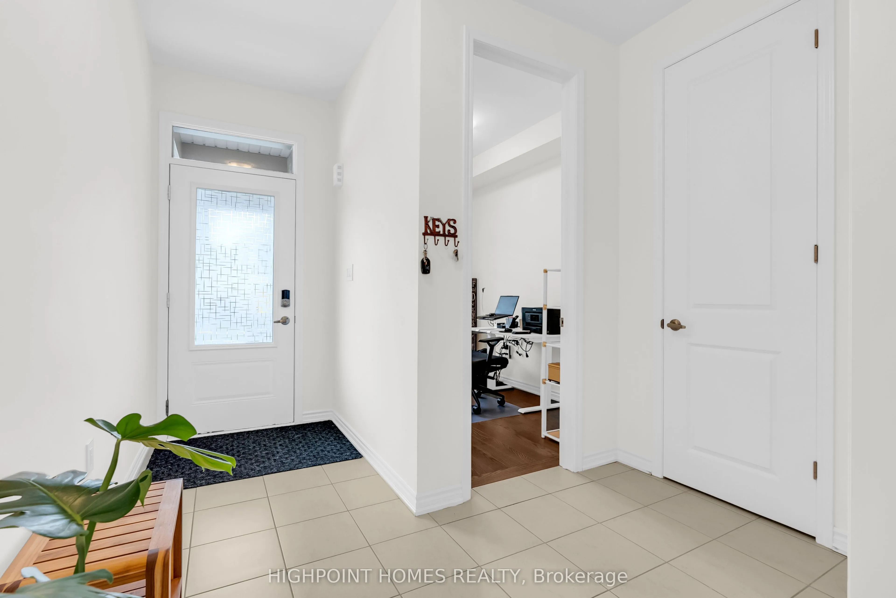
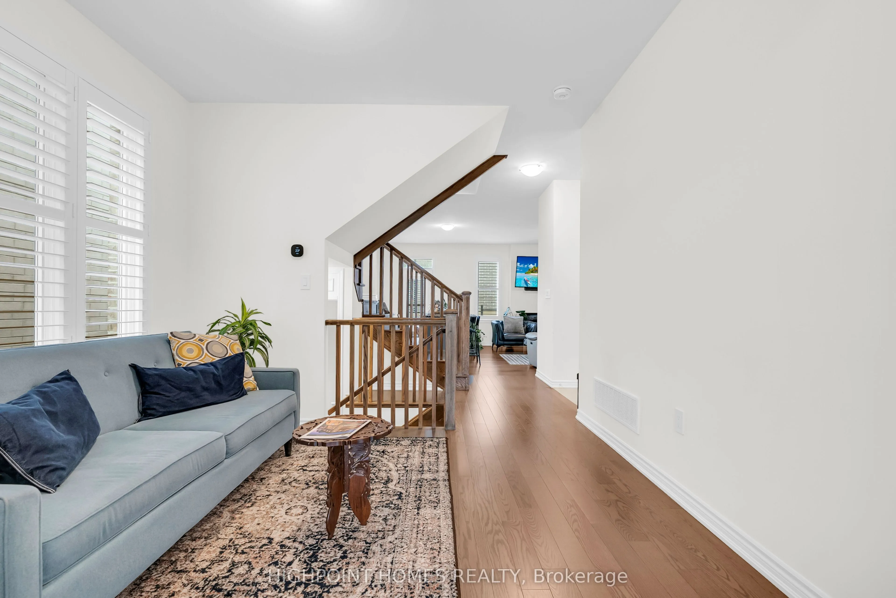
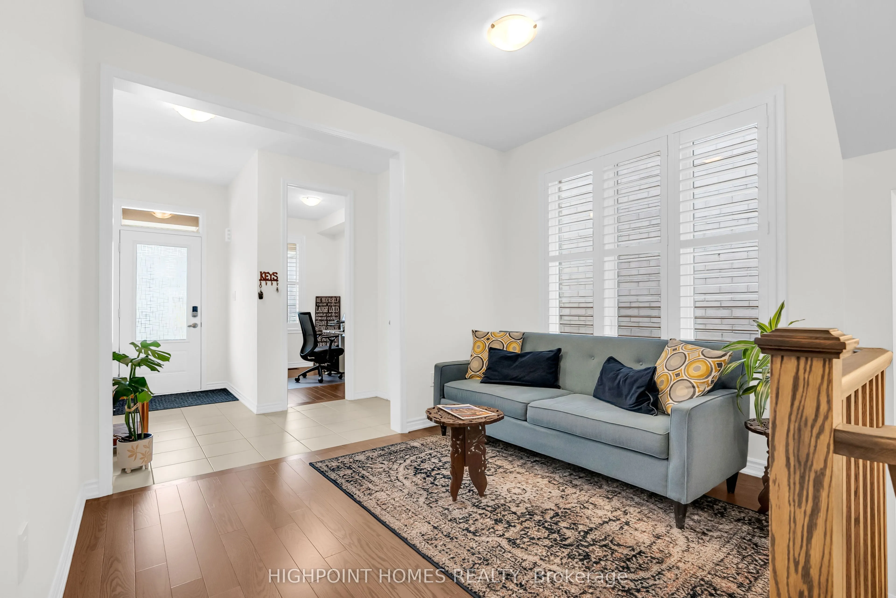
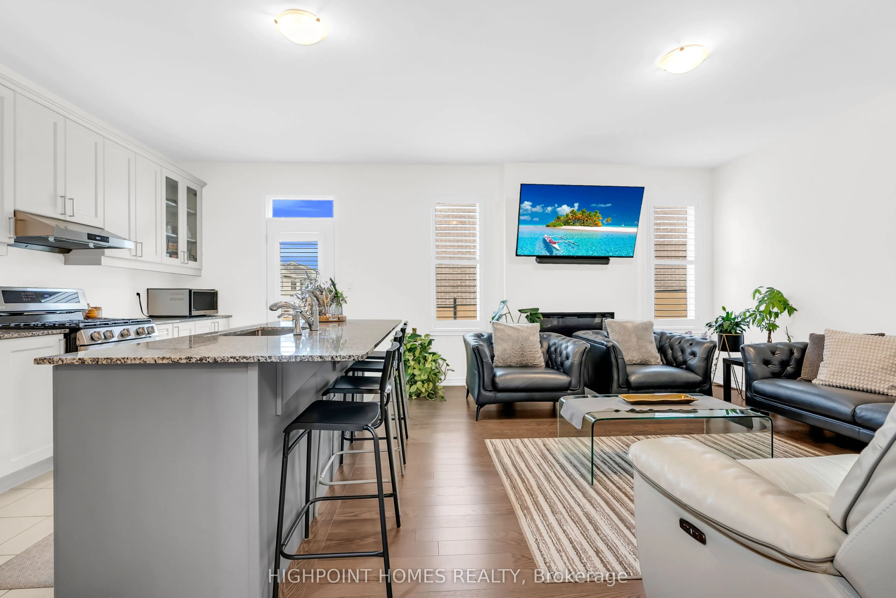
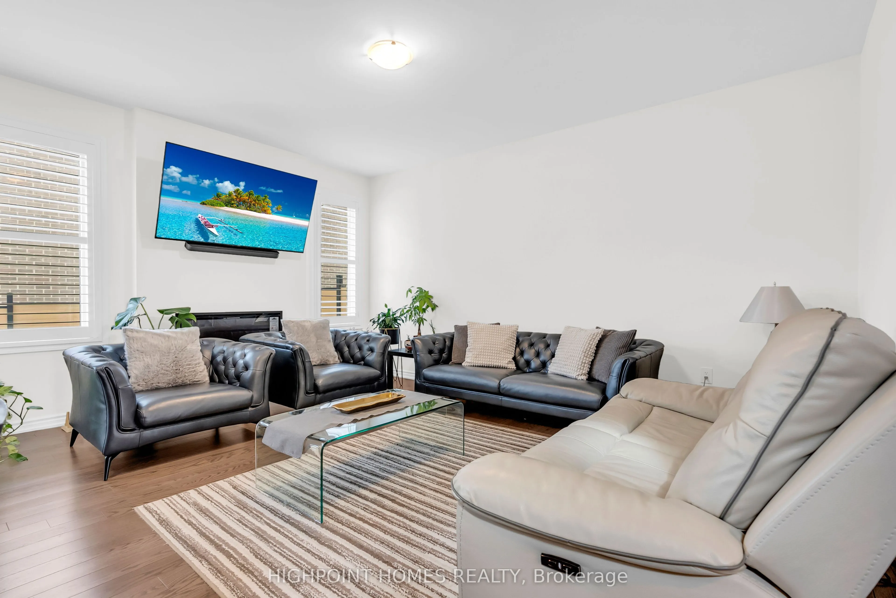
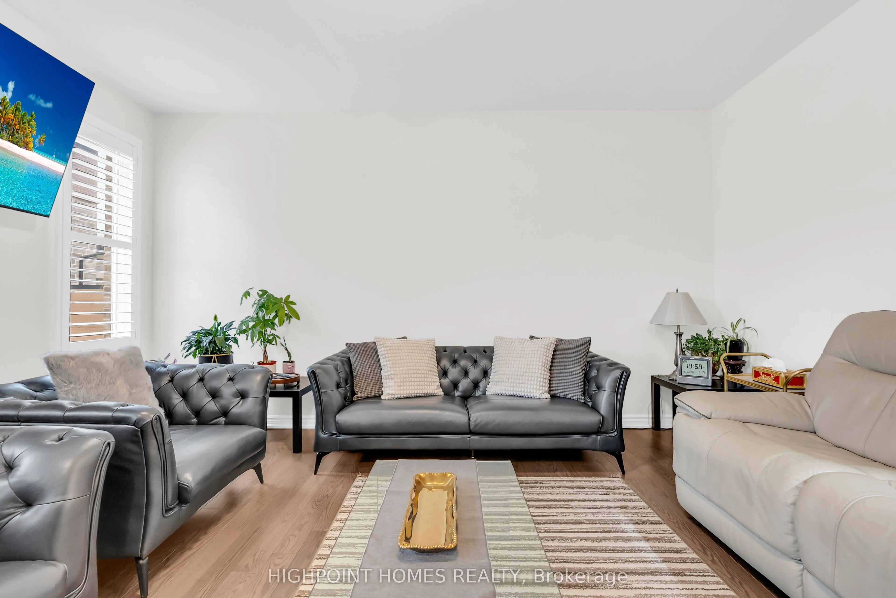
Welcome to 3072 Mulberry Lane, Pickering - an exceptional Mattamy-built home in the sought-after Seaton community, showcasing an impressive collection of builder and post-closing upgrades. Designed for modern living, this home features a dedicated main-floor office, elegant hardwood flooring, smooth ceilings, upgraded interior doors, and a stylish electric fireplace. The chef-inspired kitchen boasts Mattamy's Executive Cabinet Package, premium hardware, clear-glass cabinetry, and a Blanco Quatrus sink. Both bathrooms feature upgraded quartz countertops and undermount sinks, while California shutters throughout, premium composite fencing, and upgraded appliances add comfort and lasting appeal. Enjoy a 200-amp electrical upgrade, installed Level 2 EV charging circuit, CAT 6 connectivity, and a basement with enlarged windows and a 3-piece rough-in, offering excellent future potential. Additional thoughtful upgrades include mirrored closet doors, upgraded shower and tub finishes, and a remotely accessible garage door opener. Ideally located near parks, trails, schools, shopping, Highways 401 & 407, and Pickering GO, this meticulously upgraded home delivers the perfect blend of style, convenience, and future-ready living.

Property Details

Full Property Details

Interior

Bedrooms
4
Bedrooms Plus
1
Total Bedrooms
5
Washrooms
3
Square Footage
2000-2500 sqft
Basement
Unfinished
Heating Source
Gas
Heating Fuel
Forced Air
Air Conditioning
Central Air
Family Room
Yes
Kitchens
1
Total Kitchens
1
Fireplace Features
Yes

Exterior

Depth
90.22
Front
30.02
Driveway
Private
Lot Size
30 x 90.22 ft
Pool
None
Parking Spaces
1
Total Parking Spaces
2.00
Parking Description
Attached
Garage Spaces
1

Building Description

Style
2-Storey
Home Type
House
Subtype
Detached
Property Orientation
East
Exterior Finish
Brick,Stone
Sewers
Sewers
Water Supply
Municipal
Possession Date
No Data

Community

Community
Rural Pickering

Taxes & Fees

Taxes
$8,142 /yr
Tax Year
2025
Occupancy
Owner

Other

Virtual Tour Link

Room Types

Room Dimensions Area Description
Bedroom 2 10.33 x 10.01 103.4 sqft Mirrored Closet, California Shutters
Bedroom 3 11.32 x 10.01 113.31 sqft Mirrored Closet, California Shutters
Bedroom 4 10.01 x 9.15 91.59 sqft California Shutters
Den 6.66 x 9.02 60.07 sqft Hardwood Floor, California Shutters
Dining Room 11.15 x 10.01 111.61 sqft Hardwood Floor, California Shutters
Great Room 12.83 x 16.01 205.41 sqft Hardwood Floor, California Shutters
Kitchen 9.19 x 16.83 154.67 sqft Granite Counters, Stainless Steel Appl, California Shutters
Primary Bedroom 12.34 x 16.17 199.54 sqft California Shutters
Lisa Fayle
Lisa Fayle
RE/MAX Rouge River Realty Ltd.
Listed by HUSSNAIN HAMEED, Broker
42 days on site
Listing Broker
HIGHPOINT HOMES REALTY
Courtesy
HIGHPOINT HOMES REALTY
Listed Date
10/9/2026

Courtesy of PropTx MLS® / HIGHPOINT HOMES REALTY

Similar homes for sale in Pickering

Copyright 2026 All rights reserved. Toronto Regional Real Estate Board (TRREB) assumes no responsibility for the accuracy of any information shown. The information provided herein must only be used by consumers that have a bona fide interest in the purchase, sale or lease of real estate and may not be used for any commercial purpose or any other purpose.
Powered by AgentLocator