1 Mcneilage Court, Ajax
1 / 50
For Sale
$1,050,000
4+1 bd · 3 ba · 2,500–3,000 sq ft

1 Mcneilage Court, Ajax L1T 3Z5

MLS®# E13881512

Est. mortgage
$3,983/mo
Property taxes $8,468/yr

About This Home

Property Type
House, Detached, 2-Storey
Parking
Built-In 2 garage, 4 parking
MLS #
E13881512
Size
2500-3000 sqft
Basement
Partially Finished,Full
Listed on
2026-10-09
Lot size
49 x 100.0
Tax
$8,468 /yr
Days on Market
43
Approximate Age
16-30
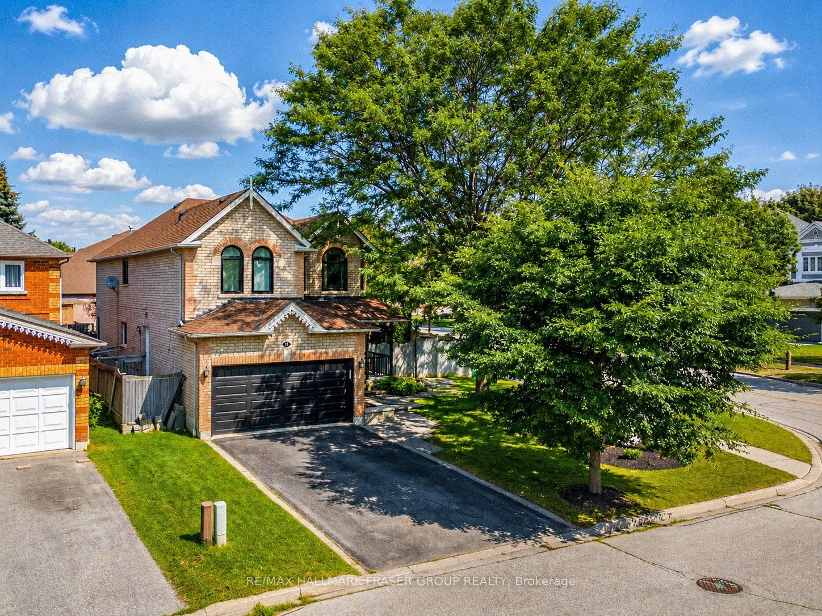
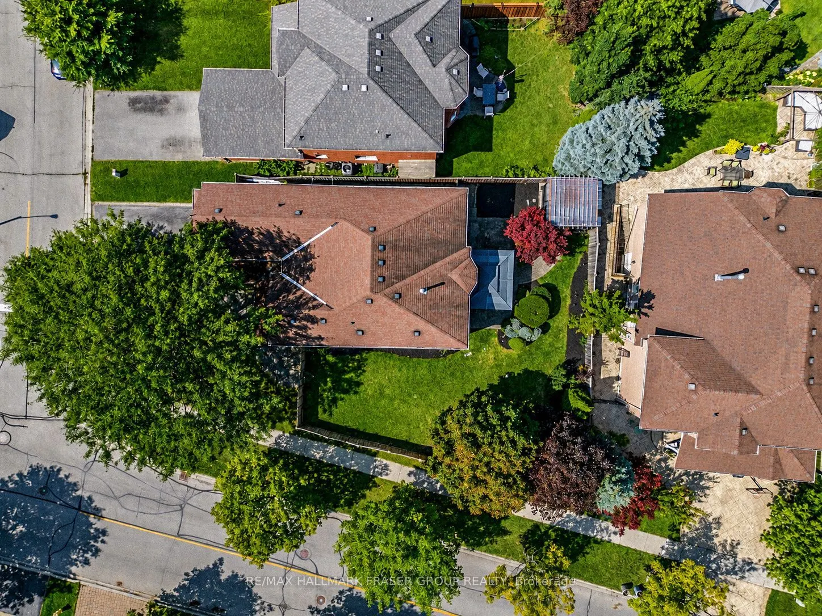
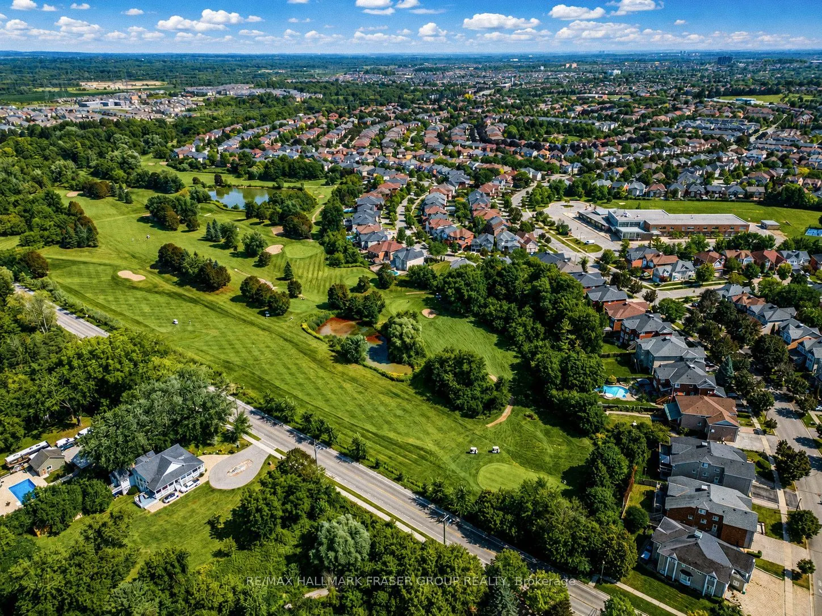
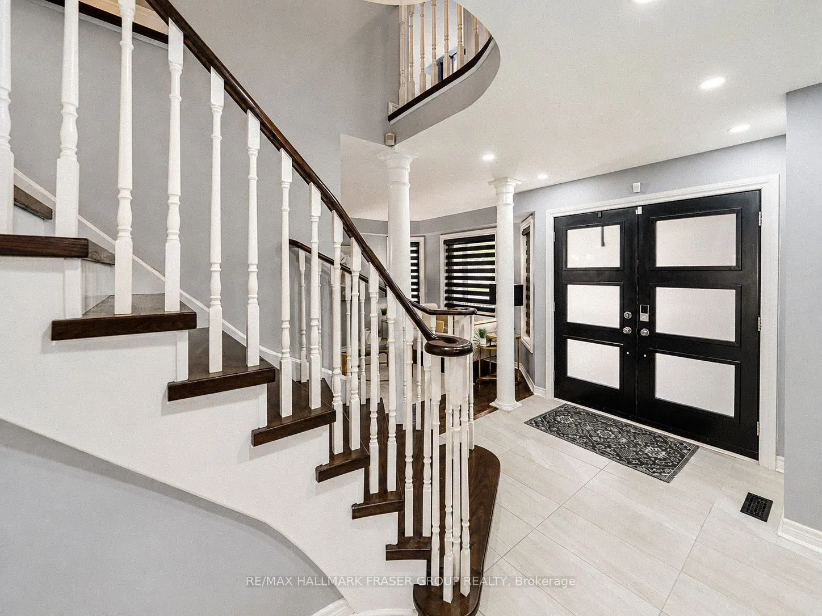
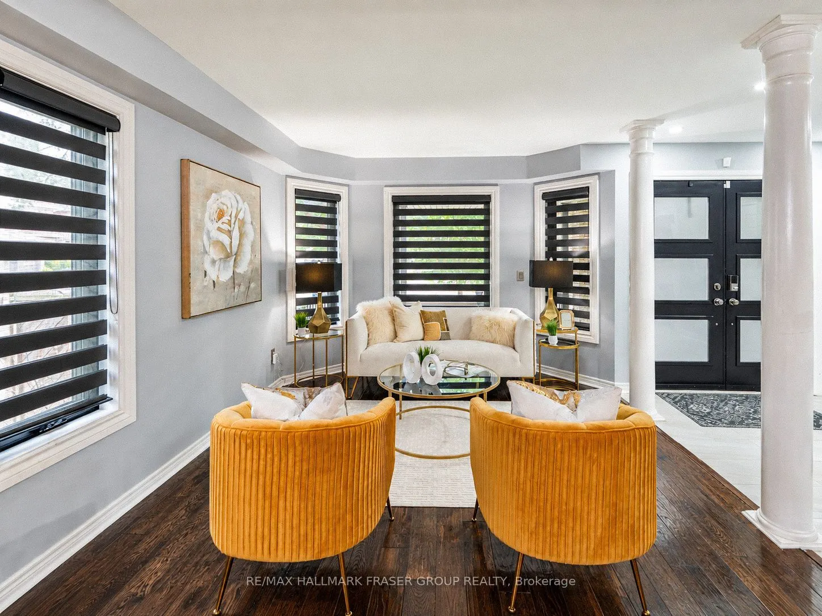
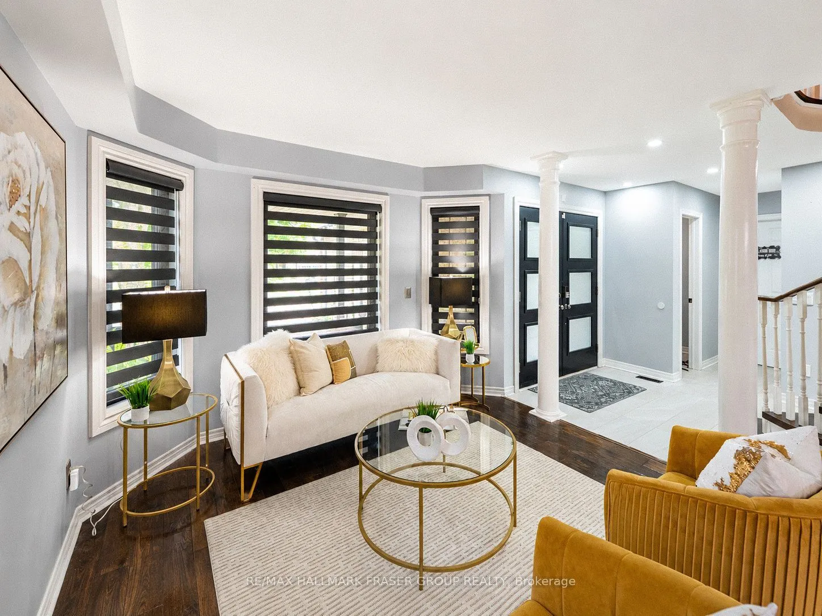
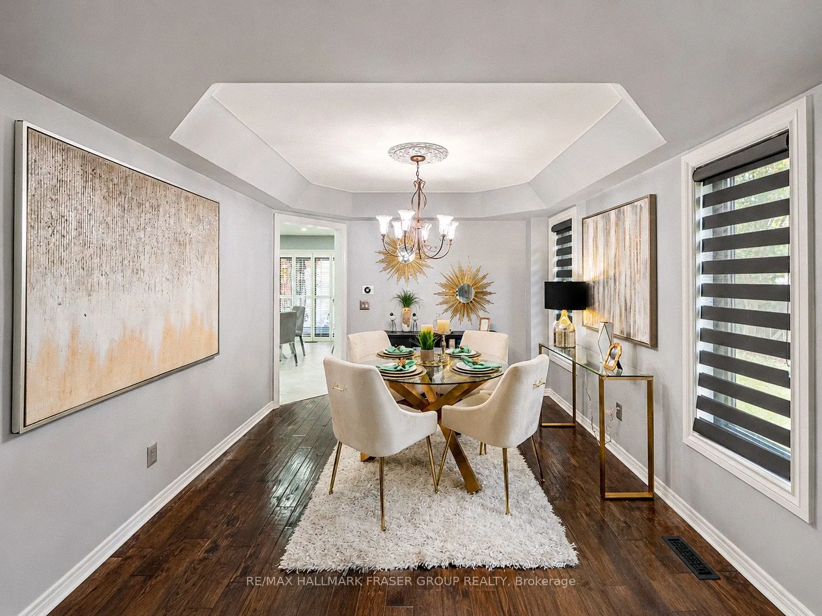
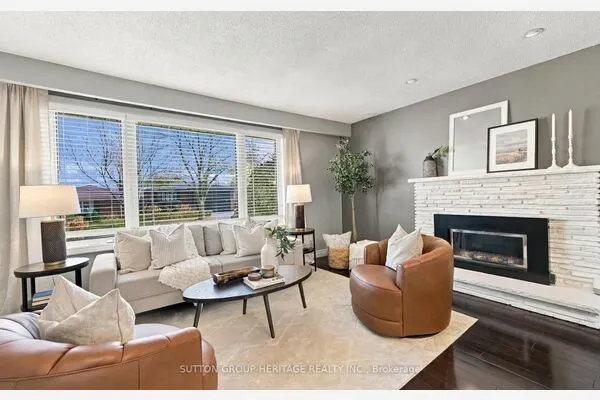
Set on a premium pie-shaped corner lot that widens to approximately 76 feet across the rear, 1 McNeilage Court offers a rare sense of space both inside and out. A double-door entry opens to a thoughtfully proportioned main floor with hardwood flooring, pot lights and a formal dining room finished with an elegant cove ceiling. At the heart of the home, the spacious wraparound kitchen features quartz counters, marble backsplash and stainless steel appliances. A bay window above the sink brings in natural light while framing views of the backyard. The kitchen flows into the family room, where a gas fireplace and large picture window continue that connection to the outdoors. A separate main-floor office with French glass doors provides a polished space to work or study. Upstairs, the double-door primary suite offers exceptional scale with its own fireplace, walk-in closet and 5-piece ensuite with soaker tub, separate shower and double vanity. The second bedroom features semi-ensuite access. Outside, the expansive backyard makes full use of the widening lot, with a deck, hard-top gazebo added in 2021, bar counter added in 2024 and natural gas BBQ connection. The partially finished basement adds further flexibility with vinyl flooring and a bedroom or office space. Doors and windows were replaced in 2019. Just 300 metres from Eagle Ridge Public School, a short stroll from Pickering Village and moments from Pickering High School, Riverside Golf Course and Duffins Creek. Right next to Urfe Creek, with convenient trail access, the setting offers a rare balance of neighbourhood connection and nature at your doorstep.

Property Details

Full Property Details

Interior

Bedrooms
4
Bedrooms Plus
1
Total Bedrooms
5
Washrooms
3
Square Footage
2500-3000 sqft
Basement
Partially Finished,Full
Heating Source
Gas
Heating Fuel
Forced Air
Air Conditioning
Central Air
Family Room
Yes
Kitchens
1
Total Kitchens
1
Fireplace Features
Yes

Exterior

Depth
100.0
Front
48.52
Driveway
Private
Lot Size
49 x 100.0 ft
Pool
None
Parking Spaces
4
Total Parking Spaces
6.00
Parking Description
Built-In
Garage Spaces
2

Building Description

Style
2-Storey
Home Type
House
Subtype
Detached
Year Built
16-30
Property Orientation
South
Exterior Finish
Brick
Sewers
Sewers
Water Supply
Municipal
Possession Date
No Data

Community

Community
Central West

Taxes & Fees

Taxes
$8,468 /yr
Tax Year
2025
Occupancy
Owner

Room Types

Room Dimensions Area Description
Bedroom 2 17.39 x 11.81 205.38 sqft Hardwood Floor, Semi Ensuite, Large Closet
Bedroom 3 12.14 x 10.99 133.42 sqft Hardwood Floor, Overlooks Frontyard, Large Closet
Bedroom 4 12.14 x 10.99 133.42 sqft Hardwood Floor, Large Closet, Window
Dining Room 11.15 x 10.99 122.54 sqft Hardwood Floor, Coffered Ceiling(s), Combined w/Living
Family Room 17.39 x 12.14 211.11 sqft Hardwood Floor, Gas Fireplace, Overlooks Backyard
Kitchen 18.04 x 14.44 260.5 sqft Ceramic Floor, Quartz Counter, Backsplash
Living Room 14.44 x 11.15 161.01 sqft Hardwood Floor, Combined w/Dining, Overlooks Frontyard
Office 10.83 x 9.02 97.69 sqft Hardwood Floor, French Doors, Large Window
Primary Bedroom 20.67 x 16.73 345.81 sqft Hardwood Floor, 5 Pc Ensuite, Walk-In Closet(s)
Lisa Fayle
Lisa Fayle
RE/MAX Rouge River Realty Ltd.
Listed by MICHELLE FRASER, Salesperson
42 days on site
Listing Broker
RE/MAX HALLMARK FRASER GROUP REALTY
Courtesy
RE/MAX HALLMARK FRASER GROUP REALTY
Listed Date
10/9/2026

Courtesy of PropTx MLS® / RE/MAX HALLMARK FRASER GROUP REALTY
Similar homes for sale in Ajax

Copyright 2026 All rights reserved. Toronto Regional Real Estate Board (TRREB) assumes no responsibility for the accuracy of any information shown. The information provided herein must only be used by consumers that have a bona fide interest in the purchase, sale or lease of real estate and may not be used for any commercial purpose or any other purpose.
Powered by AgentLocator