1892 Secretariat Place, Oshawa
1 / 19
For Sale
$769,000
3+1 bd · 2 ba · 700–1,100 sq ft

1892 Secretariat Place, Oshawa L1L 1C7

MLS®# E13883984

Est. mortgage
$2,917/mo
Property taxes $5,252/yr

About This Home

Property Type
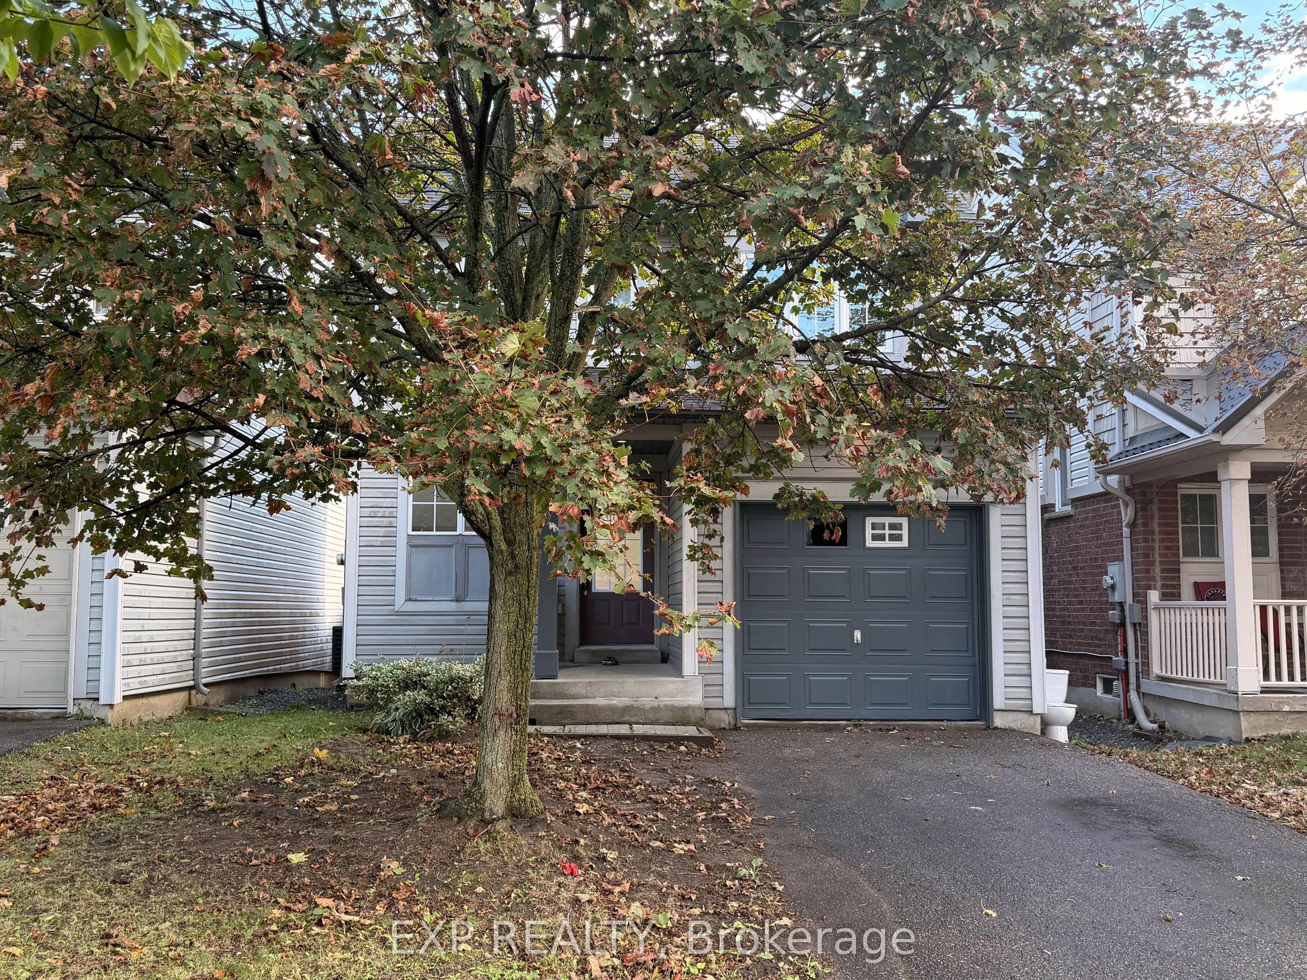
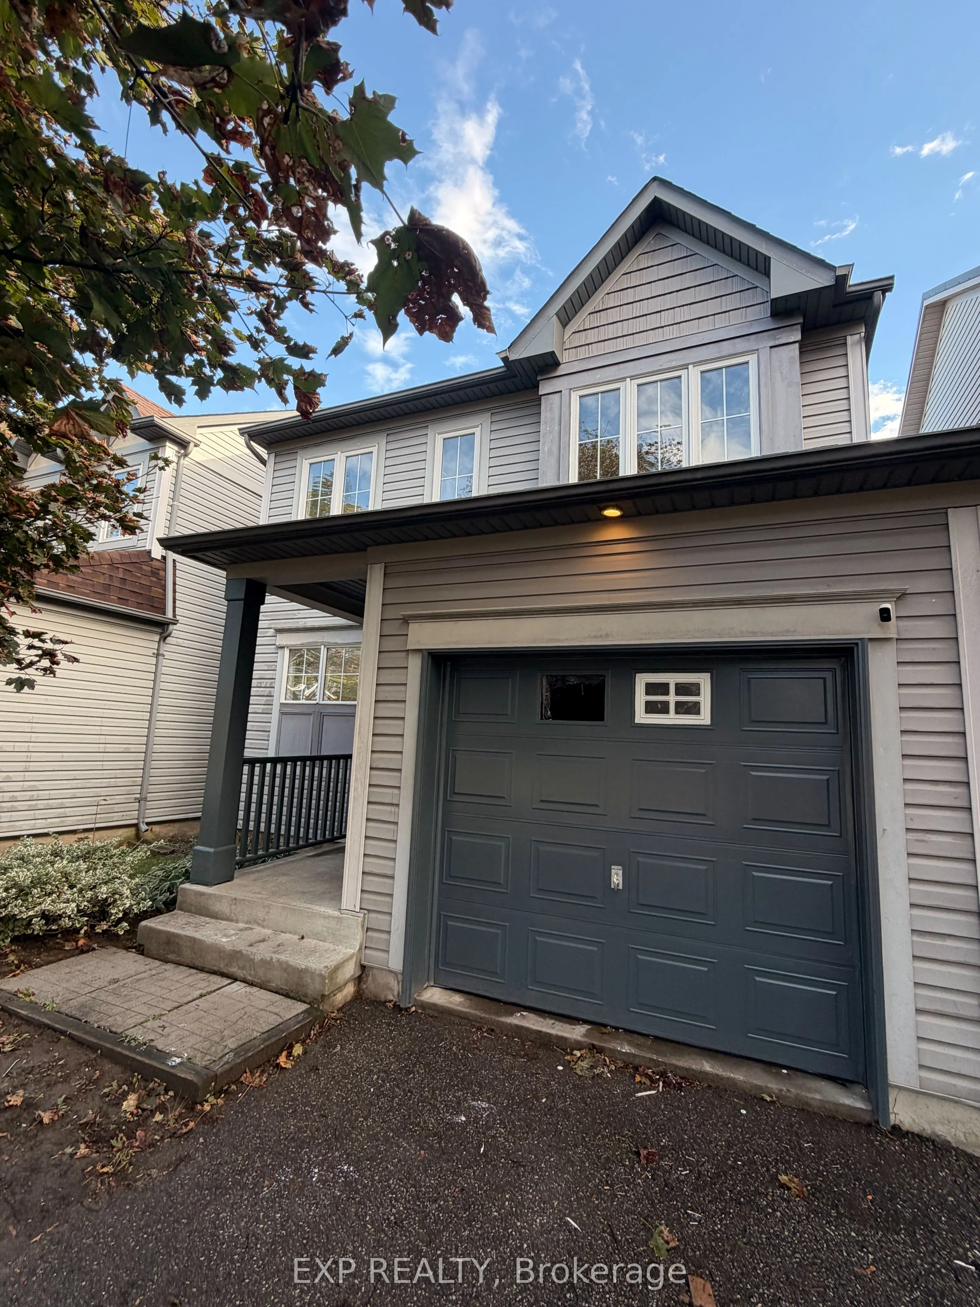
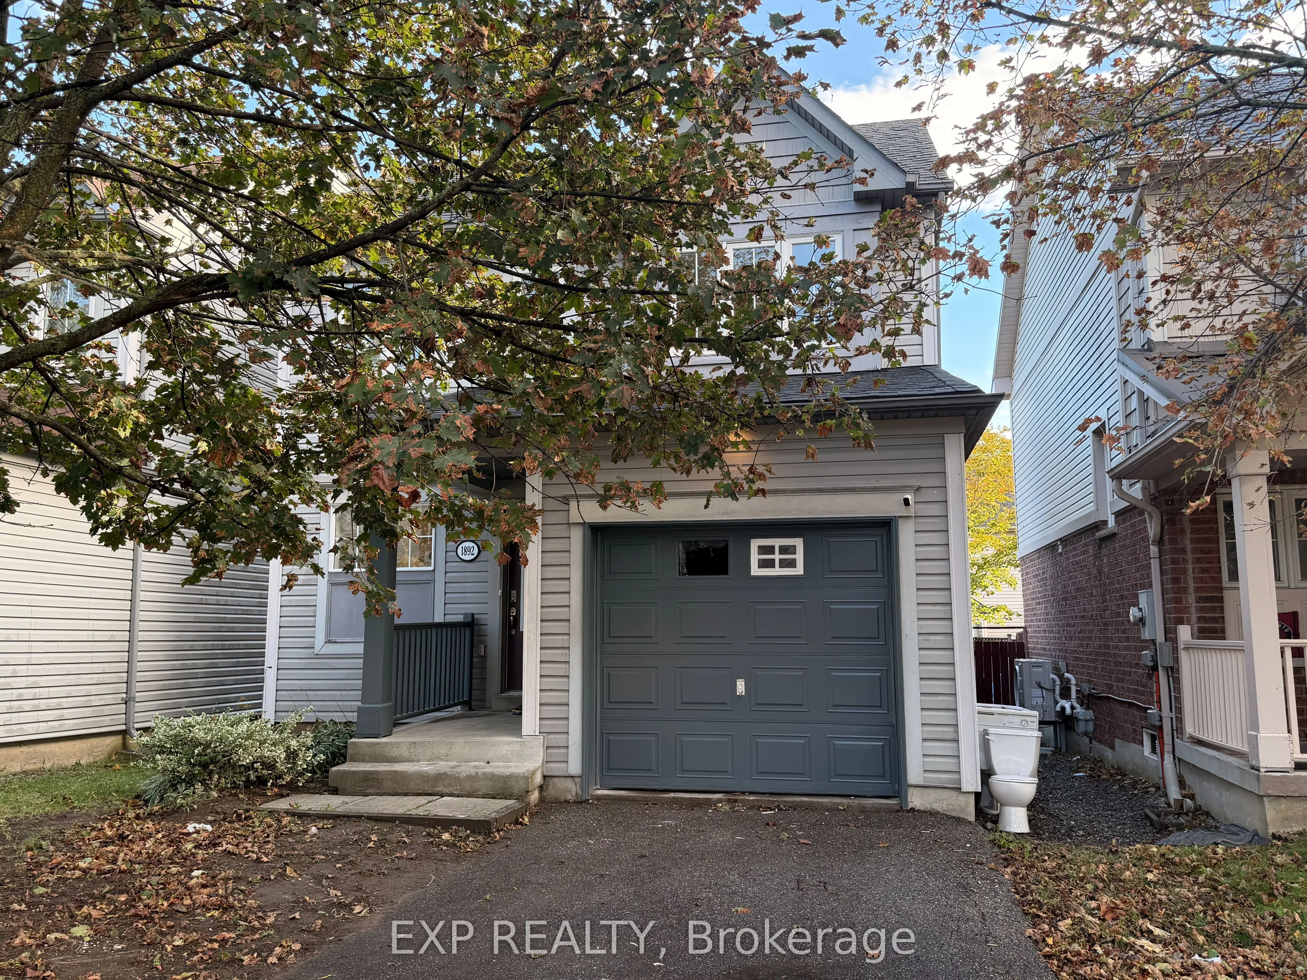
House, Detached, 2-Storey
Parking
Built-In 1 garage, 2 parking
MLS #
E13883984
Size
700-1100 sqft
Basement
Finished
Listed on
2026-10-09
Lot size
30 x 90.22
Tax
$5,252 /yr
Days on Market
43
Approximate Age
6-15
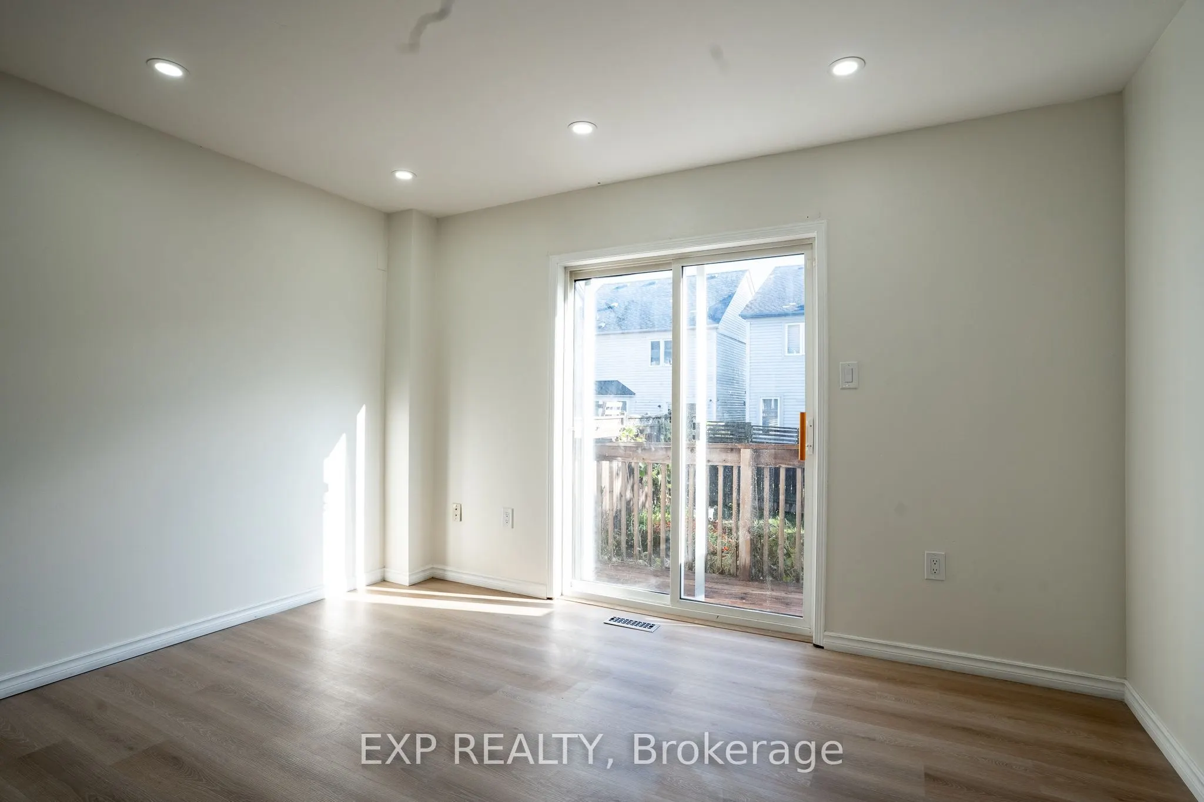
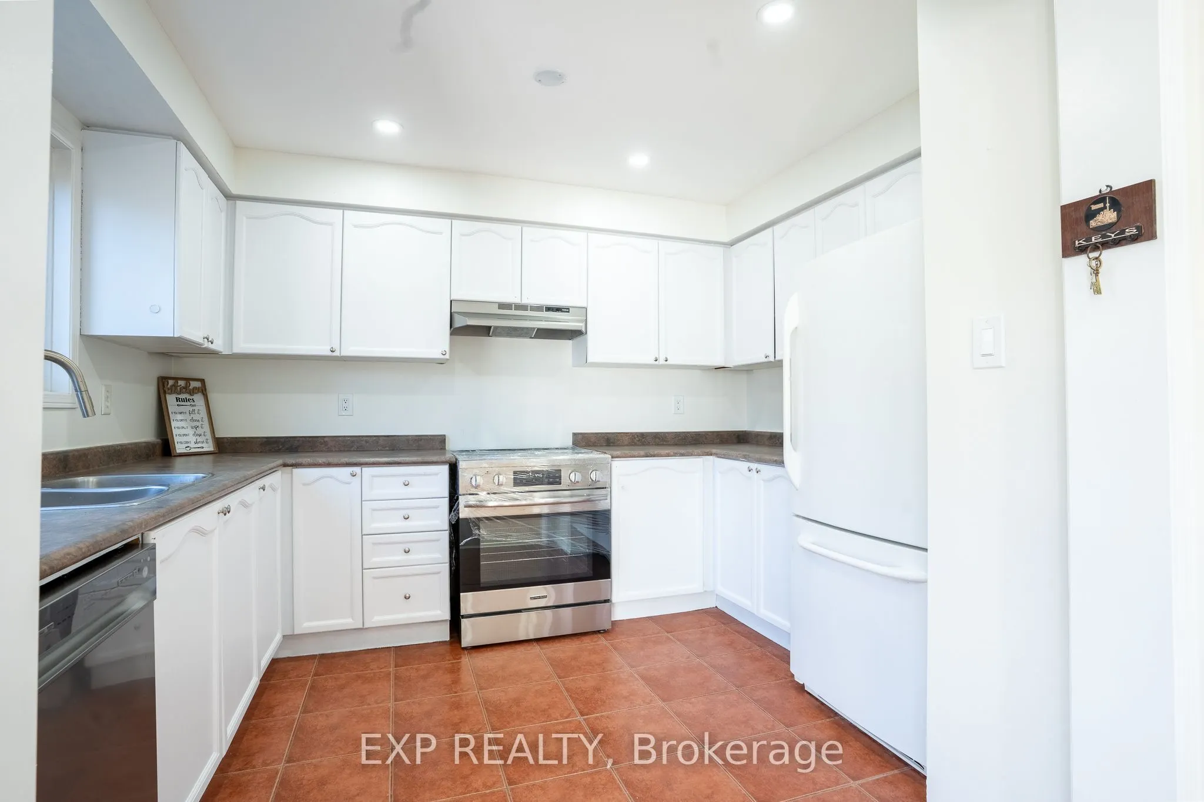
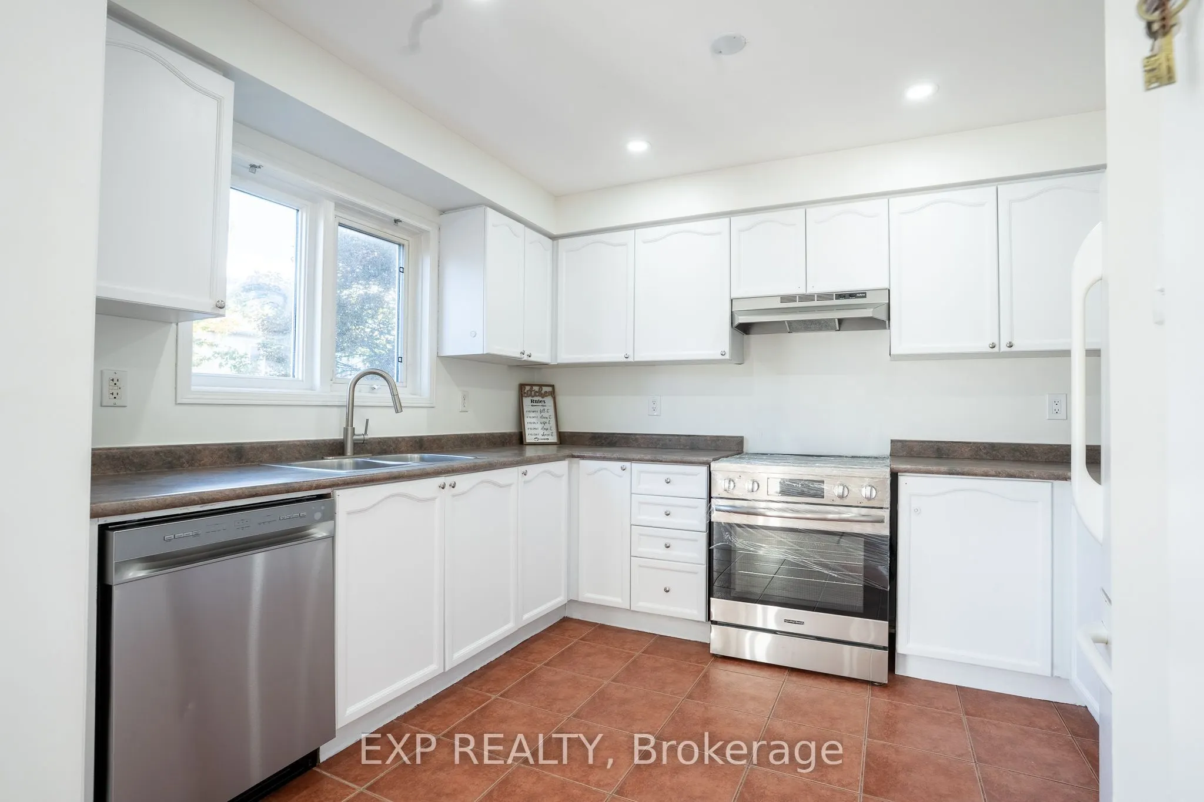
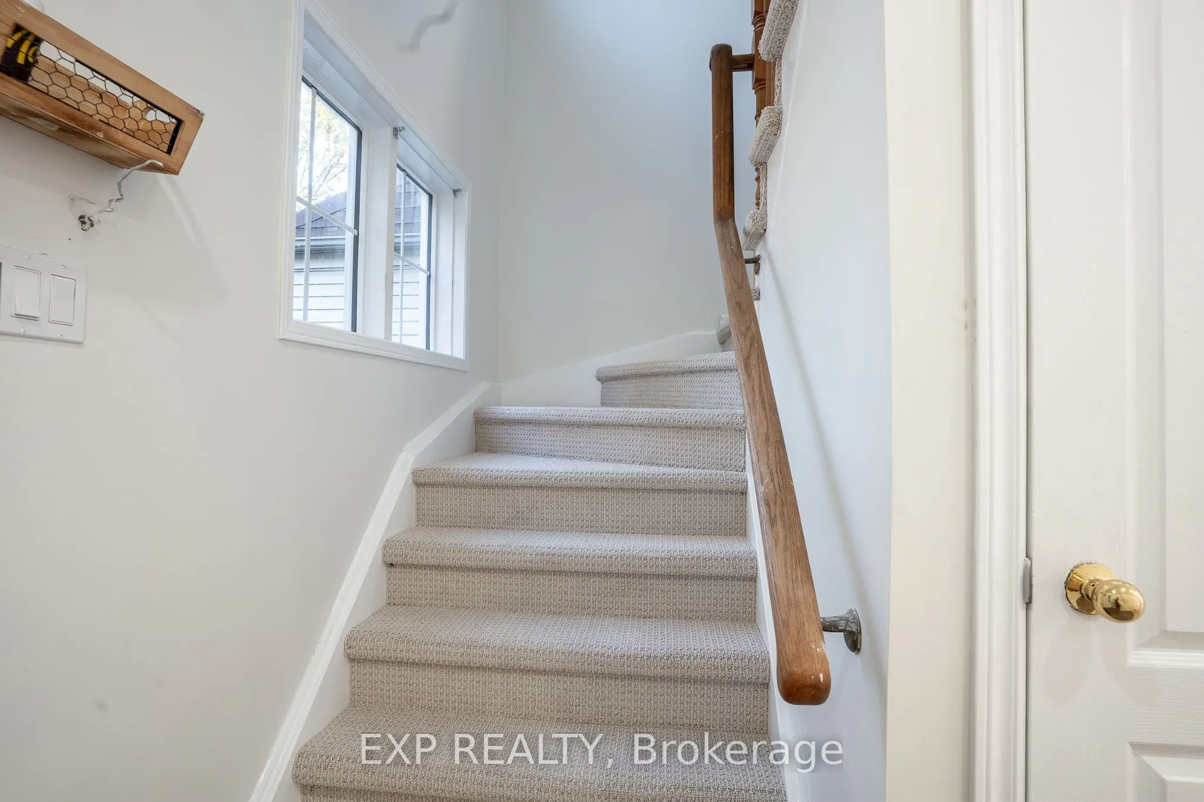
Bright, cozy, and freshly painted 2-storey detached home with a finished one-bedroom basement and walkout to the deck, ideal for families or investors alike. This move-in-ready gem has been updated throughout with new flooring, new stair carpet, and fresh paint from top to bottom. The kitchen features a new stove and dishwasher, and a new dryer is included. The lower level offers a renovated washroom and great in-law or rental potential, with excellent income opportunity. Major mechanicals are already taken care of: new hot water tank (rental), A/C (2019), and furnace (2020). Located within walking distance of a top-ranked school, and close to Ontario Tech University/Durham College, a soccer field, parks, a golf club, a shopping mall, and other amenities. A fantastic opportunity for first-time buyers, growing families, or investors. Don't miss it!

Property Details

Full Property Details

Interior

Bedrooms
3
Bedrooms Plus
1
Total Bedrooms
4
Washrooms
2
Square Footage
700-1100 sqft
Basement
Finished
Heating Source
Gas
Heating Fuel
Forced Air
Air Conditioning
Central Air
Family Room
No
Kitchens
1
Total Kitchens
1
Fireplace Features
No

Exterior

Depth
90.22
Front
30.18
Acreage
< .50
Driveway
Private
Lot Size
30 x 90.22 ft
Pool
None
Waterfront
None
Parking Spaces
2
Total Parking Spaces
3.00
Parking Description
Built-In
Garage Spaces
1
Zoning
Residential

Building Description

Style
2-Storey
Home Type
House
Subtype
Detached
Year Built
6-15
Property Orientation
South
Exterior Finish
Vinyl Siding
Sewers
Sewers
Water Supply
Municipal
Possession Date
10/9/2026

Community

Community
Windfields

Taxes & Fees

Taxes
$5,252 /yr
Tax Year
2026
Occupancy
Vacant

Room Types

Room Dimensions Area Description
Bedroom 2 10.01 x 7.02 70.27 sqft Hardwood Floor, Window
Bedroom 3 8.99 x 9.51 85.49 sqft Hardwood Floor, Window
Bedroom 4 11.98 x 9.51 113.93 sqft Laminate, Window
Great Room 15.26 x 11.52 175.8 sqft Hardwood Floor, Window, W/O To Deck
Primary Bedroom 12.14 x 10.01 121.52 sqft Hardwood Floor, Window, Closet
Lisa Fayle
Lisa Fayle
RE/MAX Rouge River Realty Ltd.
Listed by ASHRAF SIDDIQUE, Broker
41 days on site
Listing Broker
EXP REALTY
Courtesy
EXP REALTY
Listed Date
10/9/2026

Courtesy of PropTx MLS® / EXP REALTY

Similar homes for sale in Oshawa

Copyright 2026 All rights reserved. Toronto Regional Real Estate Board (TRREB) assumes no responsibility for the accuracy of any information shown. The information provided herein must only be used by consumers that have a bona fide interest in the purchase, sale or lease of real estate and may not be used for any commercial purpose or any other purpose.
Powered by AgentLocator








