57 Barkdale Way, Whitby
1 / 44
For Sale
$699,999
3 bd · 3 ba · 1,500–2,000 sq ft

57 Barkdale Way, Whitby L1N 0G1

MLS®# E14030670

Est. mortgage
$2,656/mo
Property taxes $4,889/yr

About This Home

Property Type
Townhome, Att/Row/Townhouse, 2-Storey
Parking
Attached 2 garage, 4 parking
MLS #
E14030670
Size
1500-2000 sqft
Basement
Unfinished
Listed on
2026-10-14
Lot size
25 x 62.49
Tax
$4,889 /yr
Days on Market
38
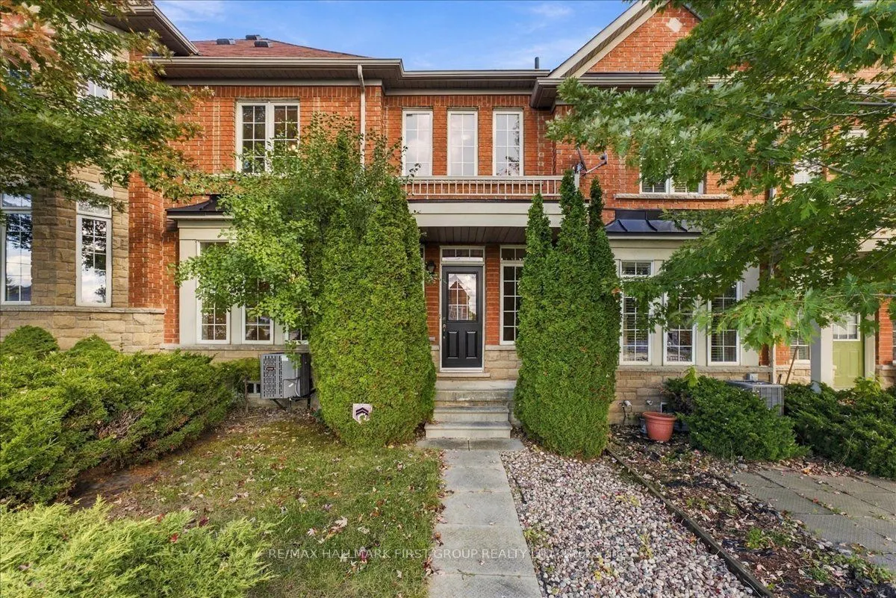
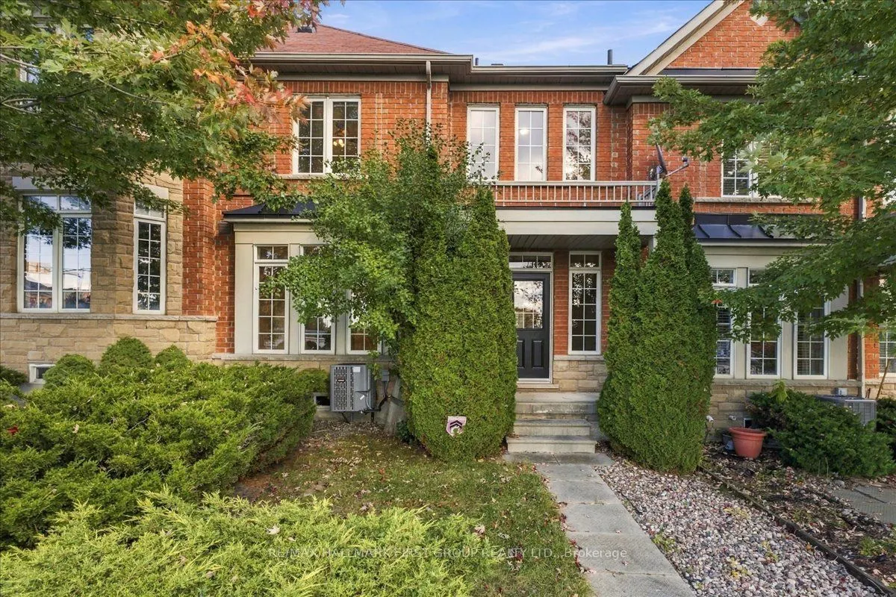
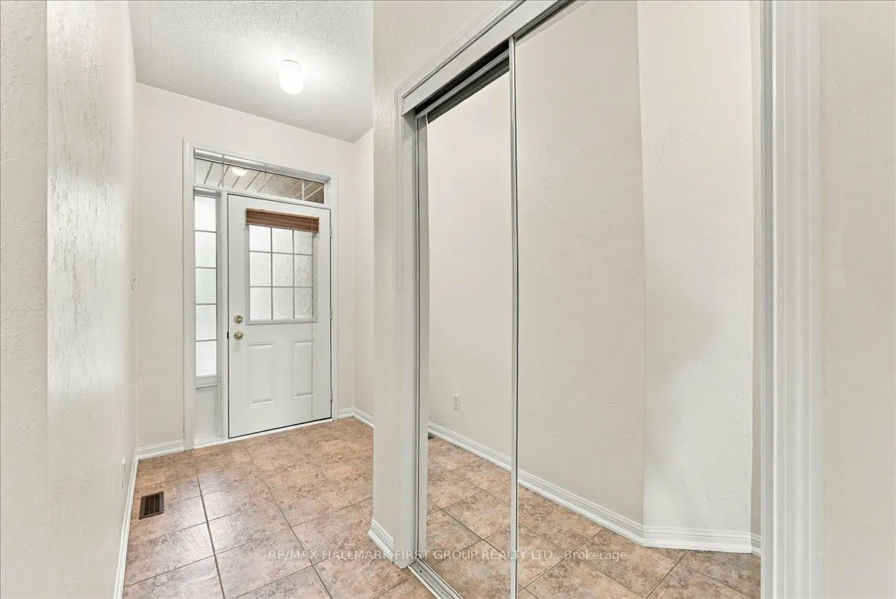
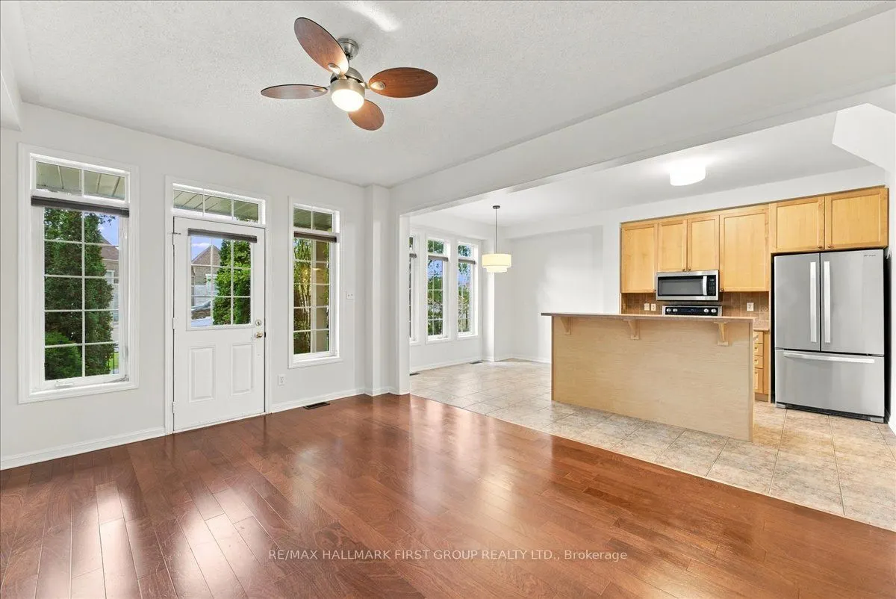
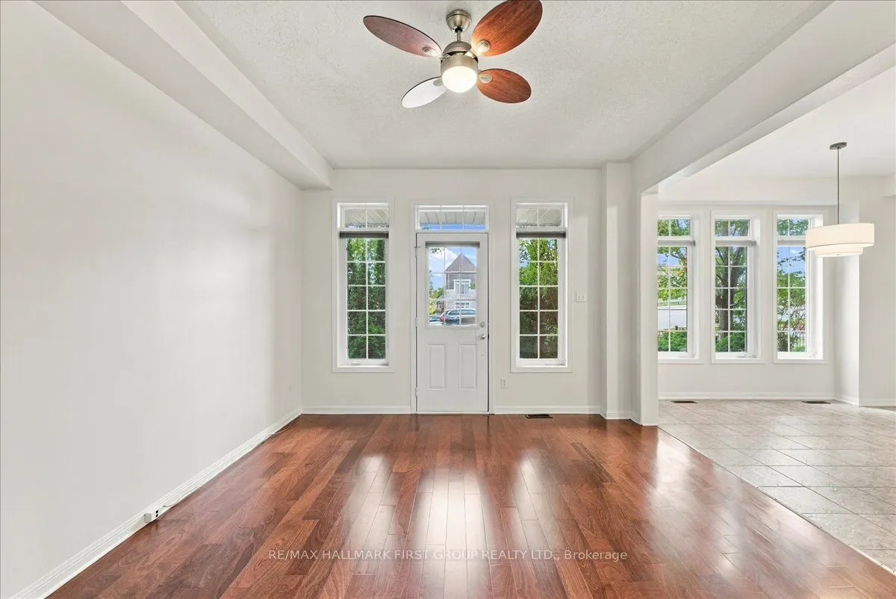
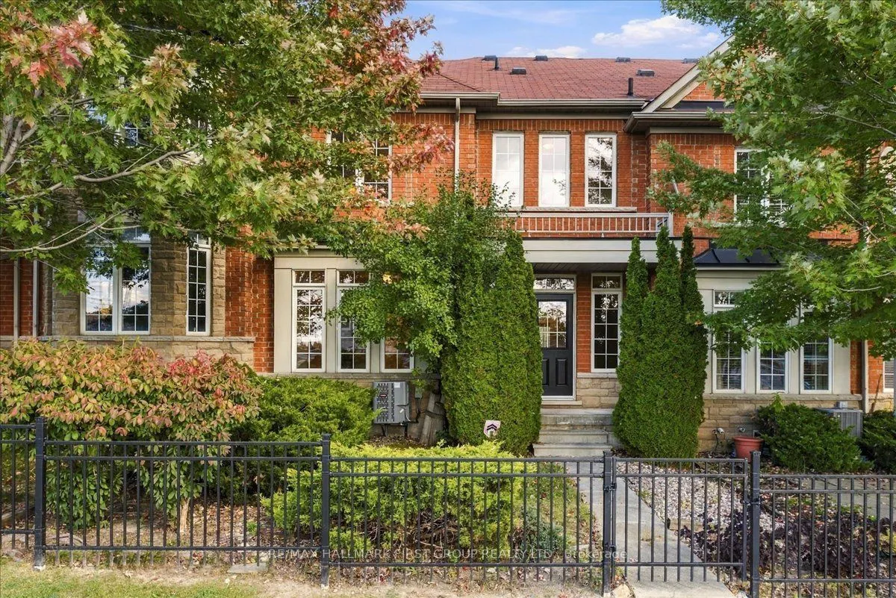
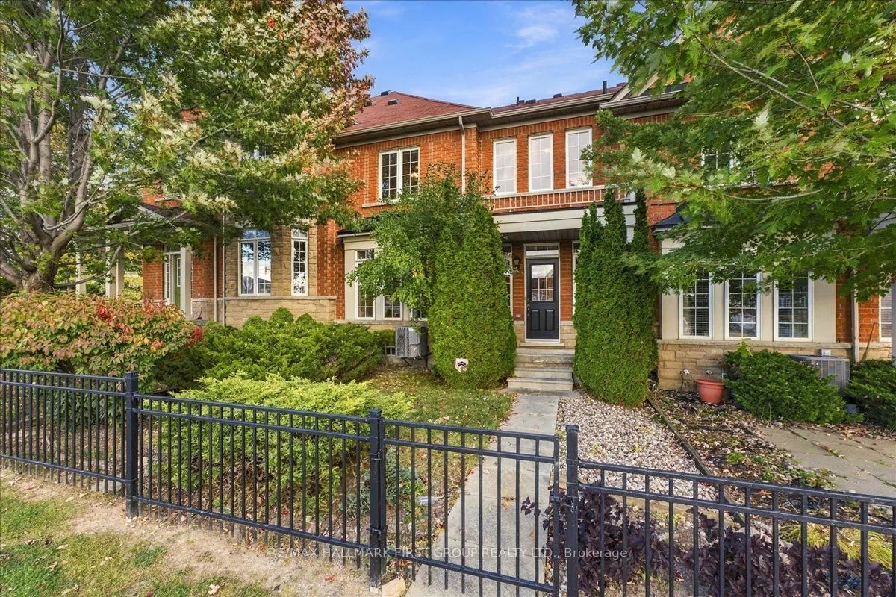
Welcome to 57 Barkdale Way, a beautifully maintained 3-bedroom, 3-bathroom home offering a unique layout, exceptional functionality, and a rare double car garage that sets it apart from other homes in the neighbourhood. Freshly painted throughout, this bright and inviting home features a spacious eat-in kitchen, perfect for everyday living and entertaining. One of the home's most distinctive features is its thoughtfully designed split staircase, creating a natural separation between the living spaces. One side leads to the private primary bedroom and a generous upper-level family room with a walkout to a balcony, while the other leads to two additional spacious bedrooms. This unique design offers added privacy and flexibility for growing families, guests, or those working from home. The upper-level family room provides a comfortable second living space, while the balcony offers the perfect spot to enjoy your morning coffee or unwind at the end of the day. Ideally situated in a desirable Whitby community, this home is just minutes from schools, parks, shopping, restaurants, and everyday amenities, with convenient access to Highway 401 and GO Transit. Combining a functional layout, versatile living spaces, and the added convenience of a double car garage, 57 Barkdale Way offers a fantastic opportunity to enjoy comfortable living in a well-connected neighbourhood.
Property Details

Full Property Details

Interior

Bedrooms
3
Total Bedrooms
3
Washrooms
3
Square Footage
1500-2000 sqft
Basement
Unfinished
Heating Source
Gas
Heating Fuel
Forced Air
Air Conditioning
Central Air
Family Room
Yes
Kitchens
1
Total Kitchens
1
Fireplace Features
No

Exterior

Depth
62.49
Front
24.7
Lot Size
25 x 62.49 ft
Pool
None
Parking Spaces
4
Total Parking Spaces
4.00
Parking Description
Attached
Garage Spaces
2

Building Description

Style
2-Storey
Home Type
Townhome
Subtype
Att/Row/Townhouse
Property Orientation
West
Exterior Finish
Brick
Sewers
Sewers
Water Supply
Municipal
Possession Date
No Data

Community

Community
Pringle Creek

Taxes & Fees

Taxes
$4,889 /yr
Tax Year
2025
Occupancy
Vacant
Lisa Fayle
Lisa Fayle
RE/MAX Rouge River Realty Ltd.
Listed by ASIM EBRAHIMI, Salesperson
37 days on site
Listing Broker
RE/MAX HALLMARK FIRST GROUP REALTY LTD.
Courtesy
RE/MAX HALLMARK FIRST GROUP REALTY LTD.
Listed Date
10/14/2026

Courtesy of PropTx MLS® / RE/MAX HALLMARK FIRST GROUP REALTY LTD.

Similar homes for sale in Whitby

Copyright 2026 All rights reserved. Toronto Regional Real Estate Board (TRREB) assumes no responsibility for the accuracy of any information shown. The information provided herein must only be used by consumers that have a bona fide interest in the purchase, sale or lease of real estate and may not be used for any commercial purpose or any other purpose.
Powered by AgentLocator