98 Thorncliffe Street, Oshawa
1 / 29
For Sale
$699,000
3 bd · 2 ba · 700–1,100 sq ft

98 Thorncliffe Street, Oshawa L1H 7H2

MLS®# E14082534

Est. mortgage
$2,652/mo
Property taxes $4,930.82/yr

About This Home

Property Type
House, Detached, Backsplit 3
Parking
None 0 garage, 4 parking
MLS #
E14082534
Size
700-1100 sqft
Basement
Separate Entrance
Listed on
2026-10-15
Lot size
53 x 100.0
Tax
$4,930.82 /yr
Days on Market
37
Approximate Age
51-99
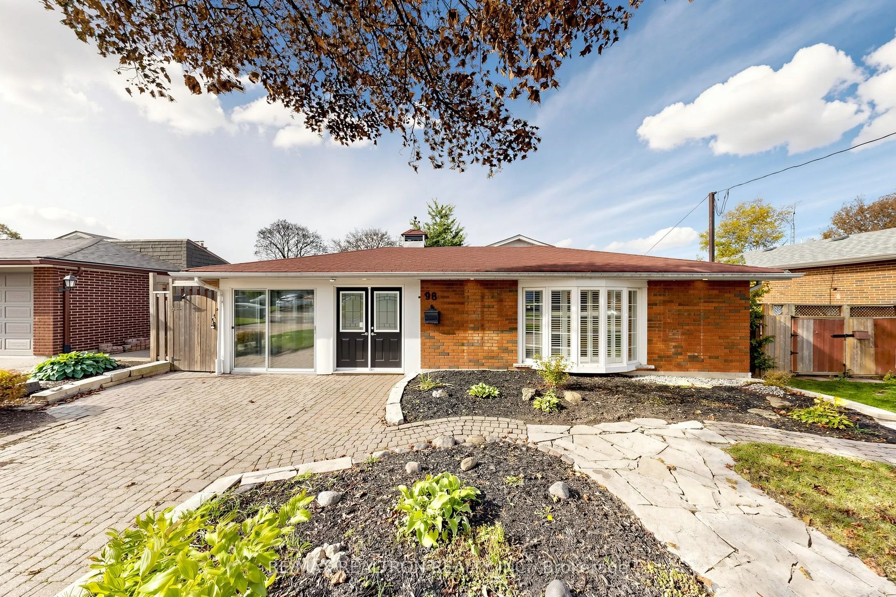
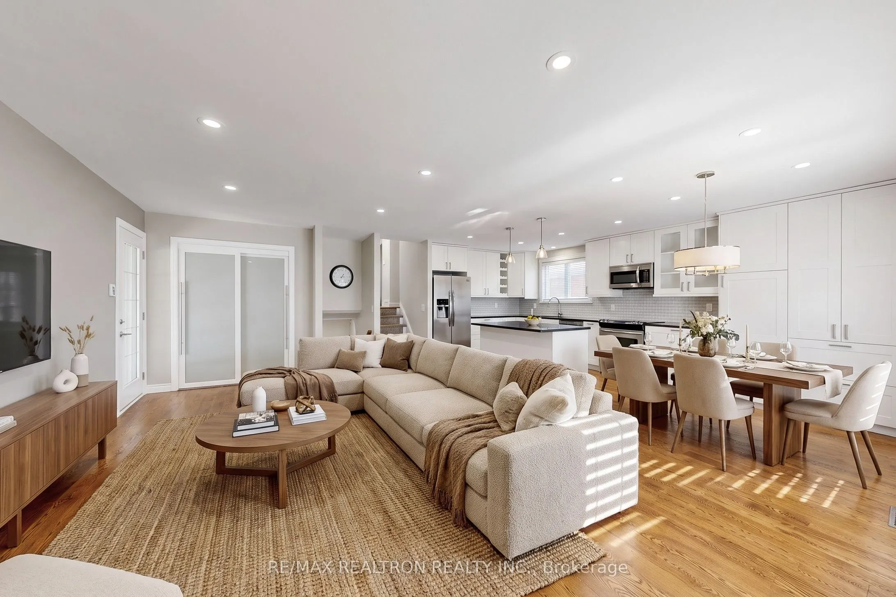
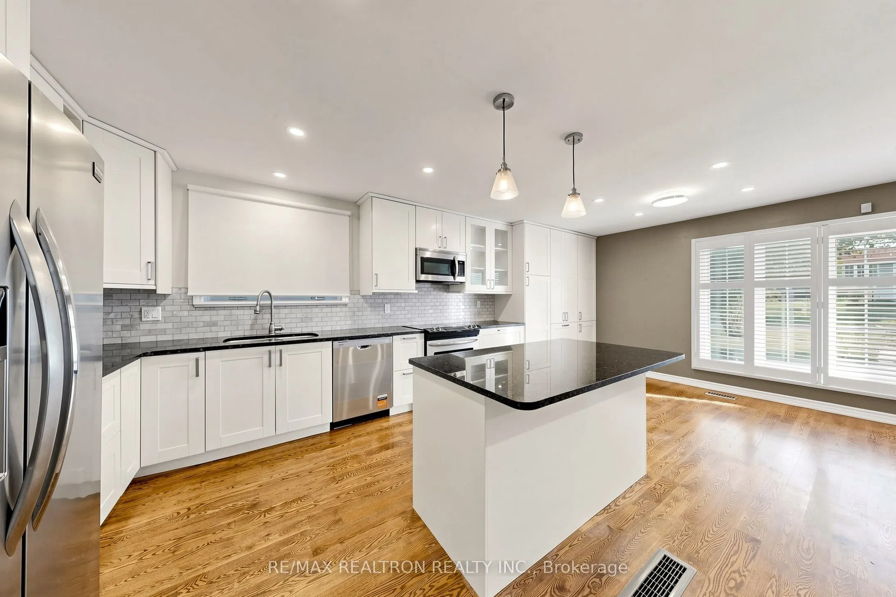
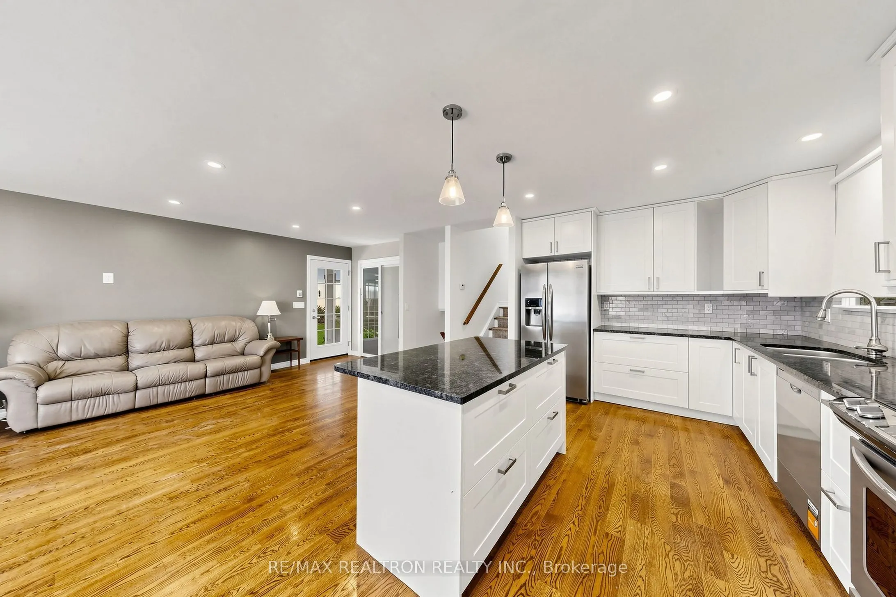
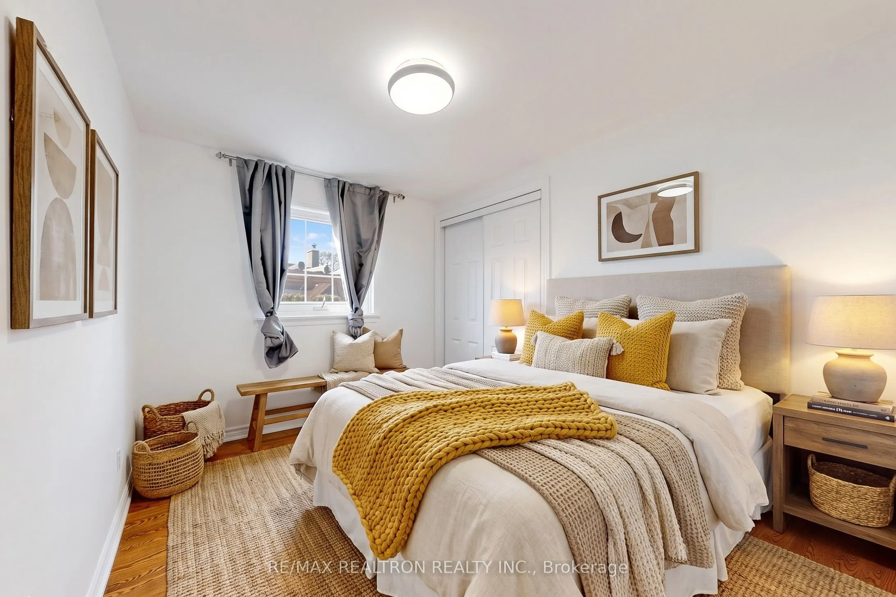
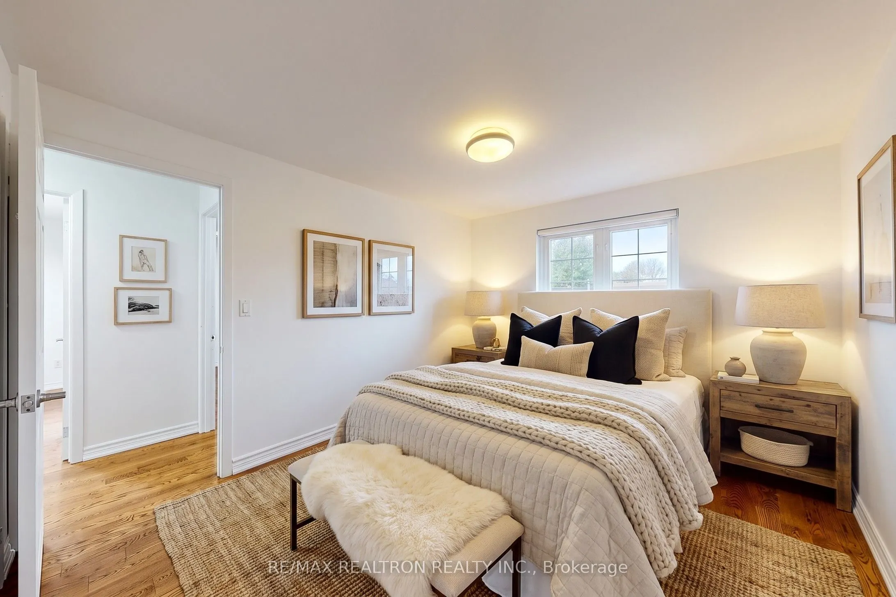
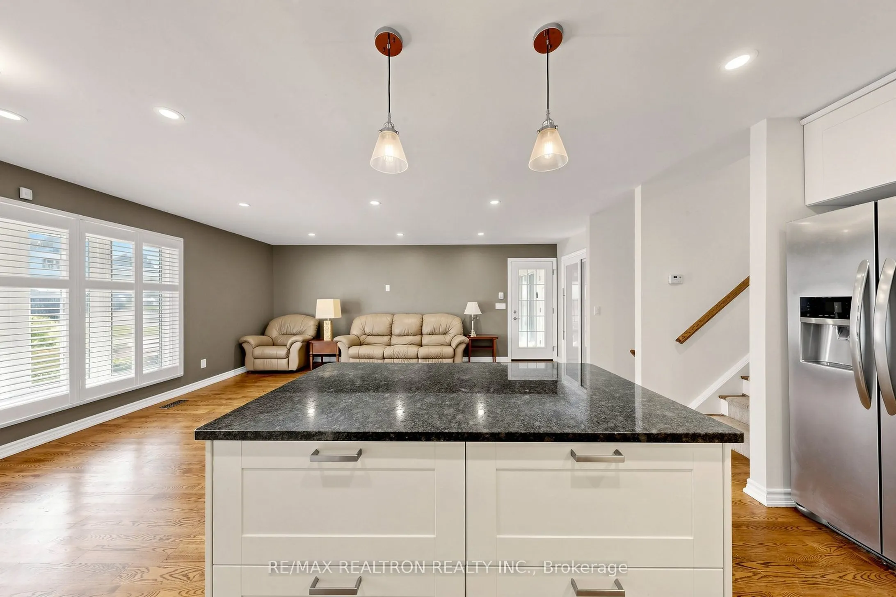
Welcome to 98 Thorncliffe Street! Beautifully renovated and meticulously maintained, this inviting3-level backsplit sits on a generous corner lot in Oshawa's desirable Donevan neighbourhood. The bright,open-concept main floor features soaring vaulted ceilings above the living and dining rooms, warmhardwood flooring and elegant wainscoting. A gas fireplace insert in the dining area creates a welcomingsetting for entertaining. The gorgeous kitchen offers granite countertops, a marble backsplash, a breakfastbar and a spacious pantry.A standout feature is the impressive 18 15 ft four-season sunroom, complete with heating, airconditioning, slate flooring and a pine ceiling. Overlooking the landscaped backyard, interlock patio andcustom pergola, this exceptional space offers year-round enjoyment.The upper level features three well-proportioned bedrooms, hardwood flooring and a renovated 4-piecebathroom. The lower level adds comfortable living space with a family room featuring a freestanding gasfireplace, a cozy den and a second renovated bathroom.Lush gardens, attractive landscaping and a convenient carport complete this move-in-ready home. Ideallylocated close to schools, parks and major commuter routes, this property offers comfort, character andspace for the whole family.

Property Details

Full Property Details

Interior

Bedrooms
3
Total Bedrooms
3
Washrooms
2
Square Footage
700-1100 sqft
Basement
Separate Entrance
Heating Source
Gas
Heating Fuel
Forced Air
Air Conditioning
Central Air
Family Room
Yes
Kitchens
1
Total Kitchens
1
Fireplace Features
Yes

Exterior

Depth
100.0
Front
52.99
Driveway
Available
Lot Size
53 x 100.0 ft
Pool
None
Parking Spaces
4
Total Parking Spaces
4.00
Parking Description
None
Garage Spaces
0

Building Description

Style
Backsplit 3
Home Type
House
Subtype
Detached
Year Built
51-99
Property Orientation
East
Exterior Finish
Brick
Sewers
Sewers
Water Supply
Municipal
Possession Date
11/30/2026

Community

Community
Donevan

Taxes & Fees

Taxes
$4,930.82 /yr
Tax Year
2026
Occupancy
Vacant

Other

Virtual Tour Link

Room Types

Room Dimensions Area Description
Bedroom 2 12.96 x 8.86 114.83 sqft Hardwood Floor, Closet, Window
Bedroom 3 10.01 x 8.04 80.48 sqft Hardwood Floor, Closet, Window
Dining Room 10.01 x 10.01 100.2 sqft Hardwood Floor, Open Concept, Pot Lights
Kitchen 11.98 x 10.01 119.92 sqft Hardwood Floor, Overlooks Living, Pot Lights
Laundry 11.98 x 8.86 106.14 sqft Ceramic Floor, W/O To Yard, Pot Lights
Living Room 20.01 x 10.99 219.91 sqft Hardwood Floor, Bow Window, California Shutters
Primary Bedroom 12.96 x 10.01 129.73 sqft Hardwood Floor, Double Closet, Window
Recreation 6.73 x 11.98 80.63 sqft Laminate, Gas Fireplace, Pot Lights
Sunroom 19.03 x 14.76 280.88 sqft Slate Flooring, W/O To Patio, LED Lighting
Lisa Fayle
Lisa Fayle
RE/MAX Rouge River Realty Ltd.
Listed by SINNAH S RAJAGOPAL, Salesperson
36 days on site
Listing Broker
RE/MAX REALTRON REALTY INC.
Courtesy
RE/MAX REALTRON REALTY INC.
Listed Date
10/15/2026

Courtesy of PropTx MLS® / RE/MAX REALTRON REALTY INC.

Similar homes for sale in Oshawa

Copyright 2026 All rights reserved. Toronto Regional Real Estate Board (TRREB) assumes no responsibility for the accuracy of any information shown. The information provided herein must only be used by consumers that have a bona fide interest in the purchase, sale or lease of real estate and may not be used for any commercial purpose or any other purpose.
Powered by AgentLocator







