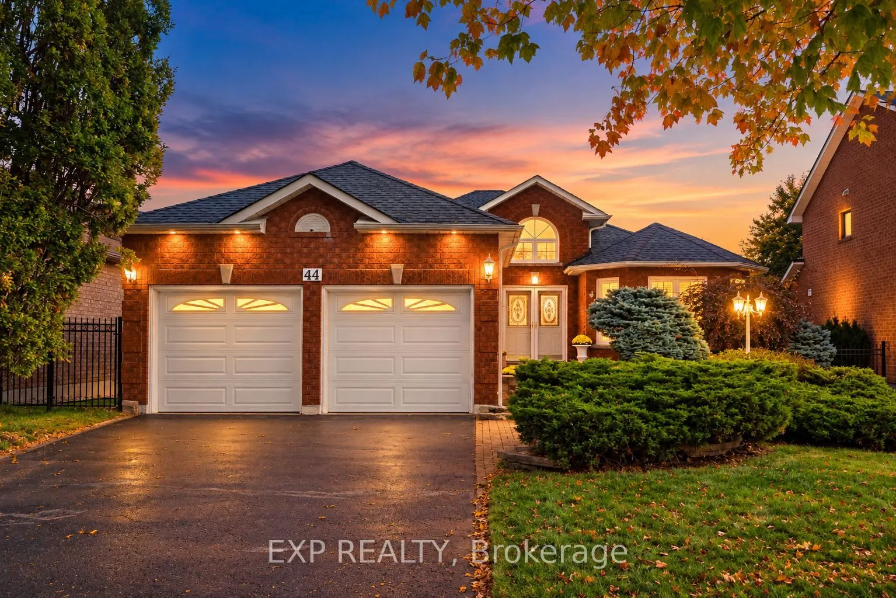
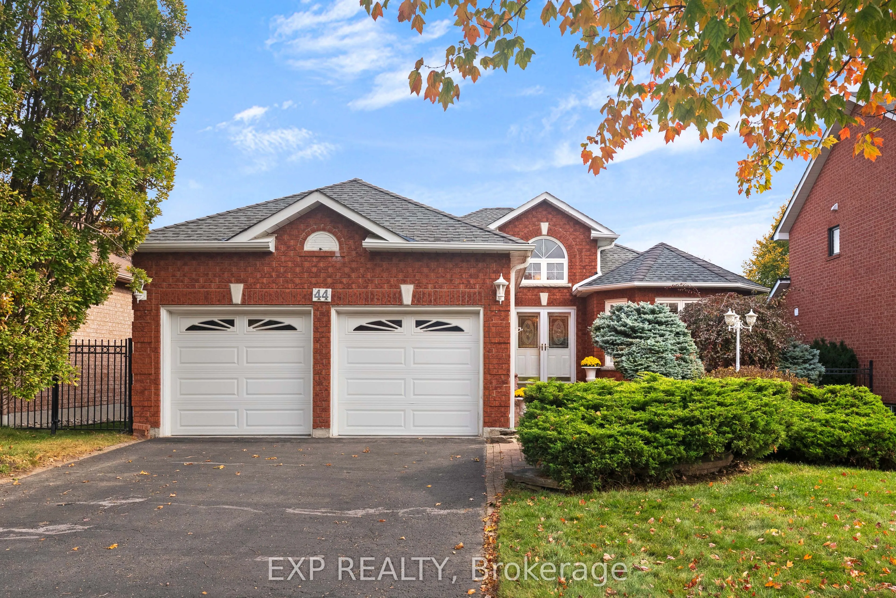
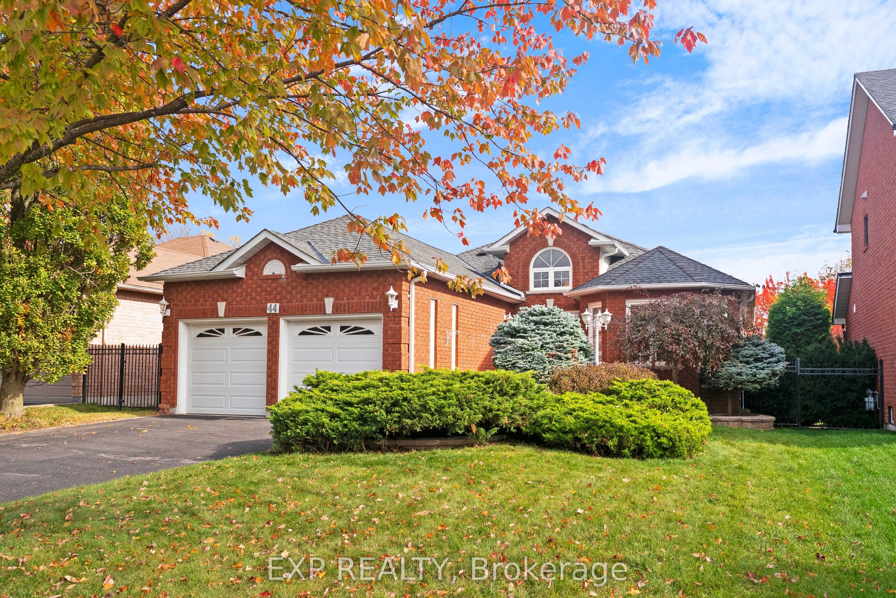
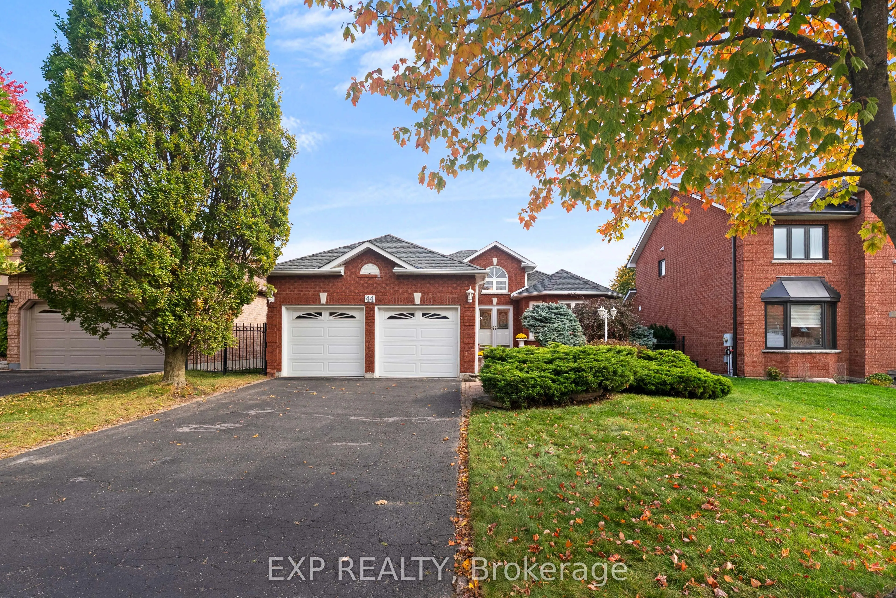
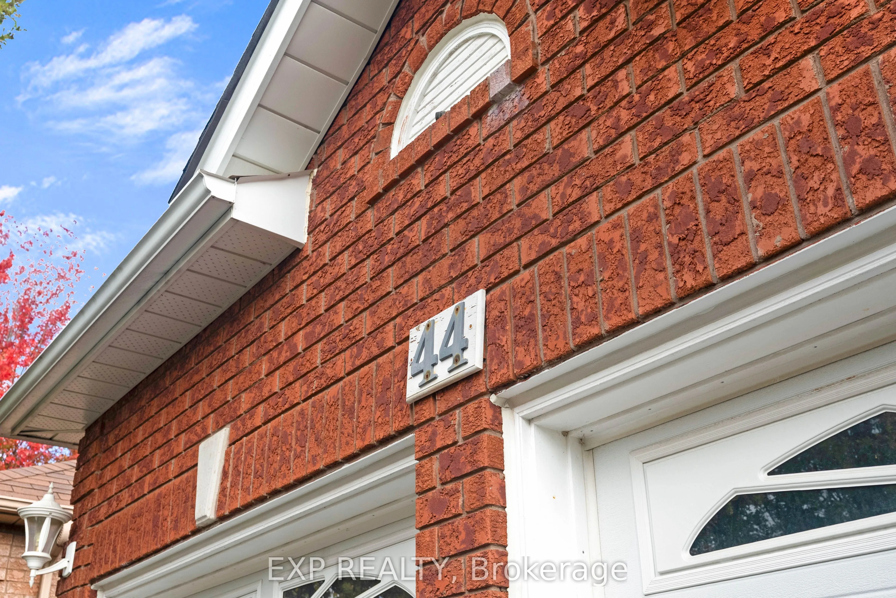
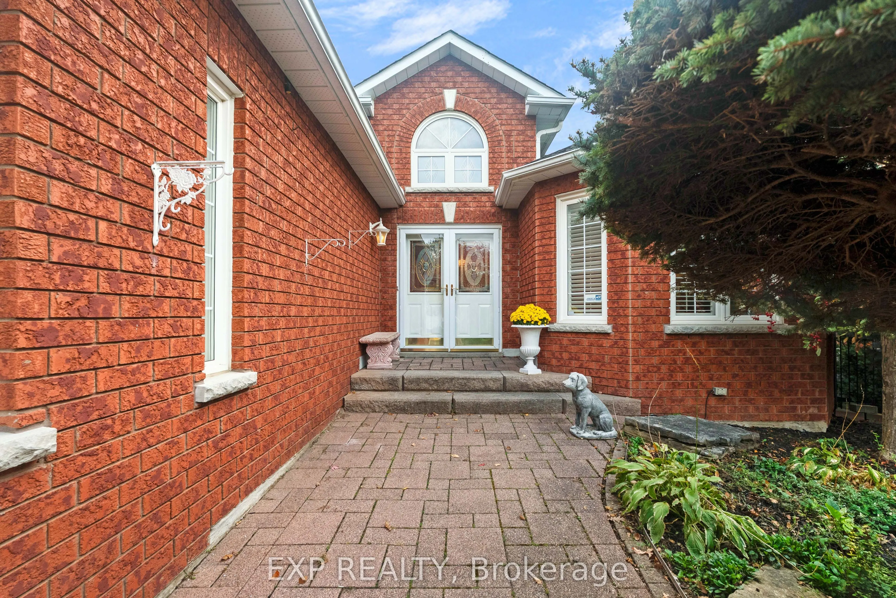
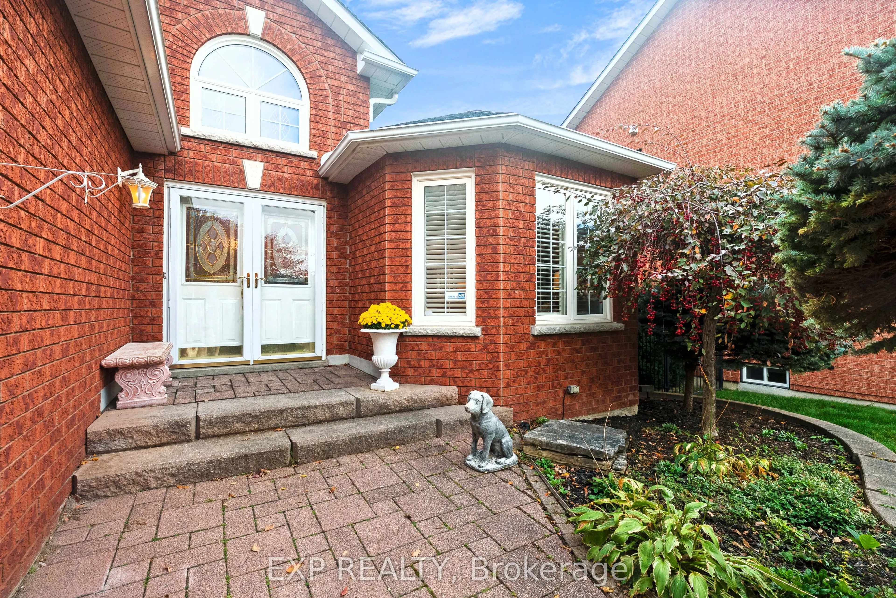
44 Finnegan Place, Whitby
1 / 47
For Sale
$974,900
3 bd · 3 ba · 1,500–2,000 sq ft

44 Finnegan Place, Whitby L1R 2K9

MLS®# E14084978

Est. mortgage
$3,698/mo
Property taxes $7,154/yr

About This Home

Property Type
House, Detached, Bungalow
Parking
Attached 2 garage, 4 parking
MLS #
E14084978
Size
1500-2000 sqft
Basement
Finished
Listed on
2026-10-16
Lot size
49 x 125.0
Tax
$7,154 /yr
Days on Market
36
Approximate Age
16-30
Rare offering in the heart of sought after Pringle Creek, Whitby. ~ A beautifully renovated true bungalow delivering approximately 1,695 sq ft of easy one level living on a wide 49ft x125 ft (118ft) foot lot, plus a fully finished lower level for roughly 1500 sq ft with a total finished space of approximately 3195 sqft. ~ Just completed with brand new engineered hardwood, designer paint, and new black aluminum staircase spindles. ~ California shutters throughout and a dramatic vaulted cathedral foyer. ~ The bright white kitchen offers white appliances, a subway tile backsplash and a walks out to a fully landscaped, private yard. ~ The spacious primary retreat has a walk in closet and private ensuite, and two more generous main floor bedrooms make one level living effortless. ~ Gather in the family room by the gas fireplace, then head downstairs to a basement built for entertaining, complete with a bar area, a media room with its own fireplace, a 3 piece bath and a large workshop for the hobbyist. ~ Location is everything here. Pringle Creek is one of Whitby's most established and connected neighbourhoods, set on a quiet, mature street yet moments from it all. ~ You are close to top rated schools, parks, trails and recreation centres, with shopping and dining at Thickson and Taunton just minutes away. ~ Commuters will love the quick access to Highways 401, 407 and 412 and the nearby Whitby GO Station, making travel across the GTA simple. ~ A turnkey true bungalow on a premium lot in a prime pocket rarely comes to market. ~ Nothing to do but move in, unpack and enjoy all this special home and community have to offer.

Property Details

Full Property Details

Interior

Bedrooms
3
Total Bedrooms
3
Washrooms
3
Square Footage
1500-2000 sqft
Basement
Finished
Heating Source
Gas
Heating Fuel
Forced Air
Air Conditioning
Central Air
Family Room
Yes
Kitchens
1
Kitchens Plus
1
Total Kitchens
2
Fireplace Features
Yes

Exterior

Depth
125.0
Front
49.21
Lot Size
49 x 125.0 ft
Pool
None
Parking Spaces
4
Total Parking Spaces
6.00
Parking Description
Attached
Garage Spaces
2

Building Description

Style
Bungalow
Home Type
House
Subtype
Detached
Year Built
16-30
Property Orientation
East
Exterior Finish
Brick
Sewers
Sewers
Water Supply
Municipal
Possession Date
12/11/2026

Community

Community
Pringle Creek

Taxes & Fees

Taxes
$7,154 /yr
Tax Year
2025
Occupancy
Vacant

Other

Virtual Tour Link

Room Types

Room Dimensions Area Description
Bathroom 4.99 x 5.25 26.2 sqft Tile Floor, Soaking Tub, 4 Pc Bath
Bathroom 5.74 x 4.99 28.64 sqft Tile Floor, Glass Doors, 3 Pc Ensuite
Bedroom 14.44 x 11.09 160.14 sqft Hardwood Floor, Walk-In Closet(s), 3 Pc Ensuite
Bedroom 2 12.57 x 10.4 130.73 sqft Hardwood Floor, California Shutters, Closet
Bedroom 3 10.96 x 9.09 99.63 sqft Hardwood Floor, California Shutters, Closet
Dining Room 11.45 x 11.15 127.67 sqft Hardwood Floor, California Shutters, Open Concept
Family Room 18.14 x 10.79 195.73 sqft Hardwood Floor, Gas Fireplace, California Shutters
Foyer 12.24 x 8.56 104.77 sqft Ceramic Floor, Cathedral Ceiling(s), Closed Fireplace
Kitchen 18.67 x 12.53 233.94 sqft Ceramic Floor, Eat-in Kitchen, W/O To Garden
Laundry 6.63 x 5.74 38.06 sqft Hardwood Floor, California Shutters, Closet
Living Room 11.09 x 11.88 131.75 sqft California Shutters, Open Concept
Lisa Fayle
Lisa Fayle
RE/MAX Rouge River Realty Ltd.
Listed by JERRY FRAGOMENI, Broker
35 days on site
Listing Broker
EXP REALTY
Courtesy
EXP REALTY
Listed Date
10/16/2026

Courtesy of PropTx MLS® / EXP REALTY

Similar homes for sale in Whitby

Copyright 2026 All rights reserved. Toronto Regional Real Estate Board (TRREB) assumes no responsibility for the accuracy of any information shown. The information provided herein must only be used by consumers that have a bona fide interest in the purchase, sale or lease of real estate and may not be used for any commercial purpose or any other purpose.
Powered by AgentLocator








