10 Darley Street, Ajax
1 / 18
For Sale
$1,089,000
4+1 bd · 4 ba · 3,000–3,500 sq ft

10 Darley Street, Ajax L1T 3X8

MLS®# E14085648

Est. mortgage
$4,131/mo
Property taxes $0.01/yr

About This Home

Property Type
House, Detached, 2-Storey
Parking
Attached 2 garage, 4 parking
MLS #
E14085648
Size
3000-3500 sqft
Basement
Unfinished
Listed on
2026-10-16
Lot size
44 x 110.0
Tax
$0.01 /yr
Days on Market
36
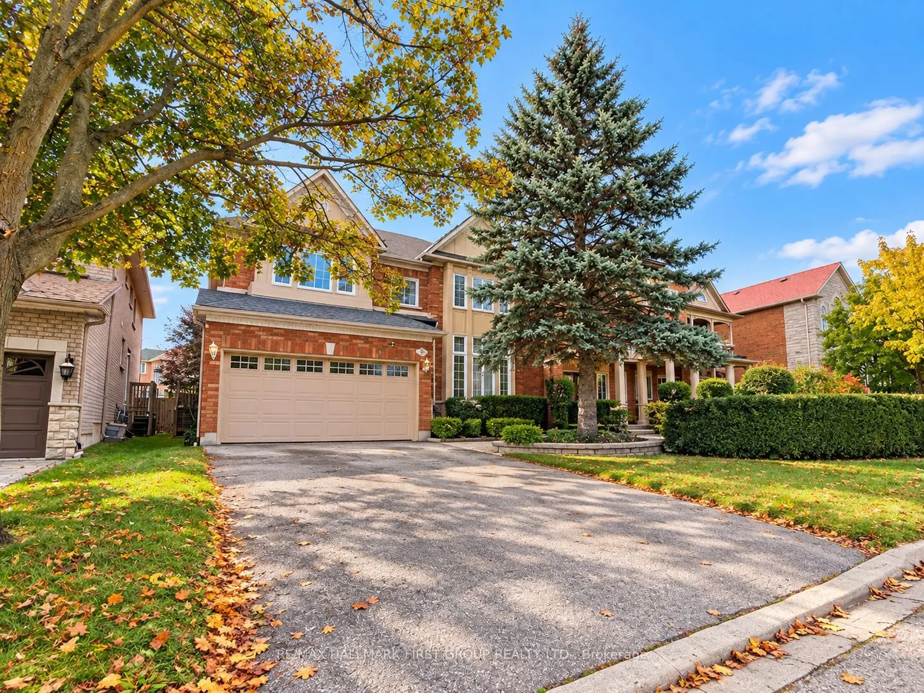
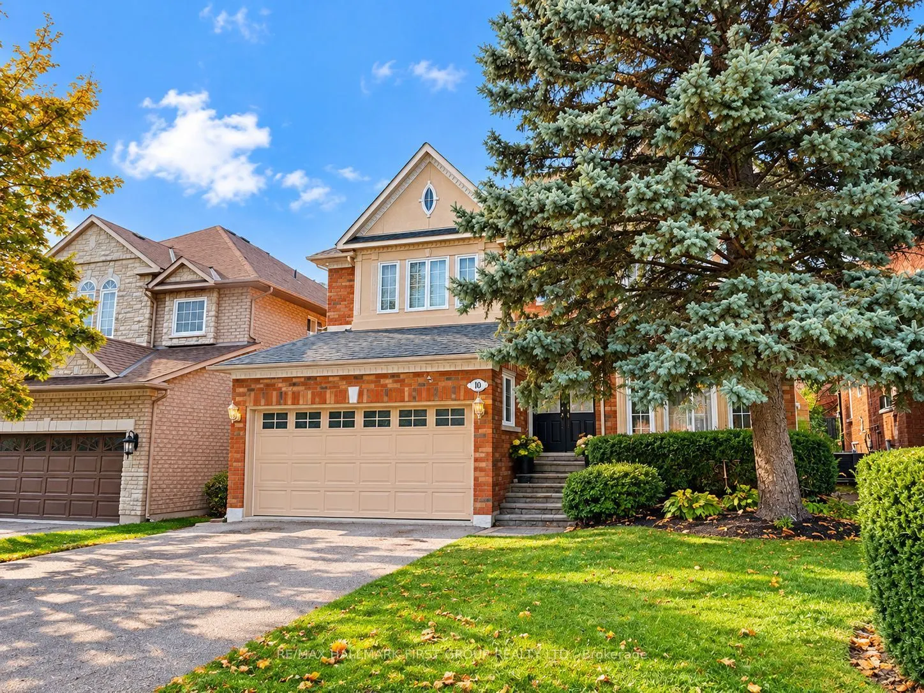
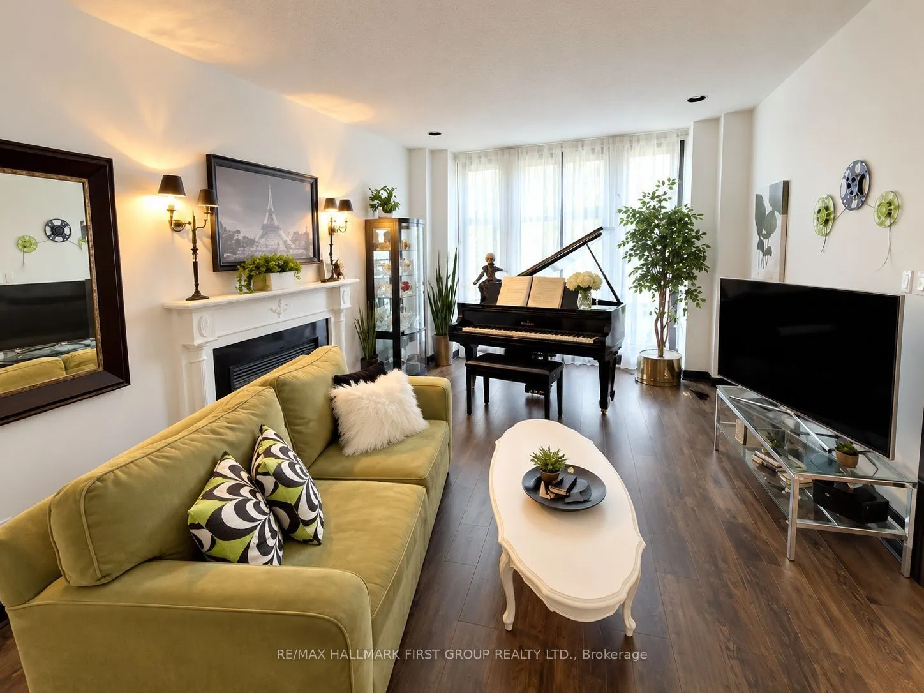
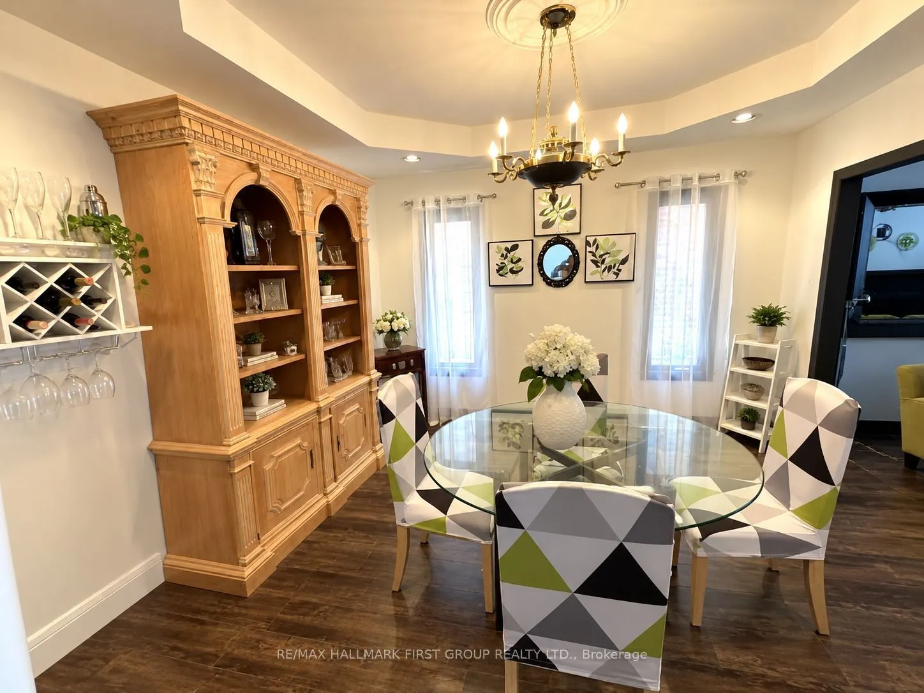
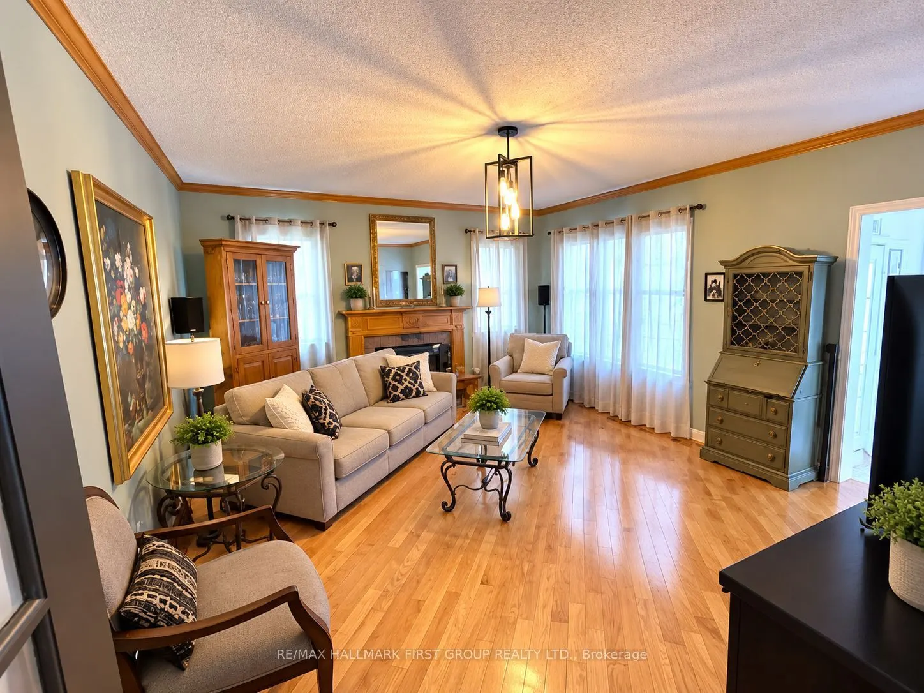
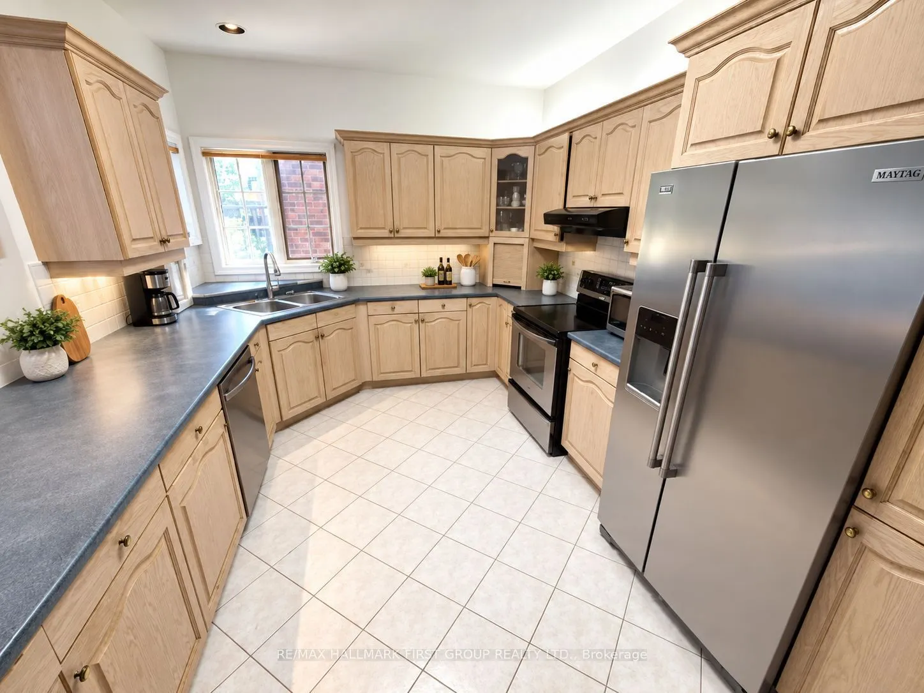
Former John Boddy model home in sought-after Pickering Village. This impressive 2-storey offers close to 3,200 sq. ft. above grade, plus close to 1,500 sq. ft. of unfinished basement to make your own. 4 bedrooms, 3 baths, and a dedicated office. Double garage, 4-car driveway with no sidewalk. Private backyard retreat with an inground pool in excellent condition and a liner replaced just months ago. Newer appliances included; seller makes no warranties. Look beyond the current presentation and imagine the upside. Prime location close to schools, parks, shops, and commuter routes. A wonderful opportunity to own a substantial family home in a highly desirable location, complete with a private backyard retreat. Bring your vision and make this exceptional Pickering Village property your own!

Property Details

Full Property Details

Interior

Bedrooms
4
Bedrooms Plus
1
Total Bedrooms
5
Washrooms
4
Square Footage
3000-3500 sqft
Basement
Unfinished
Heating Source
Gas
Heating Fuel
Forced Air
Air Conditioning
Central Air
Family Room
Yes
Kitchens
1
Total Kitchens
1
Fireplace Features
Yes

Exterior

Depth
110.0
Front
43.6
Lot Size
44 x 110.0 ft
Pool
Inground
Parking Spaces
4
Total Parking Spaces
6.00
Parking Description
Attached
Garage Spaces
2

Building Description

Style
2-Storey
Home Type
House
Subtype
Detached
Property Orientation
North
Exterior Finish
Brick
Sewers
Sewers
Water Supply
Municipal
Possession Date
No Data

Community

Community
Central West

Taxes & Fees

Taxes
$0.01 /yr
Tax Year
2026
Occupancy
Owner

Room Types

Room Dimensions Area Description
Bedroom 2 10.83 x 12.99 140.68 sqft Laminate, Closet, Overlooks Frontyard
Bedroom 3 13.58 x 15.91 216.06 sqft Laminate, 2 Pc Ensuite, Closet
Bedroom 4 10.43 x 13.16 137.26 sqft Laminate, Closet
Breakfast 16.93 x 9.09 153.89 sqft Tile Floor, Overlooks Pool, W/O To Yard
Dining Room 11.68 x 11.68 136.42 sqft Laminate, Window
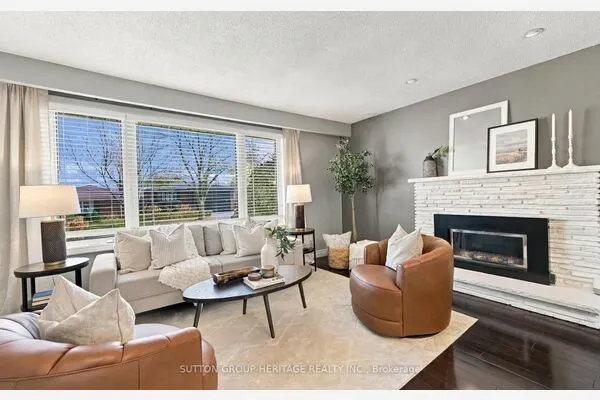
Family Room 16.67 x 15.42 257.05 sqft Hardwood Floor, Gas Fireplace, Overlooks Pool
Kitchen 18.24 x 10.83 197.54 sqft Tile Floor, Backsplash, 2 Way Fireplace
Laundry 8.76 x 6.43 56.33 sqft Walk-Out
Living Room 17.09 x 12.07 206.28 sqft Laminate, Gas Fireplace, Overlooks Frontyard
Office 10.17 x 9.51 96.72 sqft Laminate, French Doors, Overlooks Frontyard
Primary Bedroom 24.74 x 16.83 416.37 sqft Laminate, 5 Pc Ensuite, His and Hers Closets
Lisa Fayle
Lisa Fayle
RE/MAX Rouge River Realty Ltd.
Listed by ISSA KAKISH, Salesperson
35 days on site
Listing Broker
RE/MAX HALLMARK FIRST GROUP REALTY LTD.
Courtesy
RE/MAX HALLMARK FIRST GROUP REALTY LTD.
Listed Date
10/16/2026

Courtesy of PropTx MLS® / RE/MAX HALLMARK FIRST GROUP REALTY LTD.

Similar homes for sale in Ajax

Copyright 2026 All rights reserved. Toronto Regional Real Estate Board (TRREB) assumes no responsibility for the accuracy of any information shown. The information provided herein must only be used by consumers that have a bona fide interest in the purchase, sale or lease of real estate and may not be used for any commercial purpose or any other purpose.
Powered by AgentLocator