3 Heatherwood Road, Ajax
1 / 33
For Sale
$749,900
3 bd · 1 ba · 1,100–1,500 sq ft

3 Heatherwood Road, Ajax L1S 2K6

MLS®# E14090086

Est. mortgage
$2,845/mo
Property taxes $4,969/yr

About This Home

Property Type
House, Detached, Backsplit 4
Parking
Attached 1 garage, 1 parking
MLS #
E14090086
Size
1100-1500 sqft
Basement
Walk-Up
Listed on
2026-10-17
Lot size
50 x 125.0
Tax
$4,969 /yr
Days on Market
35
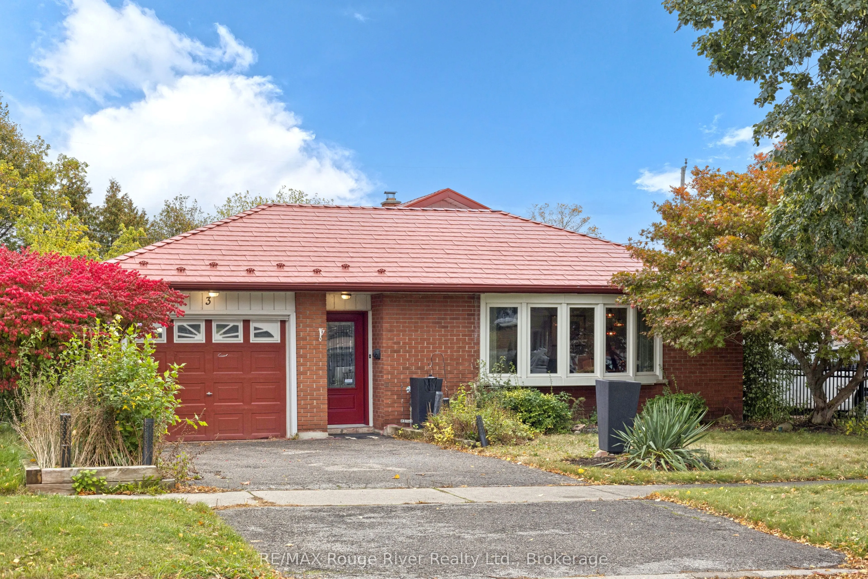
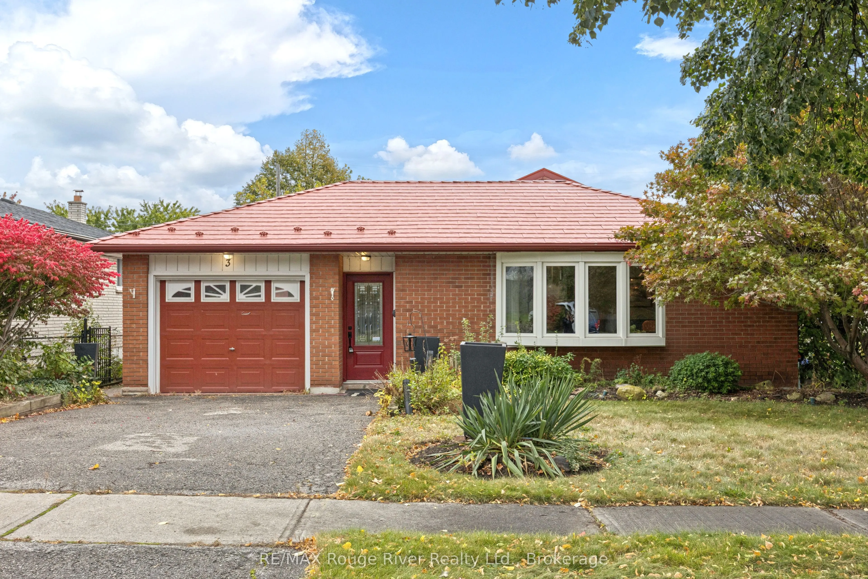
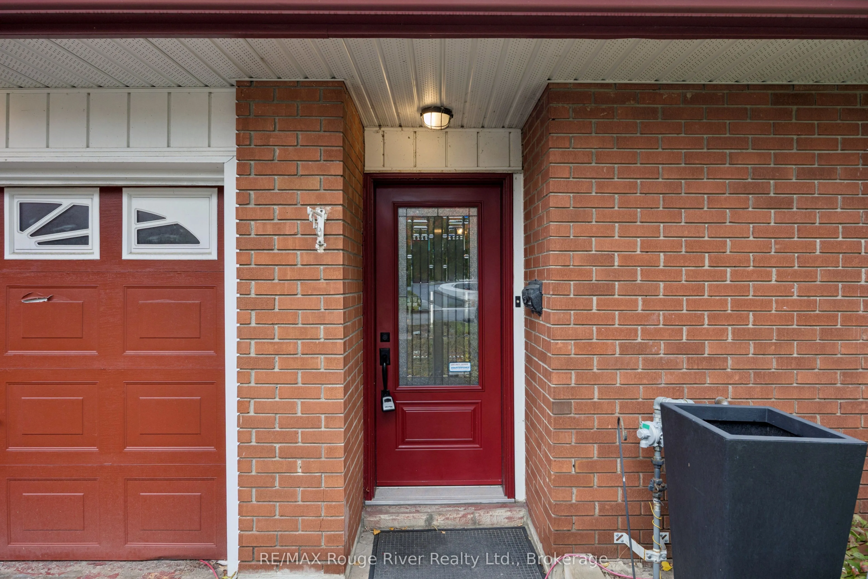
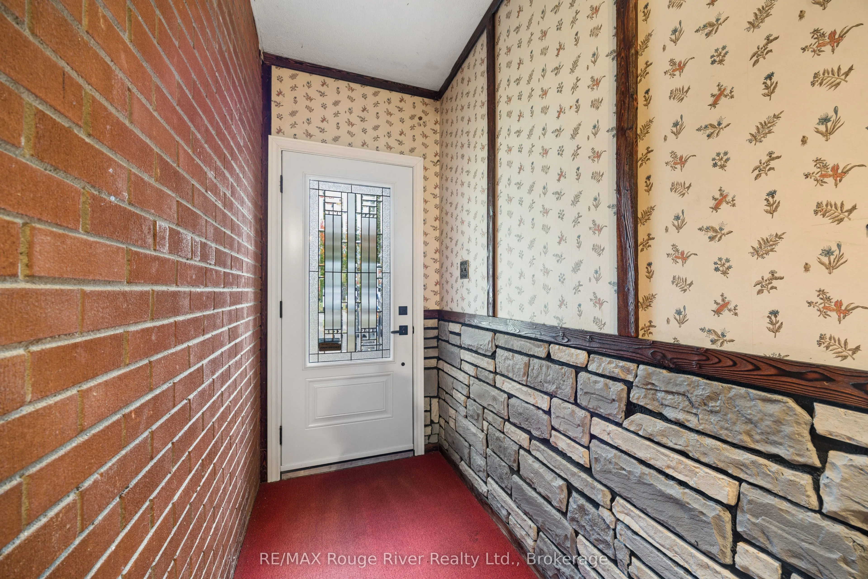
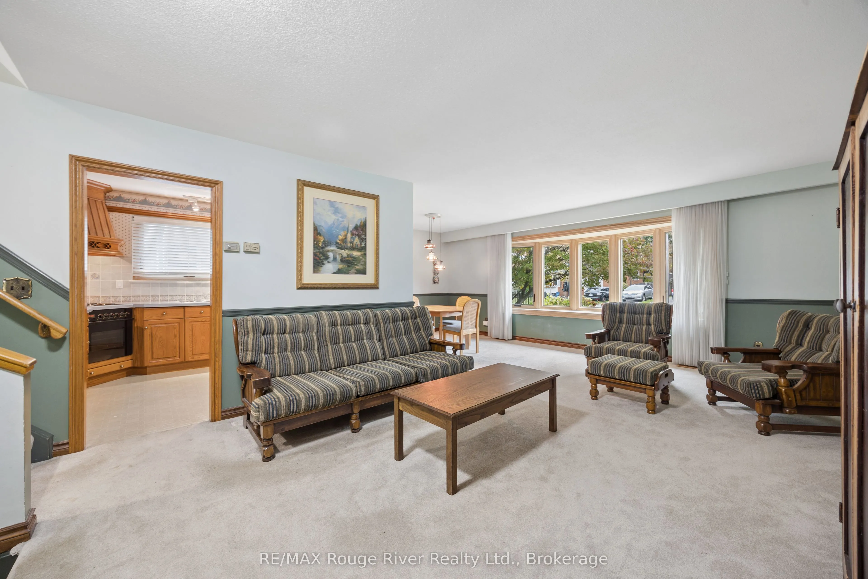
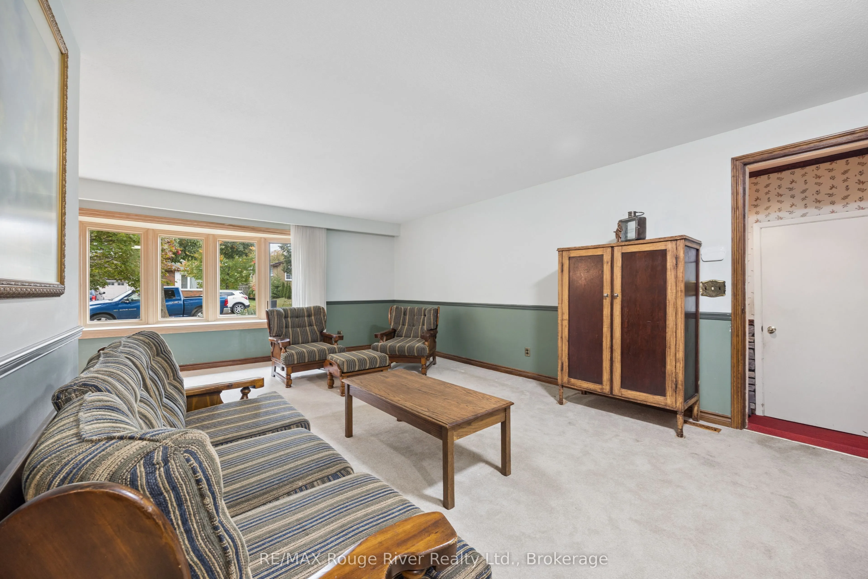
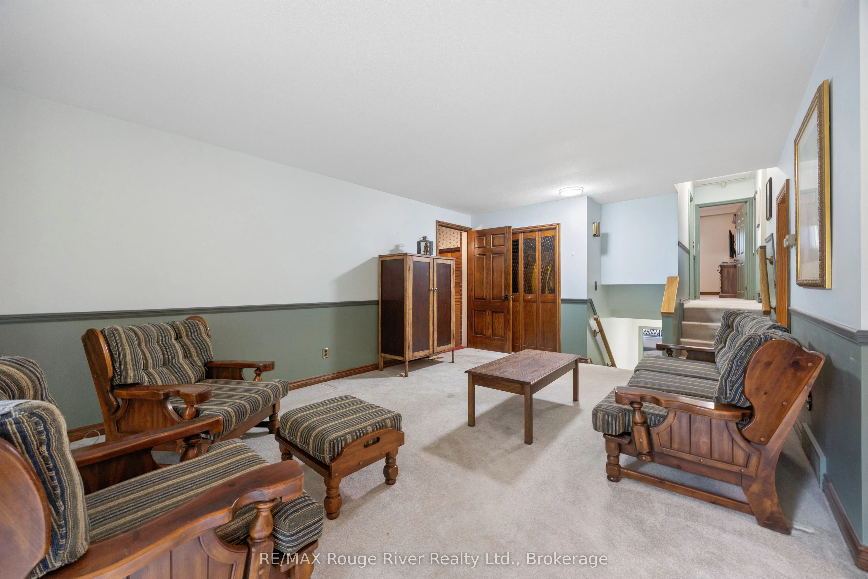
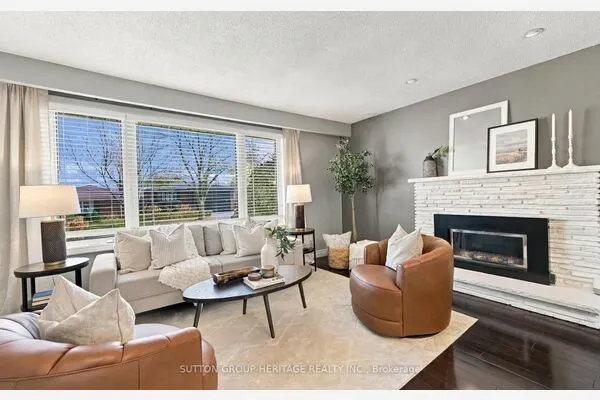
Classic 4 level backsplit on family friendly street in great central Ajax location . Walk to shopping , community pool , library etc . Enter the home to an oversized mudroom , ideal for kids , boots and backpacks . Main floor provides an oversized living and dining room with a premium recently installed bay window . Kitchen is complete with a custom hood fan , built-in appliances and pot and pan drawers . Upper level has 3 good sized bedrooms and a 4 piece bath . Lower level is complete with a family room and large walk-in closet , this level also features a walk up to the backyard , ideal as a separate entrance . the 4th level is unfinished awaiting your design . Hardwood under the carpet on main and upper levels . Long oversized garage with door to back patio . Steel roof ( 10 yrs old approx ) , most windows have been updated at some point .Quick closing preferred , easy to show .

Property Details

Full Property Details

Interior

Bedrooms
3
Total Bedrooms
3
Washrooms
1
Square Footage
1100-1500 sqft
Basement
Walk-Up
Heating Source
Gas
Heating Fuel
Forced Air
Air Conditioning
Central Air
Family Room
No
Kitchens
1
Total Kitchens
1
Fireplace Features
No

Exterior

Depth
125.0
Front
50.0
Driveway
Private
Lot Size
50 x 125.0 ft
Pool
None
Parking Spaces
1
Total Parking Spaces
2.00
Parking Description
Attached
Garage Spaces
1

Building Description

Style
Backsplit 4
Home Type
House
Subtype
Detached
Property Orientation
East
Exterior Finish
Brick
Sewers
Sewers
Water Supply
Municipal
Possession Date
11/30/2026

Community

Community
South East

Taxes & Fees

Taxes
$4,969 /yr
Tax Year
2025
Occupancy
Partial

Room Types

Room Dimensions Area Description
Bedroom 2 13.48 x 8.99 121.19 sqft -
Bedroom 3 9.55 x 8.43 80.51 sqft -
Dining Room 10.5 x 9.32 97.86 sqft -
Family Room 13.98 x 12.83 179.36 sqft Walk-In Closet(s)
Kitchen 11.55 x 8.99 103.83 sqft B/I Appliances
Living Room 19.95 x 12.99 259.15 sqft Bay Window
Primary Bedroom 12.89 x 10.3 132.77 sqft -
Lisa Fayle
Lisa Fayle
RE/MAX Rouge River Realty Ltd.
Listed by Maurice Haineault, Salesperson
34 days on site
Listing Broker
RE/MAX Rouge River Realty Ltd.
Courtesy
RE/MAX Rouge River Realty Ltd.
Listed Date
10/17/2026

Courtesy of PropTx MLS® / RE/MAX Rouge River Realty Ltd.
Similar homes for sale in Ajax

Copyright 2026 All rights reserved. Toronto Regional Real Estate Board (TRREB) assumes no responsibility for the accuracy of any information shown. The information provided herein must only be used by consumers that have a bona fide interest in the purchase, sale or lease of real estate and may not be used for any commercial purpose or any other purpose.
Powered by AgentLocator